Castle of Solymár: A Medieval Castle in Hungary




Site at a Glance
- Rating
- 4.4
- Popularity
- Medium
- Country
- Hungary
- Primary era
- Medieval
- External website
- Open
- Eras represented
- Medieval, Modern
- Civilizations
- Hungarian
- Site type
- Military
- Remains
- Castle
On this page12 sections
History
Castle of Solymár is a medieval castle in Solymár, Hungary, built as a small stone residence for the Lackfi noble family in 1355 during the reign of Louis I of Hungary. The surviving monument is described as a fifteenth-century late Gothic–Renaissance castle ruin, reflecting the transition between late medieval Gothic forms and Renaissance elements. The castle served as the Lackfis’ residence when they stayed in nearby Buda and later became involved in the political struggles of Hungary’s ruling elite.
The Lackfi estate and royal confiscation
Members of the Lackfi family purchased the site in 1355 and soon constructed the castle. Their fortunes changed after they opposed Sigismund of Luxembourg following the Battle of Nicopolis, a major Christian defeat by the Ottoman army in 1396. Two leading Lackfi members were murdered by Sigismund’s supporters in 1397, and the family’s castle estates were confiscated.
Sigismund subsequently granted the Solymár estate to his wife, Barbara of Cilli. The grant compensated her for southern lands that had earlier been confiscated on suspicion of adultery. In later centuries, the castle was held by the Korbáviai and Rozgonyi families, placing it within the shifting network of noble ownership that characterized medieval Hungary.
Fifteenth-century changes of control
The castle changed hands during the civil conflict of the 1440s, when supporters of the Polish-born King Wladislaus I captured it by siege in 1440 from an opposing faction. In 1444, the Czudar family pawned the castle to the Rozgonyi family. A record from 1449 places it briefly under the control of John Hunyadi, the Hungarian military leader and governor of Hungary, before royal favor transferred it to László Garai, palatine of Hungary, one of the kingdom’s highest offices.
After the Garai family died out in the male line, King Matthias Corvinus granted the castle to his illegitimate son, John Corvinus, Duke of Liptov. After Matthias’s death in 1490, the nobleman Balázs Ráskai seized the castle from John Corvinus.
Ottoman damage and abandonment
Ottoman raiding cavalry caused extensive damage in the surrounding area after the Battle of Mohács in 1526, the defeat that opened much of the Hungarian kingdom to Ottoman expansion. The castle finally fell into ruin after the Ottoman occupation of Buda in 1541 and was abandoned thereafter.
Much of its material was later removed by German-speaking Swabian settlers who established themselves in the area during the eighteenth century. The castle continued to survive in local oral tradition, even as its physical remains became difficult to identify.
The location debate and archaeological investigation
The ruins on Mátyás Hill have also prompted a “castle-monastery” theory. This interpretation identifies them as the remains of a major Pauline monastery, while placing the historical Castle of Solymár near the triple-border area of Piliscsaba, Tinnye, and Perbál. Terrain anomalies there have been interpreted as possible traces of a former fortification, and several early fifteenth-century charters mention the Castle of Solymár as a landmark during boundary surveys near Perbál.
The theory also uses Tommaso Dolabella’s 1630 altarpiece depicting the burial of Saint Paul, whose landscape has been considered comparable to Mátyás Hill and to the presumed appearance of the castle. Its proponents argue that the modern excavation level lies several metres above the original medieval ground, with rubble from monastery buildings forming the difference after their alleged destruction during the Ottoman period. Archaeologist István Feld, whose work has played an important role in the site’s investigation, considers this interpretation largely unfounded.
Arisztid Valkó began investigating the flat-topped hill in the 1930s after confirming the former fortress in written records. He worked for about ten years with little professional assistance and received limited physical help from local Levente youths, members of an interwar Hungarian organization providing physical and military-style training. Archaeological work resumed in the 1970s under archaeologist Károly Kozák, architect Miklós Horler, and archaeology student István Feld. Feld later based his 1977 thesis on the castle and directed further excavations after the turn of the millennium.
Large-scale excavation and restoration continued from the late 1990s. Reconstruction in 2005–2006, followed by further work between 2006 and 2014, produced much of the castle’s present appearance. These interventions included rebuilding wall sections, excavating the deep cellar, and investigating the well. Work on the well began in autumn 2011 under archaeological supervision with volunteers from the Solymár Local History Foundation. By autumn 2013, excavation had reached 21 metres below courtyard level, while the former bottom was estimated at about 30 metres.
Remains
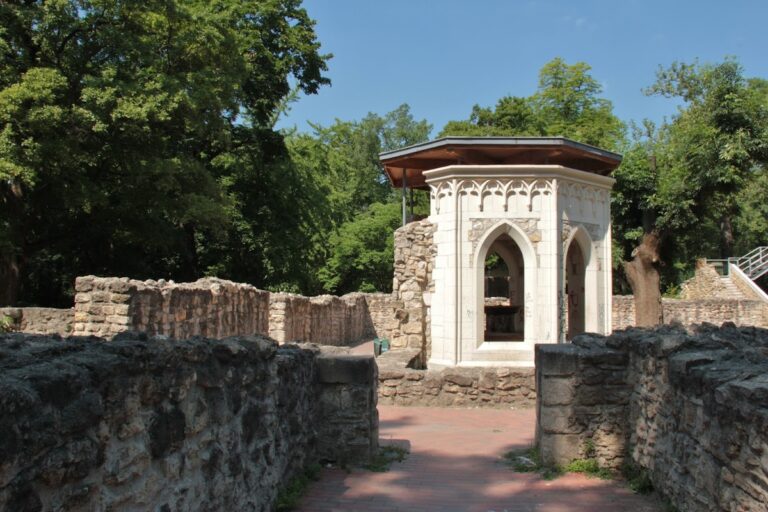
Castle of Solymár stands at approximately 160 metres above sea level on Mátyás Hill, a low, steep-sided hill between the Pilis uplands and the Buda Hills. The small stone fortress had an elongated, oval enclosure containing residential buildings, a massive keep, and a deep courtyard well. Its surviving fabric remains ruined, while reconstructed elements evoke the presumed form and proportions of the medieval complex.
Enclosure and reconstructed structures
Walls and residential buildings
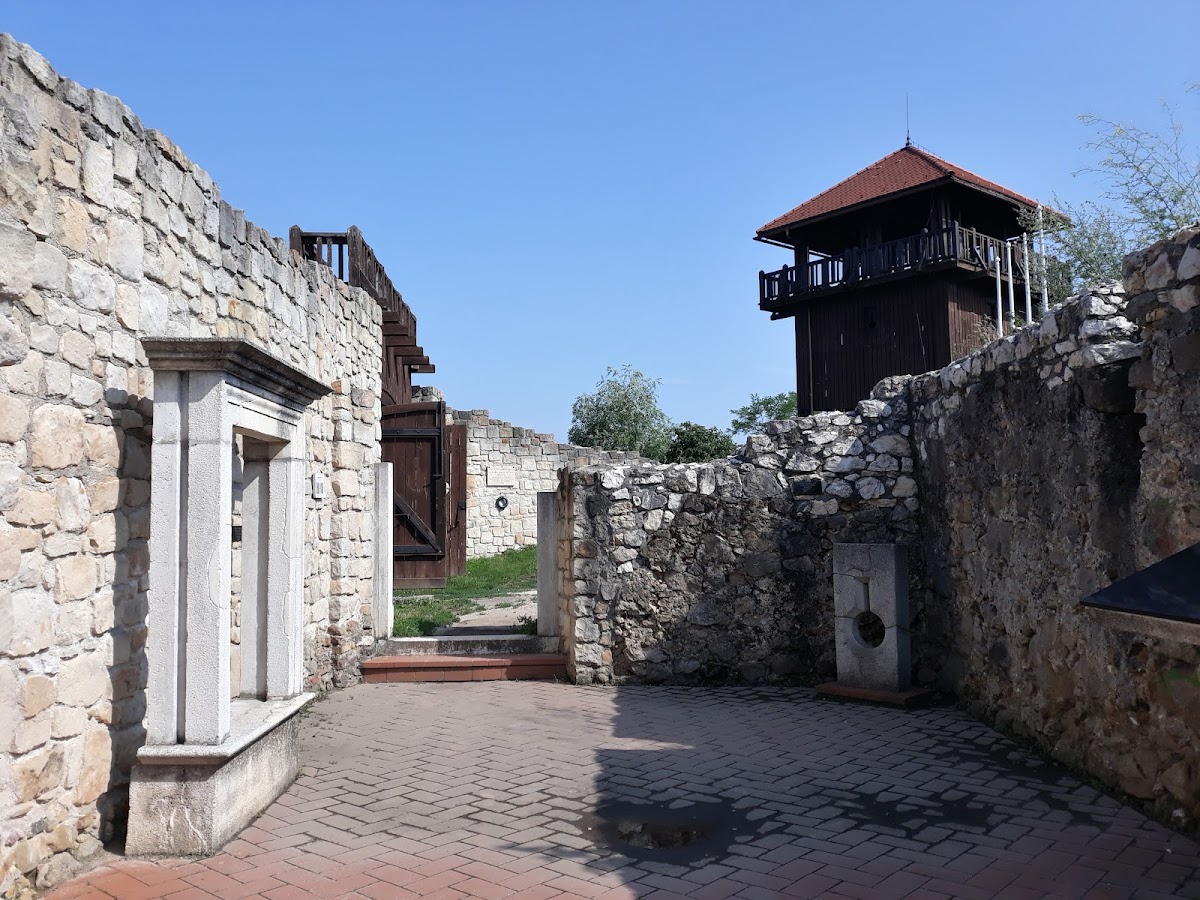
The enclosing walls form an elongated oval around the castle interior. They contained several residential buildings and the principal fortified tower. During the 2005–2006 reconstruction, the walls were raised to varying heights and much of their conservation was completed. Further strengthening and partial rebuilding of individual sections continued between 2006 and 2014, leaving a mixture of surviving masonry and reconstructed fabric.
Entrance gate and keep
A reconstructed entrance gate represents the presumed medieval gatehouse, while a timber lookout tower evokes the original keep, the principal fortified tower of a medieval castle. The tower’s dimensions reproduce the estimated size of the former keep. An outdoor stage was also built within the reconstructed complex.
Subterranean features
Deep cellar
The castle includes a deep cellar whose excavation formed part of the restoration work carried out between 2006 and 2014. Its investigation took place alongside the reinforcement and partial rebuilding of nearby wall sections, helping to clarify the surviving arrangement of the fortress.
Courtyard well
A deep well occupies the courtyard. For a long period, investigators reached only about 3–4 metres below courtyard level, and some initially interpreted the feature as a cistern, a chamber used to store water, rather than a well. Deeper excavation under archaeological supervision reached 21 metres by 2013, while the former total depth was estimated at approximately 30 metres. A superstructure was created over the well during the 2005–2006 reconstruction.