Złoty Potok Palace: A Classical Residence in Poland
Site at a Glance
- Popularity
- High
- Country
- Poland
- Primary era
- Modern
- Eras represented
- Early Modern, Modern
- Civilizations
- Unclassified
- Site type
- Domestic
- Remains
- Elite Residence
On this page12 sections
History
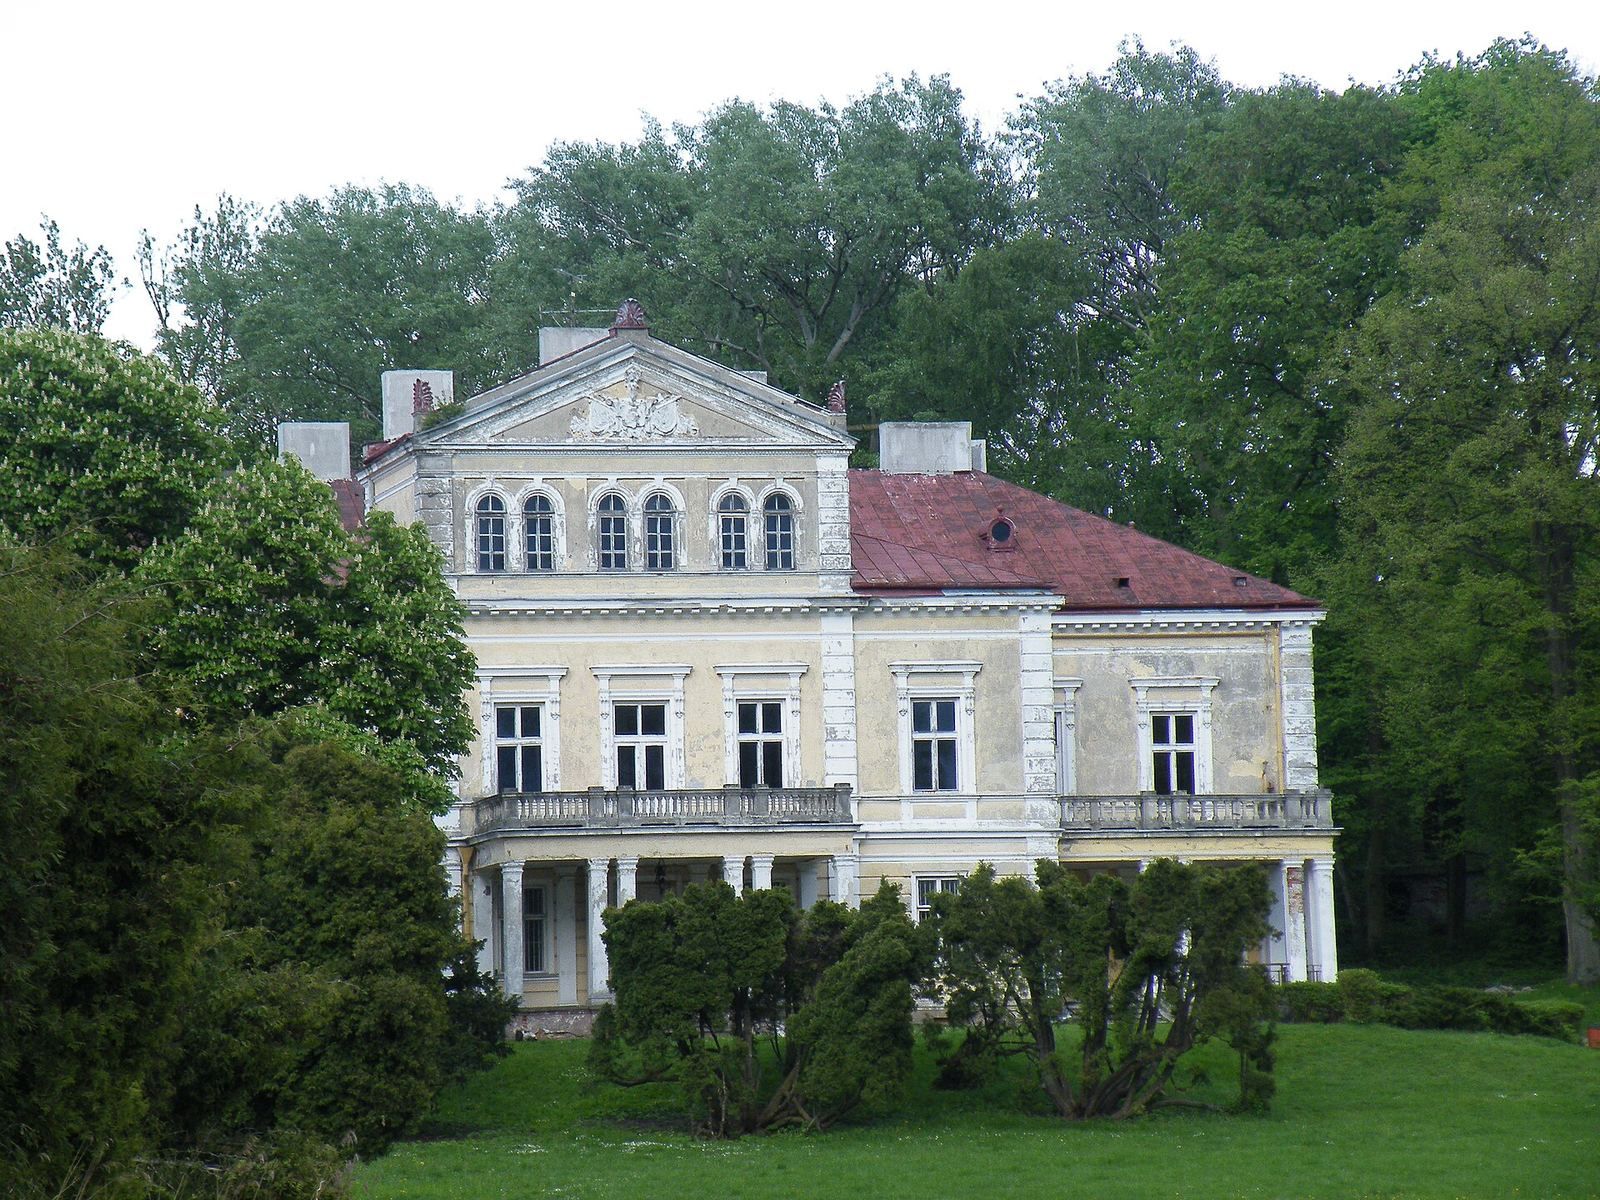
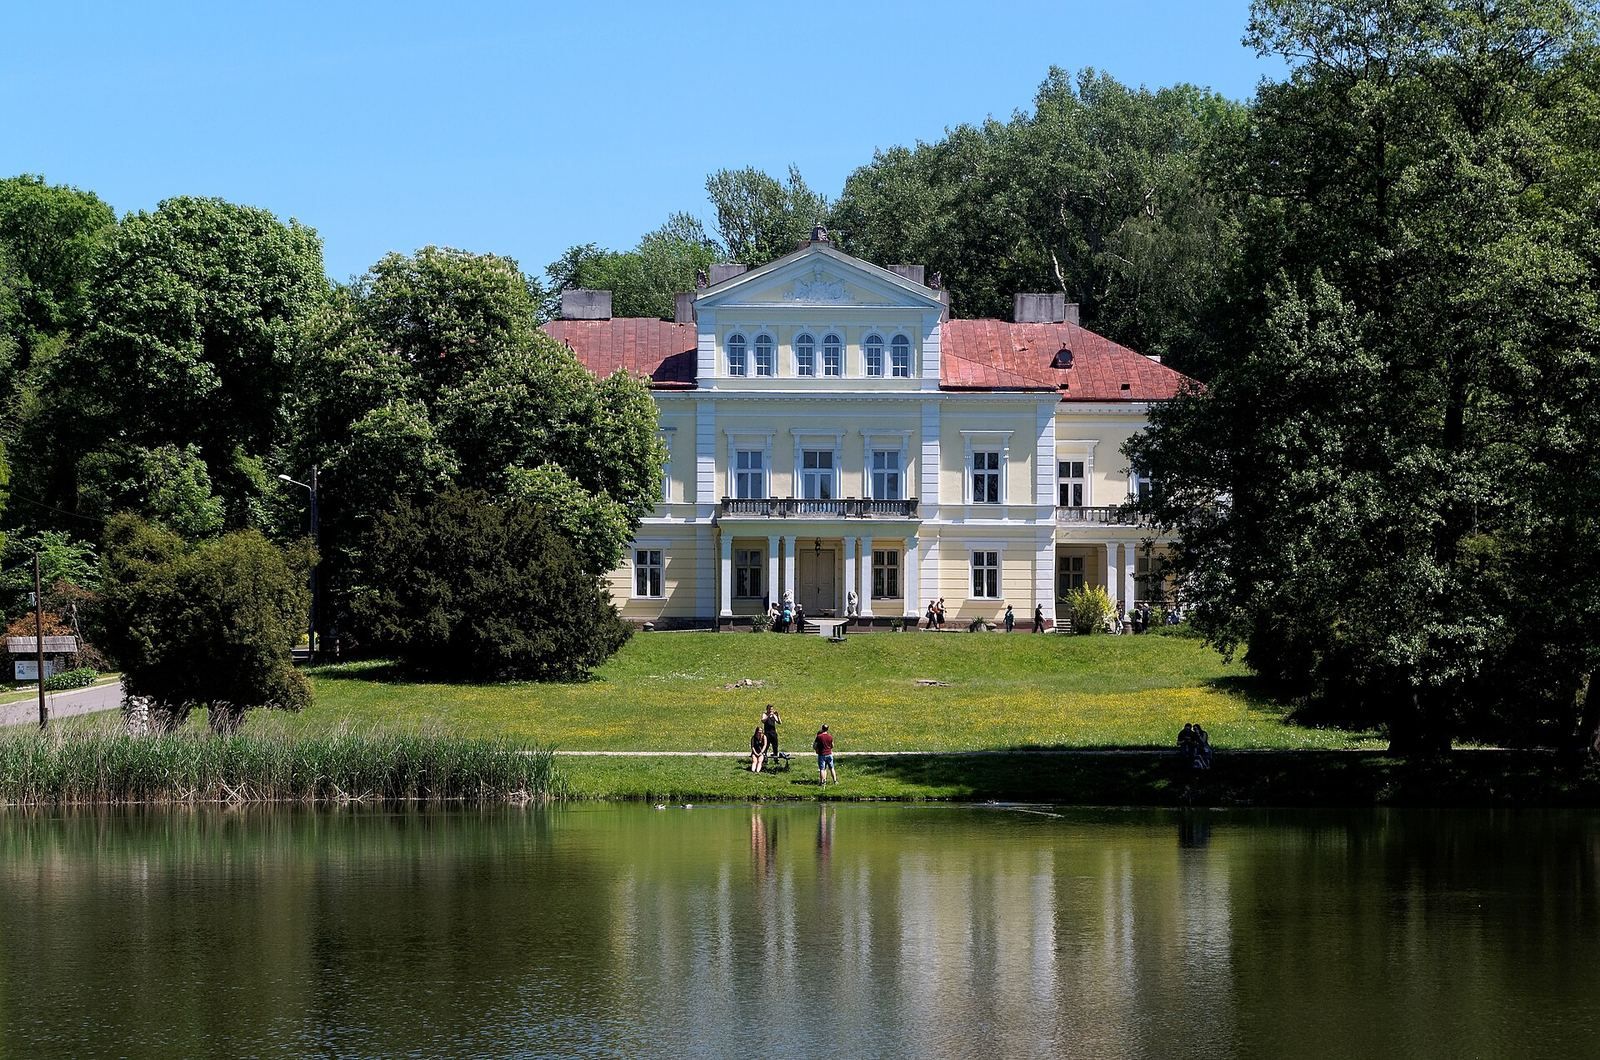
Złoty Potok Palace is a Classical residence in Poland, commissioned in 1856 by Polish general Wincenty Krasiński using an earlier structure on the site. Classicism draws on forms and principles associated with ancient Greek and Roman architecture.
The Earlier Manor and the Krasińskis
A manor, probably built for defense and known as Zameczek, or “Little Castle,” stood here from the sixteenth century. By the early nineteenth century it had fallen into ruin and could no longer be lived in. Wincenty Krasiński acquired the estate in the mid-nineteenth century and ordered the palace built over the earlier structure.
A neighboring manor, completed in 1829, was intended for Wincenty’s son Zygmunt Krasiński, a prominent Polish Romantic poet. Zygmunt spent the summer of 1857 there. The palace itself was not initially a permanent home. Repairs took place in 1867, and further renovation made permanent residence possible from 1878.
The Raczyński Family
After Zygmunt’s death, his daughter Maria inherited the estate. She married Count Edward Aleksander Raczyński in 1877. When Maria died in 1884, Edward left the palace, which was not used as a permanent residence for the following ten years. Later owners included Karol and Stefania Raczyński.
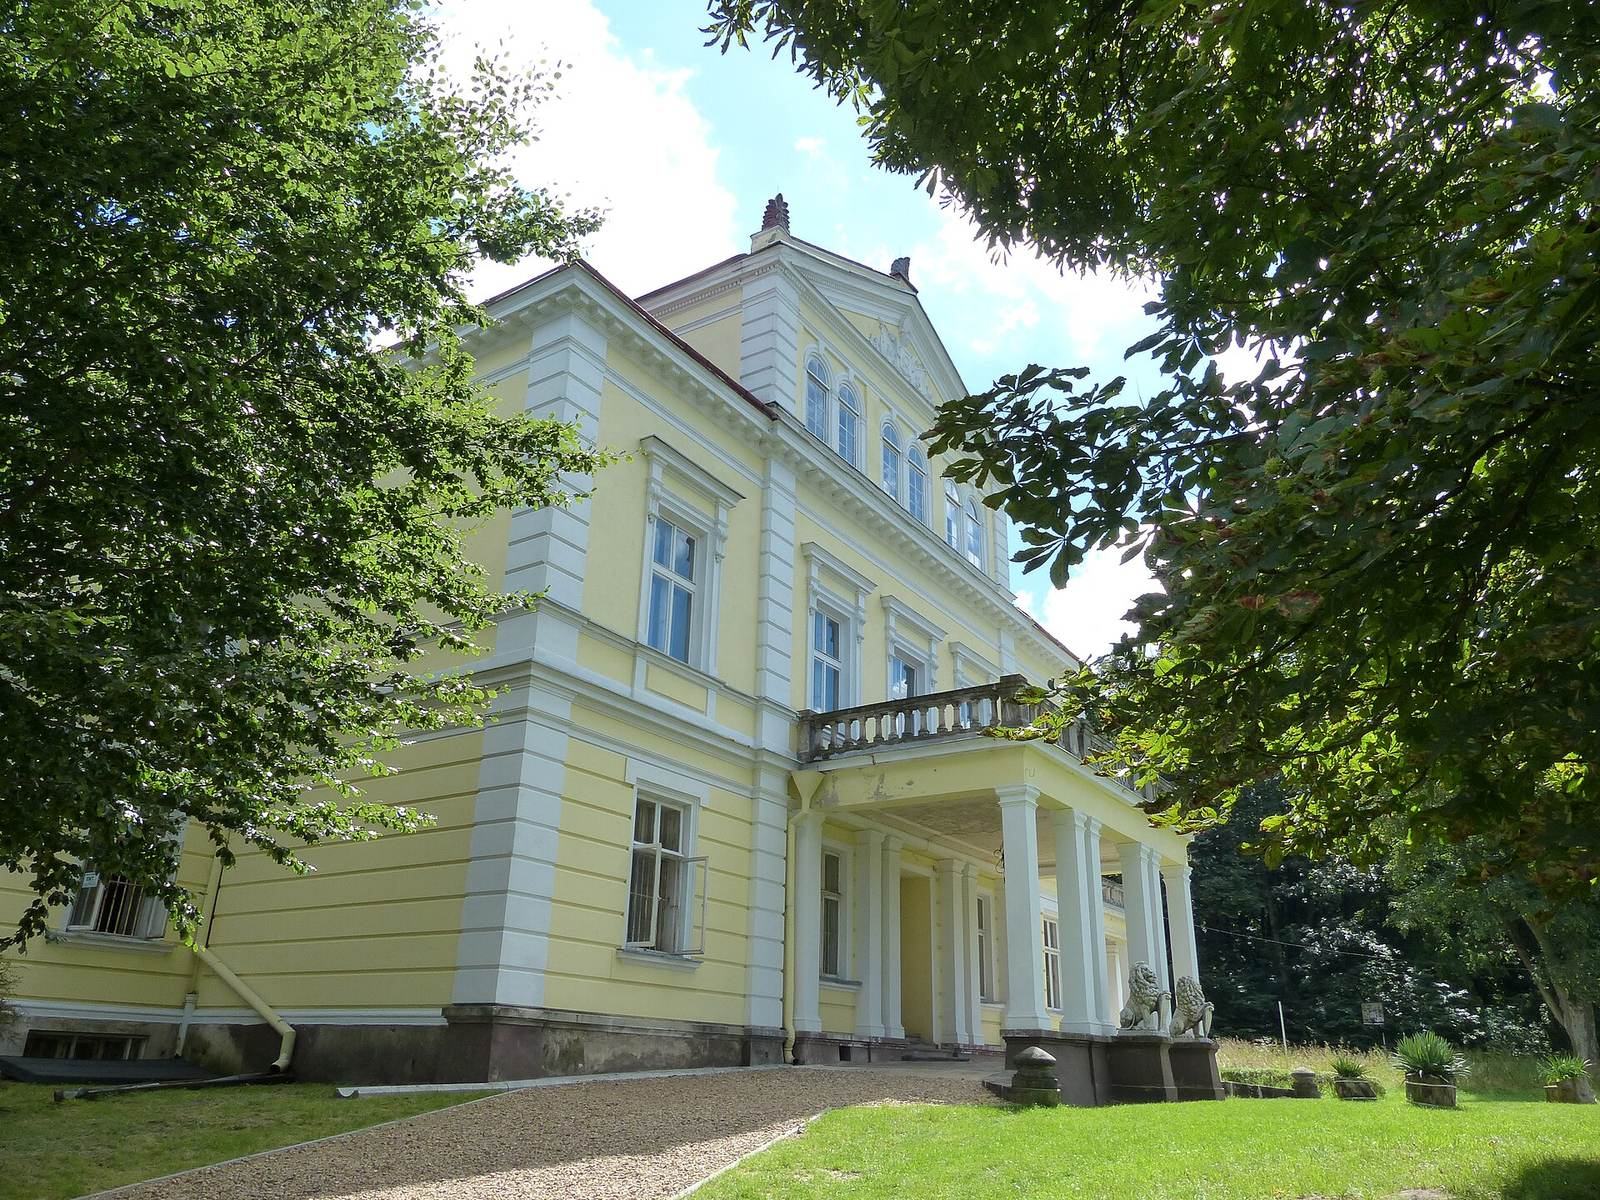
In the early twentieth century, the Raczyński family remodeled the palace, creating the form that largely survives today. It remained their permanent residence until 1939, when German occupation forced them to leave. The tower was partly dismantled at the beginning of the Second World War. After 1945, the estate was nationalized, and the palace housed a school for many years.
The park contains Dziad, a pedunculate oak about 600 years old that is recognized as a natural monument.
Remains
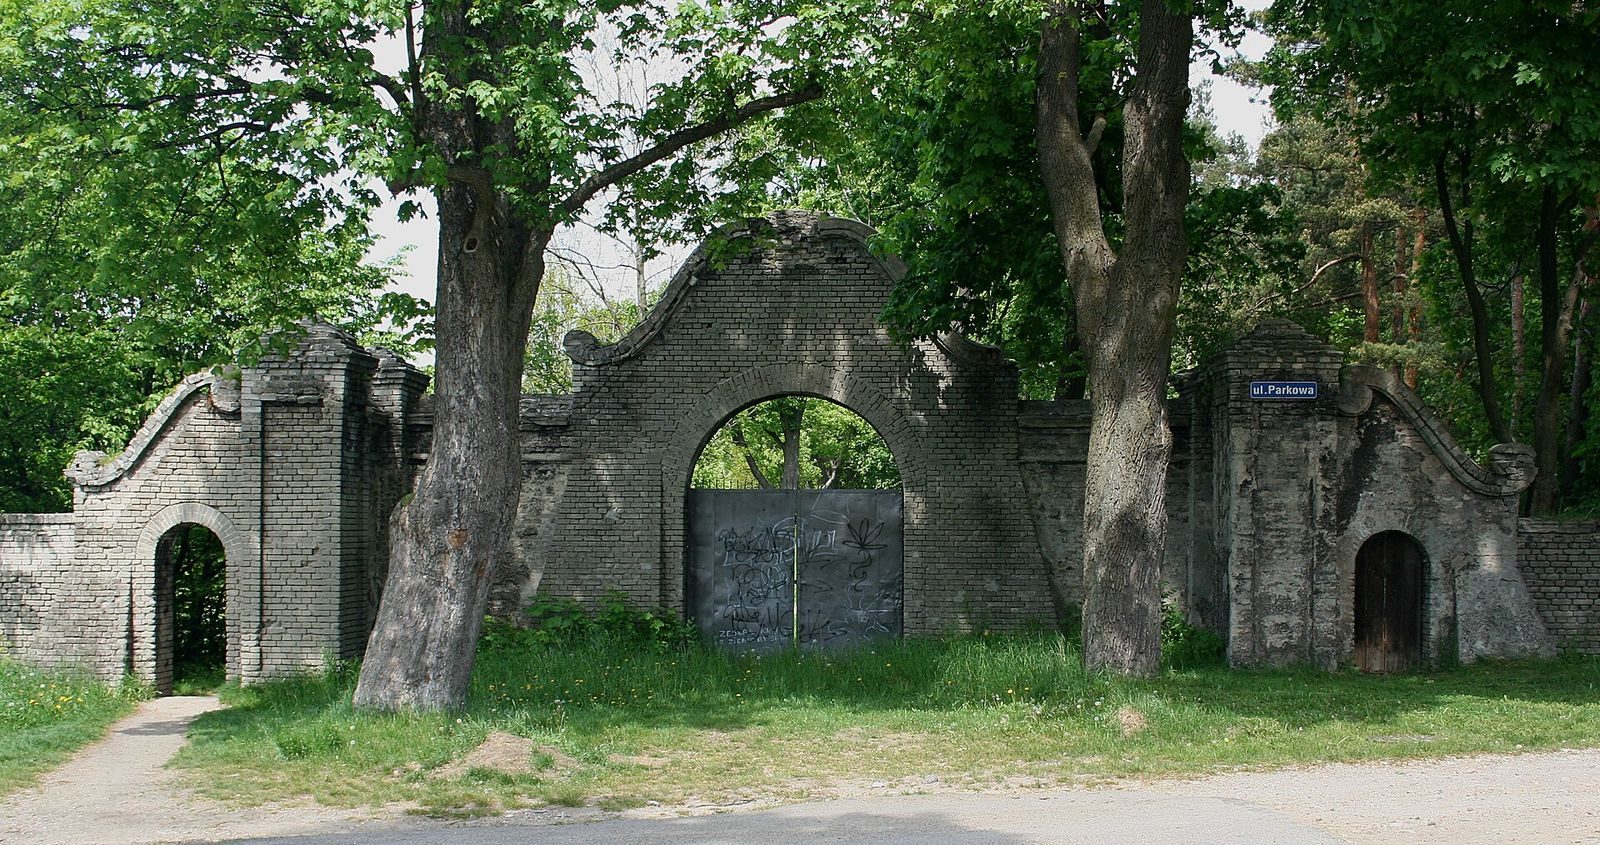
The estate includes the palace, a neighboring manor, and an English-style park, as well as a park gate and a monument to Jan Kiepura. The palace has an irregular plan shaped by successive alterations, and its oldest section is identifiable at the north end.
The Palace
Exterior and form
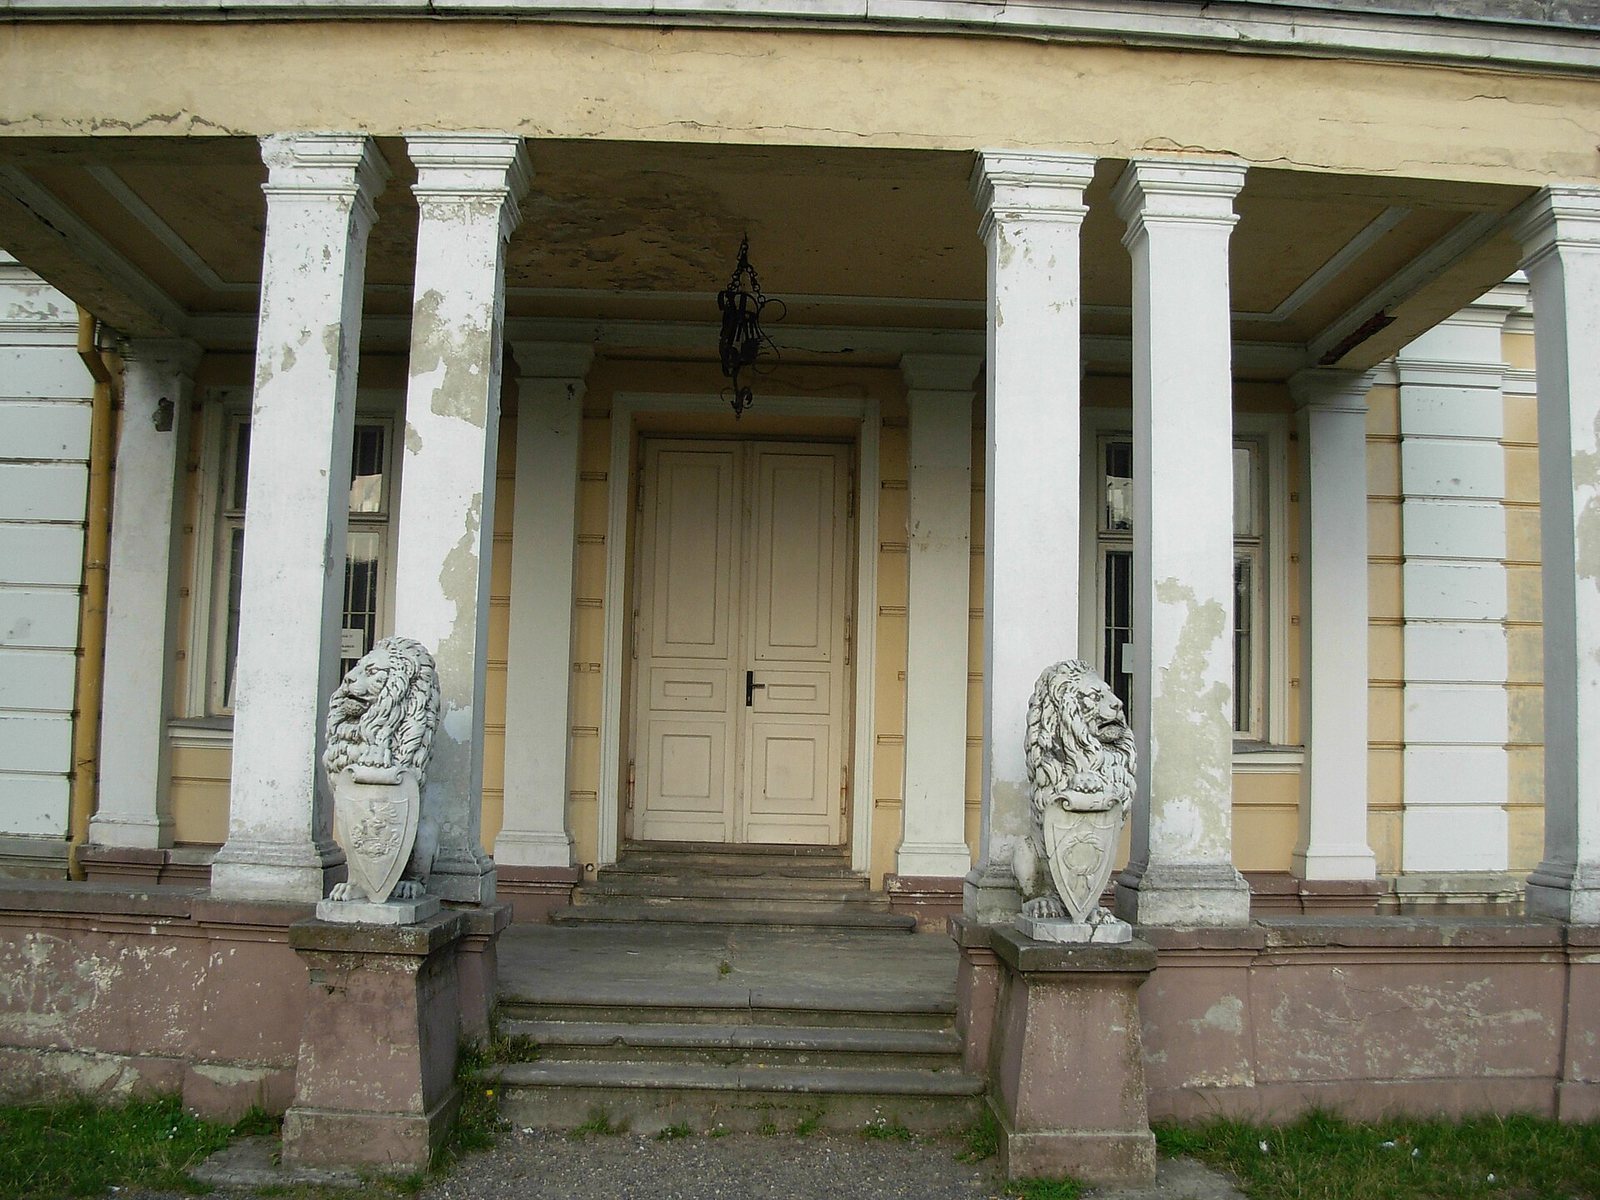
The northern section may have beginnings in the medieval or early modern period. The palace was originally a two-storey building with a roof covered in wooden shingles. Its front gable is crowned by a pediment bearing Edward Aleksander Raczyński’s Nałęcz coat of arms, a Polish heraldic emblem, among decorative groupings of arms and armor. The exterior also features one lion bearing the Nałęcz arms and another with Saint George on its shield. The palace is now in very poor technical condition.
Interior
Original stoves and chandeliers survive inside, along with some individual pieces of furniture. An oak staircase opposite the entrance connects the ground floor with the principal or formal floor above it. When the palace was built, stoves provided heat, while oil lamps and candles supplied light.
Neighboring Manor
The neighboring manor is Classical in style and now houses the Zygmunt Krasiński Regional Museum.
Park and Grounds
Landscape park
The nineteenth-century park covers 40 hectares and follows the English style. The Wiercica River runs through its center. Landscape designer Franciszek Szanior planned the park and selected additional trees and shrubs, including Japanese larch, Turkestan elm, American tulip tree, and Siberian peashrub.
Dziad oak
Dziad, meaning “Grandfather,” is a pedunculate oak in the park. It is roughly 600 years old.
Gate and monument
A gate provides an entrance to the park, and the grounds also contain a monument dedicated to Jan Kiepura, a Polish tenor and film actor.