Radziwiłł Palace at Połoneczka: A Belarusian Manor-and-Park Estate
Site at a Glance
- Popularity
- Medium
- Country
- Belarus
- Primary era
- Modern
- Eras represented
- Modern
- Civilizations
- Russian
- Site type
- Domestic
- Remains
- Elite Residence
On this page7 sections
History
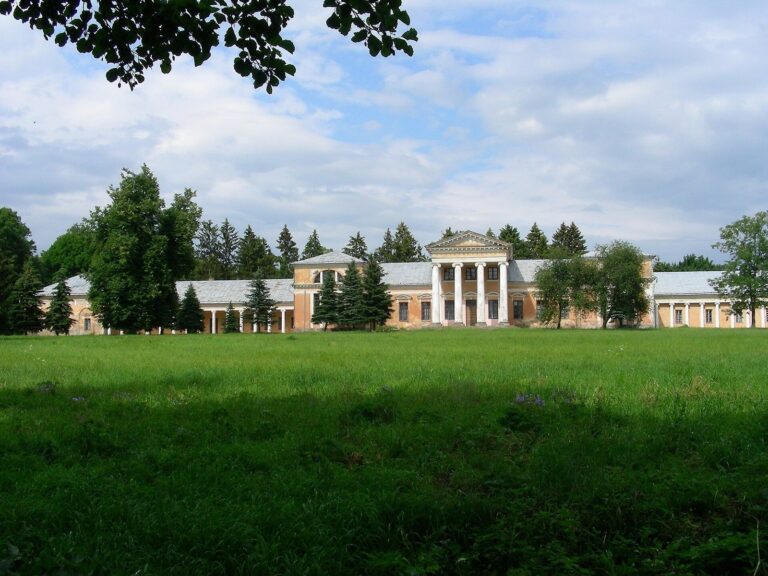
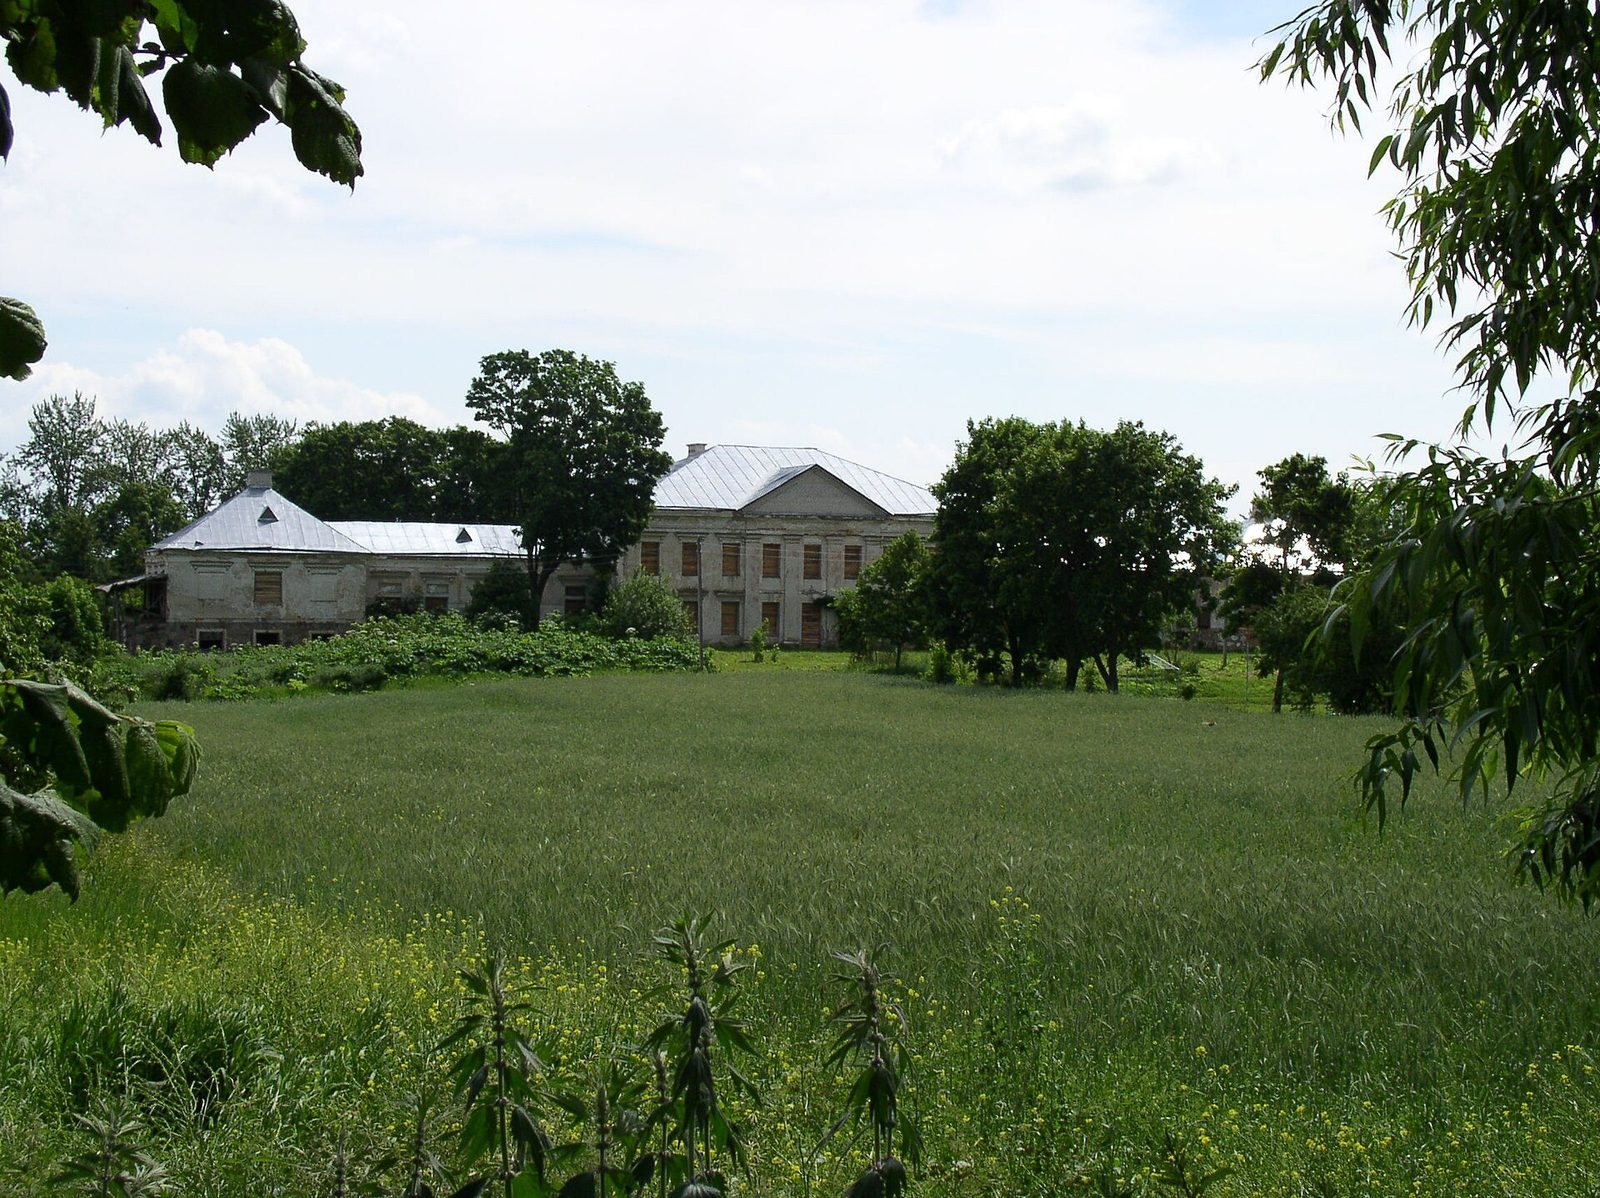
The Radziwiłł Palace at Połoneczka is a manor-and-park complex in Belarus, developed under the Radziwiłł family from the second half of the eighteenth century. Its present palace was built in the first half of the nineteenth century in Empire style, a monumental form of Neoclassical architecture associated with the early nineteenth century.
Formation under the Radziwiłłs
The estate’s first owner was Prince Mateusz Radziwiłł (1749–1800), a poet, publicist, and public figure. He served as castellan of Vilnius, a senior official in the Polish-Lithuanian Commonwealth, and was active in the Grand Duchy of Lithuania, which became part of the Commonwealth in 1569. A palace already stood at Połoneczka during Mateusz’s ownership. His son Konstanty Radziwiłł (1793–1869) is credited with creating the existing building. In 1777, the Russian senator and satirist Denis Fonvizin visited Mateusz at the estate.
Later ownership and wartime damage
A property deed from 1873 names Mateusz Józef Radziwiłł (1842–1907) as the owner. In 1911, the estate, together with Ishkold, belonged to Albert Stanisław Radziwiłł (1868–1927), a great-grandson of Mateusz. Albert had no children and, when leaving for America in 1919, left Połoneczka to his nephew Władysław Radziwiłł (1909–1978). Later, a member of the Wańkowicz family won the estate in a card game. The Wańkowiczs were its owners before the Jaroński family.
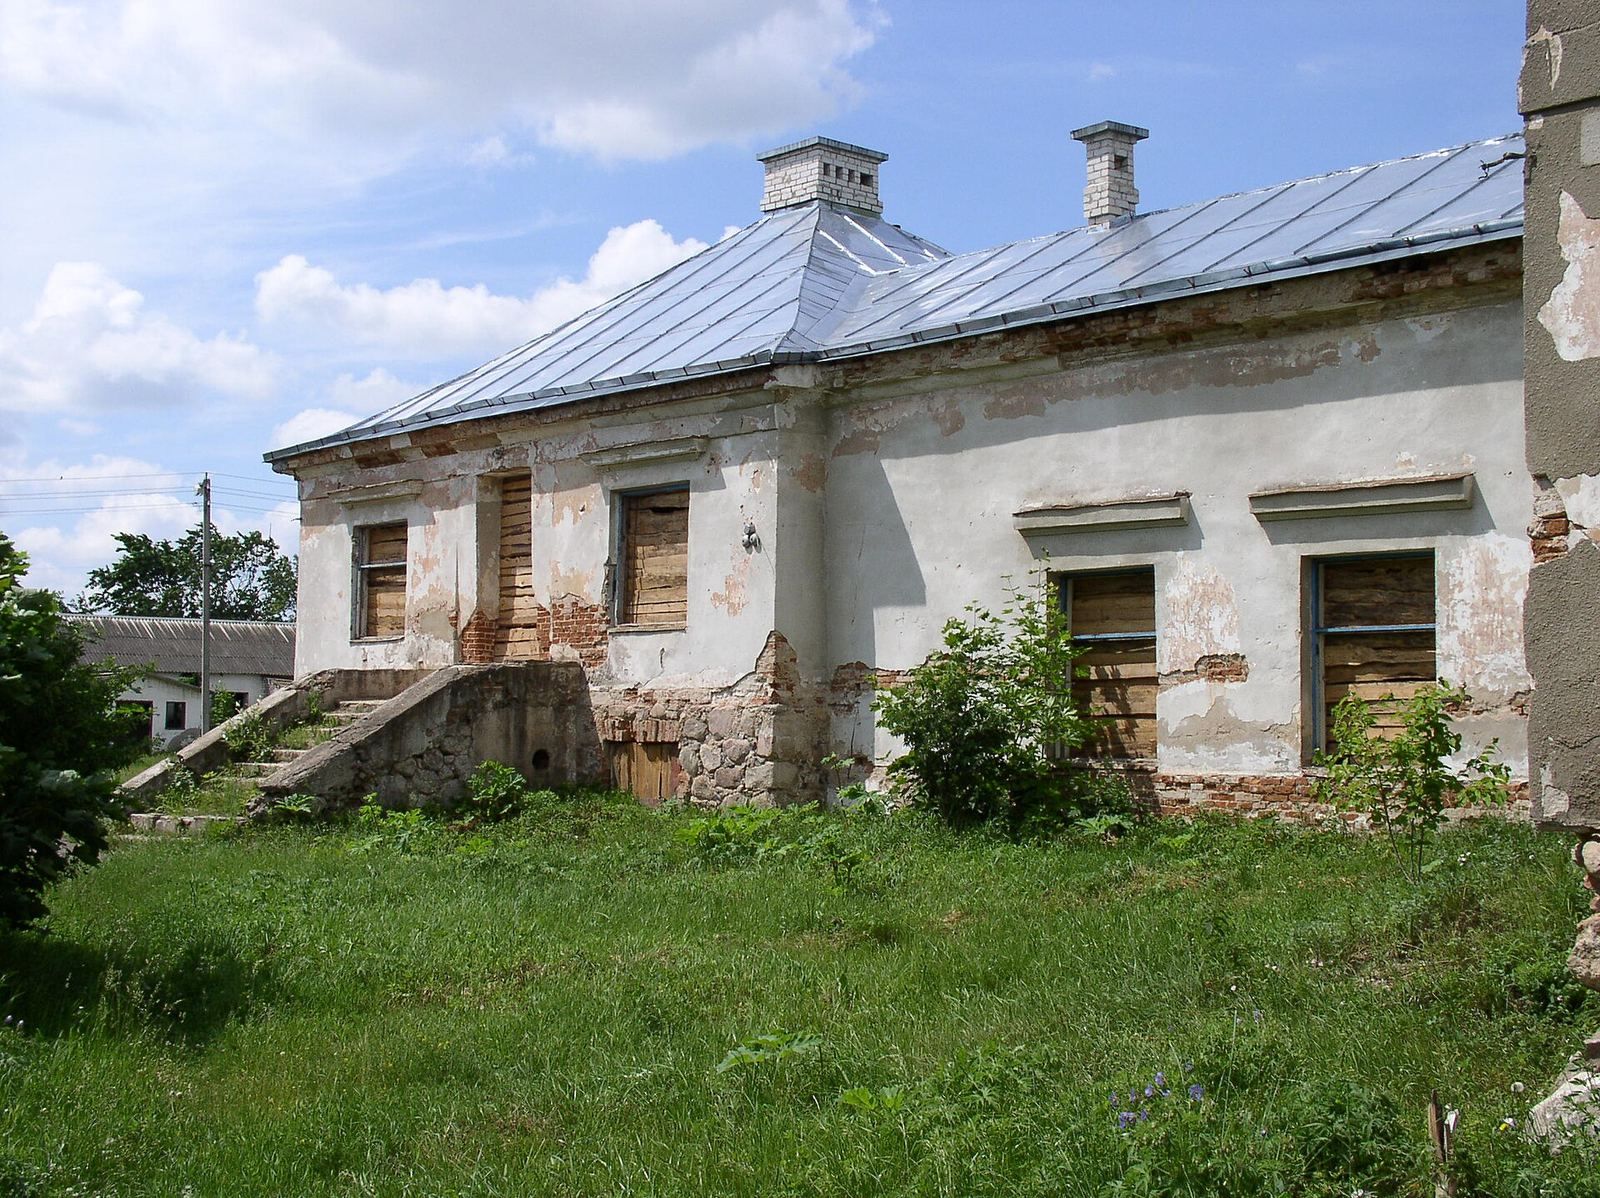
The palace burned and was damaged in 1917, then again in 1943 amid substantial damage during the Second World War. It was restored after the war and subsequently used as a boarding school. After the school moved to another building in the 1990s, the palace was abandoned. It was sold at auction in late 2020.
Remains
Estate layout
The complex occupies the left bank of the Zmeika River. In the first quarter of the nineteenth century, its grounds included a formal courtyard with the palace, French- and English-style parks, a vegetable garden, chapel, orangery for sheltering citrus trees and other plants, water system, farmyard, mill, and long entrance avenue. The landscape park lay in front of the palace and extended down a slope beside a narrow terrace crossed by the avenue. Maple, lime, ash, and bird cherry formed much of its planting; wartime felling altered the park. Ponds marked its end in the Zmeika floodplain.
Palace exterior
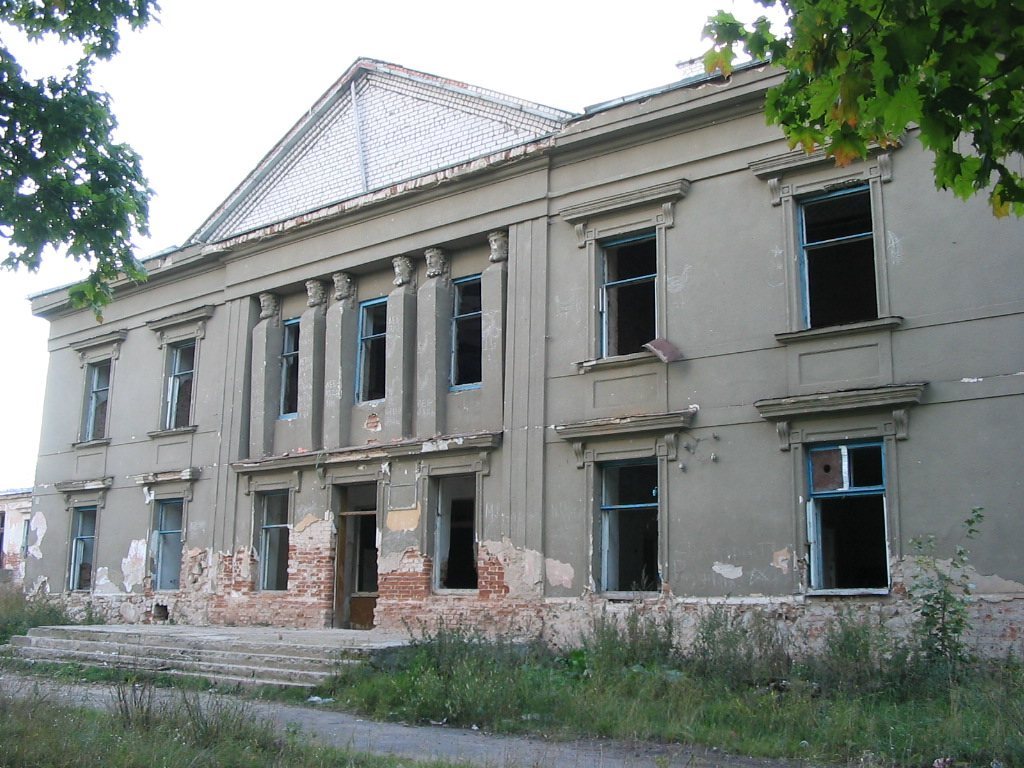
The palace is a large manor building with late Classicist features, a later phase of architecture drawing on classical forms. An Italian architect whose name is unknown designed it with a symmetrical, axial plan divided into three parts. Galleries connect the two-storey central block with the other sections. A broad projection emphasizes the middle of the main façade. Six short, wall-attached supports shaped like flattened columns and topped with sculpted figures of ancient Greek philosophers carried a massive horizontal architectural band. Postwar alterations changed the façade and interiors, and side staircases replaced the main building’s grand staircase. The palace’s roof later collapsed.
Interior
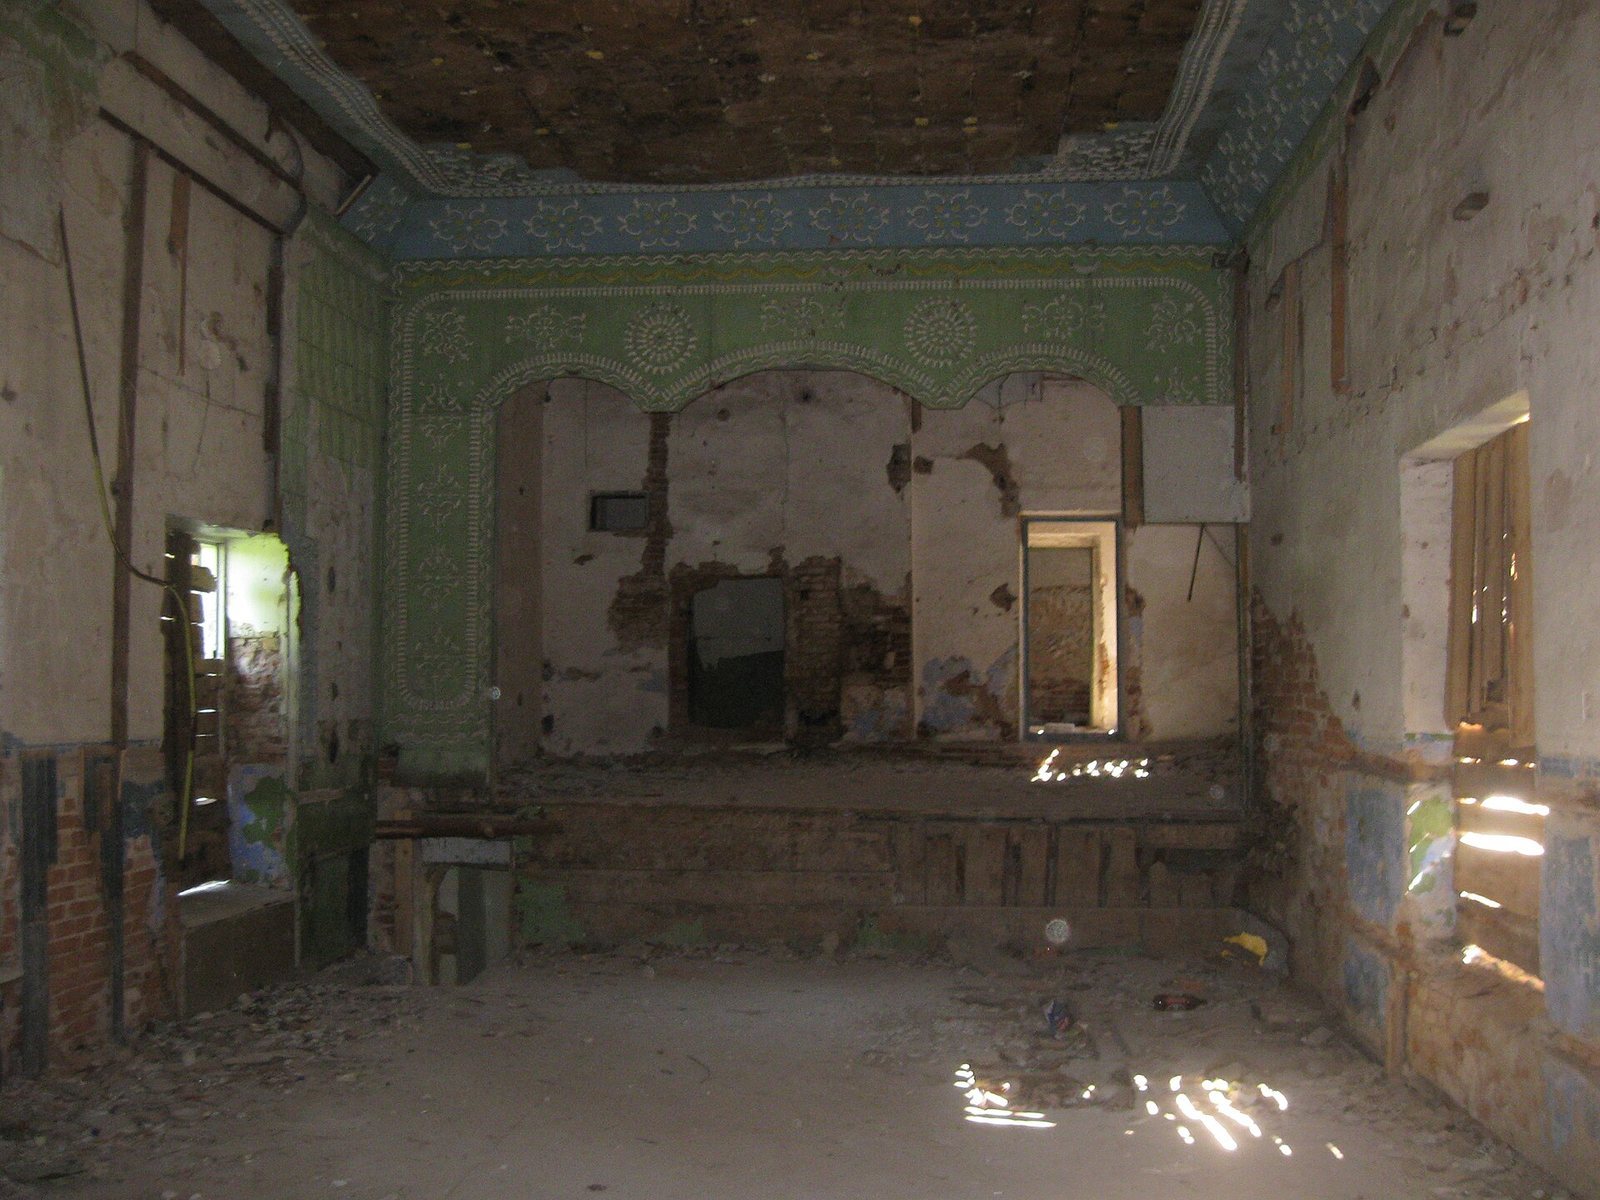
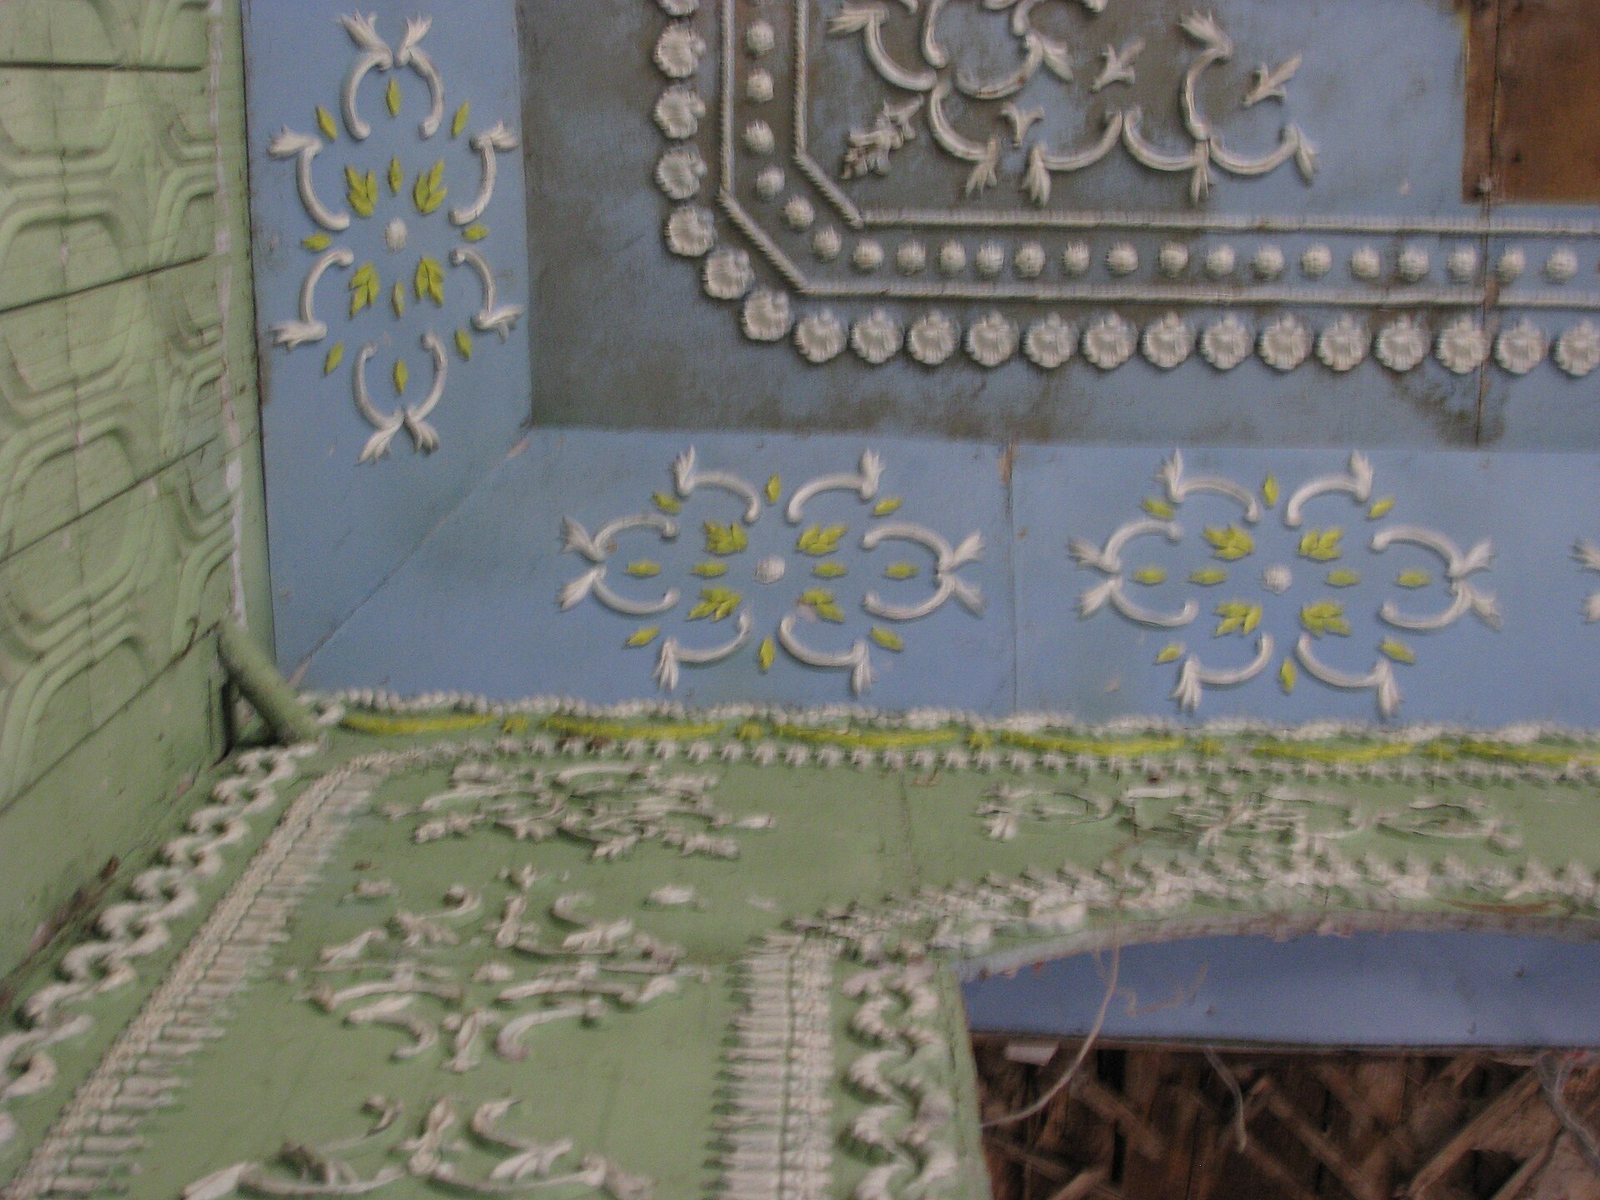
The rooms varied in shape and size. A large hall at the centre of the first floor had two marble fireplaces and adjoining living rooms. The second-floor hall had mirrored walls and a large table covered in green baize, a dense felt-like cloth. Some rooms had multicoloured parquet flooring, made from patterned wooden pieces, with designs resembling those in the halls of the Royal Castle in Warsaw. The palace library held about 4,000 volumes.