Palazzo Dossena: An Eighteenth-Century Residence in Crema
Site at a Glance
- Popularity
- Very Low
- Country
- Italy
- Primary era
- Early Modern
- Eras represented
- Early Modern, Modern
- Civilizations
- Italian, Venetian
- Site type
- Domestic
- Remains
- Elite Residence
On this page7 sections
History
Palazzo Dossena is a residence in Crema, Italy, built in the second half of the eighteenth century. Its design brings together Baroque architecture, known for elaborate forms, and Neoclassical architecture, which draws on ancient Greek and Roman models.
Catella origins
During the first half of the eighteenth century, master builder Pietro Catella and his family lived in a lane in Borgo San Pietro, near the Hospital for Foundlings and Beggars. By 1748, Pietro’s son Giuseppe lived on the site of the present palace. The residence was built there in the century’s second half, either at Giuseppe’s initiative or that of his son Pietro.
Ownership and later changes
Pietro leased the palace in 1796 and died in 1798. His sons Giuseppe, Antonio, and Luigi inherited it and continued to rent it out, while living in their great-grandfather Pietro’s older house. Eliseo, parish priest of Borgo San Pietro and the last Catella descendant, was followed by several changes of ownership.
Antonio Zanchi, a wealthy member of the bourgeoisie, bought the palace in 1843 and expanded it inward with Neoclassical construction. In a will dated 11 December 1915, Cloe Zanchi left her property to the Valdameri. Lawyer Ugo Dossena acquired the palace around the middle of the twentieth century; it remains with his descendants and is used as a residence.
Remains
The two-storey palace is organized around an inner courtyard. Additions built around the courtyard in the nineteenth and early twentieth centuries give the building a U-shaped plan.
Street façade
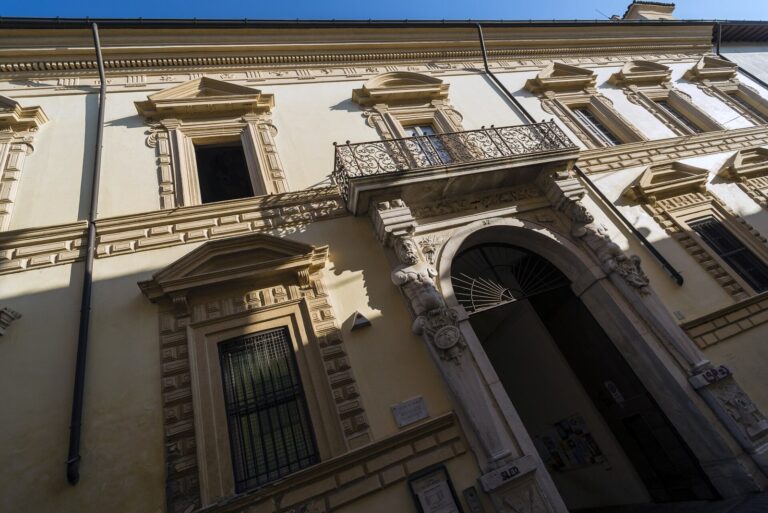
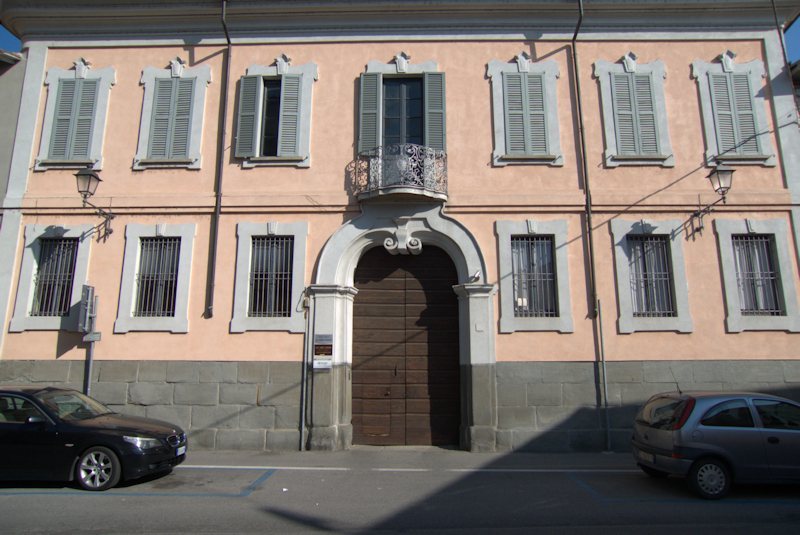
Closely flanked by neighboring buildings on Via Borgo San Pietro, the façade is divided into two levels by a horizontal band. The lower level rises from a stone base and has a central entrance, whose arch has a keystone (the central stone at the arch’s crown) interrupted by a frieze. Three framed windows stand on either side. The upper openings align with those below, and their curved and straight-line ornament ends in small pointed arches. The central opening is a French window, a full-height glazed door, which opens onto a small balcony with a wrought-iron railing.
Courtyard and interior
An entrance hall leads into a roofed space with three archways. The grand staircase stands at its eastern corner.
Garden chapel
A garden extends behind the palace and contains a chapel in a revival of Gothic architecture, unique in Crema. Two flights of a small staircase lead to it.