Zámek Žeranovice: A Neo-Gothic Chateau in Czechia
Site at a Glance
- Rating
- 4.4
- Popularity
- Very Low
- Country
- Czechia
- Primary era
- Early Modern
- External website
- Open
- Eras represented
- Early Modern, Modern
- Civilizations
- Austrian Empire, Habsburg, Holy Roman Empire
- Site type
- Domestic
- Remains
- Castle
On this page9 sections
History
Zámek Žeranovice is a chateau in Žeranovice, Czechia, whose present form reflects a Neo-Gothic remodelling carried out in 1852. Its history began with a fortress acquired by Albrecht Kotulínský of Kotulín in 1629, which was probably rebuilt as a Renaissance chateau before the middle of the seventeenth century.
The Kotulínský and later noble owners
The estate belonged to the Říkovský family of Dobrčice from 1661. In 1677, Františka Eleonora Podstatská of Prusinovice acquired it and transferred it to her stepdaughter, Marie Alžběta Sidonie of Žerotín. Ownership then changed repeatedly. The Elbogner family of Unterschönfeld held Žeranovice from 1691 to 1719, followed by the Prokop family of Rabštejn from 1719 to 1736, the Gugenberg family from 1736 to 1768, and the Hungarian Nádasdy family from 1768 to 1792.
In 1792, Kristián August, Count Seilern-Aspang, purchased Žeranovice from the Nádasdys. He also owned the neighbouring estates of Lukov and Přílepy. At the beginning of the nineteenth century, the chateau consisted of four wings, with its entrance front facing south, and the estate included farm buildings.
The 1852 remodelling
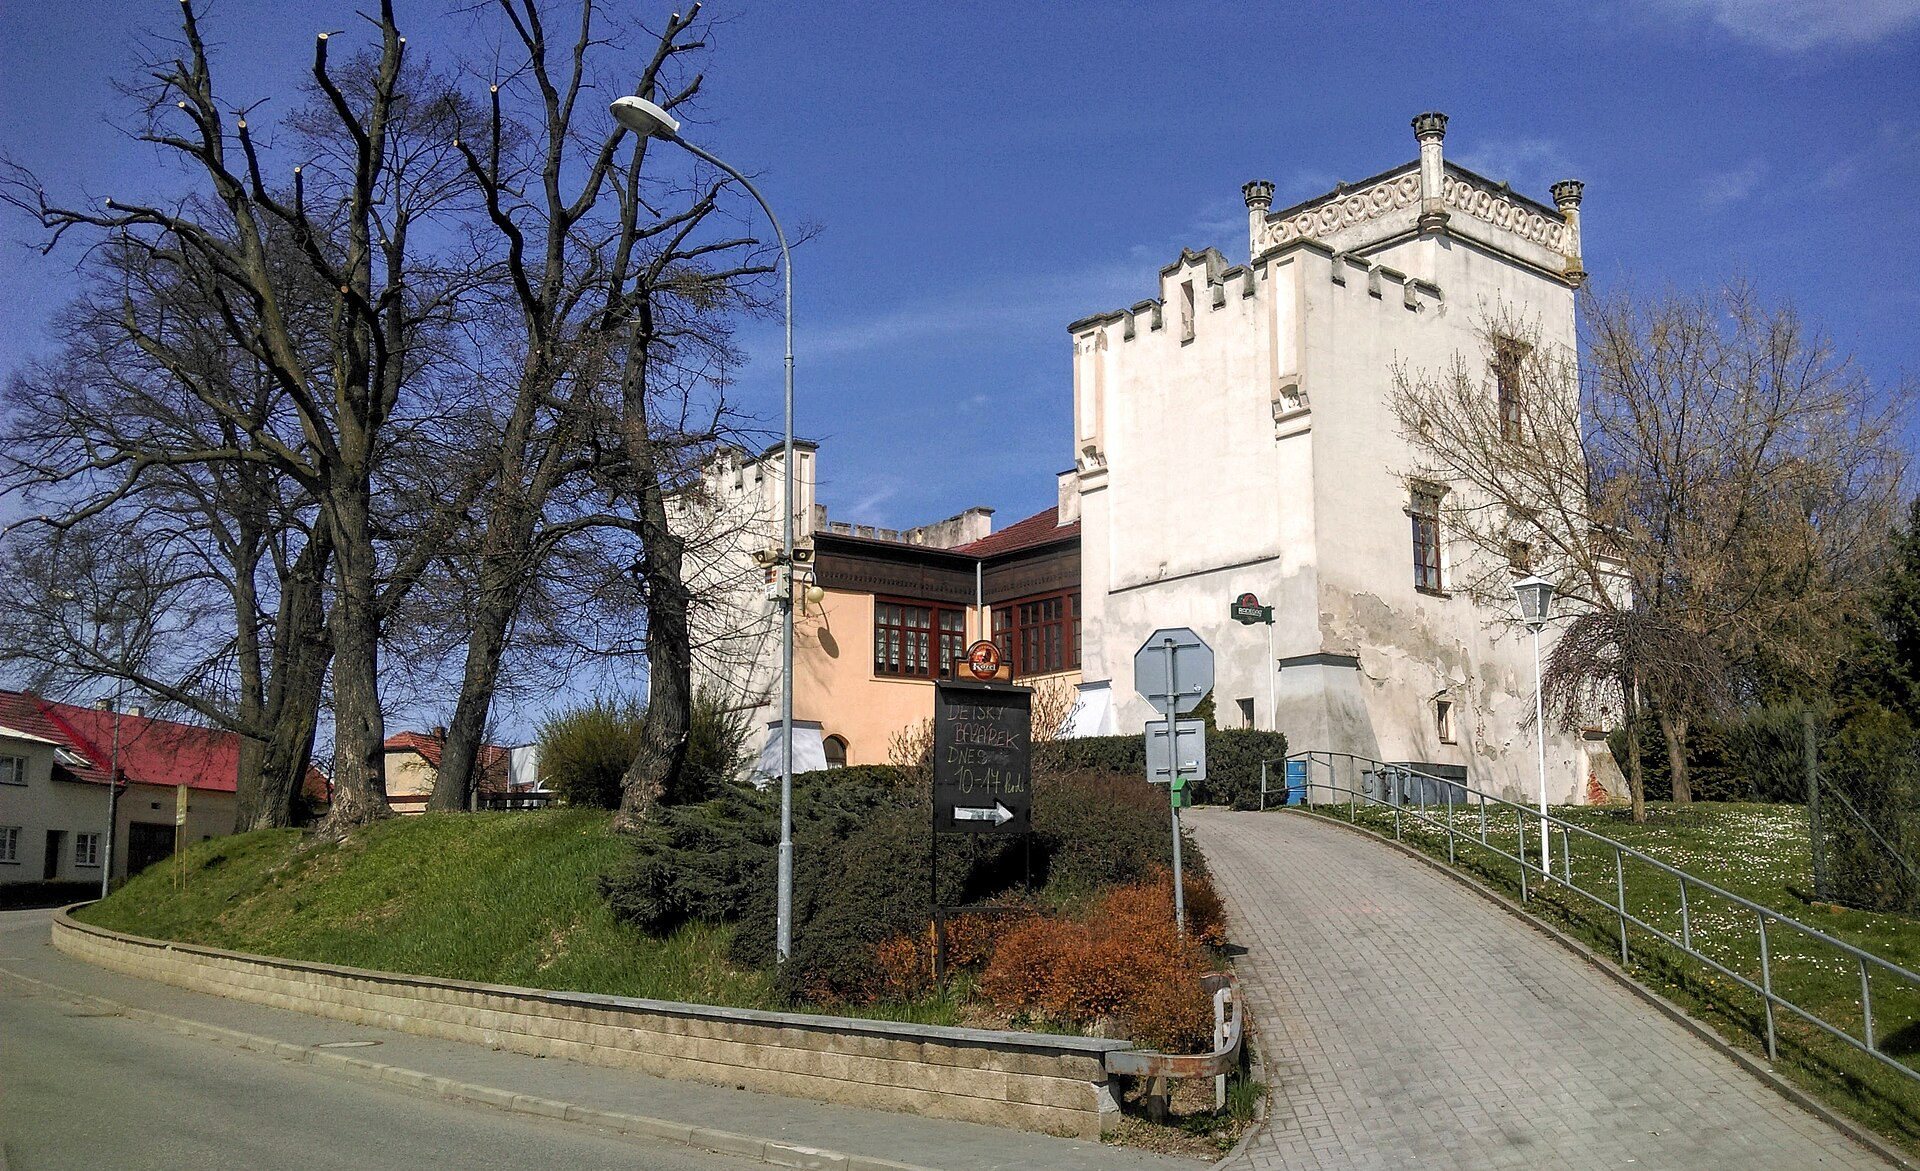
Kristián August’s grandson, Karel Maxmilián, Count Seilern-Aspang, commissioned the architect Friedrich to remodel the old Renaissance residence in the Neo-Gothic style. In 1852, the south wing was demolished completely, the façades were made plain, and part of the east wing was transformed into a substantial two-storey, four-sided tower. A covered wooden corridor was also added on the courtyard side of the first floor of the north wing.
Twentieth-century changes and present use
The Seilern family lost the chateau during the first land reform, a state-led redistribution of large estates in interwar Czechoslovakia. The adjoining farmyard was completely parcelled out, and the chateau passed to the Pálka family. The Pálkas, its last private owners, sold it to the municipality in the 1950s. The municipality then reconstructed the building and adapted it for the local Municipal National Committee, the local administrative authority used in Czechoslovakia during the socialist period.
The municipality of Žeranovice is the current owner. The chateau houses the municipal office, while part of the ground floor is arranged as a restaurant. It has been protected as a cultural monument since 3 May 1958 under registration number 25370/7-6195.
Remains
Building form and exterior
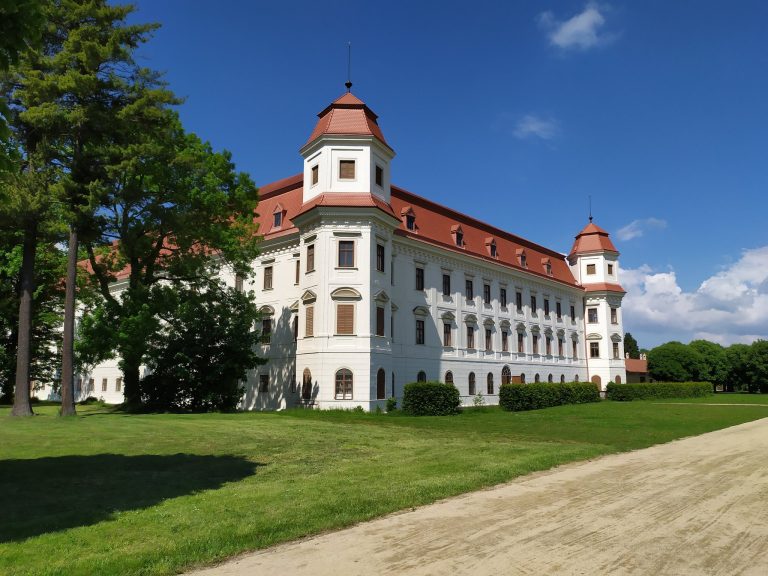
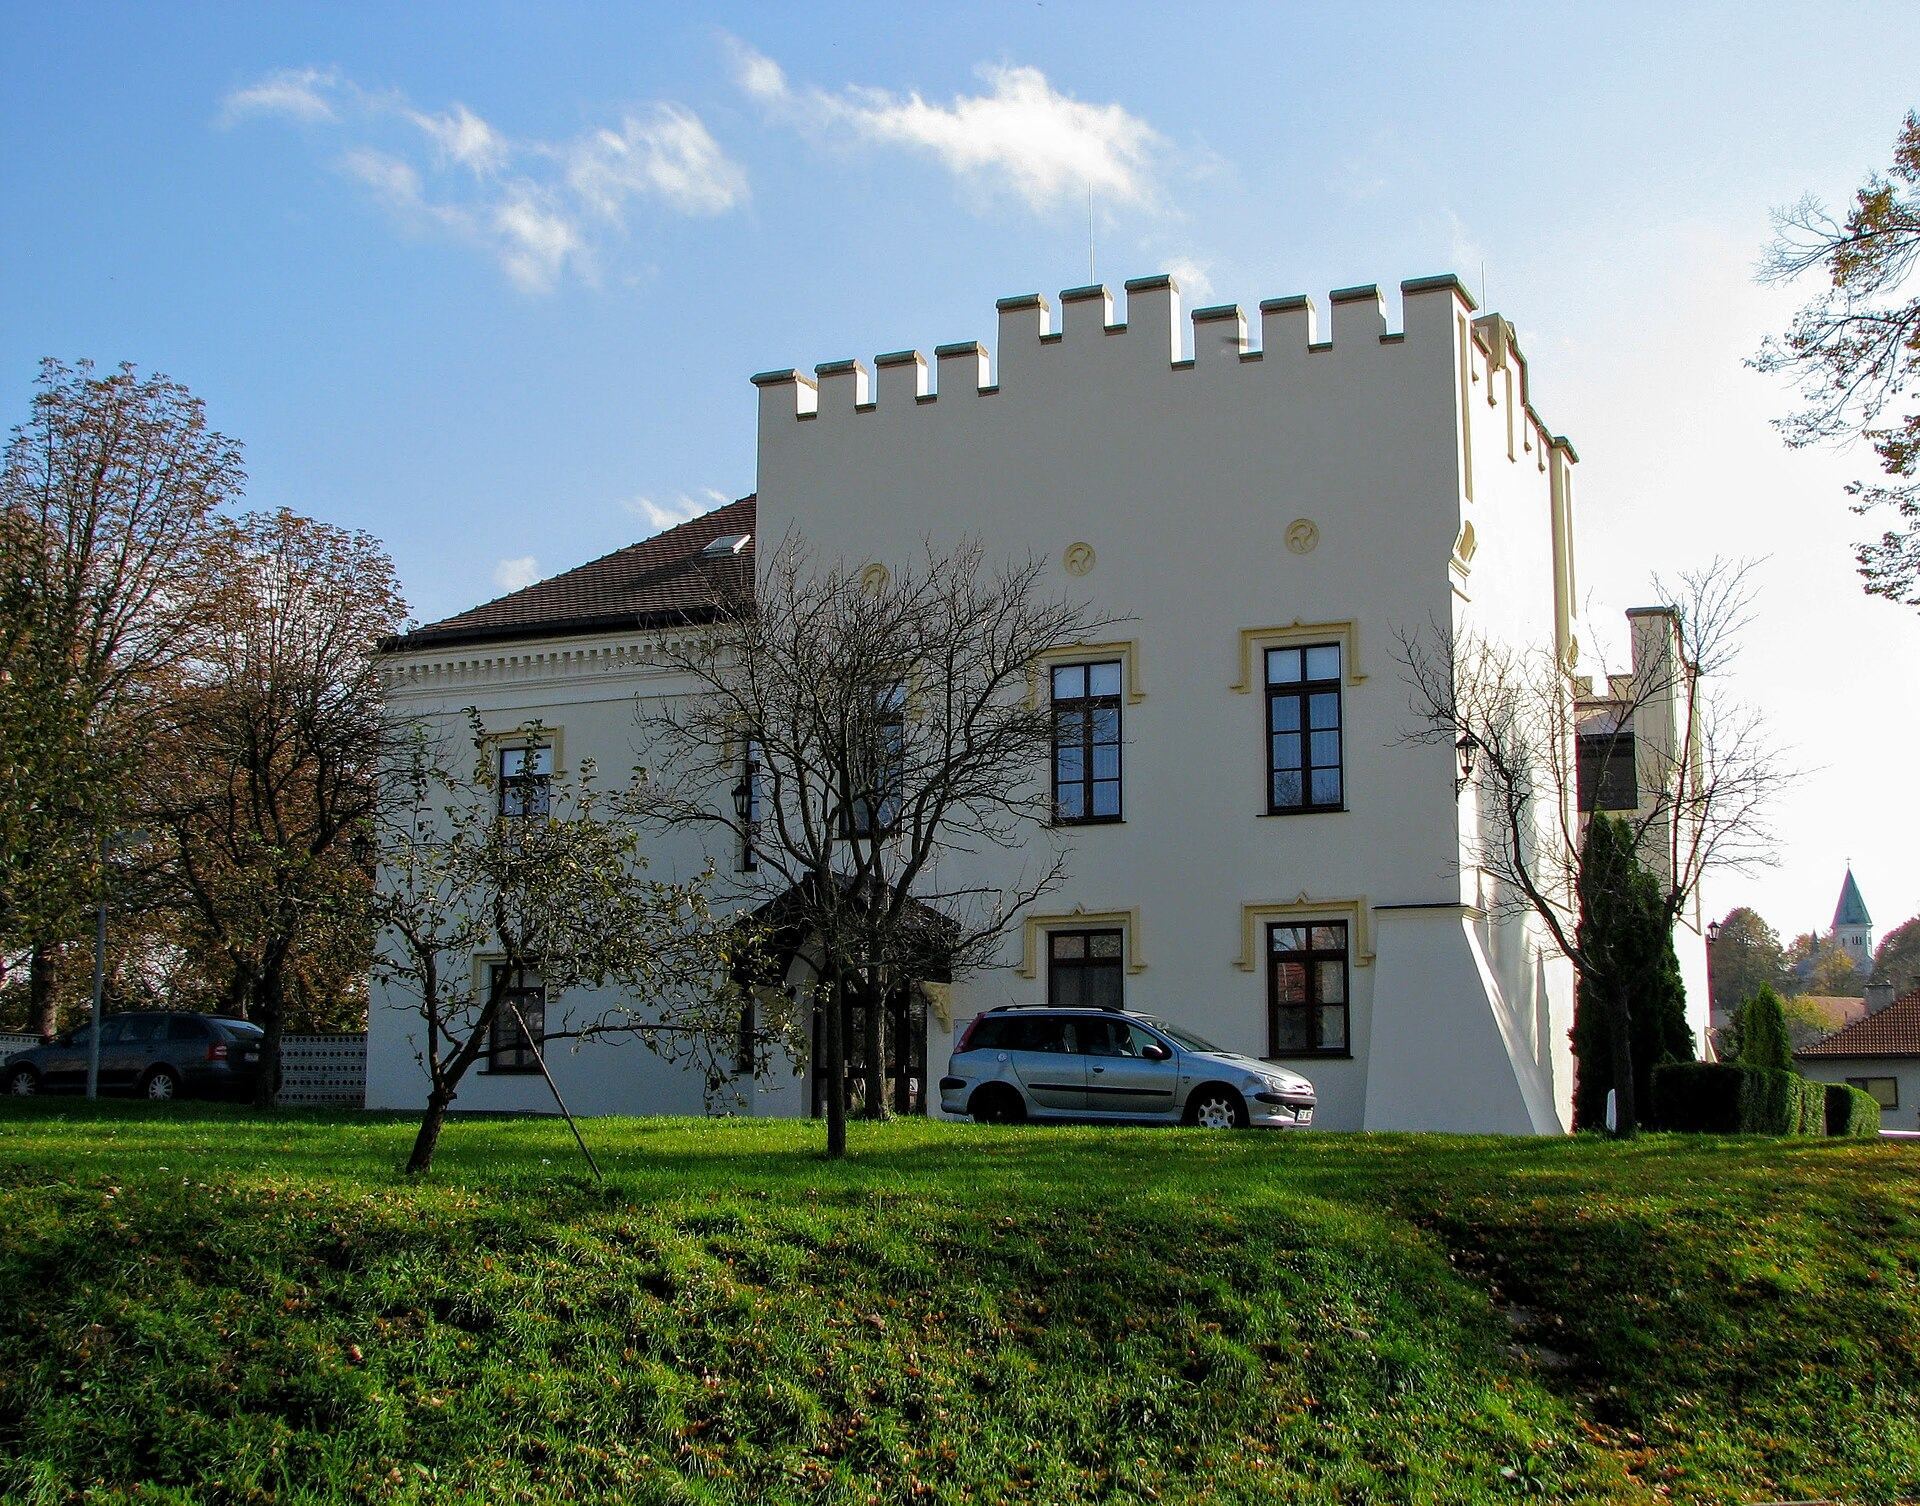
Zámek Žeranovice is a three-winged building on a slight elevation in the centre of Žeranovice, approximately 5 kilometres southeast of the centre of Holešov in the Kroměříž District. Its current appearance is shaped by the Neo-Gothic remodelling. Small gardens border the north and south sides of the chateau.
West and east wings
The upper parts of the west and east wings end in battlements, parapets with regularly spaced raised sections inspired by medieval fortifications. The east wing incorporates the substantial two-storey, four-sided tower created during the 1852 alterations. The windows have partial surrounds.
North wing
The north wing is articulated by a cornice beneath the roof. On the courtyard side of its first floor, the covered wooden corridor installed in 1852 remains part of the building’s architectural arrangement.
Vaulted interiors
The basement spaces and some ground-floor rooms retain cross vaults and barrel vaults. A cross vault is formed where two barrel vaults intersect, while a barrel vault is a continuous curved ceiling. These surviving forms belong to the interior fabric of the chateau alongside the later Neo-Gothic exterior changes.