Žamberk Castle: A Renaissance Manor House and Estate Seat in Czechia


Site at a Glance
- Rating
- 4.1
- Popularity
- Low
- Country
- Czechia
- Primary era
- Early Modern
- Eras represented
- Early Modern, Modern
- Civilizations
- Habsburg, Holy Roman Empire, Kingdom of Bohemia
- Site type
- Domestic
- Remains
- Castle
On this page12 sections
History
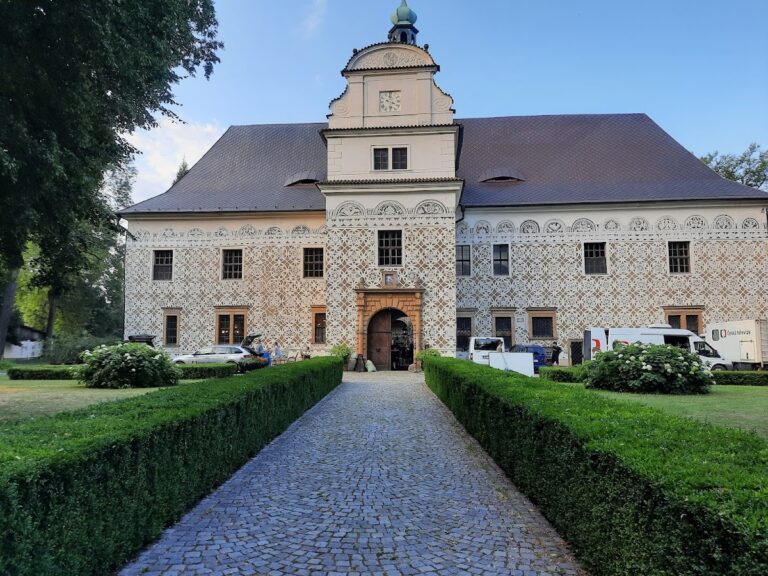
Žamberk Castle is a sixteenth-century Renaissance manor house in Žamberk, Czechia, built as the seat of the estate’s owner and later serving as the centre of the Žamberk lordship. Its establishment is associated with Mikuláš of Bubna and Litice, who acquired the second half of Žamberk in 1575 and made the castle the seat of the newly formed lordship. The building was mentioned in written documents around 1600.
Renaissance foundation and early development
Karel Žampach, who had received half of Žamberk, probably constructed the first masonry building on the site before selling his share to Mikuláš of Bubna in 1575. The castle then became the principal residence and administrative centre of the Bubna estate. Its Renaissance form was organized around two courtyards, while the surrounding park included arcades and a chapel.
War damage and Baroque rebuilding
Swedish incursions during the Thirty Years’ War, a major European conflict of the seventeenth century, caused a fire that damaged the castle. It was partly restored and rebuilt in the Baroque style under František Adam of Bubna, probably after 1668. That year Žamberk became the centre of the estate associated with local quarries.
The rebuilding was followed by changes to the interiors, including the creation of the family chapel with its distinctive bell tower. The castle garden and park were probably altered during the same period. The Chapel of the Assumption was built in 1691.
Nineteenth-century remodelling and later ownership
Under Verian Alfred von Windisch-Graetz, the castle was remodelled between 1810 and 1814. One wing was demolished, and the building was altered in the Empire style, a European style associated with the early nineteenth century. The park was reorganized at the same time.
Further changes to the grounds took place after 1815 under Jan Parish. Around the middle of the nineteenth century, an English landscape park, characterized by naturalistic planting and informal scenery, was created around the castle. Georg Parish von Senftenberg commissioned additional structural changes in 1866. From the nineteenth century, the castle also served as an office and seat for noble officials.
Between 1844 and 1858, the castle housed an important observatory where the Danish astronomer Theodor Brorsen worked. The descendants of Georg Parish von Senftenberg retained the castle until it was expropriated after the Second World War. Following the Velvet Revolution, the peaceful political transformation of Czechoslovakia in 1989, the family recovered the property through restitution, the legal return of confiscated property to former owners or their heirs.
A dormitory added in the late 1980s partly damaged the building. Ownership was returned to the Parish family in 1990, after which the castle became the site of a secondary school. The family sold the castle to the Pardubice Region in 2004, while retaining ownership of the park and chapel. The chapel continues to host occasional religious services and cultural events. Žamberk Castle is protected as a Czech cultural monument under catalogue number 1000130366.
Remains
The castle and park occupy the southeastern edge of Žamberk’s historic town centre and form an integral part of the town’s historic urban core. The surviving complex consists of a four-wing Renaissance building arranged around two enclosed courtyards, together with the park, chapel, entrance features, and ancillary structures shaped by later Baroque and Empire alterations.
Castle buildings and courtyards
Castle wings and courtyards
The four castle wings enclose two courtyards, preserving the basic organization of the Renaissance building. Later Baroque and Empire changes altered the complex, including the demolition of one wing during the 1810–1814 remodelling. A stone fountain formerly stood in the western corner of the northern courtyard before it was dismantled.
Castle chapel
The chapel projects from the northeastern corner of the castle, with its presbytery, the part surrounding the main altar, on the eastern side. Its bell tower is a prominent element of the complex. The building is identified as the Chapel of the Assumption, constructed in 1691, and remains associated with occasional religious services and cultural events.
Entrance and park features
Entrance court and gate
The entrance area includes the yard of a former brewery and a characteristic entrance gate. These features form part of the approach to the castle complex within the historic urban setting.
Park structures and water tower
The park contains small buildings and a water tower. The tower originally formed part of an older Renaissance fortification. The park began with a Renaissance design incorporating arcades and a chapel, and its layout was remodelled during the eighteenth and nineteenth centuries.
Parish family cemetery
An old cemetery occupies the wooded southwestern part of the park. It contains tombs of the Parish family, linking the grounds with the family that owned the castle before its post-war expropriation and later restitution.
Nearby sites