Załęże Palace: A Neoclassical Company Headquarters in Poland
Site at a Glance
- Popularity
- Medium
- Country
- Poland
- Primary era
- Modern
- Eras represented
- Modern
- Civilizations
- German, Kingdom of Prussia
- Site type
- Domestic
- Remains
- Elite Residence
On this page6 sections
History
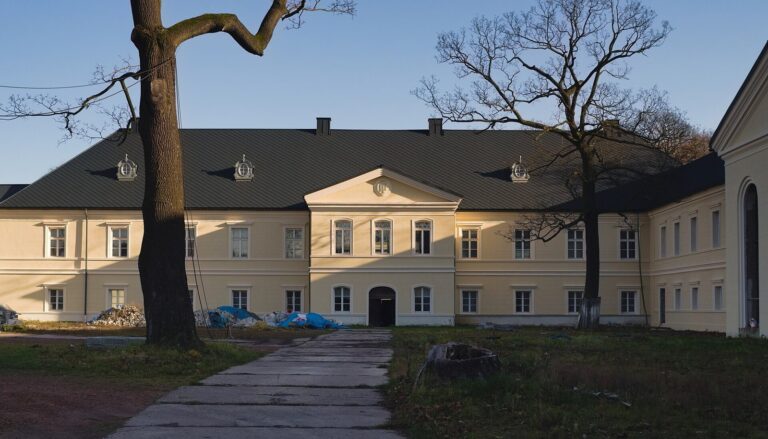
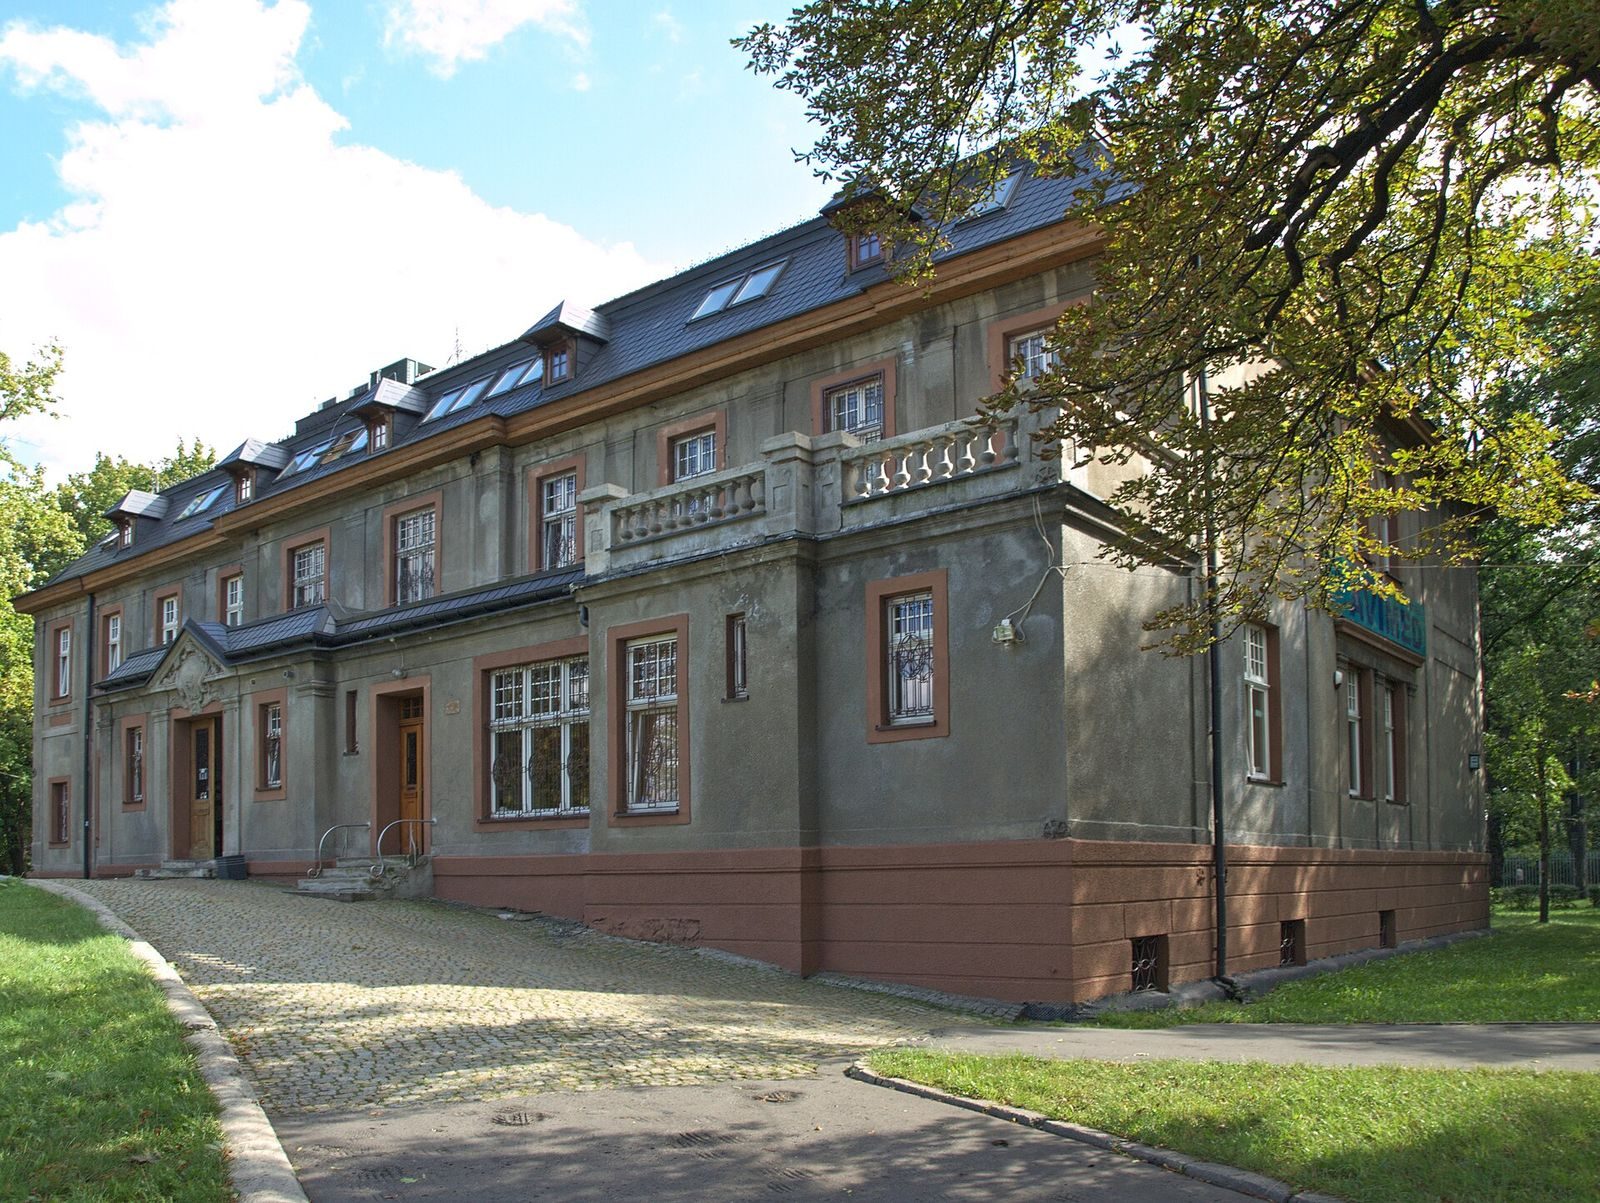
Załęże Palace in Poland was built in 1886–1887 in the neoclassical style, which draws on ancient Greek and Roman design. It formed part of a farmstead and housed the regional directorate of Georg von Giesches Erben from 1886 to 1945.
Farmstead and construction
The Załęże farmstead dates to the sixteenth century. In the nineteenth century, it belonged to the owners of the village of Załęże. The palace replaced an earlier building, probably made of wood. Architects Georg and Emil Zillmann redesigned it in 1905, and further alterations followed in 1924, 1925, and 1933.
Company and later uses
Georg von Giesches Erben was a joint-stock company named for the heirs of Georg von Giesche. The palace also served as the company’s seat during the interwar years. Its general director, Friedrich Bernhardi, lived there from 1887. In 1896, he directed a rescue operation at the Cleophas mine, later called Kleofas, from the palace.
After the Second World War, the building housed an outpatient mining health facility. It became a kindergarten in the 1950s, before the kindergarten moved to a neighboring building. Avimed purchased the palace in 2007, restored it, and adapted its rooms for use as a private hospital.
Remains
Palace
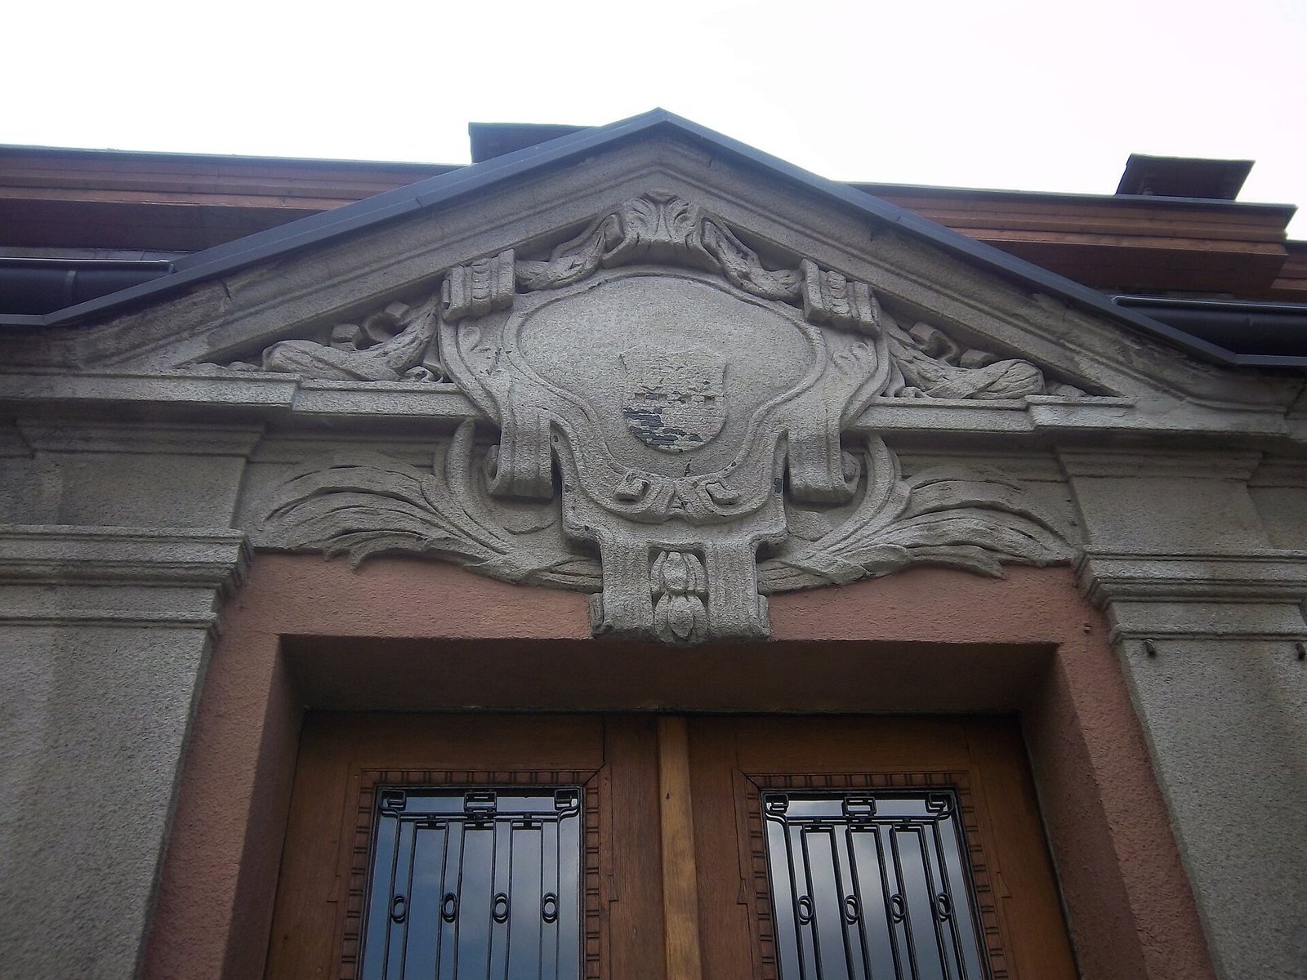
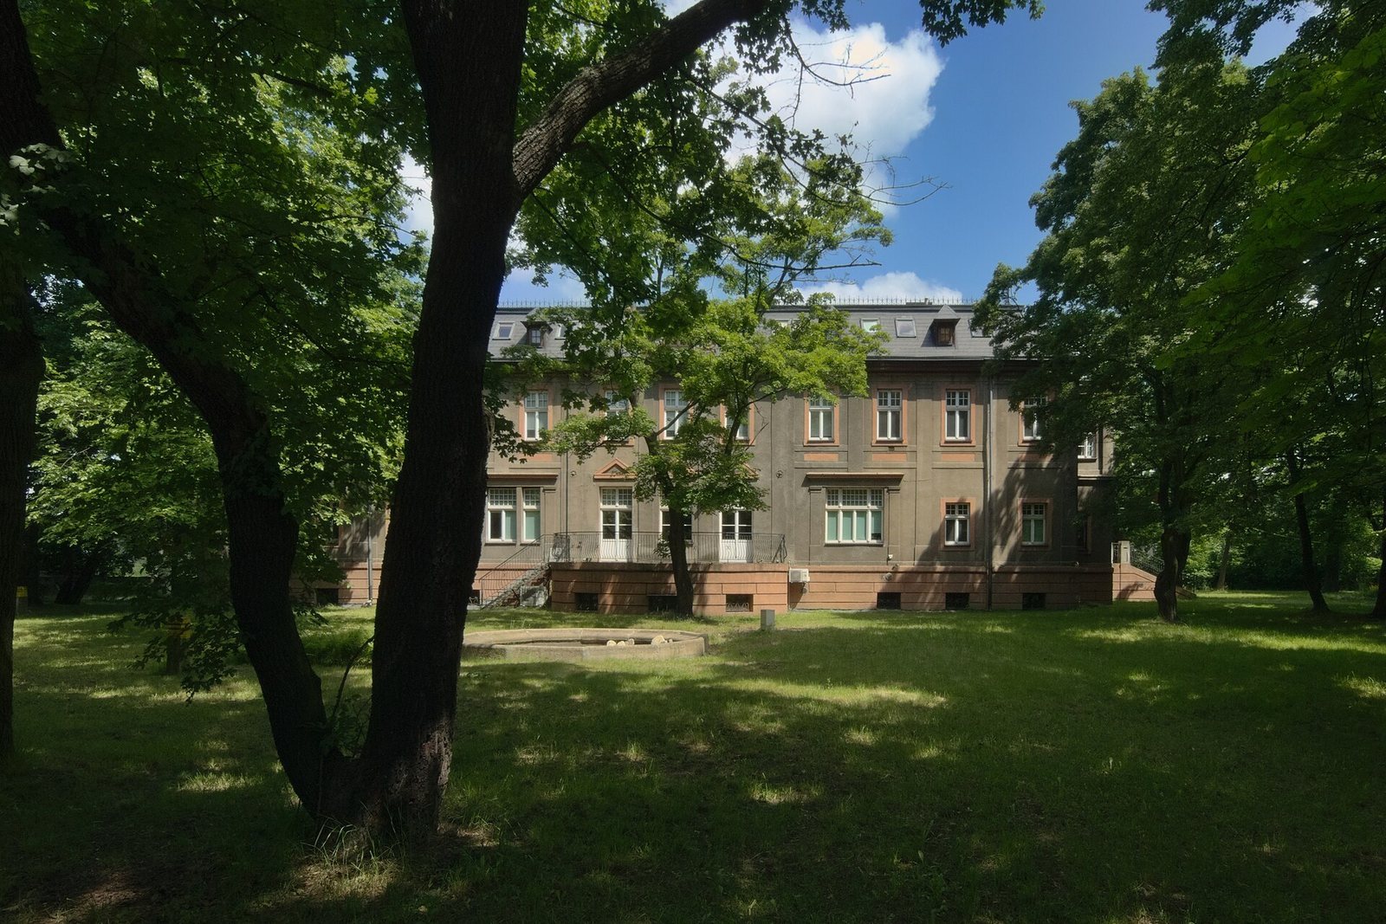
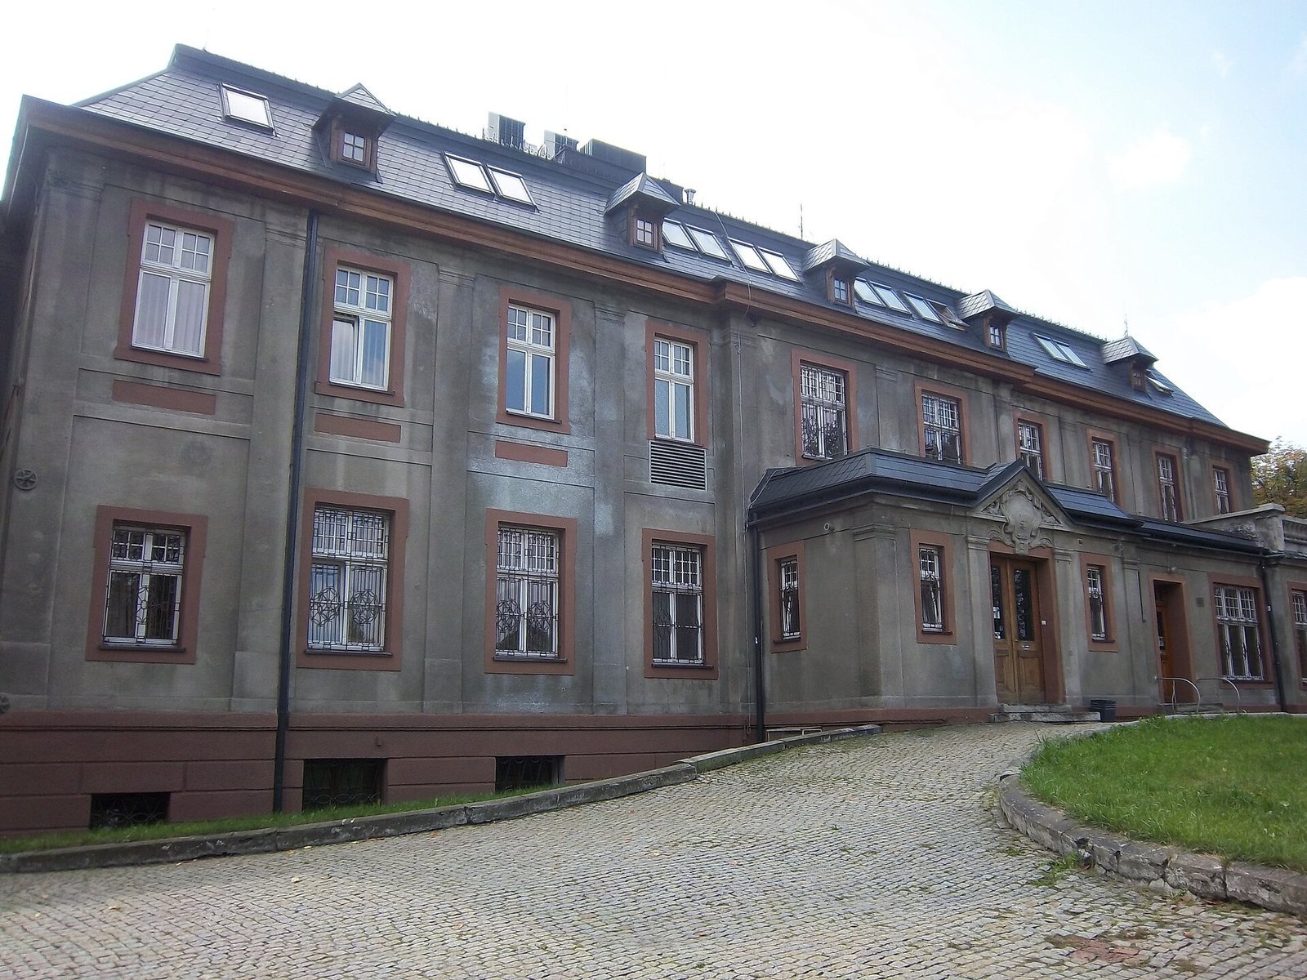
The two-storey neoclassical building has a basement and an attic. A coat of arms sits above the main entrance, with a special driveway for wheeled vehicles in front. Inside, a staircase has decorative balustrades, and a large chandelier dates to the late nineteenth century.
Park
The palace park is divided by Gliwicka Street. The northern part contains the manor, while the southern part is now Father J. Londzin Square, popularly known as Pear Square.