Palazzo Maria Luigia: Bardi’s Renaissance Civic Palace and Theatre
Site at a Glance
- Rating
- 5
- Popularity
- Very Low
- Country
- Italy
- Primary era
- Early Modern
- External website
- Open
- Eras represented
- Early Modern, Modern
- Civilizations
- Duchy of Parma and Piacenza, Holy Roman Empire
- Site type
- Civic
- Remains
- Town Hall
On this page11 sections
History
Sixteenth-century civic origins
Palazzo Maria Luigia is a civic palace in Bardi, Italy, built in the sixteenth century in Renaissance style to serve as the town’s municipal headquarters.
Theatre and municipal relocation
In 1831, the palace was enlarged and altered to accommodate a theatre. The work was requested by Bardi’s Council of Elders and funded by Marie-Louise of Austria, a Habsburg archduchess who became Duchess of Parma. In 1870, the municipality moved its headquarters and archive to the castle.
Renewed civic use
A 2003 renovation adapted the palace for multiple uses and converted the former theatre area into a conference center. At the end of 2018, the building again became the municipal headquarters. It also houses the Maria Luigia theatre hall, municipal library, and tourist office.
Remains
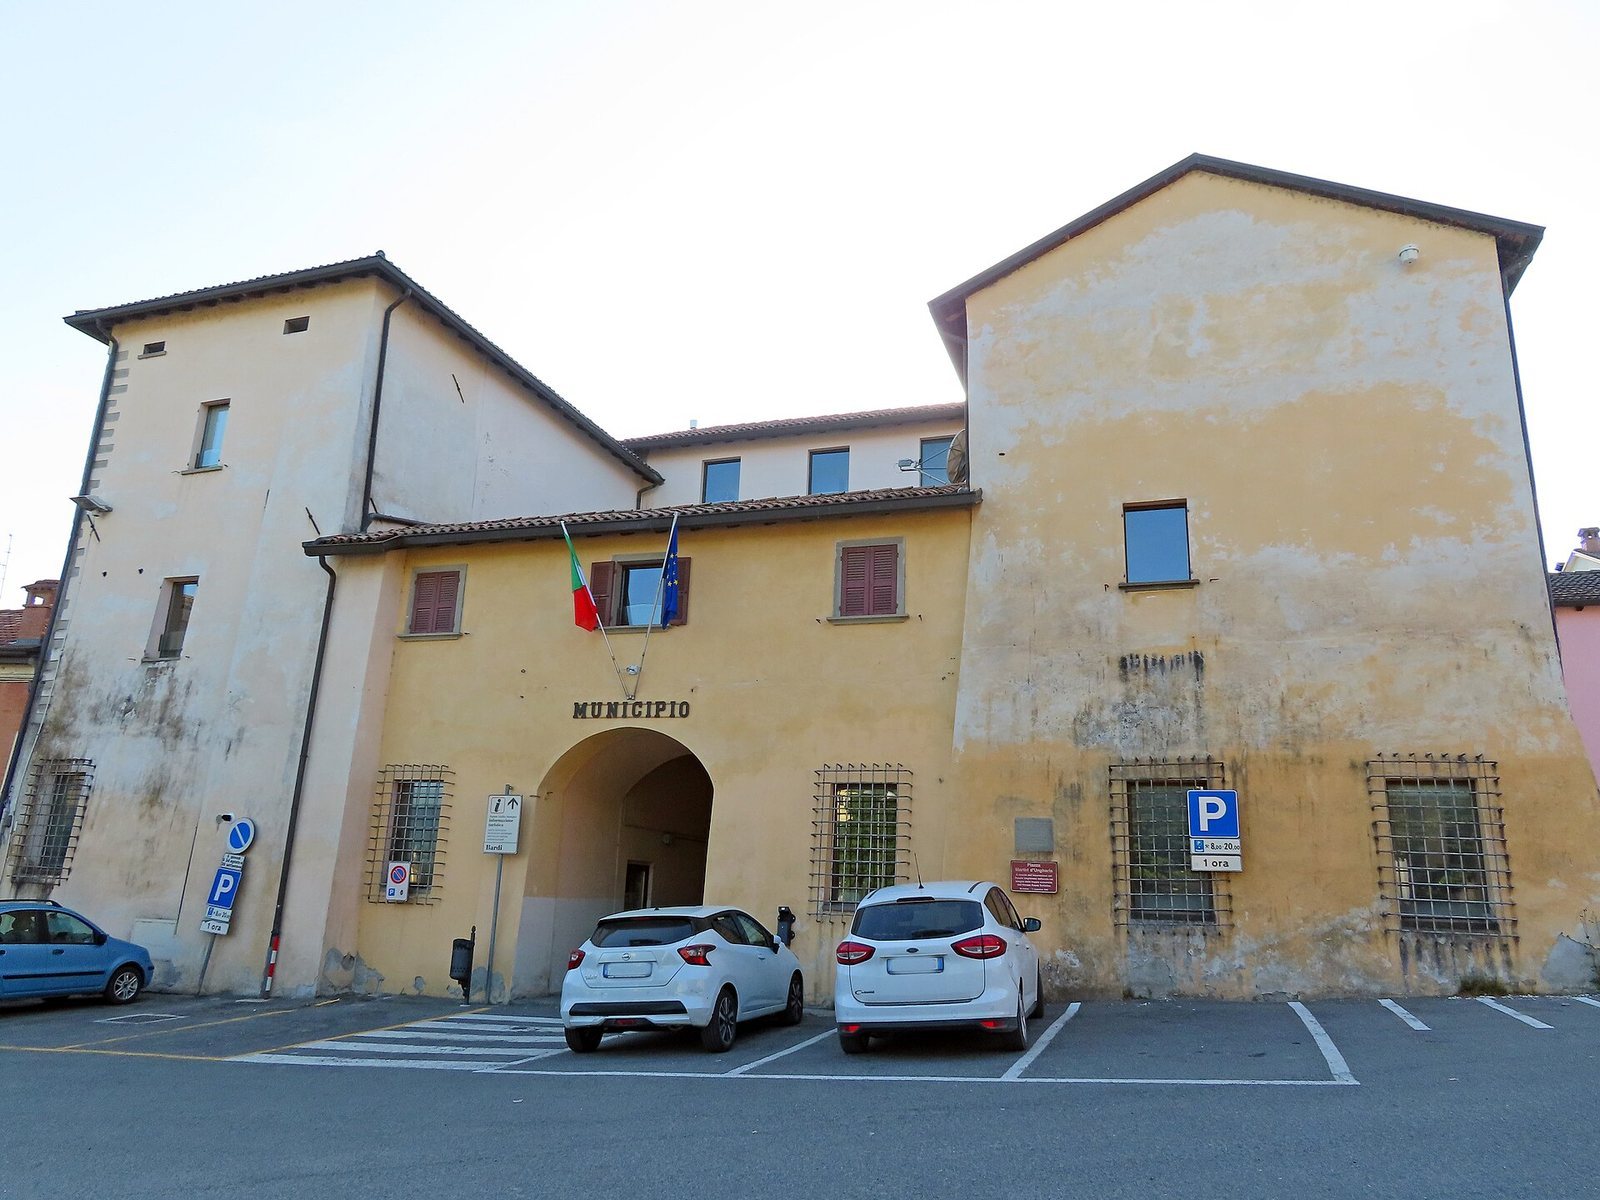
The palace has a U-shaped plan and combines Renaissance features with Neoclassical elements, a later revival of Greco-Roman forms. It has entrances from the main street, through a portico, and from the square behind the building.
Exterior elevations
Main-street facade
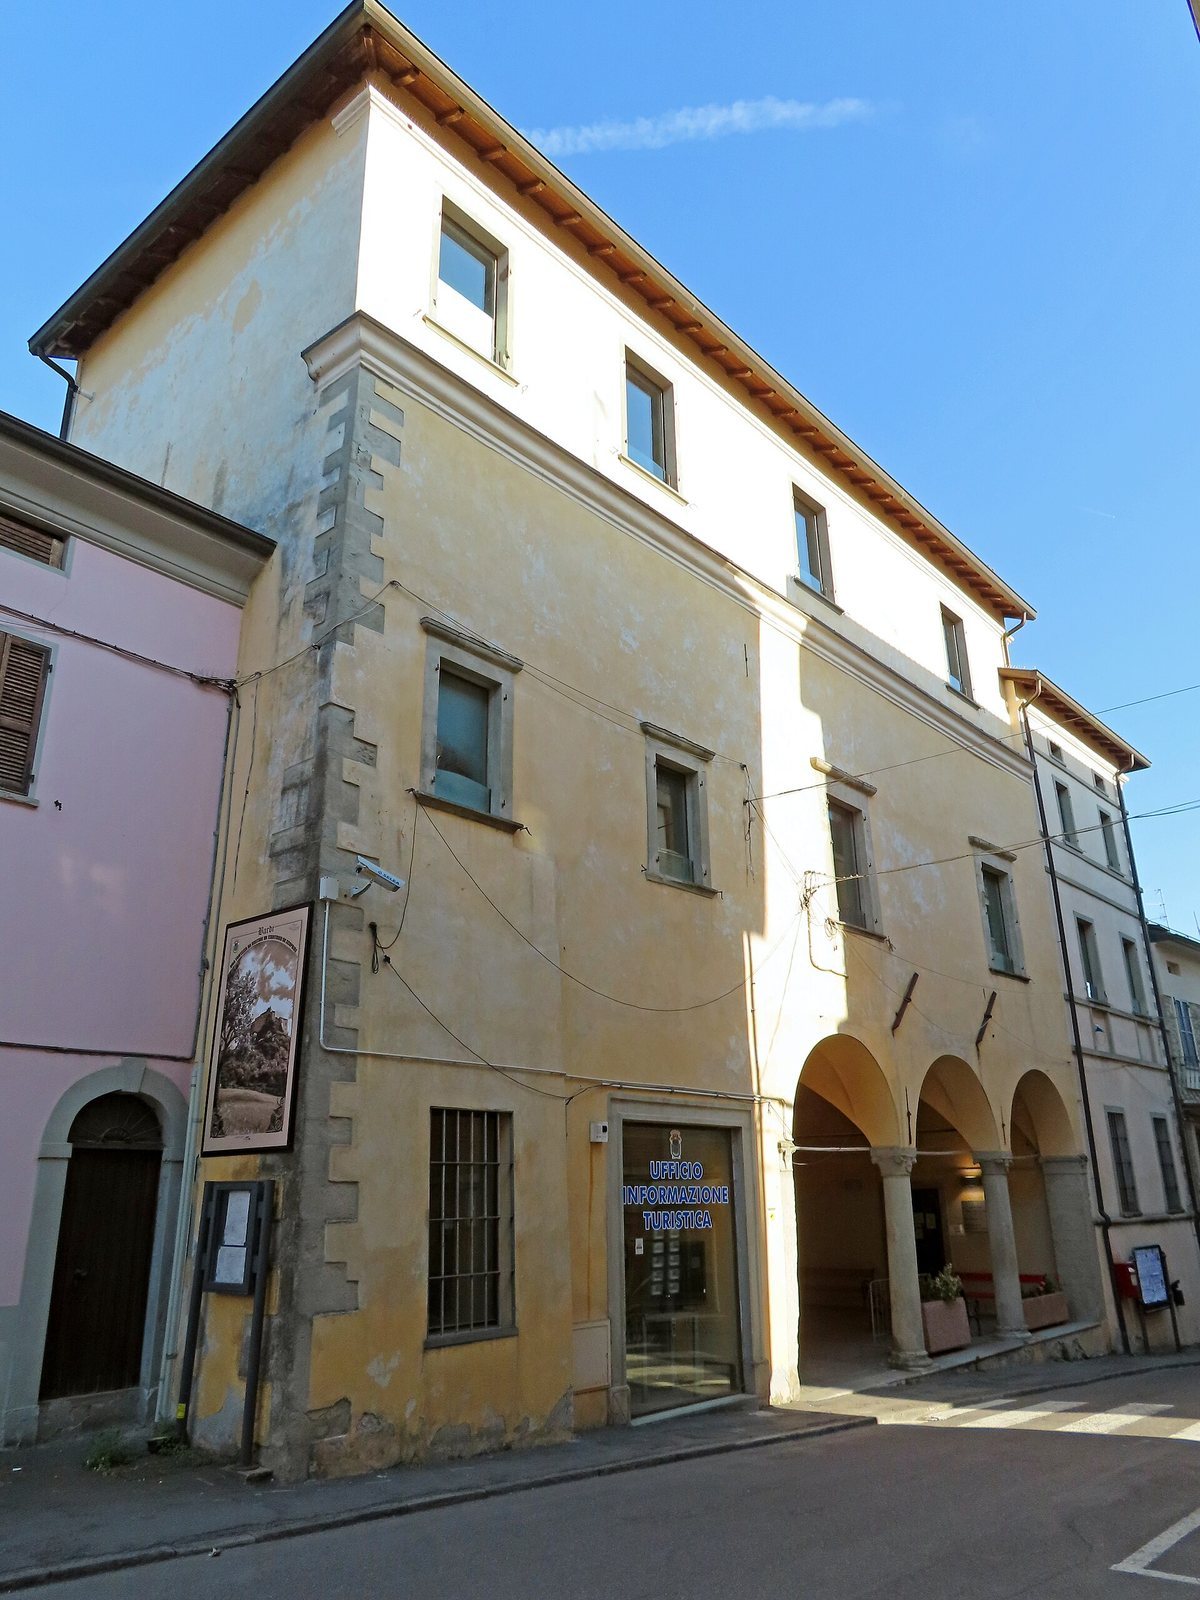
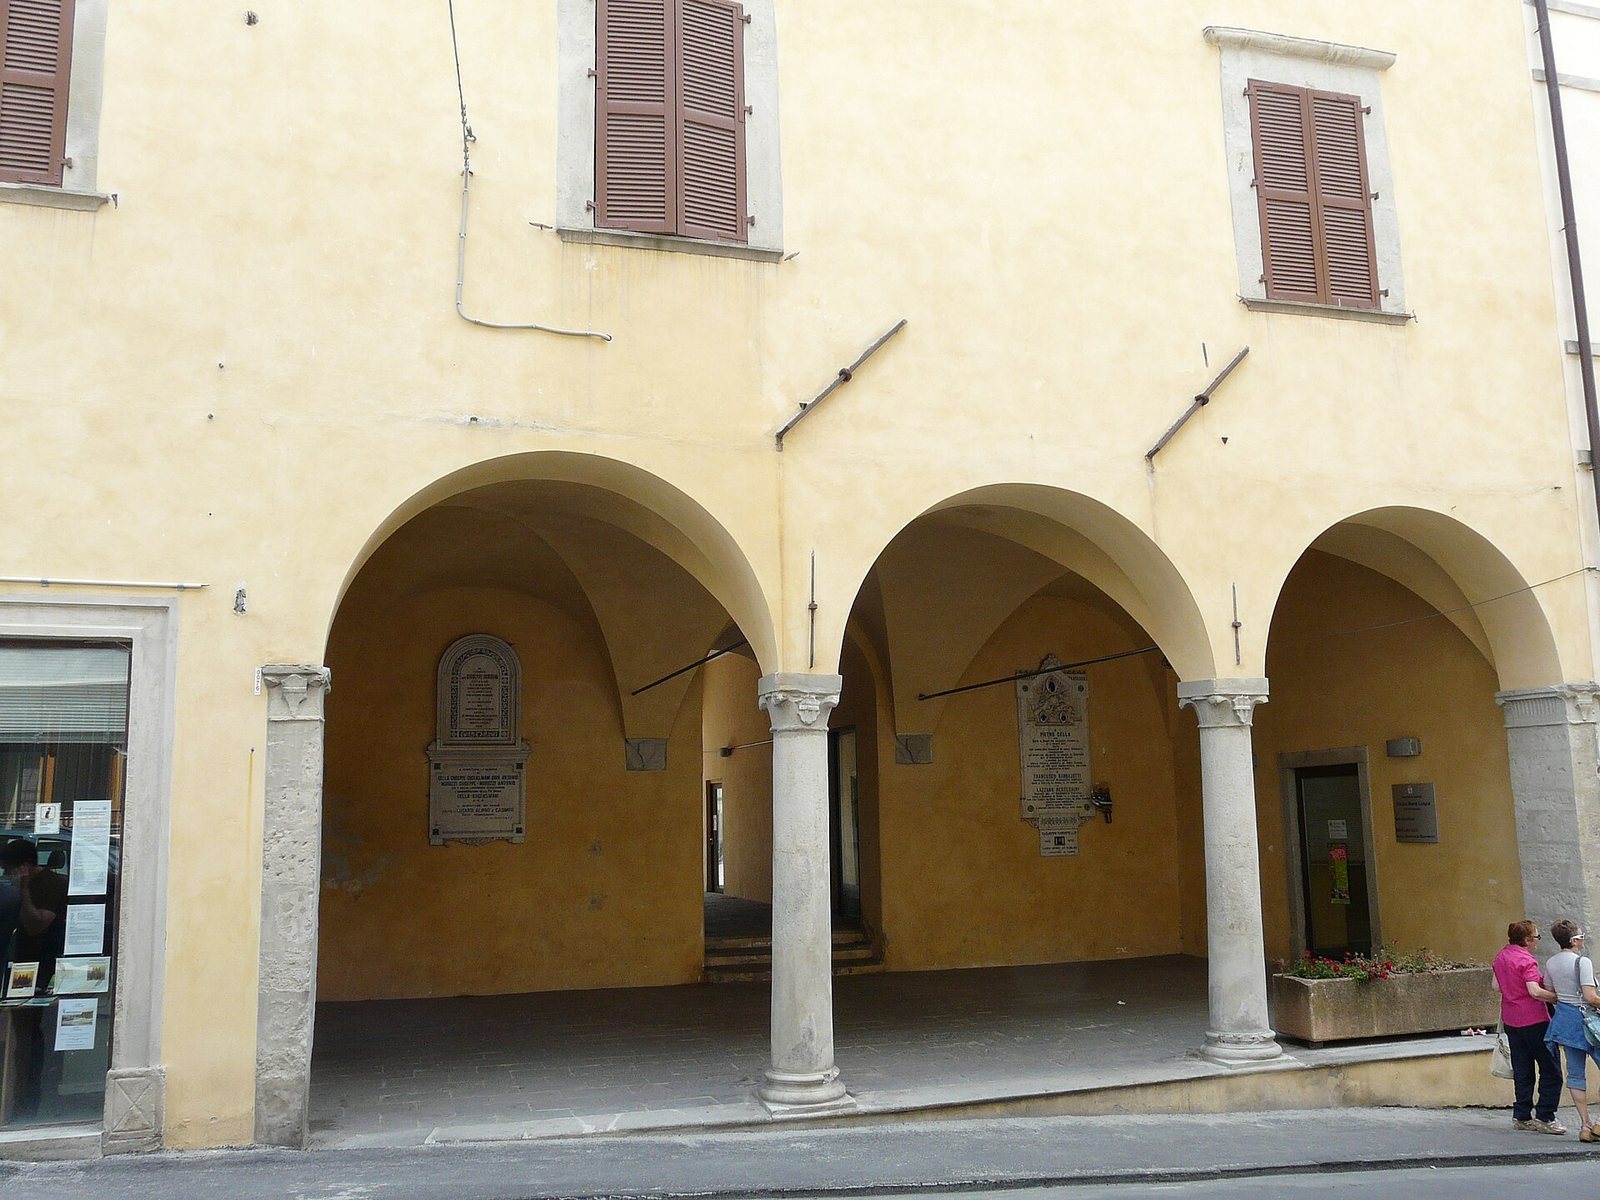
The asymmetrical front is plastered and divided into two differently colored sections. The taller northern section has a portico of three round arches carried on stone columns. Their capitals, the tops of the columns, have lotus-like forms. A rusticated corner, where the masonry texture is emphasized, marks the left edge and has a sloping profile. On the first floor, openings have stone frames and horizontal tops; those on the uppermost level sit above a molded horizontal band and lack these frames.
The lower southern section has four above-ground levels, separated by horizontal stone bands. Its openings have simple frames, and a rusticated corner marks the right end of the facade.
Rear facade
The rear elevation has a low central section and a northern wing with walls that slope as they rise. A shallow-arched entrance in the center connects to the main entrance through a gallery with a barrel-vaulted ceiling, formed by a continuous curved surface. The taller southern wing has three levels and a rusticated corner on its left.
Interior spaces
Entrance passage and former theatre
An interior portico with a groin-vaulted ceiling, formed where curved ceilings intersect, leads to the technology hall. The conference center occupies the former theatre space. A small wooden balcony is the only surviving part of the old theatre and now serves as a gallery.
Library and civic rooms
The municipal offices occupy three floors. On the first floor, the library holds more than 10,000 books, alongside the council chamber and mayor’s office.