Fatih Mosque, Trabzon: A Byzantine Church and Ottoman Mosque
Site at a Glance
- Rating
- 5
- Popularity
- Very Low
- Country
- Turkey
- Primary era
- Medieval
- Eras represented
- Medieval, Modern
- Civilizations
- Byzantine, Ottoman
- Site type
- Religious
- Remains
- Church
On this page15 sections
History
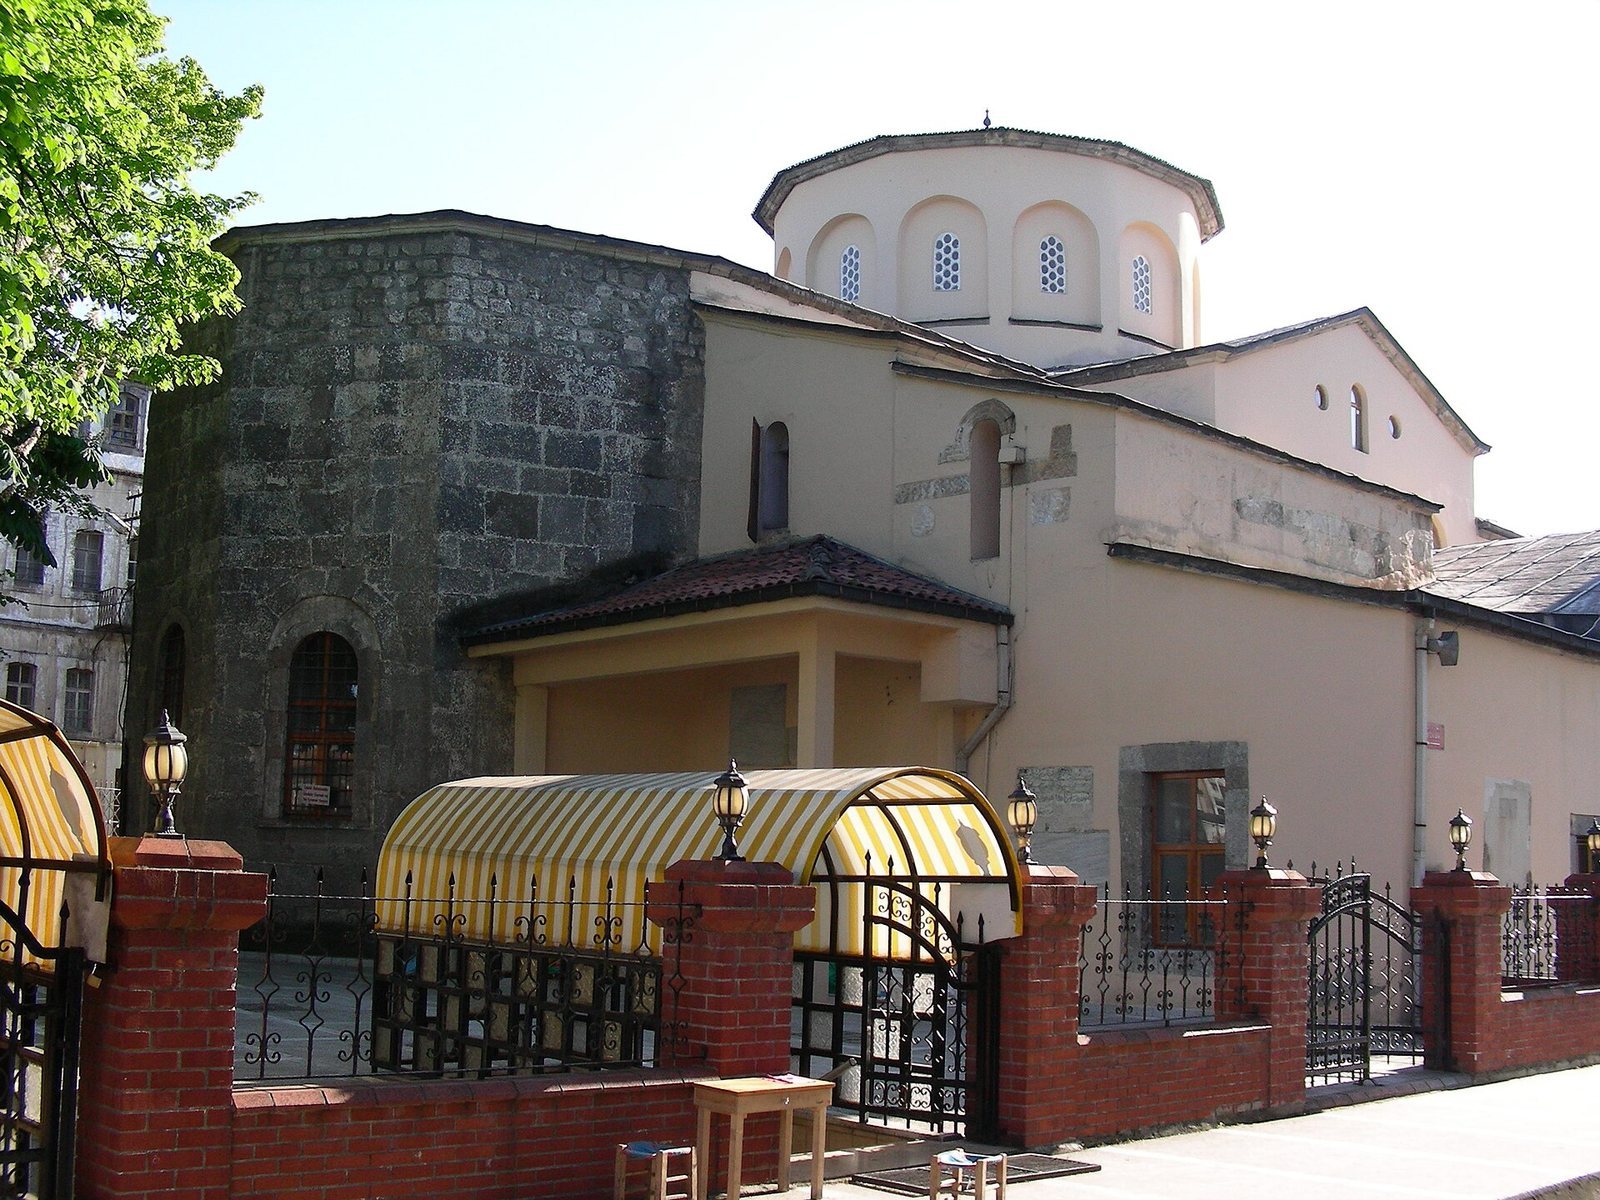
Fatih Mosque, Trabzon, is a former Byzantine church in Ortahisar, Türkiye, converted into a mosque after the Ottoman conquest of Trebizond in 1461. Its three-aisled basilica is generally dated to the early thirteenth century, although earlier phases are also proposed. It was the city’s largest church and its leading metropolitan church, meaning the principal church of a senior bishop responsible for an ecclesiastical district. It also served as the official burial church of the Grand Komnenoi, the ruling dynasty of the Empire of Trebizond, and hosted imperial coronations.
Origins and building phases
A tradition places a church on this site in the early fourth century and credits its construction to Hannibalianus, a member of the Roman imperial family. An episcopal church stood here by the tenth century, and scholars assign architectural phases to the tenth, eleventh, and twelfth centuries. One reconstruction dates the basilical arrangement to the tenth or possibly eleventh century and its dome to perhaps the twelfth. Another, more widely adopted, places construction of the three-aisled basilica after 1214, with completion by 1235. This later dating follows the Komnenian defeat by the Laskarids, a Byzantine imperial dynasty, and Seljuk forces. Several successive churches may have occupied the same location.
The imperial church and its traditions
The church was also known as Chrysokephalos, meaning Golden-Headed. One explanation connects the name with gilded copper plates believed to have covered its roof. The fourteenth-century writer Joseph Lazaropoulos offered another account: he said the name was already in use during the reign of Byzantine emperor Constantine IX Monomachos and referred to a gold image of the Virgin Mary kept in the church.
A reused inscribed slab in the floor bears the name Alexios Komnenos. It has been identified as Alexios I Megas Komnenos, an emperor of Trebizond, rather than Byzantine emperor Alexios I Komnenos. This identification has been used to place the floor after 1222 and associate that building phase with Andronikos I Gidos.
Lazaropoulos recounts that during the 1223 siege of Trebizond by Sultan Melik, Andronikos I Gidos spent a night praying in the church with a monk named Gerasimos. After Melik’s defeat, the emperor gave precious stones, pearls, and a fine Gospel to the image of the Golden-Headed Virgin, according to Lazaropoulos. A separate tradition links the church to a 1228 non-aggression agreement between Andronikos and the Sultanate of Rum, a Seljuk state in Anatolia. In gratitude, the emperor is said to have given the church a gold image of the Virgin, marble for the sanctuary, and mosaic decoration for the floor.
Rebuilding, coronations, and burials
Turkmen forces burned Trebizond in 1341. After the threat had weakened, the church underwent a major rebuilding during the tenure of Metropolitan Akakios, who held office from 1339 to 1351. A dedicatory hymn also associates rebuilding with the 1341 fire, though its connection to particular architectural work is uncertain. In September 1342, John III Megas Komnenos was crowned emperor at the church’s pulpit.
Emperor Andronikos I Gidos, who died in 1235, was buried there, as was Emperor John II, who died in 1297. Other burials included Metropolitan Barnabas in 1333 and Metropolitan Niphon in 1364. Lazaropoulos places the burial of Dionysius, founder of the monastery on Mount Athos that bears his name, between 1382 and 1389. Empress Theodora Kantakouzene, wife of Alexios IV, was buried there in 1426, followed by Alexios IV in 1429.
Ottoman conversion and later history
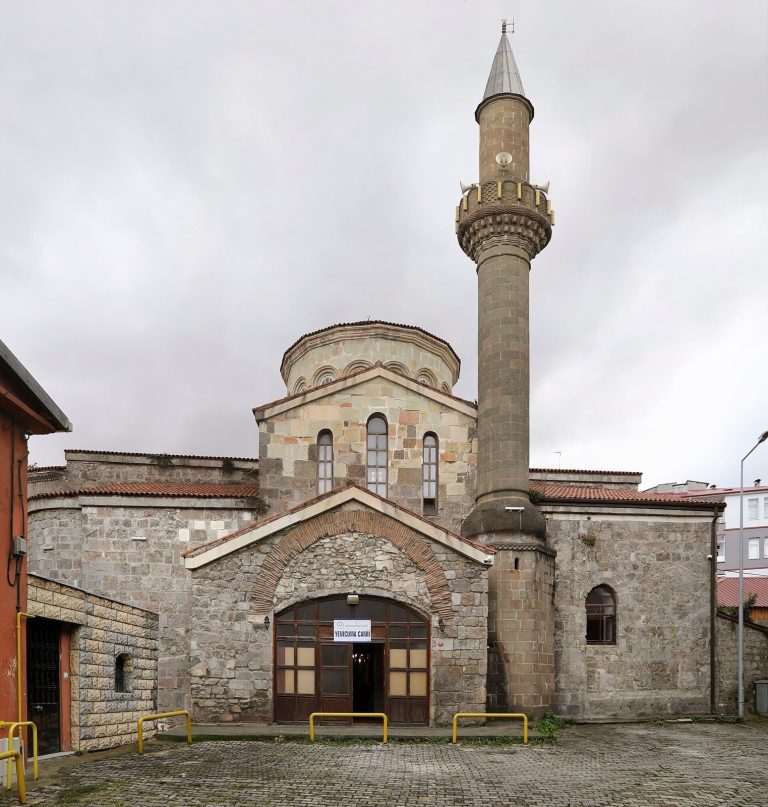
After Mehmed II conquered Trebizond in 1461, he converted the church into a mosque and performed Friday prayer there. The building became known as Fatih Mosque.
In 1918, after Russian troops withdrew from Trebizond, the tomb of Alexios IV, which stood behind the church east of the apse, was destroyed.
Remains
The church stands in the central part of the walled city and is the principal surviving building of a monastic complex. Its elongated plan combines a vaulted, three-aisled basilica with a dome. The building measures 28.63 metres long, 15.05 metres wide, and 11.83 metres high.
Plan and monastic setting
The surrounding complex included arcaded monastic buildings and probably an episcopal palace. The church’s central aisle is wider and higher than its two side aisles. An entrance hall, or narthex, occupies the west end, and galleries extend above the side aisles and the narthex. The galleries also cover an eastern bay set apart by a crosswise arm, or transept.
Structural features and interior
Aisles, vaults, and galleries
The side aisles have ribbed barrel vaults, continuous arched ceilings strengthened by ribs. At ground level, arches across the aisle bays run at right angles to the length of the church. The galleries continue above the side aisles and entrance hall, while an additional entrance hall was added outside the original narthex.
Dome and sanctuary
The dome rises 6.37 metres and measures 6.90 metres across, with twelve arched windows. The church’s later cross-domed plan places a dome over the central space of a cross-shaped layout. Removing two pairs of columns created a larger square area in front of the sanctuary. The sanctuary ends in an apse, a recessed church space, whose lower north and south sides were faced with marble.
Porticoes and stonework
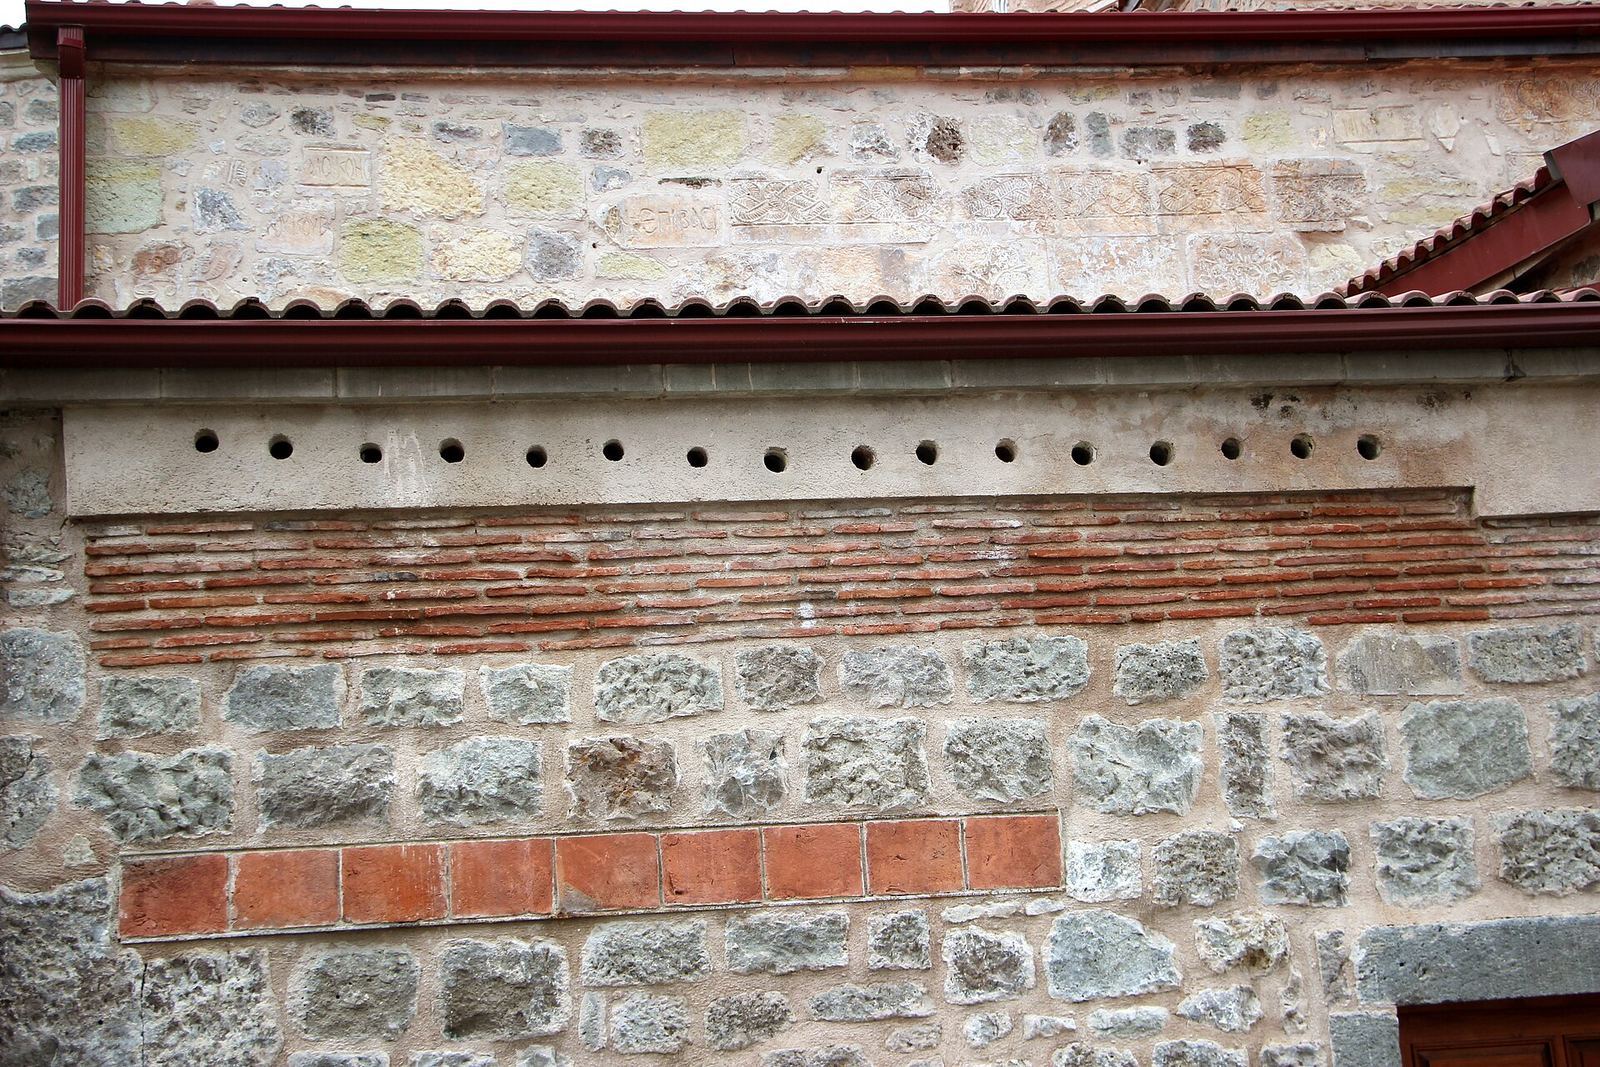
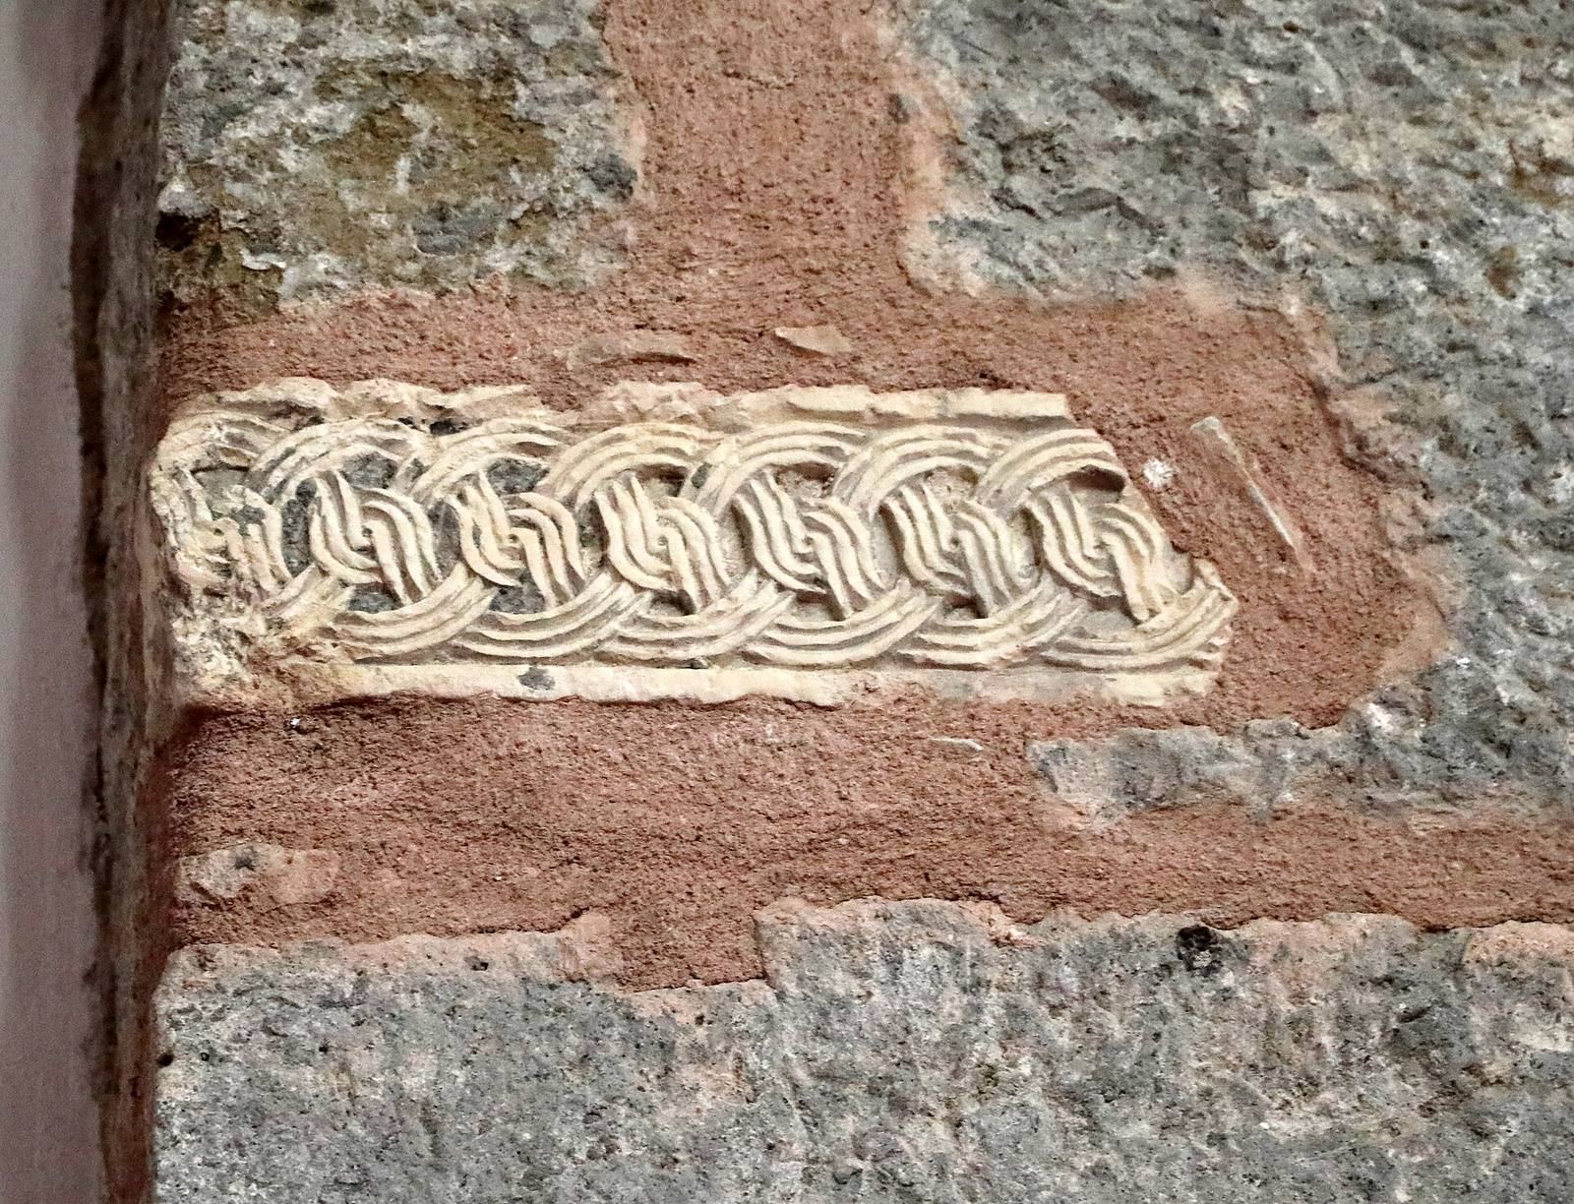
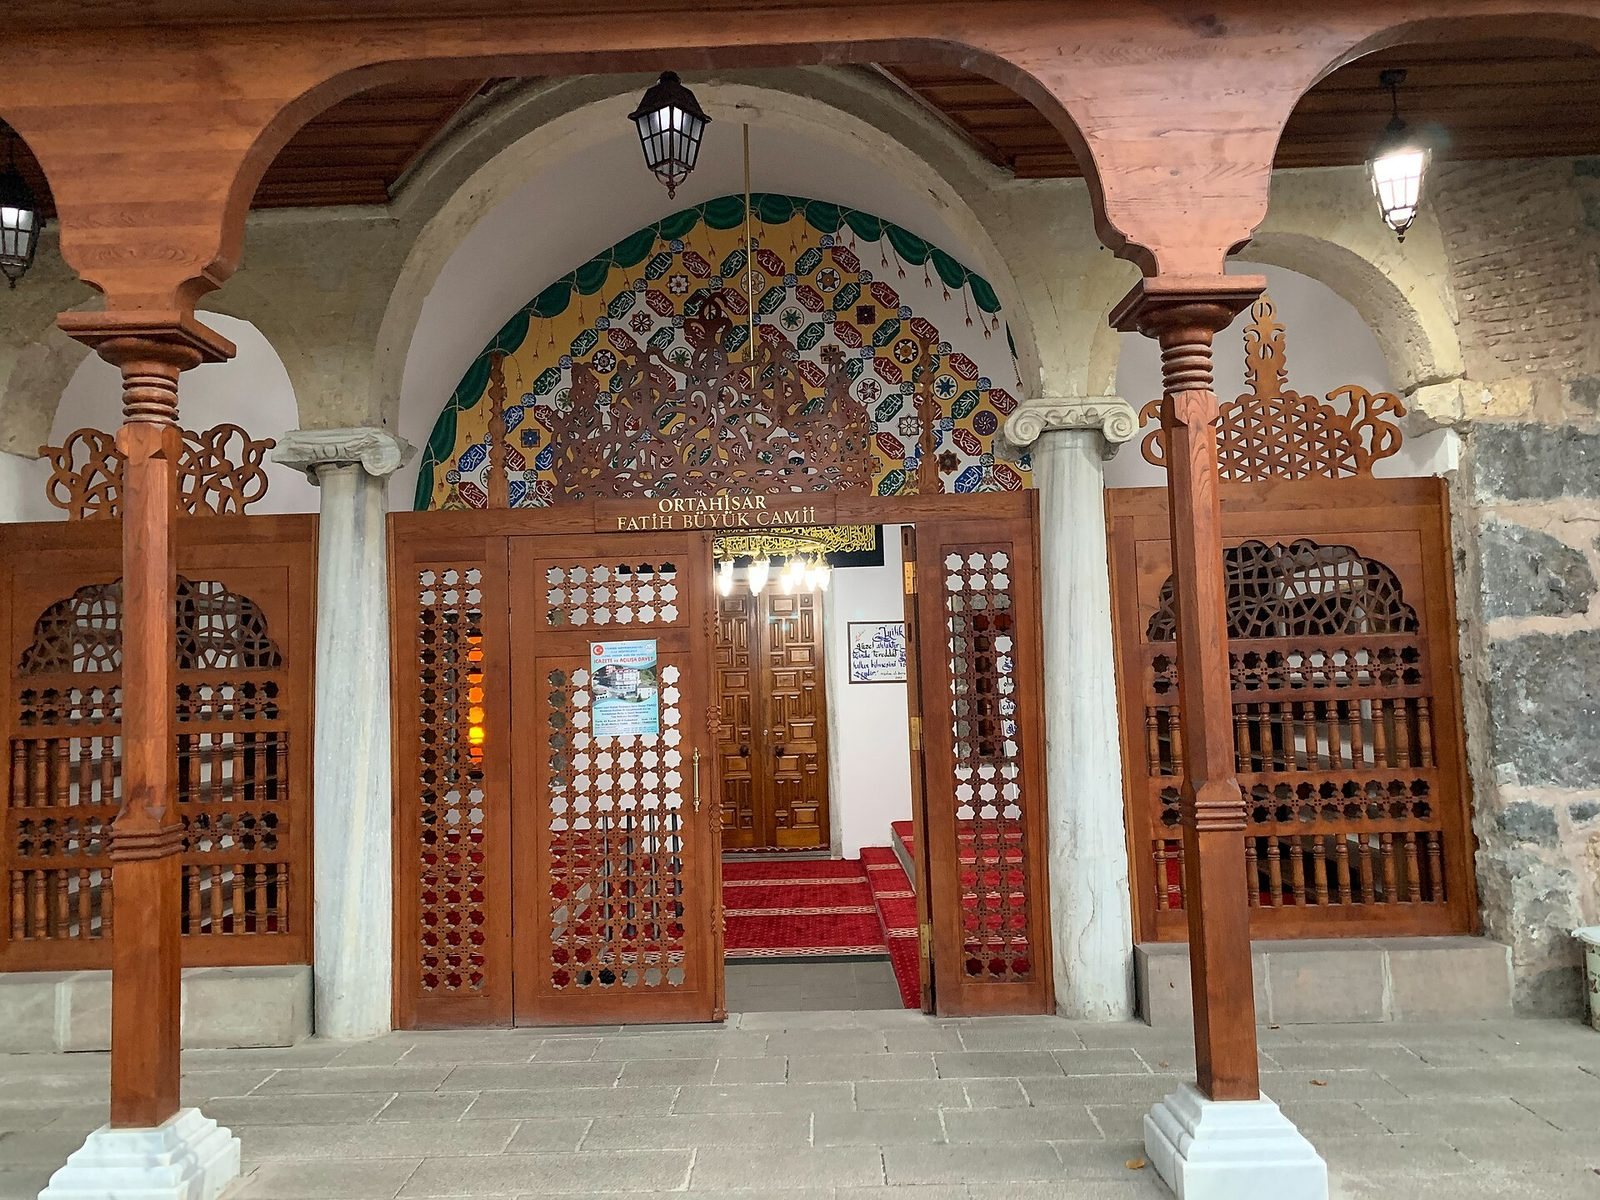
The north portico has marble columns and Ionic capitals, the scroll-shaped tops of Ionic columns, reused from an earlier building. A south portico may also have been added. The 2015–2017 removal of exterior plaster revealed the original stonework.
Floors and wall decoration
Rosette patterns cover much of the floor in opus sectile, a technique that forms designs from cut pieces of stone or marble. Floor mosaics were uncovered during work in 2015–2017 and placed beneath protective glass. Interior wall mosaics remain beneath plaster, while frescoes may survive beneath the whitewashed walls, though their condition is uncertain.
Mosque-era and later features
Changes for mosque use
Conversion to a mosque brought changes to the church’s interior and entrances. A doorway was opened on the north side, and wooden structures were added to the north and east. Arches in the southeast part of the south aisle were destroyed, a mihrab, a niche indicating the direction of prayer, was installed, and gallery windows were blocked and made into niches. A madrasa, or Islamic school, was attached to the mosque. The mosque also had a fountain south of the church, with a spout shaped like a dragon’s head; it may have been destroyed during repairs in 1877. A Russian archaeological mission removed the north and east additions in 1917.
Renovation and conservation
A 1988 renovation covered the inlaid floor and the sanctuary apse’s marble facing with concrete. Work in 2015–2017 uncovered floor mosaics and protected them beneath glass. The prayer area was also moved.