Howden Minster: A Medieval Collegiate Church in England


Site at a Glance
- Rating
- 4.7
- Popularity
- Low
- Country
- United Kingdom
- Primary era
- Medieval
- External website
- Open
- Eras represented
- Medieval, Early Modern
- Civilizations
- English, Norman
- Site type
- Religious
- Remains
- Church
On this page20 sections
History
Howden Minster, formally the Minster Church of St Peter and St Paul, is a historic Church of England church in Howden, United Kingdom, occupying a site used since Anglo-Saxon times. Its medieval rebuilding, carried out mainly between the thirteenth and fourteenth centuries in the Decorated style of English Gothic architecture, created a large collegiate church whose surviving nave stands beside the ruins of an ambitious eastern extension.
Early Foundations and Norman Lordship
Before the Norman Conquest, monks of Peterborough Abbey held the church. The only surviving physical trace of those earlier buildings is a Norman corbel table on the east wall of the north transept. In 1086–87, during the tenure of William de St-Calais, the bishops of Durham acquired the manor of Howden. Their lordship helped the town develop, bringing a weekly market and four annual fairs before the thirteenth century.
The parish church generated substantial income and became prebendal during the 1220s. A prebend was an income or endowment assigned to a member of cathedral or collegiate clergy. In 1265 or 1267, Howden became collegiate, meaning that a body of canons shared its revenues and carried out the church’s regular worship. The income was first divided among five canons and later six.
Thirteenth-Century Rebuilding
Rebuilding began soon after the church gained collegiate status. John of Howden, one of the original canons and chaplain to Eleanor of Provence, patronized the first campaign. Eleanor was the queen consort of Henry III. John died in the 1270s, temporarily interrupting the work, and was buried in the choir he had helped to finance.
This first campaign produced the choir, crossing, transepts, and the first bay of the nave aisle walls. Work later resumed westward, adding the nave, south porch, clerestory, and west front. A clerestory is the upper part of a church wall, pierced by windows above the main arcades. The principal rebuilding was complete by about 1311.
The Enlarged Choir and Chapter House
The first choir was soon judged too small. A much larger replacement probably began by about 1320 and was completed around 1335. It extended the church eastward with aisles, a high clerestory, stone-and-brick vaulting, and a richly decorated east front.
A chapter house was begun beside the south choir aisle. This was the room where the college met for administrative business. Construction above the lower level resumed in 1380 after Henry de Snaith, a canon of Howden, Lincoln, and Beverley, endowed money for its completion. The finished building was the last octagonal English chapter house to be built.
Skirlaw’s Works and the Late Medieval College
Walter Skirlaw, bishop of Durham from 1388 to 1405, supported the chapter house, founded a chantry around 1404, and paid for the first stage of the crossing tower. A chantry was an endowed chapel or institution established for continuing prayers or masses for the dead. The tower remained unfinished when Skirlaw died, although he left money toward its completion. Its upper stage was added later in the fifteenth century.
The college continued to develop around the church. A grammar school was built beside the south nave aisle around 1500. John of Howden also remained an important figure in local religious life. The community treated him as a saint after his death, although he was never officially canonised. His tomb attracted pilgrims including Edward I, Edward II, and Henry V. He was also known as a poet in Norman French and Latin, and his feast day is 2 May. His tomb survived until the sixteenth century.
Reformation, Ruin, and Conservation
During the English Reformation, collegiate foundations were dissolved. Howden consequently lost its canons and their patronage, and the church became a parish church. The bishops of Durham retained the manor until the seventeenth century. Prolonged neglect and disputes over responsibility for the building weakened the eastern parts of the church.
In 1696, the choir vaults collapsed. The choir was then walled off, and the altar was moved beneath the crossing tower, leaving the eastern part of the church as a ruin. The chapter house vault collapsed in 1750. The nave and tower were restored by Weightman and Hadfield between 1852 and 1855, while Jonathan Parsons restored the grammar school in 1863. A fire damaged the tower and crossing in 1929, and restoration was completed in 1932. Later conservation slowed the decay of the ruined east end, and the chapter house received a new roof in 1984.
The ruined portions are in the guardianship of English Heritage and are preserved by the Department of the Environment as a safe ruin. Howden Minster remains a Church of England building in the Diocese and Province of York, with Anglo-Catholic churchmanship. The minster, including its chapter house, has been a Grade I listed building since 16 December 1966.
Remains
Howden Minster is a large three-aisled basilican church, approximately 78 metres long, with a six-bay nave, transepts, a crossing tower, and a six-bay choir. Pointed-arch arcades connect the nave to its aisles, while the raised central vessel is lit by paired clerestory windows. The surviving building brings together the early work around the crossing and transepts, the later nave and west front, the enlarged ruined choir, the chapter house, and associated medieval structures.
Transepts and Early Rebuilding
John of Howden’s Campaign
The earliest surviving work of John of Howden’s rebuilding campaign comprises the transepts, crossing, and first bay of the nave aisle walls. The transepts have a simple single-storey elevation, wooden roofs, and no clerestory. Their piers have a quatrefoil section, formed from four shafts separated by concave hollows and narrow fillets. Later builders retained this pier form, while changing the capitals.
The early window tracery is geometric and characteristic of the 1260s. Each transept end window has four cusped lights arranged in pairs, quatrefoiled openings above the pairs, and a six-lobed opening above the whole arrangement. The side windows have three cusped lights with three quatrefoiled openings above them. Large traceried windows also survive in the easternmost bays of the nave aisles.
Nave and West Front
The Six-Bay Nave
The later nave is six bays long and has arcades higher than those of the transepts. Its aisle windows contain three lights, alternating between pointed trefoils and intersecting Y-shaped tracery with pointed trefoils and turned quatrefoils. The clerestory was added as a later adjustment and is relatively low. Each bay has two windows, each divided into two pointed-trefoil lights beneath a rounded quatrefoil. A wall passage runs through the thickness of the wall.
The West Front
The west front has four prominent turrets, horizontally finished aisle walls, blind tracery, and canopied statue niches. Octagonal openwork turrets rise above it and are capped by crocketed spirelets. The central window has four lights arranged in pairs, pointed trefoils, pointed quatrefoils, and a large subcusped quatrefoil set within a lozenge. A later Perpendicular transom partly reduces the window’s strong vertical emphasis. Perpendicular architecture followed the Decorated style and is marked by vertical lines, transoms, and panel-like tracery.
The west aisle windows have three lights and an opening filled with alternating rounded and pointed trefoils. Slight ogee curves appear in the mullions and window tracery. Inside the west front, blind arcades carry foliage carving comparable to contemporary work at York Minster and Selby Abbey.
Choir and East Front
The Enlarged Choir
The replacement choir was planned with aisles, a high clerestory, quadripartite vaulting, and a square east end. Its vaults used stone ribs with brick infilling, an unusual technique in major English building projects of the period. The choir piers resemble those in the nave, but their capitals are carved with foliage.
Inside each choir bay, a broad arch formed the inner face of the clerestory and corresponded to a three-light exterior window. A wall passage separated the two levels, and the lower edge of each inner arch carried a parapet made from turned pointed quatrefoils. The vaults were probably supported on shafts corbelled above the arcades.
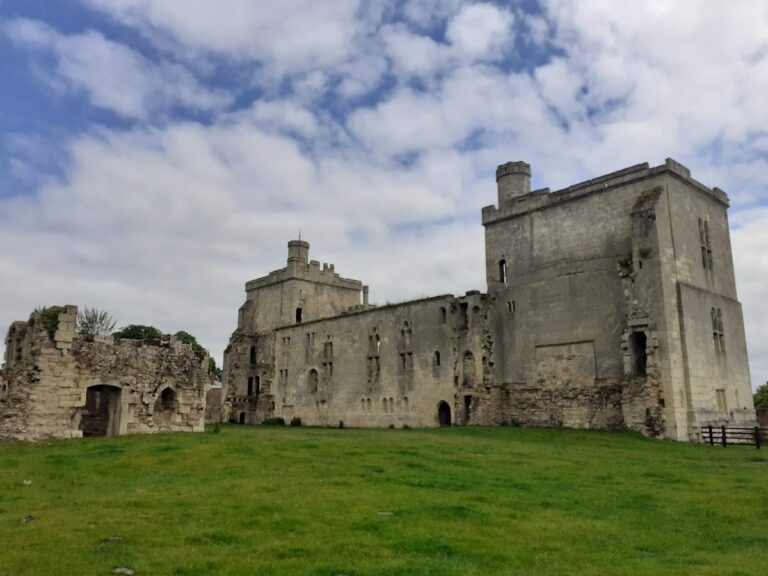
Much of the choir is now ruined and heavily weathered. The aisle walls remain largely intact with sections of tracery, and the east front survives to its full height. The east and west responds retain fragments of the arcade and clerestory walls. A roofline against the tower and double capitals on the responds provide limited evidence for the earlier thirteenth-century choir.
The Decorated East Front
The east front is richly ornamented with traceried buttresses, grotesques, gabled and pinnacled statue niches, and crocketed gables above the aisle windows. A small openwork parapet runs below the three principal windows. The central east window has seven lights and was surmounted by elaborate tracery. Exterior and interior statue niches flank the great window, while further niches rise through the spandrels toward the gable window.
Chapter House and Associated Buildings
The Octagonal Chapter House
The octagonal chapter house stands beside the south choir aisle. Its medieval lower structure includes the entry passage, portal, and internal seats. The work above window level is Perpendicular and belongs largely to the campaign resumed in 1380. A chapel between the chapter house and choir, together with a chamber above the chapter-house passage, probably relates to Walter Skirlaw’s chantry and its priest.
Crossing Tower and Chantry Chapel
The crossing tower reaches approximately 41 metres. Its first stage has very tall three-light windows with two transoms, and the walls narrow almost to the width of the buttresses. The later upper stage has basket-arched windows, single transoms, and an embattled parapet.
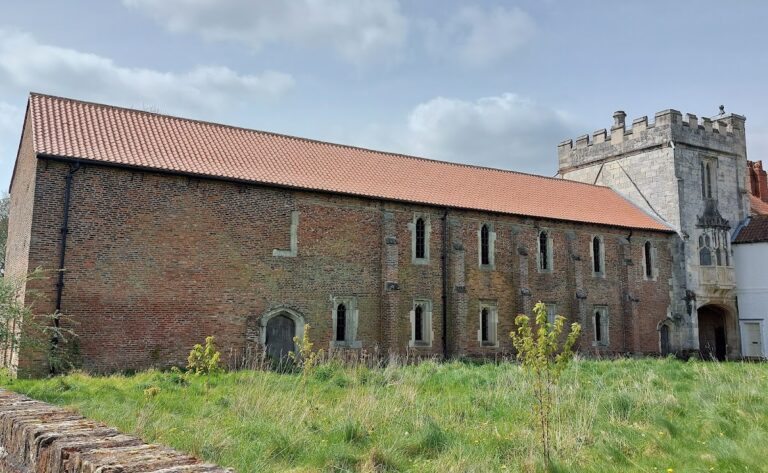
The south transept chapel first served as a Metham chantry and later as a Saltmarshe chantry. Medieval monuments to members of both families remain inside. The grammar school attached to the south nave aisle has basket-arched windows, Perpendicular tracery, a staircase with a small fan vault, and an upper room overlooking the Decorated elevation of the nave.
Interior Fittings and Monuments
Screens, Font, and Glass
A fifteenth-century stone pulpitum, a substantial medieval screen separating the choir from the nave, survives in an altered role as the reredos behind the altar. Two stone screens across the chancel-aisle entrances contain niches that now hold sculpture from the east front. The church also retains an octagonal Decorated font dating from approximately 1320–50.
The surviving medieval stained glass is fragmentary and consists mainly of fourteenth-century material in the south porch. Other window glazing dates from the nineteenth century. Medieval funerary monuments with recumbent effigies also survive, together with two figures representing angels or saints. John of Howden’s former tomb was once in the choir and remained there until the sixteenth century.
Nearby sites