Wormleighton Manor: A Tudor Manor House in Warwickshire
Site at a Glance
- Popularity
- High
- Country
- United Kingdom
- Primary era
- Early Modern
- Eras represented
- Early Modern
- Civilizations
- English
- Site type
- Domestic
- Remains
- Manor House
On this page8 sections
History
The Spencer family and the Tudor manor
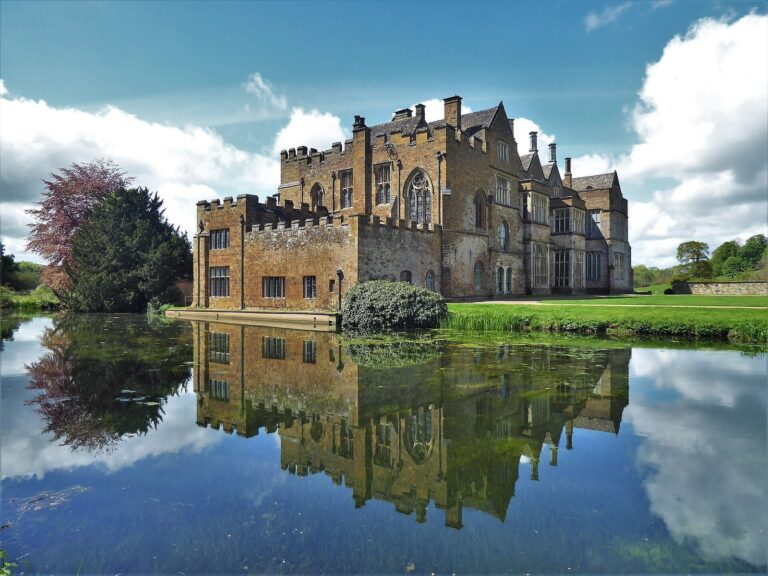
Wormleighton Manor is a Tudor manor house in Warwickshire, England, completed in 1512. The Spencer family’s connection with Wormleighton began in 1469, as their wealth grew through Warwickshire wool production in the fifteenth century. In 1486, John Spencer became a feoffee, a person entrusted with holding land, and a tenant at Althorp. His nephew, also named John, traded in livestock and other goods and built up enough wealth to acquire the family’s lands at Wormleighton and Althorp.
The Wormleighton estate was bought from Sir William Cope in 1506. Between 1509 and 1511, John Spencer also acquired land at Althorp and built a residence there. A substantial library accumulated at Wormleighton and is now housed in London.
Alterations, fire and abandonment
Sir Robert Spencer, the first Lord Spencer, added the gatehouse in 1613. He or his son is thought to have altered or enlarged the main house. In 1645, during the English Civil War, Royalist forces from nearby Banbury burned the manor to prevent it becoming a Parliamentary stronghold. The fire caused extensive damage, and the Spencers abandoned Wormleighton as their family residence, developing Althorp as their home. Althorp remains the family seat.
Oak panelling and stained glass were salvaged from Wormleighton and taken to Althorp. The panelling was installed in Althorp’s tapestry dining room, while the stained glass was placed in the chapel during the nineteenth century.
Architectural influence in Virginia
In 1925, Alexander and Virginia Weddell visited Wormleighton with architect Henry Grant Morse, seeking ideas for a home they had recently acquired in Warwickshire. They moved a Tudor manor and a former priory from the county to Richmond, Virginia. The eastern wing of Virginia House, completed in 1929, is said to have drawn on Wormleighton’s design.
Remains
Surviving buildings
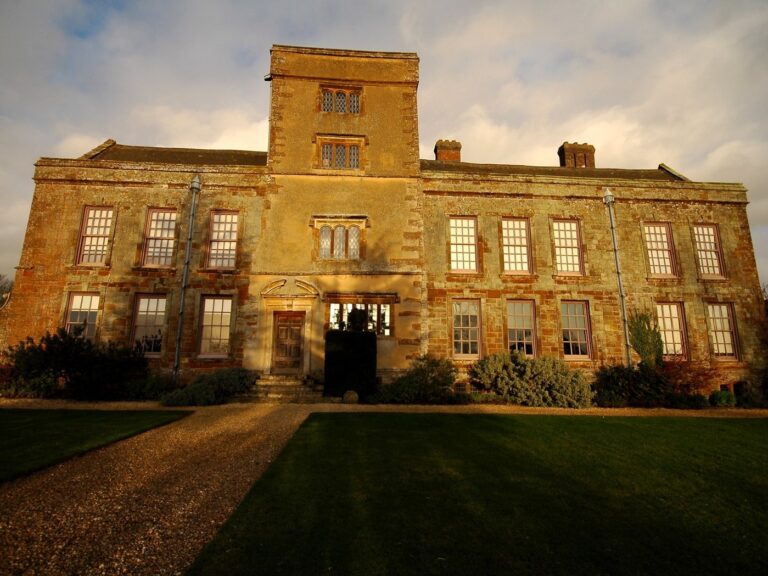
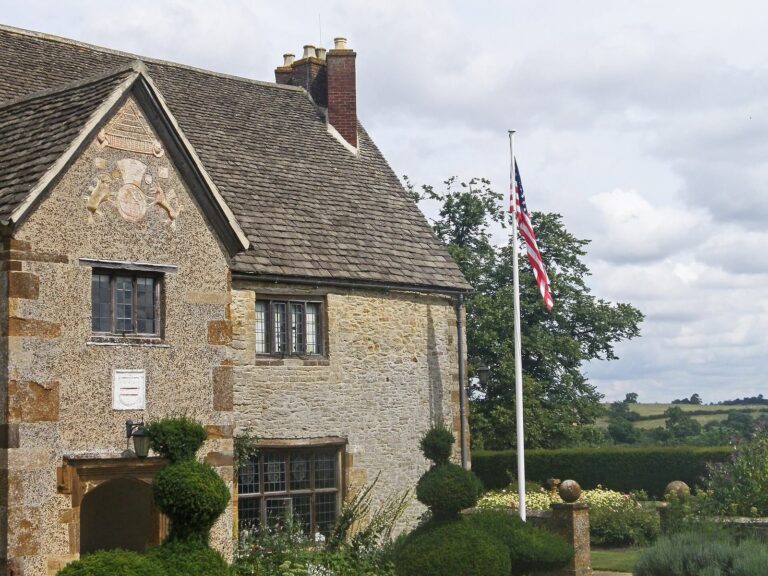
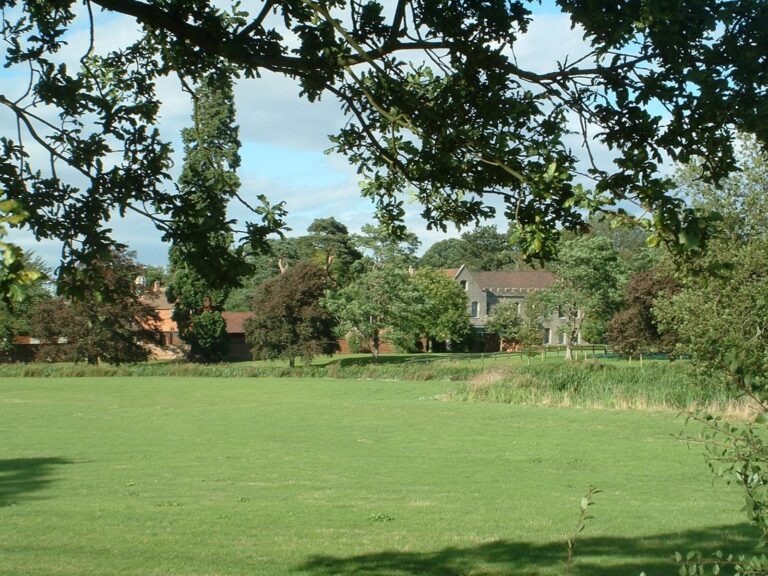
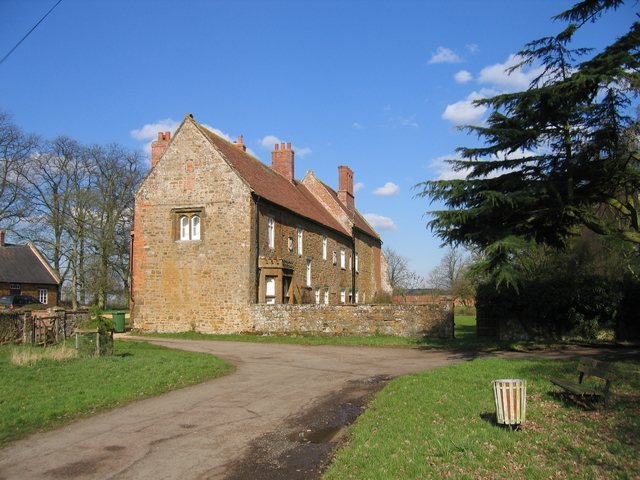
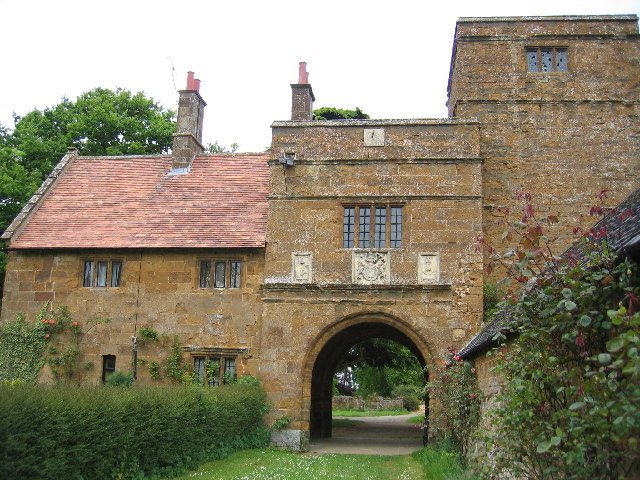
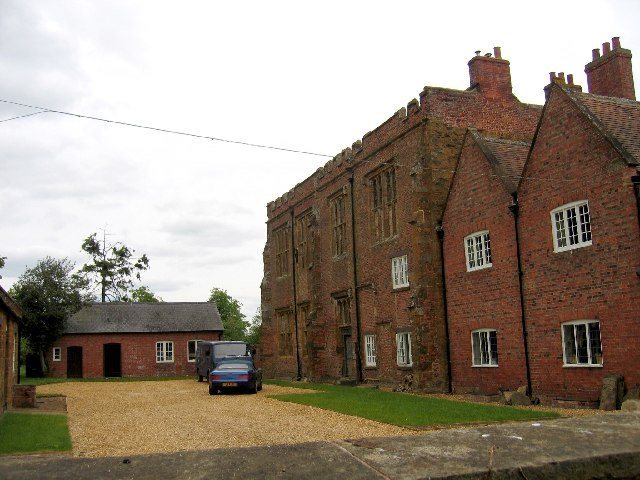
The manor was once four times the size of Althorp. Its surviving remains include the gatehouse, Tower Cottage and the northern range of the main house. The gatehouse stands about 100 feet (30 m) south of the main building.
Gatehouse
The two-storey gatehouse has yellow stone archways, made from finely cut blocks laid in regular courses, that rise 11 feet (3.4 m). Low, four-centred doorways, shaped using four points, are set into the gateway’s side walls. Its west lodge has two storeys, a red-tiled roof and a central chimney; its exterior measures about 27 feet (8.2 m) in length. Beside the gateway, the east tower is about 16 feet (4.9 m) wide and has a window divided into four vertical sections in its lower part.
The south face has weathered, marigold-colored central carvings and a sundial. The north and west faces bear the Spencer coat of arms, accompanied by a dragon and a griffin. A central square panel on the south face carries the royal Stuart arms. These decorative features belong to the gatehouse’s original design.
Northern range and associated buildings
The northern range survives as part of the manor’s main building, alongside Tower Cottage. About 80 feet (24 m) south of the gatehouse stands a two-storey building believed to have belonged to the stables. The stables were rebuilt in the seventeenth century, and the building now serves as a farm structure.