Sulgrave Manor: A Tudor House and Anglo-American Peace Memorial
Site at a Glance
- Popularity
- High
- Country
- United Kingdom
- Primary era
- Early Modern
- Eras represented
- Early Modern, Modern
- Civilizations
- British, English
- Site type
- Domestic
- Remains
- Manor House
On this page7 sections
History
Washington family and construction
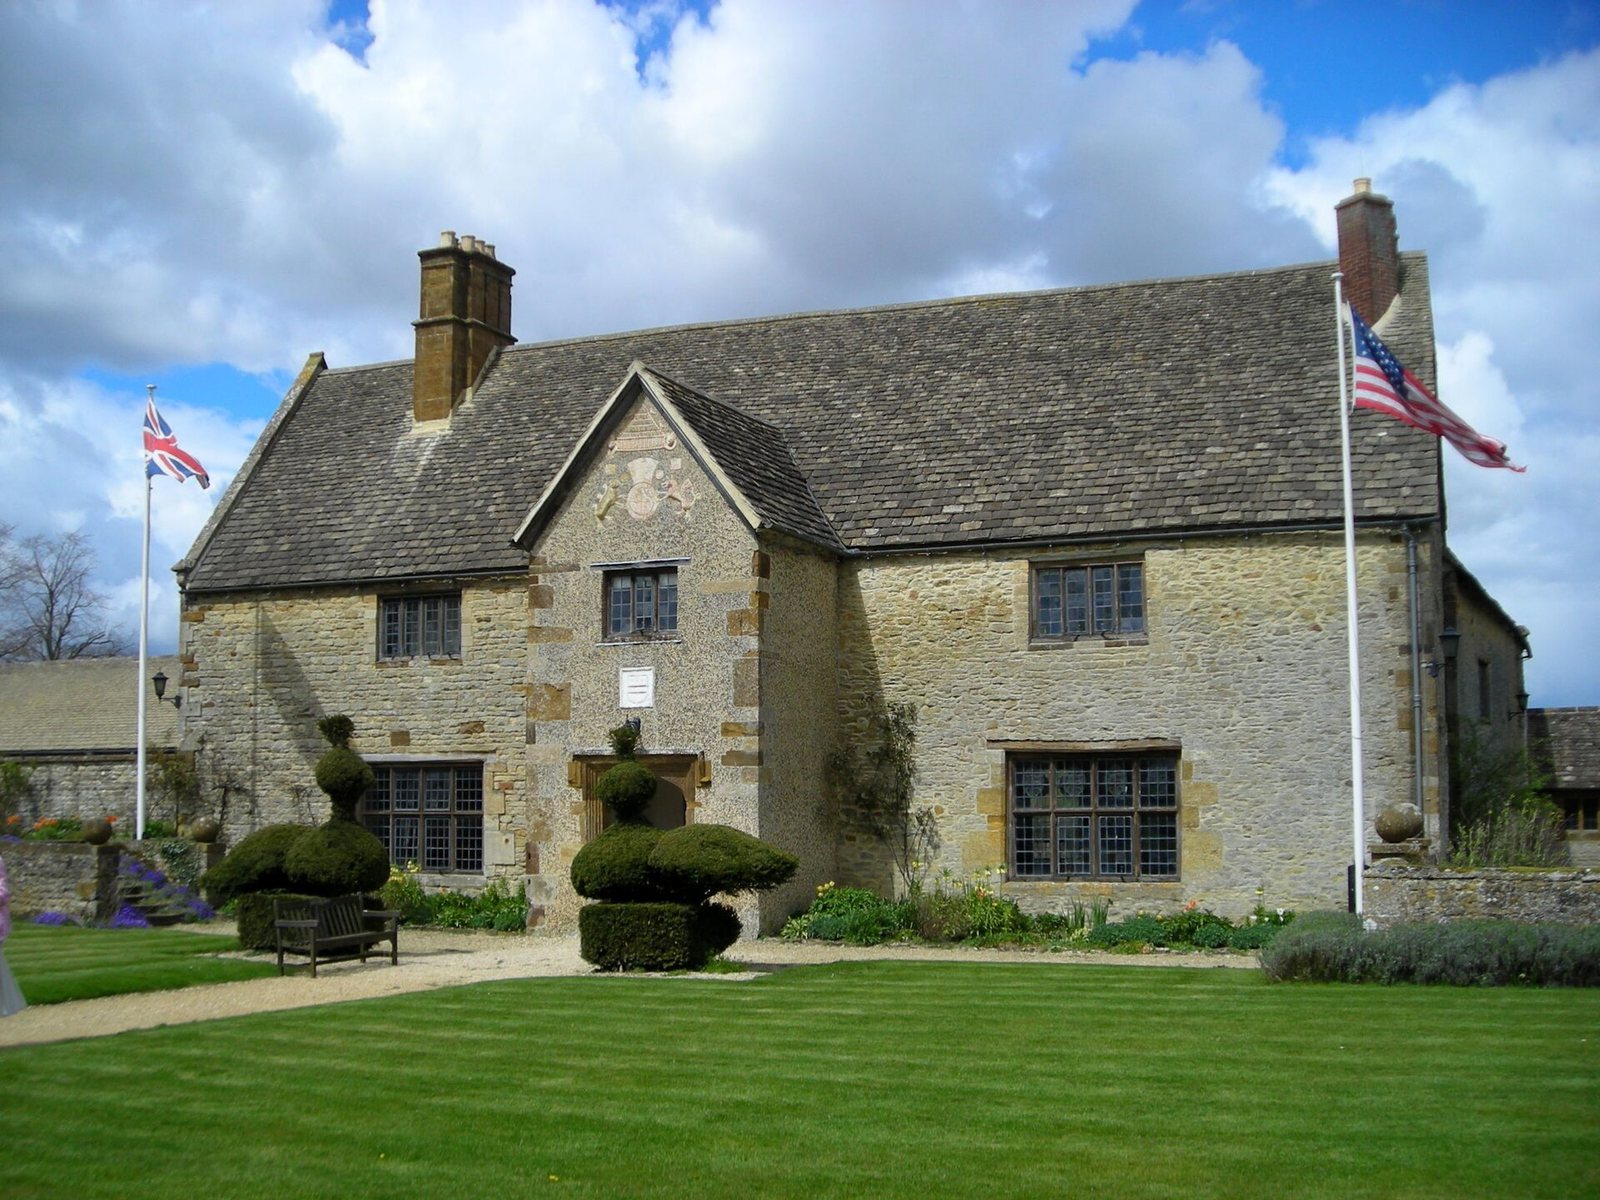
Sulgrave Manor is a Tudor-period hall house in the United Kingdom, built in the mid-16th century by Lawrence Washington, a successful wool trader and ancestor of George Washington, the first president of the United States. A hall house is organized around a central hall, while “Tudor” refers to the period associated with the Tudor dynasty. Wool trading had been established in Northamptonshire since the Middle Ages, providing the wider economic setting for Washington’s success.
The family’s earlier history reaches back to the 12th century, when Washington ancestors held a tenancy at Wessyngton from the Bishop of Durham in return for land at Hertburn. They moved to Warton in Lancashire during the 14th century, then to Sulgrave in the 15th.
Family home and changing use
Lawrence Washington’s great-grandson, also named Lawrence, was born at the manor in 1602. The Washington family sold the house in the mid-17th century. John Washington (1631–1677), George Washington’s great-grandfather, emigrated to Virginia in 1656.
Farmers rented the manor during the 18th century. It had become a farmhouse by the 19th century and stood derelict by the early 20th.
Peace memorial and preservation
The Treaty of Ghent, signed on 24 December 1814, ended the Anglo-American War of 1812, a conflict between Britain and the United States. In 1911, former U.S. president Theodore Roosevelt proposed a permanent memorial to mark a century of peace between the two countries. Sulgrave Manor was selected for the project and purchased in 1914 following a fundraising campaign supported by King George V.
The First World War delayed the memorial project. The manor opened as a museum in 1921, while reconstruction and garden creation continued from 1920 to 1930. The National Society of the Colonial Dames of America, a U.S. hereditary society concerned with preserving colonial history, contributed to the property’s upkeep.
Underfunding threatened the manor in the late 20th century. An endowment from the estate of philanthropist Paul Mellon, together with other donations and National Lottery funding, secured resources for its long-term survival. A trust administers the property. The manor is Grade I listed, England’s highest listed-building category, indicating exceptional interest. Its gate piers and Manor Cottage are Grade II listed, denoting special interest; the garden is also Grade II on the Register of Historic Parks and Gardens, which records historic designed landscapes.
Remains
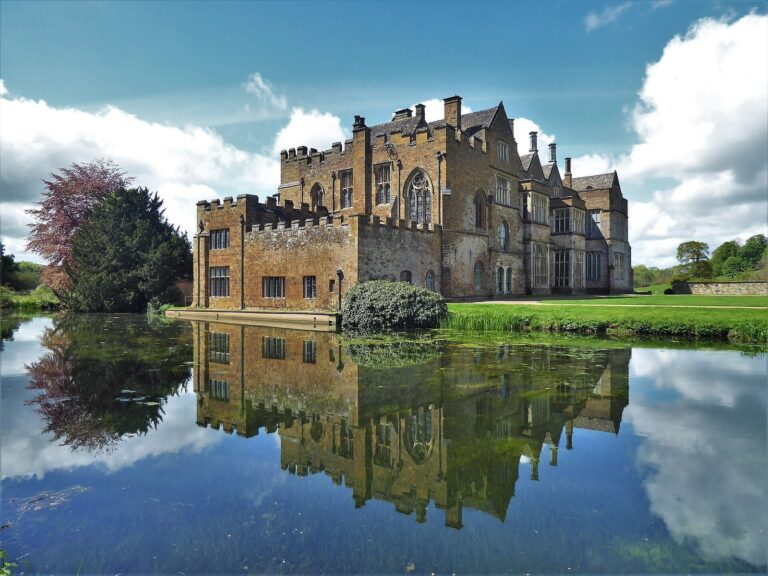
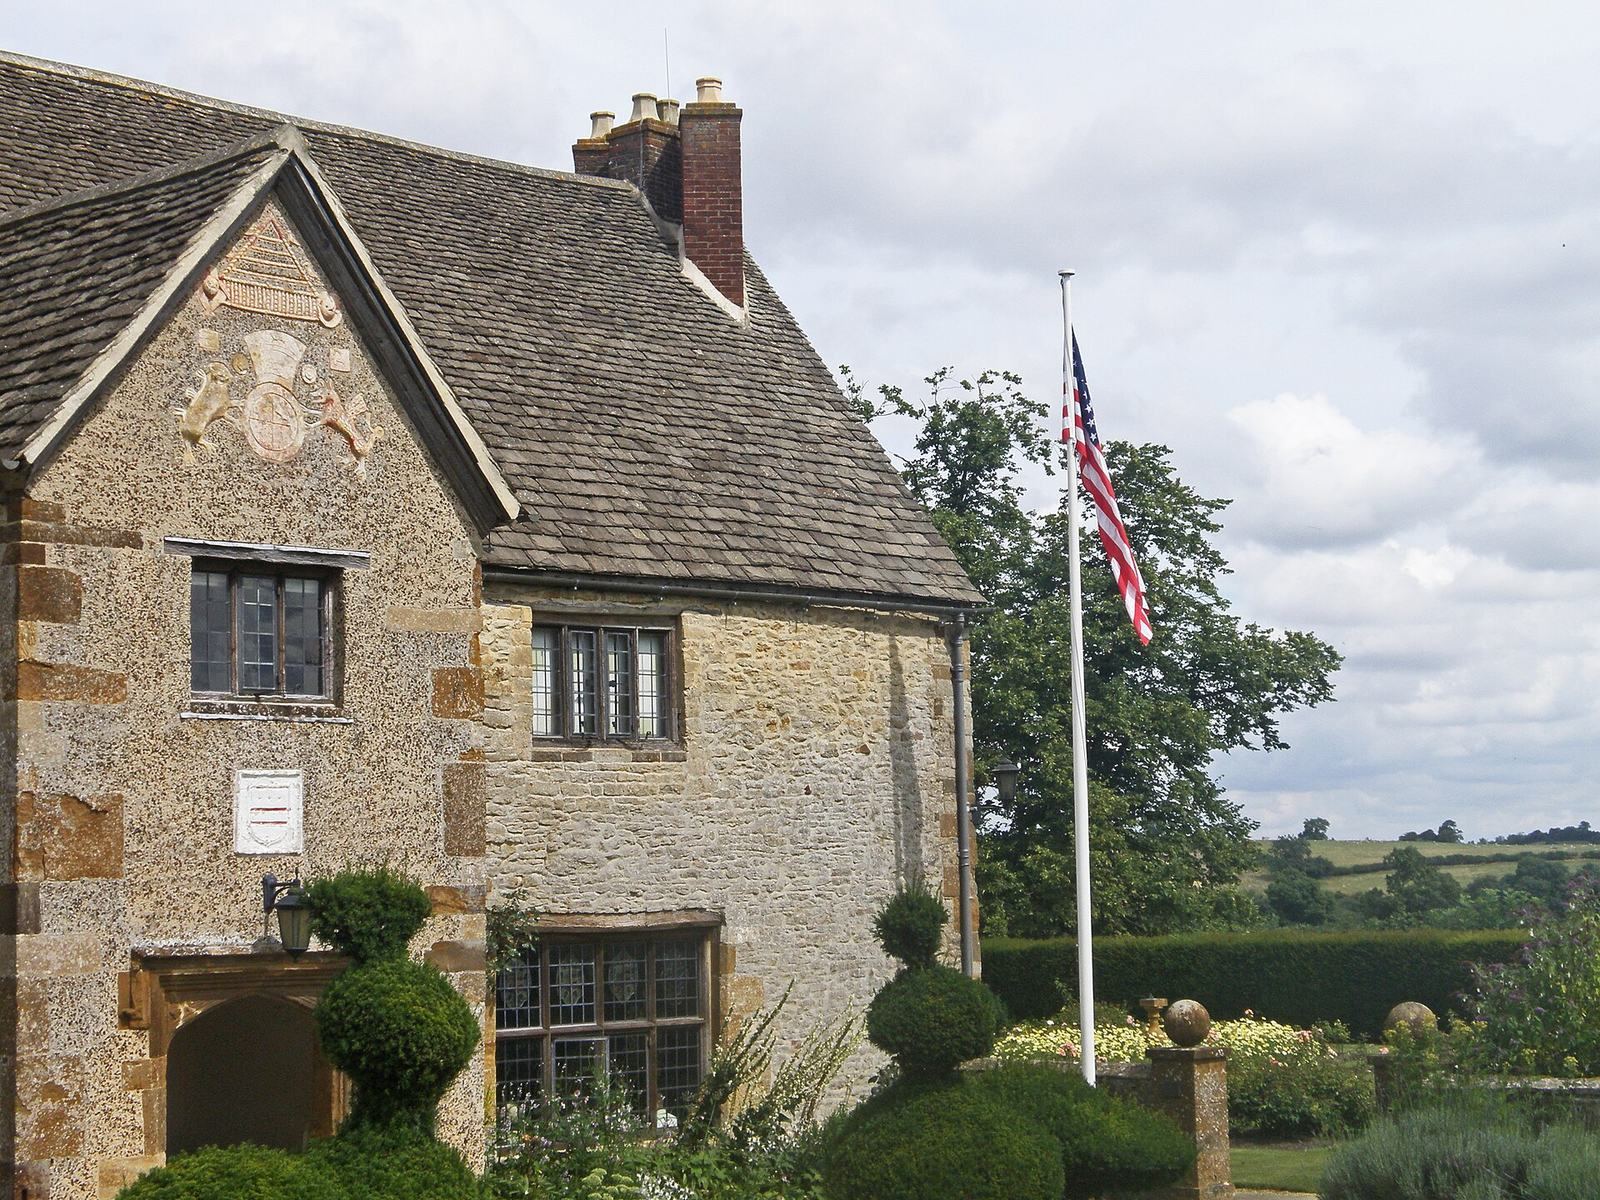
The manor is built of limestone rubble and has three bays, two storeys and attics. Its traditional hall-house plan is organized around a central hall, with the principal wings arranged as parts of the house.
House and wings
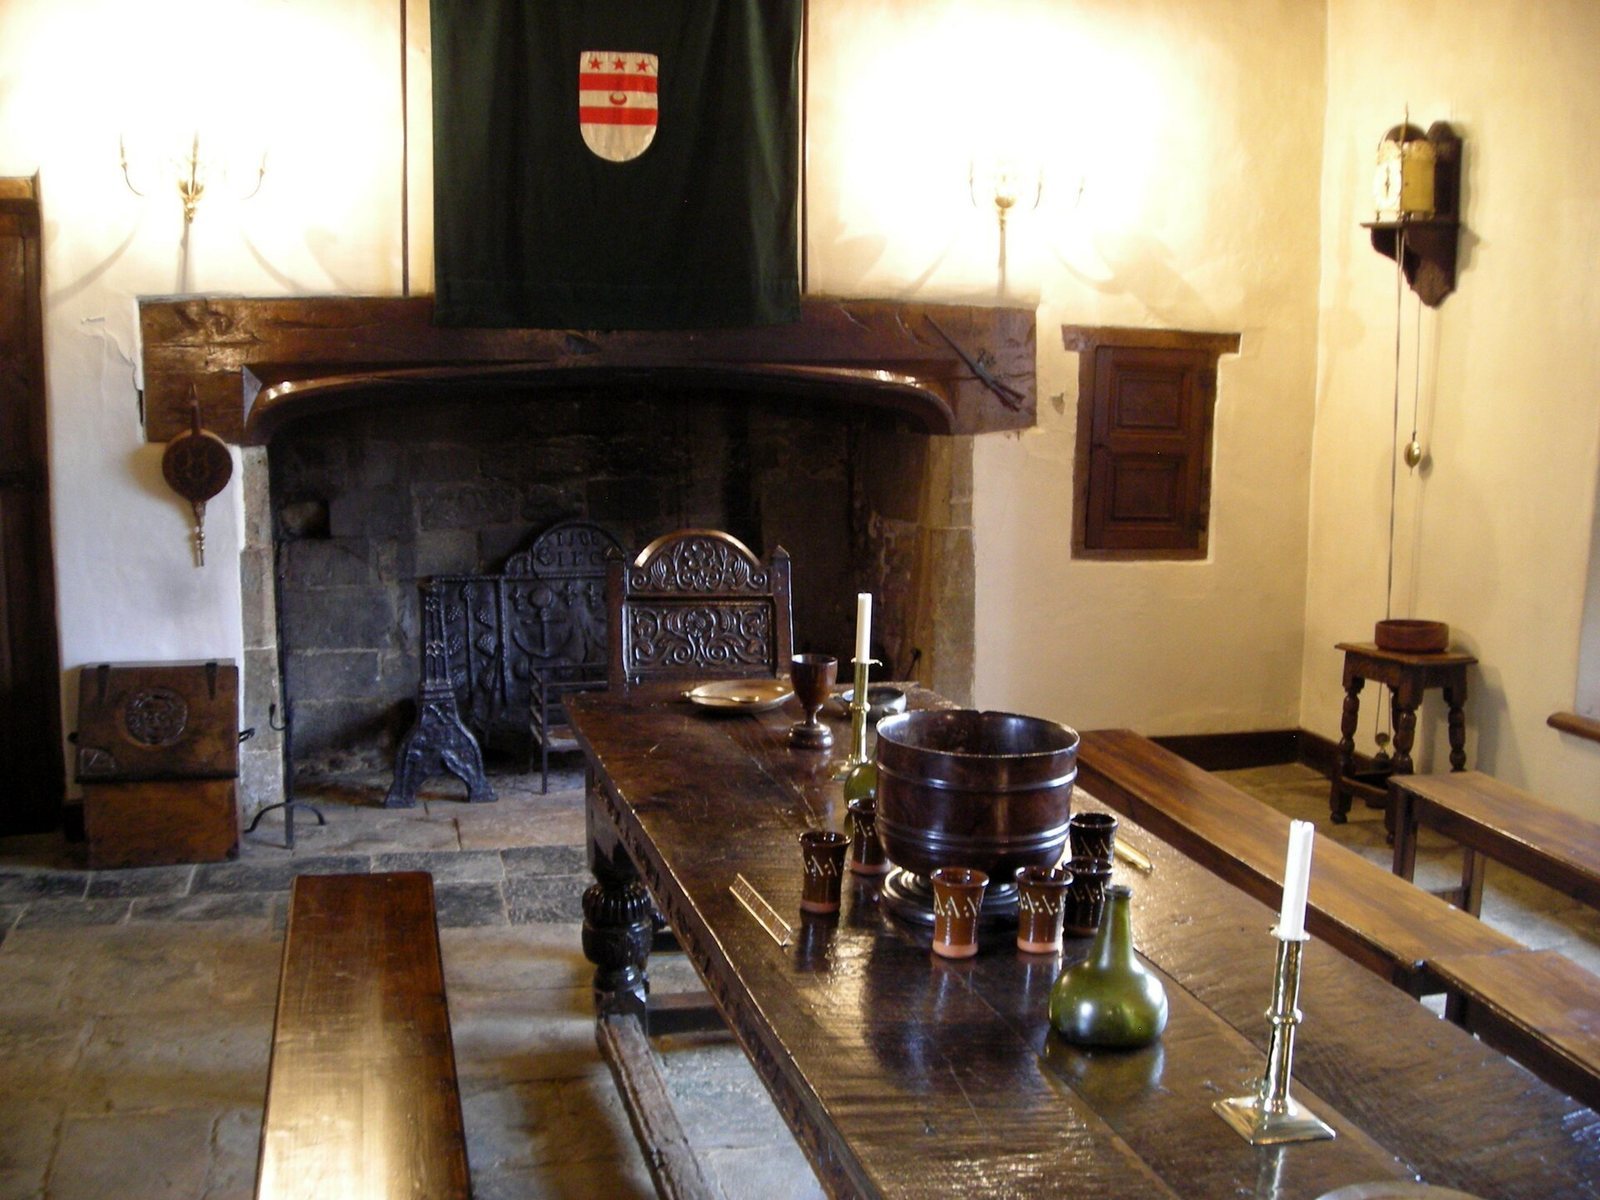
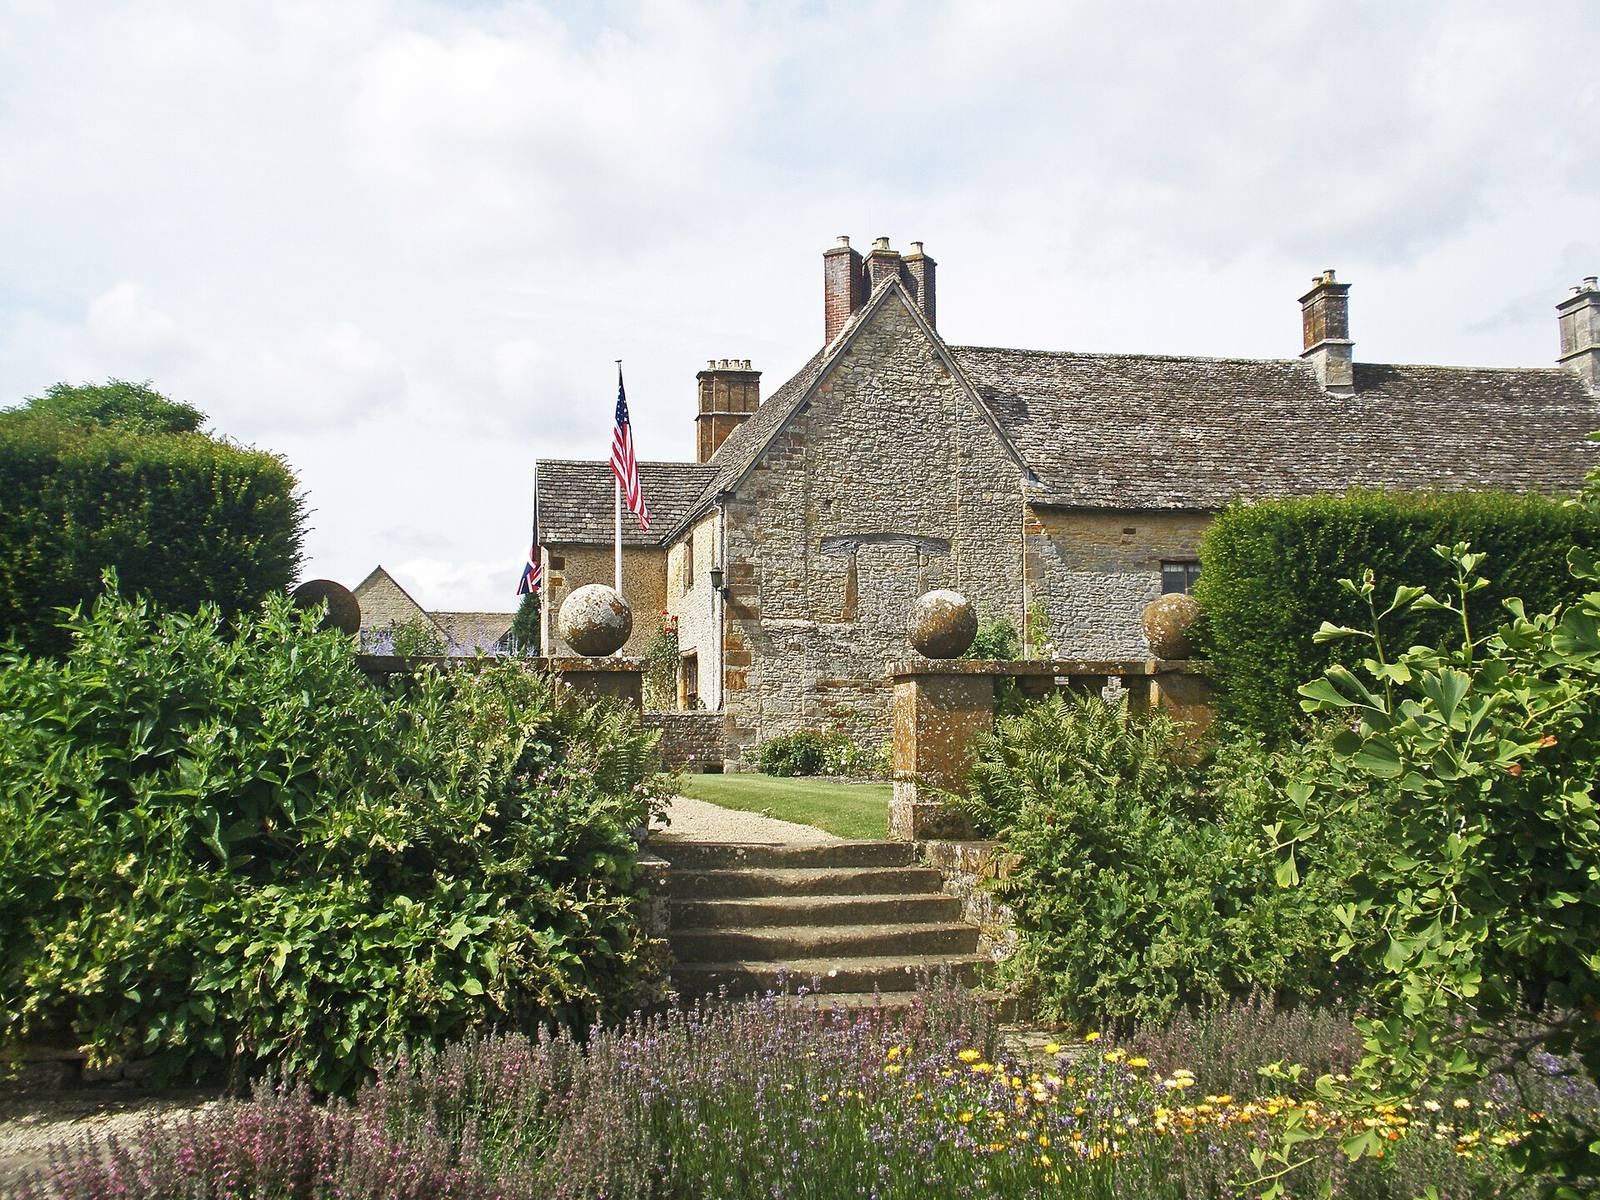
The central porch and east wing are original 16th-century work. The north wing dates from the 18th century, while the west wing was rebuilt in the early 20th century by architect and garden designer Reginald Blomfield to restore the house’s symmetry after the earlier wing had been demolished around 1780. The Great Chamber retains its original fireplace; its screen is a 20th-century replacement by Blomfield. An attached brewhouse forms part of the manor.
Entrance and garden
East and west gate piers flank the entrance, and Manor Cottage is associated with the property. Blomfield created a garden as a setting for the manor.