Cary Castle: A Medieval Motte-and-Bailey Fortress in Somerset
Site at a Glance
- Popularity
- Medium
- Country
- United Kingdom
- Primary era
- Medieval
- Eras represented
- Medieval
- Civilizations
- English
- Site type
- Military
- Remains
- Castle
On this page9 sections
History
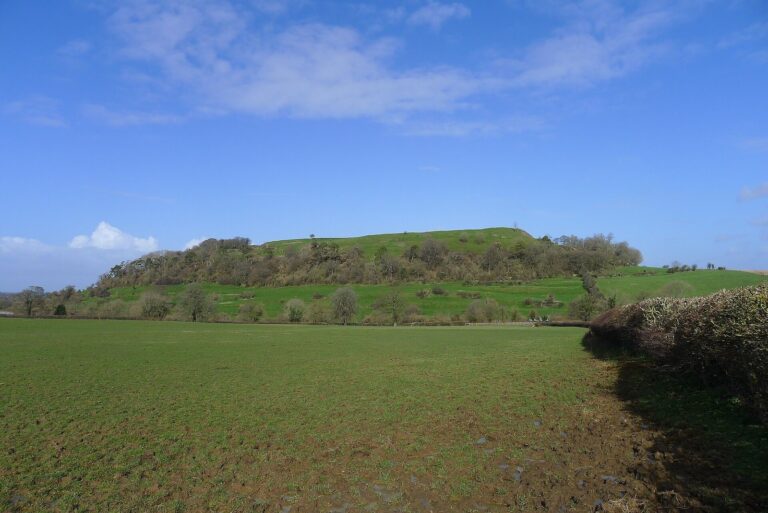
Cary Castle was a medieval castle on Lodge Hill overlooking Castle Cary in Somerset, United Kingdom, built in the motte-and-bailey form of a raised mound with enclosed courtyards. It was built by either Walter of Douai, a Norman noble, or his son Robert, but its construction date is unknown.
Founding and the Anarchy
During the Anarchy, the civil war over the English crown between King Stephen and supporters of Empress Matilda, Robert of Douai was exiled by Stephen. The king granted Cary Castle to Ralph Lovel, who supported Robert, 1st Earl of Gloucester, against him. In 1138, Stephen left his siege of Bristol and attacked Cary Castle with fire and stones hurled from siege engines. The garrison surrendered after hunger set in.
Control after 1143
After Stephen lost control of the West Country following the Battle of Wilton in 1143, Henry de Tracy took possession of Cary Castle and built a second stronghold in front of the older one. William Fitz Robert, 2nd Earl of Gloucester, and his troops later captured the castle and demolished the new stronghold. The Lovels subsequently regained control, and their descendants held the manor until the 14th century.
The manor house and later investigations
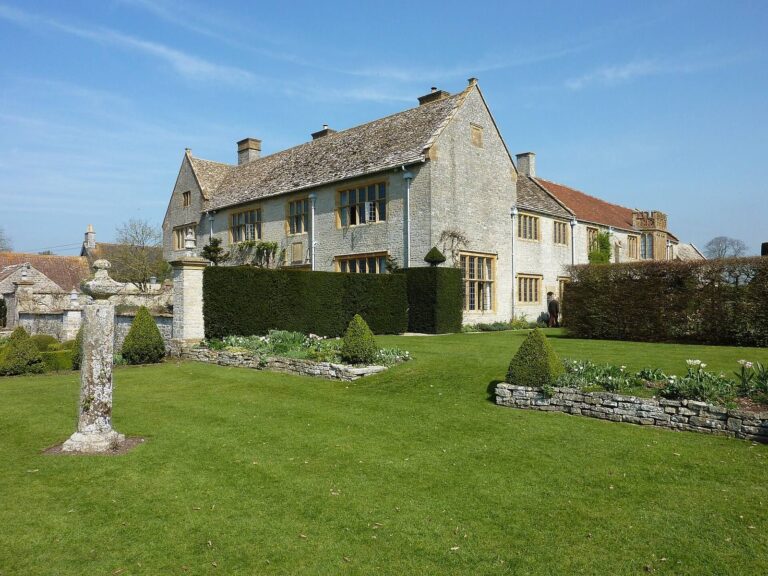
The castle had been abandoned by 1468. Around that time, a manor house was built on or beside the site, possibly by Baron Zouche. It later passed to Edward Seymour, 1st Duke of Somerset, and Edward Kirton occupied it by the 1630s. The house was largely demolished at the end of the 18th century.
Excavation of the lower mound began in 1856 under the Reverend R. J. Meade. Further archaeological work took place in 1890, followed by geophysical surveys in 2011 and renewed excavation of the keep in 2023 as part of a reinterpretation programme. Cary Castle is a Scheduled Monument, a historic site protected by law for its national importance.
Remains
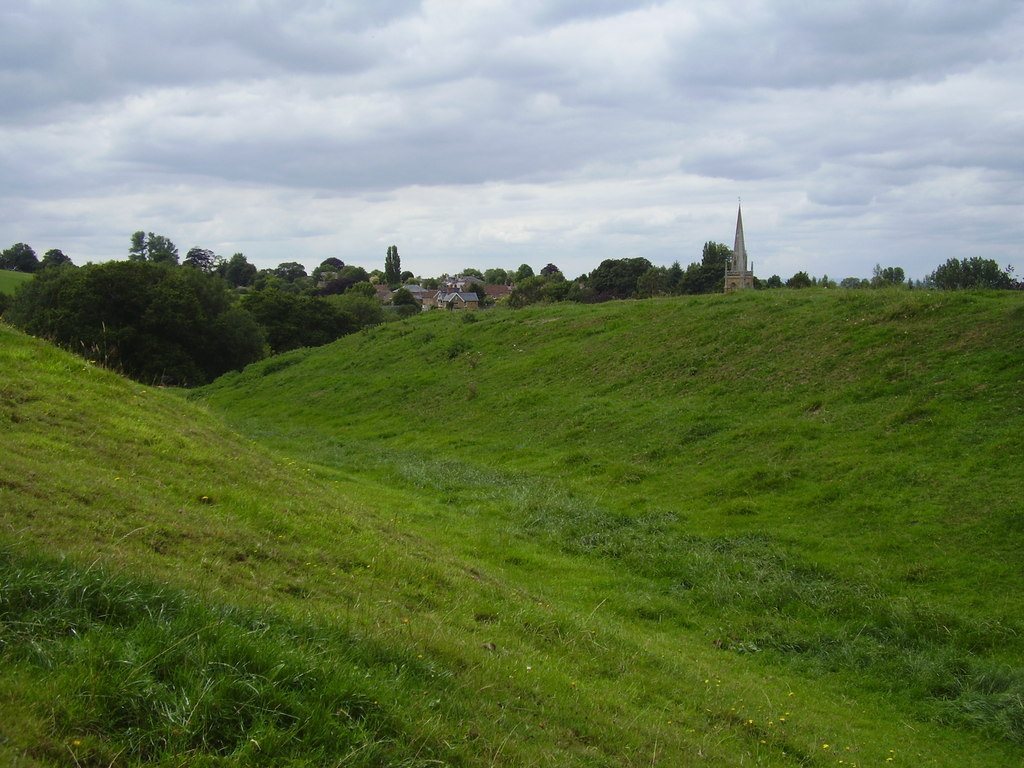
The castle’s layout placed a stone keep inside a small inner bailey, or enclosed courtyard, with a larger outer bailey to the north. The remains lie on Lodge Hill, and earthworks preserve the castle’s outline.
Earthworks and defensive layout
The castle ditch reaches 17 metres in width and 6 metres in depth in some places. Some of the castle’s stonework may also survive in buildings in the town.
Keep and forebuilding
Stone keep
Excavations in 1890 revealed the foundations of a square keep measuring 24 metres on each side. Its construction used local Hadspen stone, Hamstone, and Doulting stone.
Forebuilding
The forebuilding, an attached structure providing access to the keep’s entrance, had a plinth with little weathering. This has been interpreted as evidence that the castle remained in use for a relatively short time after the keep was built.