Drochil Castle: An Unfinished Palace Residence in Scotland
Site at a Glance
- Rating
- 4.8
- Popularity
- Very Low
- Country
- United Kingdom
- Primary era
- Early Modern
- Eras represented
- Early Modern
- Civilizations
- Kingdom of Scotland
- Site type
- Domestic
- Remains
- Castle
On this page7 sections
History
Construction and abandonment
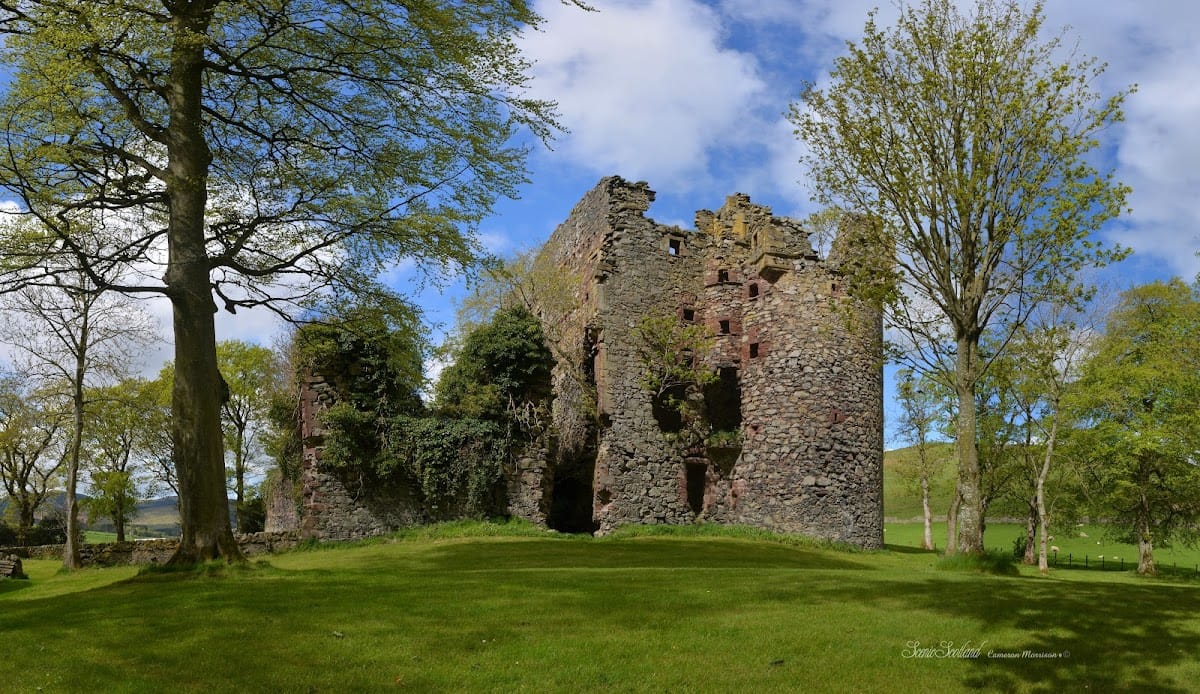
Drochil Castle is a ruined stone residence in the United Kingdom, near West Linton in the Scottish Borders. James Douglas, 4th Earl of Morton and Regent of Scotland, began building it in 1578 as a palace-like home where he could retire from public affairs.
Morton governed Scotland on behalf of the monarch during his regency. In 1581, King James VI ordered his execution, when Drochil Castle was little more than half complete. Work stopped after his death, and the building was never finished. The castle was finally abandoned in 1630.
The estate also formed part of Morton’s economic affairs. Wool from his Drochil lands was sold to the merchant John Provand, while tenants from Linton carried it to Edinburgh.
Later ownership and reuse
In 1686, the unfinished castle was bought by William Douglas, 1st Duke of Queensberry. Ownership later passed to his descendants, the Dukes of Buccleuch.
During the nineteenth century, local farmers partly dismantled the unfinished building to obtain stone for their own purposes, including the construction of the adjacent farm. The ruins are protected as a scheduled monument, a legally protected site of national archaeological or historical importance, and are also included on the register of buildings of special architectural or historic interest. The scheduled-monument designation dates from 28 April 1928 and carries reference number SM1495.
Remains
Layout and construction
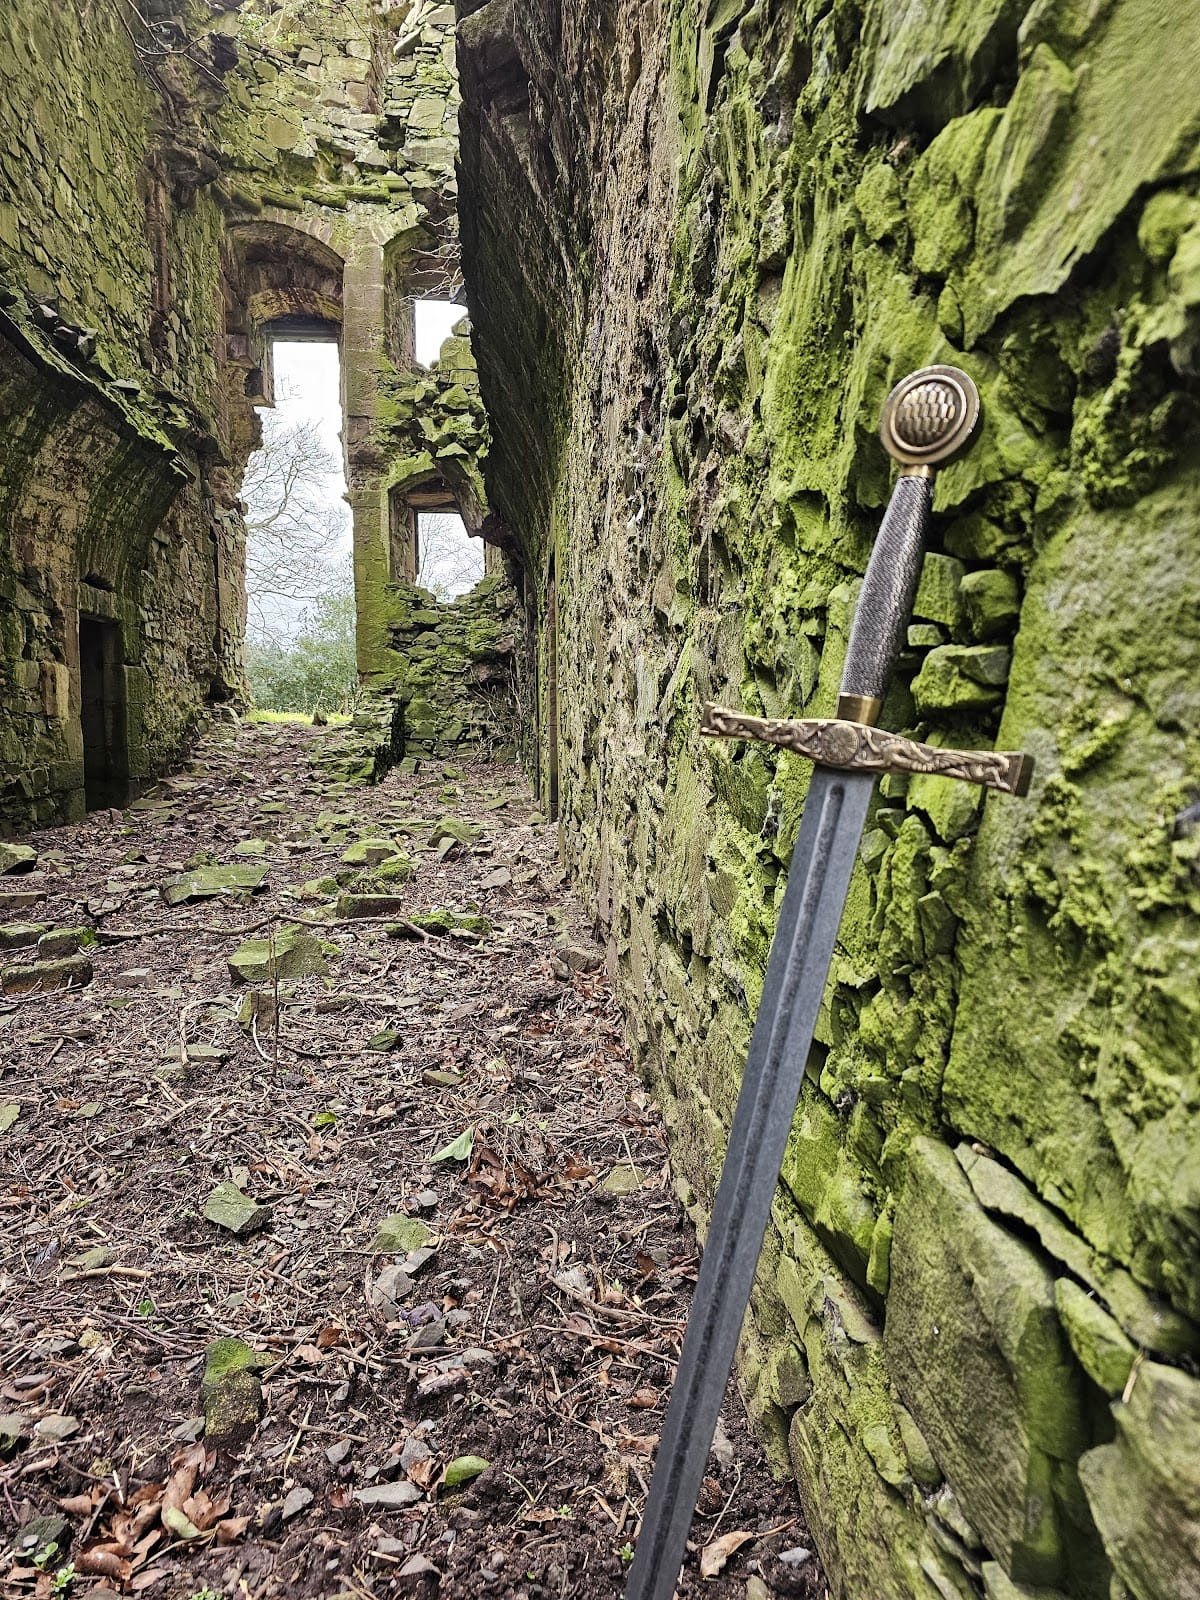
Drochil Castle stands in a small grove above the Lyne Water, approximately 150 metres from the river. The ruined structure measures about 25 by 21 metres and rises through four storeys with a garret, an upper storey or attic beneath the roof. Its walls are made of whinstone rubble, a hard, dark local stone, quarried at Broomlee Hill and faced with dressed red sandstone.
The double-tenement plan
The castle has an unusual double-tenement plan, in which two sets of apartments are arranged around a shared central passage. A broad corridor runs from the east to the west end of the building on every storey, with suites of rooms opening from both sides. On the first floor, the principal accommodation included a great hall measuring approximately 15.2 by 6.7 metres, or about 102 square metres, together with four bedrooms.
Corner towers and defensive features
Round towers are attached to two diagonally opposite corners of the building. Each tower measures 7.6 metres in diameter and contains two gunloops, narrow openings through which firearms could be used defensively to deter attackers approaching the walls. The surviving structure is in a dangerous condition, reflecting both its unfinished state and the later removal of some of its stonework.