Wingfield Castle: A Moated Manor and Aristocratic Residence
Site at a Glance
- Popularity
- High
- Country
- United Kingdom
- Primary era
- Medieval
- Eras represented
- Medieval, Early Modern
- Civilizations
- English
- Site type
- Military
- Remains
- Castle
On this page10 sections
History
Wingfield Castle is a moated castle and manor house in the United Kingdom, first associated with the Wingfield family and later with their heirs, the de la Poles. Its late-14th-century form combined a fortified residence with a moated manor. In 1384, Michael de la Pole sought royal permission to add battlements to his manor house.
The Wingfields and de la Poles
Sir John de Wingfield, who died around 1361 as the last male of his line, served as chief administrator to Edward the Black Prince, Edward III’s eldest son and a leading English military commander. John’s daughter and heiress, Catherine Wingfield, married Michael de la Pole, who made the castle his base. In 1385, Michael became Earl of Suffolk, a title in England’s hereditary peerage.
Prisoners and aristocratic residence
During the 15th century, the castle was used on several occasions to hold Charles, Duke of Orléans, a French prince captured by the English at the Battle of Agincourt in 1415. He remained a prisoner until 1440. Henry V barred his release because Charles stood in the French royal succession and was considered too important to free.
William de la Pole, Catherine’s grandson and later Duke of Suffolk, lived at Wingfield. He married Alice Chaucer in 1430; she was the granddaughter of the poet Geoffrey Chaucer. After William’s death, Alice moved to Wallingford Castle.
Tudor ownership and rebuilding
Edmund de la Pole, the third Duke of Suffolk, surrendered his title in 1493. Henry VIII revived it in 1514 for Charles Brandon, a member of the Wingfield family and great-grandson of Sir Robert Wingfield of Letheringham. Brandon used the castle while travelling around Suffolk and lived there with his third wife, Mary Tudor, Henry VIII’s sister, when they were away from their main residence at Westhorpe Hall.
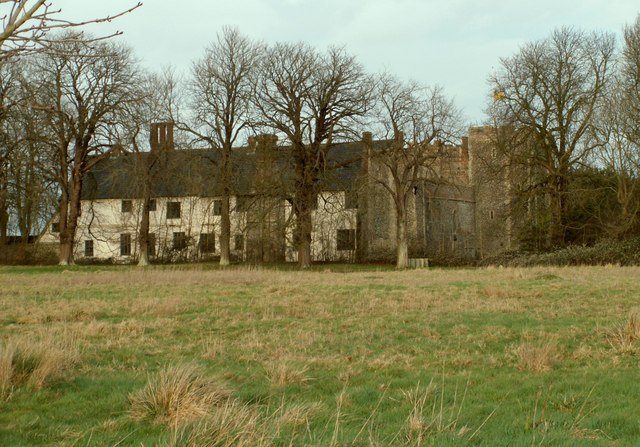
After Mary died in 1533, Wingfield left the family’s ownership. Henry VIII wanted Brandon to establish his base outside East Anglia amid tensions with the Duke of Norfolk. Brandon’s later wife, Katherine Willoughby, had properties in Lincolnshire, where he moved. He gave up several Suffolk properties, including Wingfield. In 1544, Sir Henry Jerningham acquired the castle, demolished its western part and built a newer manor house. Later financial troubles brought disrepair and the removal of much of the castle’s fabric; deer were also poached from its park.
Later owners
The ruins were purchased in 1624 by the Catelyn family of Norwich, who retained the castle during the Civil War. Sir Nevill Catlin died there in 1702. His widow, Mary, brought the manor to her second husband, Sir Charles Turner, who died in 1738. Lord Berners sold the castle to the Adair family in 1886. Wingfield is now a privately owned house and a Grade I listed building.
Remains
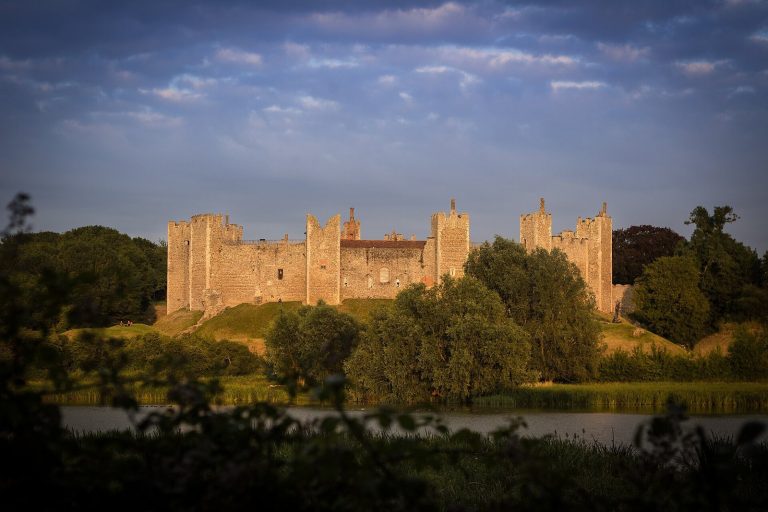
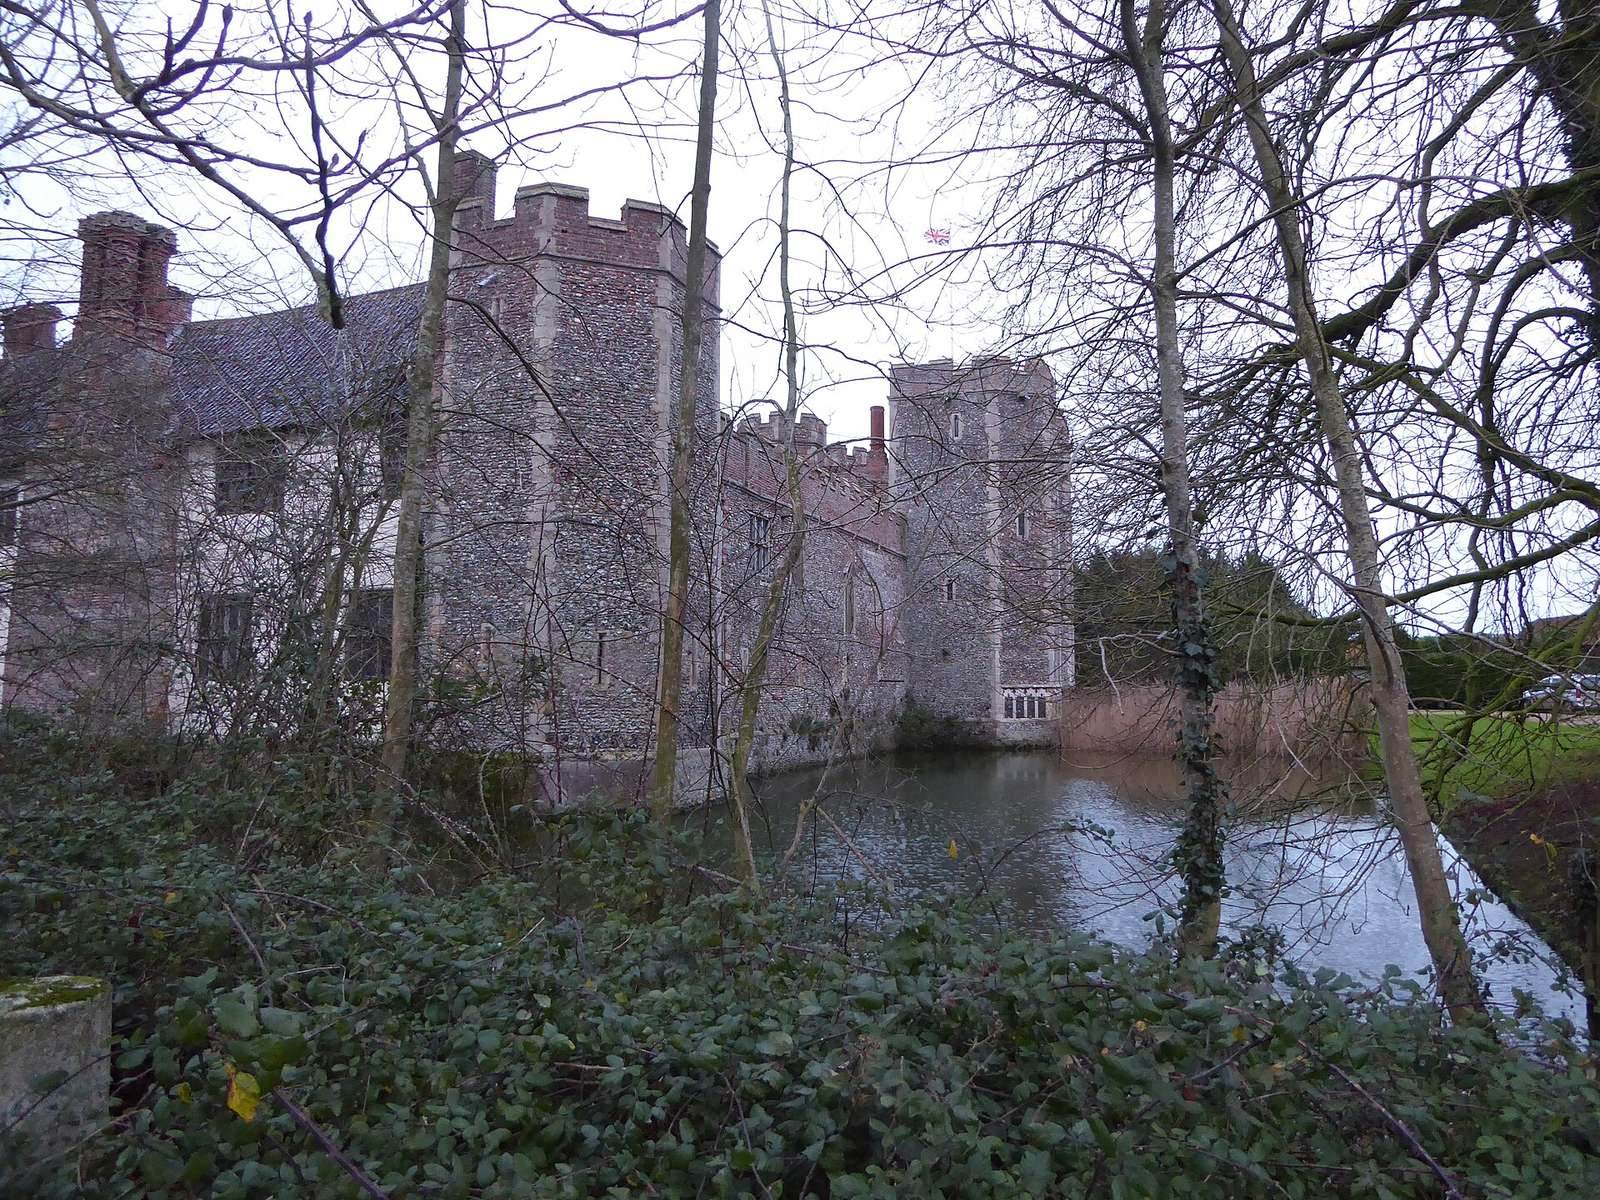
The site occupies about one and a half acres within a nearly square, four-sided enclosure, with the west side slightly longer than the east. A moat surrounds it, and the castle was associated with a deer park. Its walls were built of flint cobbles, with stone at the corners and around the windows. Jerningham’s later manor house stands at right angles to the main south wall.
Fortifications and entrance
South wall and towers
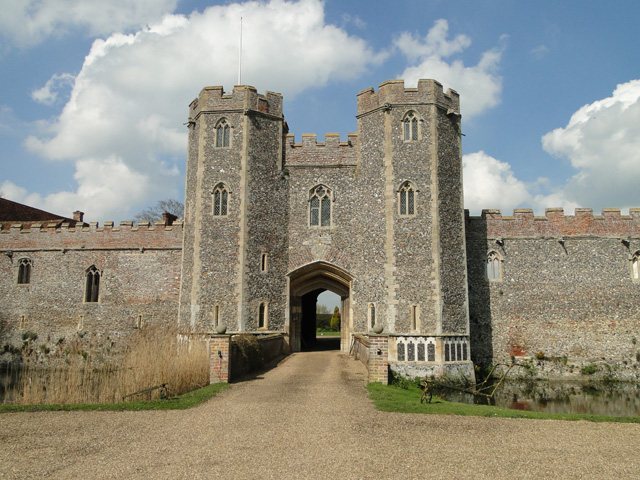
The south-facing battlement wall rises 42 feet above the moat and is 45 to 50 inches thick. It is the surviving standing remnant of the original castle. Tudor-period merlons, the raised solid sections of a battlement, were added along its top. The two main towers are 60 feet high, while the octagonal corner towers reach 50 feet.
North and east walls
Foundations of the north and east walls, along with those of two further towers, can be traced. The castle walls appear to have remained intact at the start of the 20th century, but the north and east walls had been demolished by 1945.
Gatehouse and bridges
A brick bridge leads to the gatehouse, whose deeply recessed, moulded arch has a flattened, pointed shape. The entrance retains old oak gates and a groove for a portcullis, a heavy gate that slides vertically. Stone panels beside the arch show the Wingfield and de la Pole coats of arms, heraldic designs associated with the two families. Grooves at the entrance mark positions for a gate, drawbridge and portcullis. Another drawbridge spans the eastern side of the moat. It has been extensively reconstructed but retains some original timbers.