Mettingham Castle: A Fortified Medieval Manor House in Suffolk


Site at a Glance
- Rating
- 5
- Popularity
- Very Low
- Country
- United Kingdom
- Primary era
- Medieval
- Eras represented
- Medieval
- Civilizations
- English
- Site type
- Military
- Remains
- Castle
On this page7 sections
History
Mettingham Castle is a fortified manor house in the United Kingdom, in Mettingham, Suffolk, whose principal medieval fortification began in 1342. Sir John de Norwich, a fourteenth-century English knight and landowner, received a royal licence to crenellate his existing manor house, meaning permission to add battlements and other defensive works. He then built an additional moated court to the north of the original house, with access from the north, while a further court was later added to the south.
The Norwich family and Mettingham College
The castle remained in the hands of Sir John de Norwich’s family until 1394, when it was given to a college of secular canons from nearby Norton. Secular canons were clergy attached to a religious college who followed a communal rule without belonging to a monastic order. The canons established Mettingham College in the smaller moated court, where they taught up to 13 boys.
Private ownership and demolition
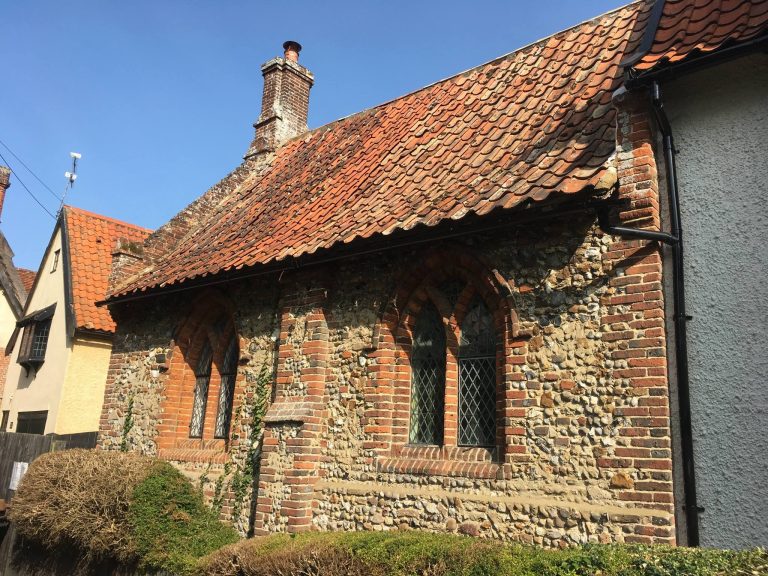
Following the Dissolution of the Monasteries, the Tudor suppression and confiscation of England’s monastic institutions under Henry VIII, the property passed through a succession of private owners after 1542. Much of the castle was demolished in the eighteenth century to make way for a farmhouse. That building stood until about 1880, when it was also demolished. A replacement house was built on the site and reused parts of the original medieval masonry.
Modern protection and repair
Mettingham Castle is protected as a scheduled monument and a Grade II listed building. A scheduled monument is protected under English law because of archaeological or historic importance, while a Grade II listing recognizes special architectural or historic interest. In the twenty-first century, a major renovation project repaired worsening damage to the surviving fabric.
Remains
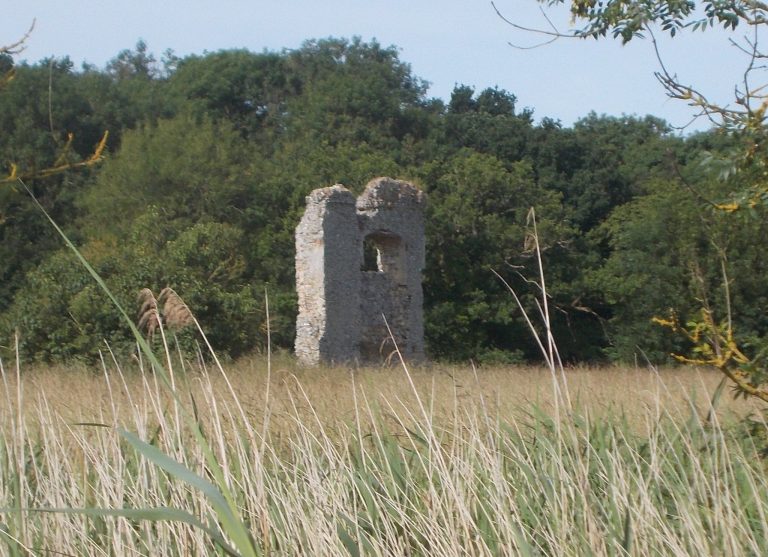
The surviving site is organized around a series of moated courts and earthworks, with the entrance formed by an Edwardian-style gatehouse incorporated into a stone curtain wall enclosing the property. The gatehouse, sections of the wall, and many of the surrounding moats and banks remain, while the wider castle is otherwise ruined.
Moated courts and earthworks
The original manor house occupied a small moat measuring up to 15 feet in width, with banks rising as high as 6 feet. The later northern court was also surrounded by a moat and had a gateway on its north side. A third moated court was subsequently constructed to the south, creating the layered arrangement that survives in the site’s earthworks.
Gatehouse and domestic buildings
The Edwardian-style gatehouse survives as part of the stone curtain wall. In 1562, the castle contained stables, servants’ lodgings, a kitchen, bakehouse, brewhouse, malting house, storehouses, and an aisled hall. These buildings formed a working household and estate complex around the fortified courts, although the site is now largely in ruins.