Noushijan Tappe: An Iron Age Citadel and Later Settlement in Iran
Site at a Glance
- Popularity
- High
- Country
- Iran
- Primary era
- Iron Age
- Eras represented
- Iron Age, Classical
- Civilizations
- Median, Parthian
- Site type
- Religious
- Remains
- Sanctuary
On this page16 sections
History
Noushijan Tappe is an Iron Age archaeological site near Malayer in western Iran, occupied from about 800 BCE. Its citadel, the fortified core of a settlement, first served as a religious center. The wider complex may have been a sanctuary with supporting buildings, or a princely residence whose main purpose was not religious.
Iron Age use and closure
The site’s six phases extend from the Iron Age to the Parthian period, with long interruptions in occupation. During its early Iron Age use, the citadel had a religious role. One sanctuary phase dates to the mid-seventh century BCE. Its central building is often understood as a fire temple, although the precise religious identity of the buildings remains uncertain.
At the end of the citadel’s first period of use, its central temple and courtyards were deliberately closed, probably as part of a ritual. Domestic occupation followed without a break and continued for about 75 years. After the settlement was abandoned, the site remained unoccupied for roughly 500 years.
Parthian settlement and abandonment
After the long hiatus, a village was established during the Parthian period, the era when the Parthian dynasty ruled Iran. Pottery places the settlement in this period. It probably lasted no more than about 50 years before it too was abandoned.
Archaeological investigation
A survey identified Noushijan Tappe in 1965. David Stronach and Michael Roaf directed five excavation campaigns between 1967 and 1977, investigating the site’s Iron Age and Parthian phases.
Remains
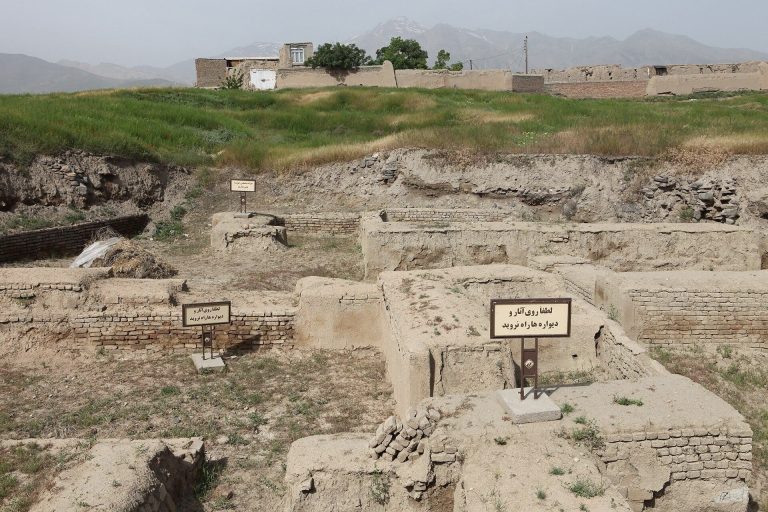
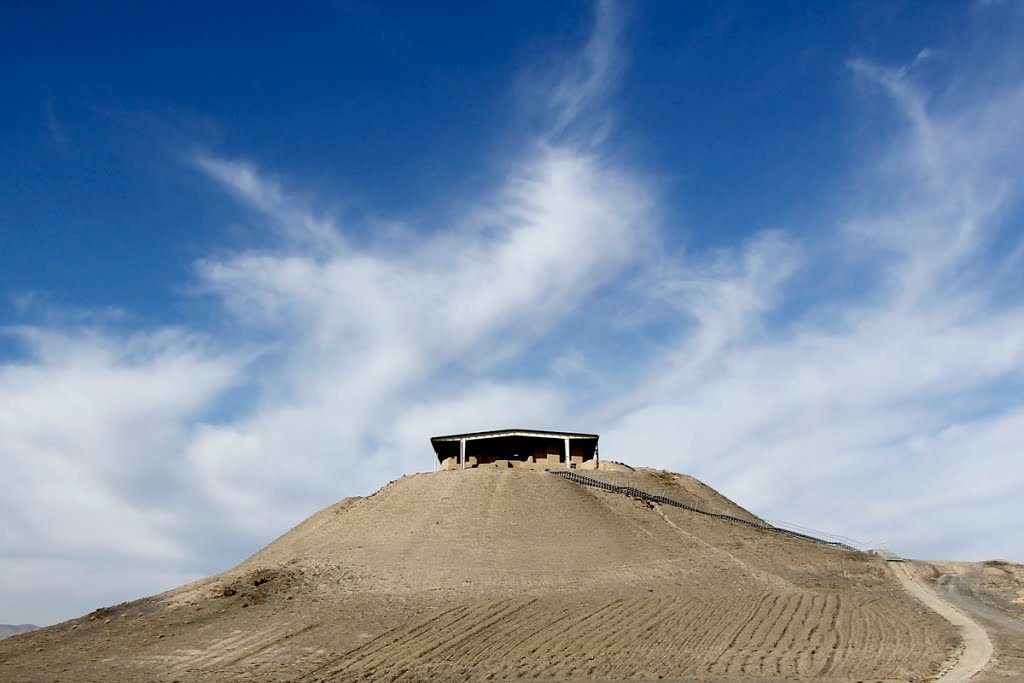
The principal Iron Age buildings occupy the summit of a hill about 30 metres high. Constructed in successive stages from mudbrick, they eventually covered most of the summit. A probably oval enclosure wall marked the boundary of the citadel.
Iron Age citadel
Central temple
The oldest building in the citadel was the central temple. Its plan included three rooms, two entrance rooms, and a chamber at the rear. An altar in that rear chamber is considered the earliest fire altar yet identified in Iran. Its form resembles altars in later Achaemenid temples, built under an earlier Persian dynasty. The altar belongs to a time before the teaching and spread of Zoroastrianism, a religion that originated in ancient Iran.
Western building
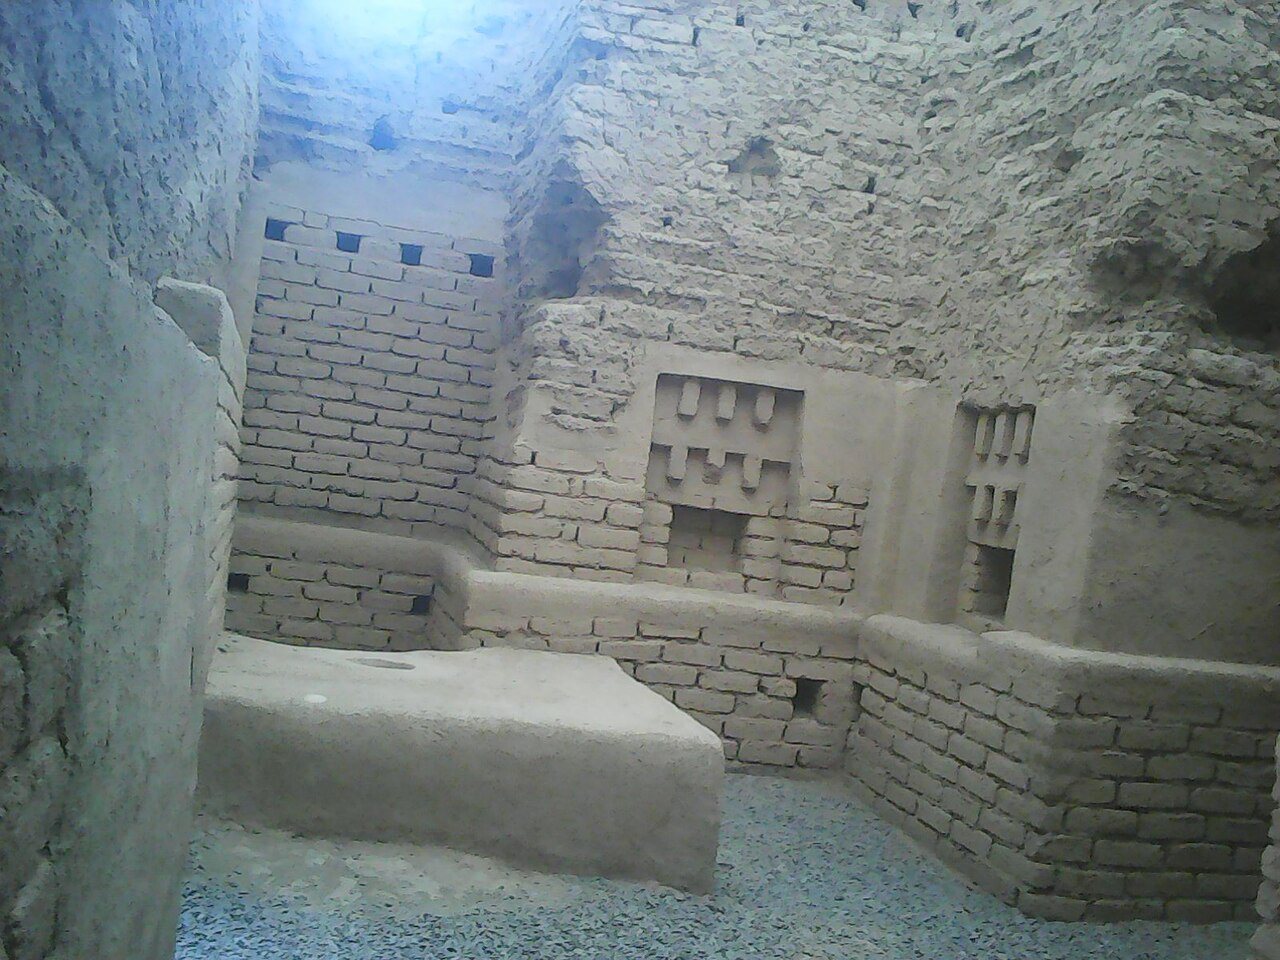
Built after the central temple, this structure stood to its west and had a broadly similar plan. Two connected spaces formed its eastern entrance, where a ramp led to upper levels. The rectangular inner room contained niches. A remnant of a charcoal bowl on the south side has been linked to fire ritual, but the building’s function remains uncertain.
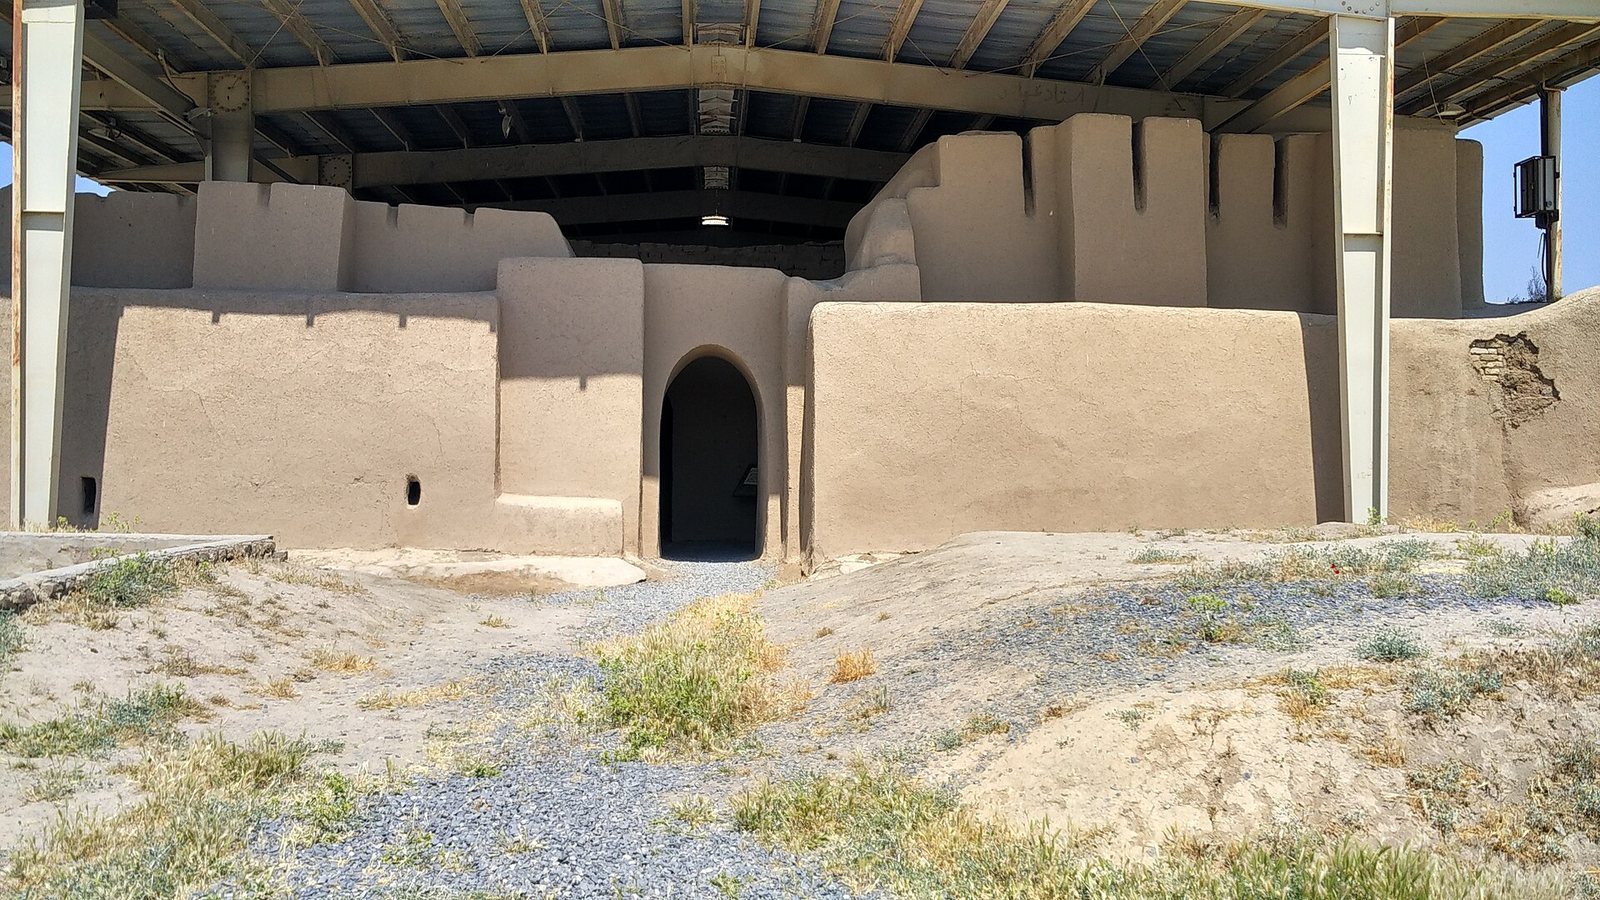
Fort
East of the central temple, the fort was a rectangular building with several rooms, raised on a massive mudbrick platform. Long rooms provided storage, while narrow defensive openings, known as loopholes, punctuated its recessed exterior. A ramp and stairs led to an upper storey that has not survived. The openings suggest a military function, though the building may also have been used for storage. Its plan has also been compared with forms found in Achaemenid architecture.
Enclosure and courtyard
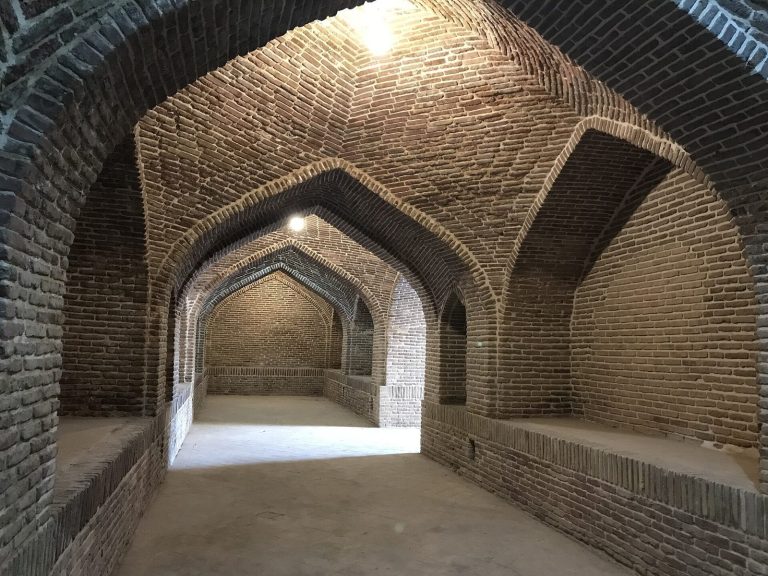
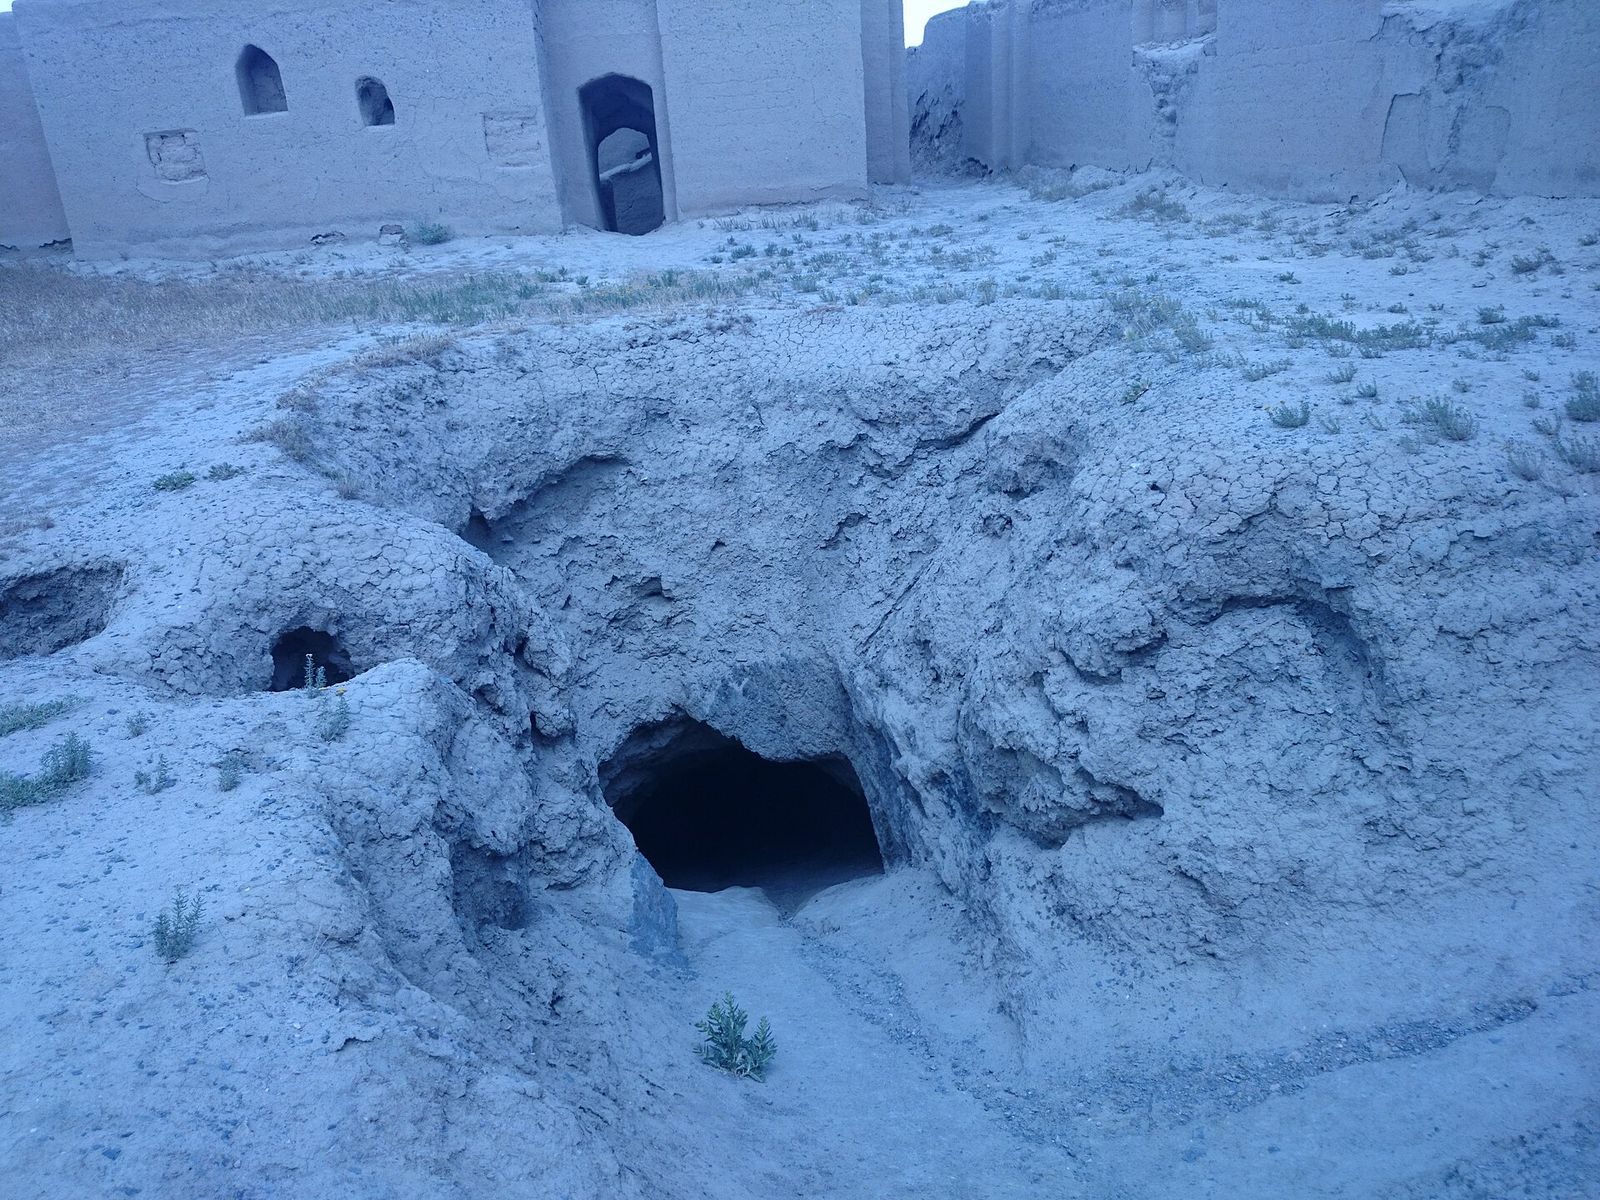
Surviving sections of the enclosure wall lie to the west, south, and east of the citadel’s buildings. The best-preserved stretch, on the southern side, contains a series of iwans, vaulted spaces open on one side. The enclosure defined a courtyard associated with the central temple, the fort, and the later columned hall.
Water shaft
A deep, rectangular shaft cut into the bedrock occupied part of the courtyard. It may have been a well or a cistern and probably supplied water to the citadel.
Columned hall
The columned hall stood on a mudbrick platform with a foundation of loam-based mortar. Its irregular, slightly trapezoidal plan measured about 20 by 15 metres. Three rows of four wooden columns, each roughly 25 centimetres across, supported the roof. Some walls had decorative niches, and windows beneath the ceiling admitted light. The hall’s western wall also closed off the older western building.
Closure and domestic reuse
During the citadel’s deliberate closure, slate stones were packed into the central temple’s rooms, and a curved, octagonal mudbrick structure was built around it. Mudbrick raised the courtyards by several metres, while some features, including the shaft thought to have supplied water, were left open. Later domestic use added small walls inside the columned hall and rooms south of the temple.
Unfinished pit
A pit about three metres deep was cut through the hall’s platform to the bedrock during a later phase. A stairway descended westward into the rock and ended without reaching another chamber. The passage was left unfinished.
Hoard from the fort
Excavators found a hoard beneath a floor in the fort in 1967. It contained 231 objects, mostly silver, including jewellery and ingots arranged in a metal bowl. The deposit was probably hidden shortly after 650 BCE and then forgotten. One pearl with four spirals may date to the late third millennium BCE. The hoard has also been interpreted as showing some Assyrian influence.
Parthian village
The later village’s houses were arranged along an east-west road. Larger rooms stood east of the houses and partly reused surviving walls of the fort. These remains are poorly preserved, with substantial erosion on the slopes.