Wimpole Hall: A Neoclassical Country House and Historic Estate
Site at a Glance
- Popularity
- High
- Country
- United Kingdom
- Primary era
- Early Modern
- Eras represented
- Medieval, Early Modern, Modern
- Civilizations
- British, English
- Site type
- Domestic
- Remains
- Manor House
On this page18 sections
History
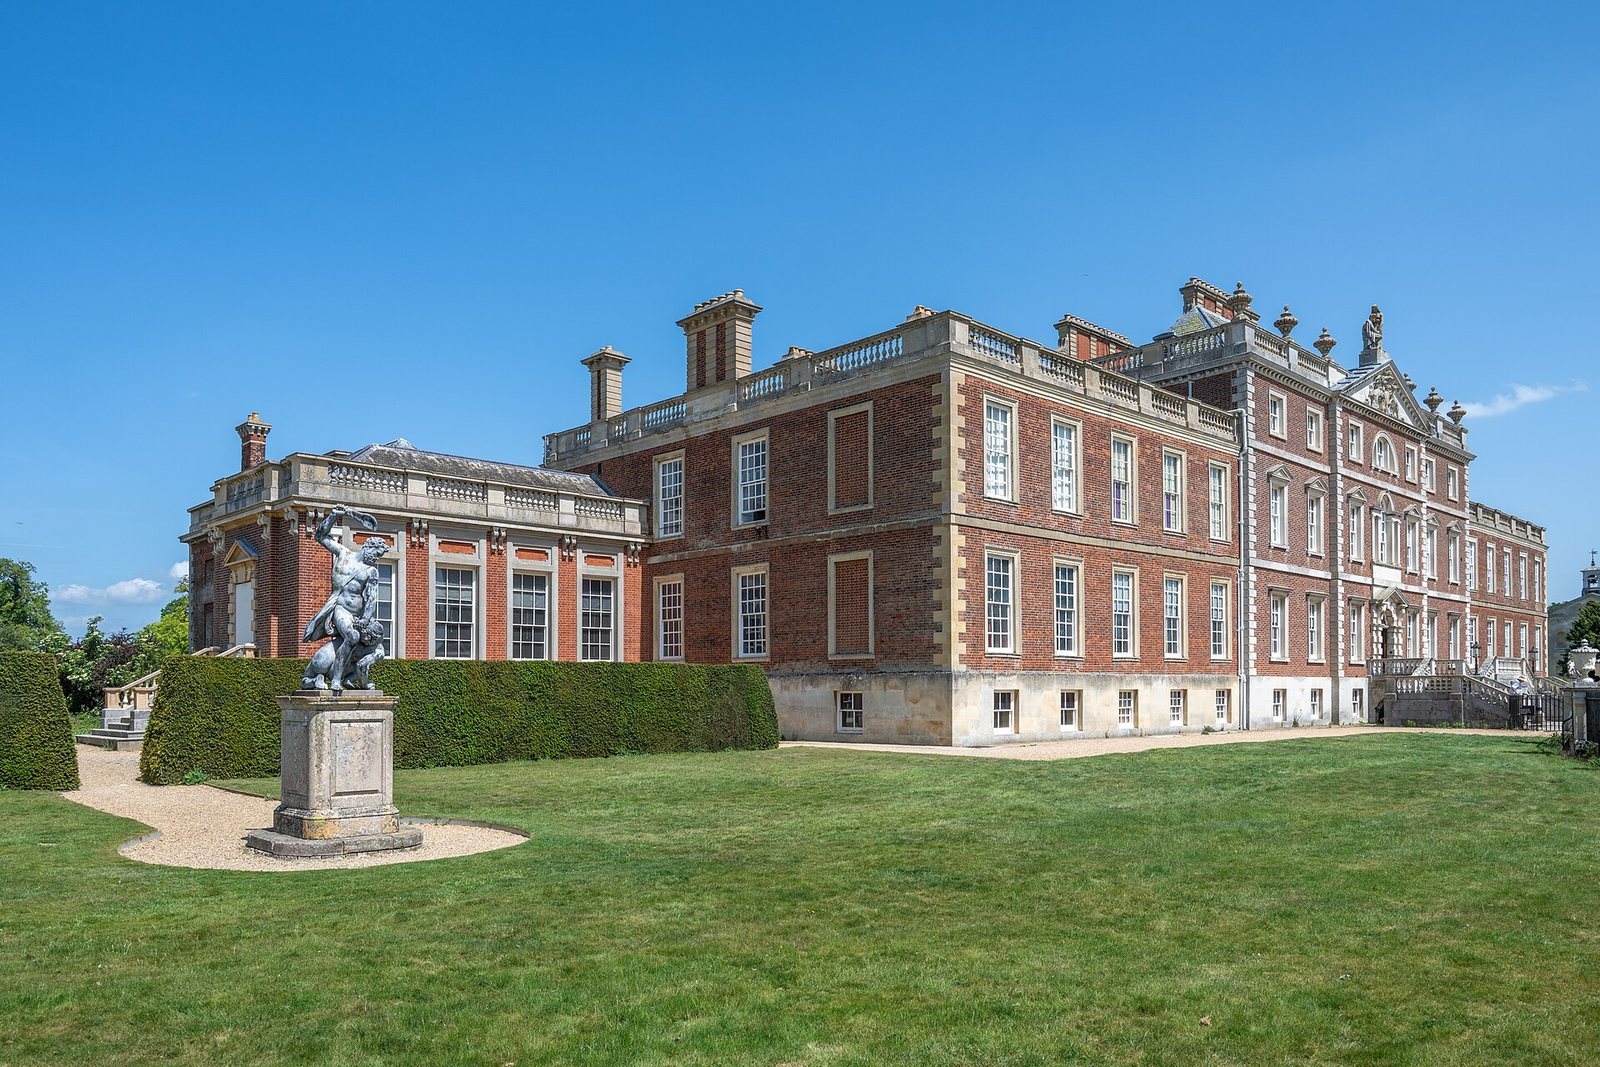
Wimpole Hall is a neoclassical country house in the United Kingdom, and construction of the present house began in 1640. Its estate developed through centuries of changing ownership, building work and landscape design.
The medieval estate and the Chicheleys
Wimpole appears in the Domesday Book, William I’s survey of English land and property completed in 1086. The site then included a moated manor within an 81-hectare deer park. Medieval settlements called Bennall End, Thresham End and Green End lay to its north and south, close to the Roman road Ermine Street. The grounds were enclosed in 1302.
The Chicheley family held Wimpole from 1428 for more than 250 years. Henry Chichele, who served as Archbishop of Canterbury, was an early member of the family associated with the estate. Thomas Chicheley, the last of the family to own the house, was responsible for a new building completed in 1650 and established formal gardens and a designed landscape. After 36 years, financial difficulties led him to sell Wimpole to Sir John Cutler.
Changing ownership and the Yorke era
In 1689 Cutler settled the estate on his daughter Elizabeth and her husband, Charles Robartes, 2nd Earl of Radnor. Radnor expanded the formal gardens and created fishponds. When Elizabeth died without an heir in 1697, Wimpole passed to Cutler’s nephew, Edmund Boulter. By 1710 it belonged to John Holles, 1st Duke of Newcastle-upon-Tyne. His daughter Henrietta inherited it in 1711, and the estate passed to her husband, Edward Harley, 2nd Earl of Oxford and Earl Mortimer, when they married in 1713.
Harley sold Wimpole in 1740 to Philip Yorke, 1st Earl of Hardwicke, to pay his debts. The house was extended in 1713–1716; James Gibbs worked there between 1713 and 1730, and Henry Flitcroft remodelled the front in the 1740s. Philip Yorke, 2nd Earl of Hardwicke, inherited the estate in 1764 and, with his wife Jemima Yorke, engaged Capability Brown to improve the grounds. Brown worked there in 1767, and Humphry Repton undertook further landscape work from 1801 to 1809. Philip Yorke, 3rd Earl of Hardwicke, commissioned Sir John Soane for work in the 1790s.
Landscaping had also passed through earlier phases under George London and Henry Wise from 1693 to 1705, Charles Bridgeman in the 1720s and Robert Greening in the 1740s. The Yorke family held Wimpole into the late nineteenth century. Queen Victoria and Prince Albert visited on 27 October 1843, heard speeches from local figures including Charles Yorke, 4th Earl of Hardwicke, and attended a dinner for 26 people and an evening ball. The next morning Victoria visited the farm before leaving for London. Henry Edward Kendall worked on the hall in the 1840s, including a remodelling around 1842.
Charles Yorke, 5th Earl of Hardwicke, inherited Wimpole in 1873. During the 1890s, debts to Agar-Robartes Bank led to the estate being transferred in settlement of what was owed. It passed to Thomas Agar-Robartes, 6th Viscount Clifden, and then to his son Francis, 7th Viscount Clifden, who left for Lanhydrock in 1930 after his father’s death.
Wimpole in the twentieth century
Captain George Bambridge and his wife Elsie, a daughter of writer Rudyard Kipling, bought Wimpole in 1938 after renting it. They used her inheritance and income from her father’s books to refurbish the house and grounds. During the Second World War, the house had neither running water nor electricity. In 1943 the British Army requisitioned estate land for a hospital treating casualties. The United States Army Medical Department used it from 1944 to 1946; the land later served a United States Air Force hospital and was returned to Elsie Bambridge in 1960. George Bambridge died of influenza at Wimpole Hall in 1943.
Elsie Bambridge left the estate to the National Trust, a British conservation organization, when she died in 1976. Wimpole opened to the public in 1979. The hall is Grade I listed, the highest category for listed buildings in England, and the estate holds Grade I status on the Register of Historic Parks and Gardens.
Remains
The neoclassical hall stands within an estate of about 3,000 acres of parkland and farmland. The grounds include formal gardens, open parkland, woodland, a farm complex and other estate buildings.
The hall and its interiors
The house and drawing room
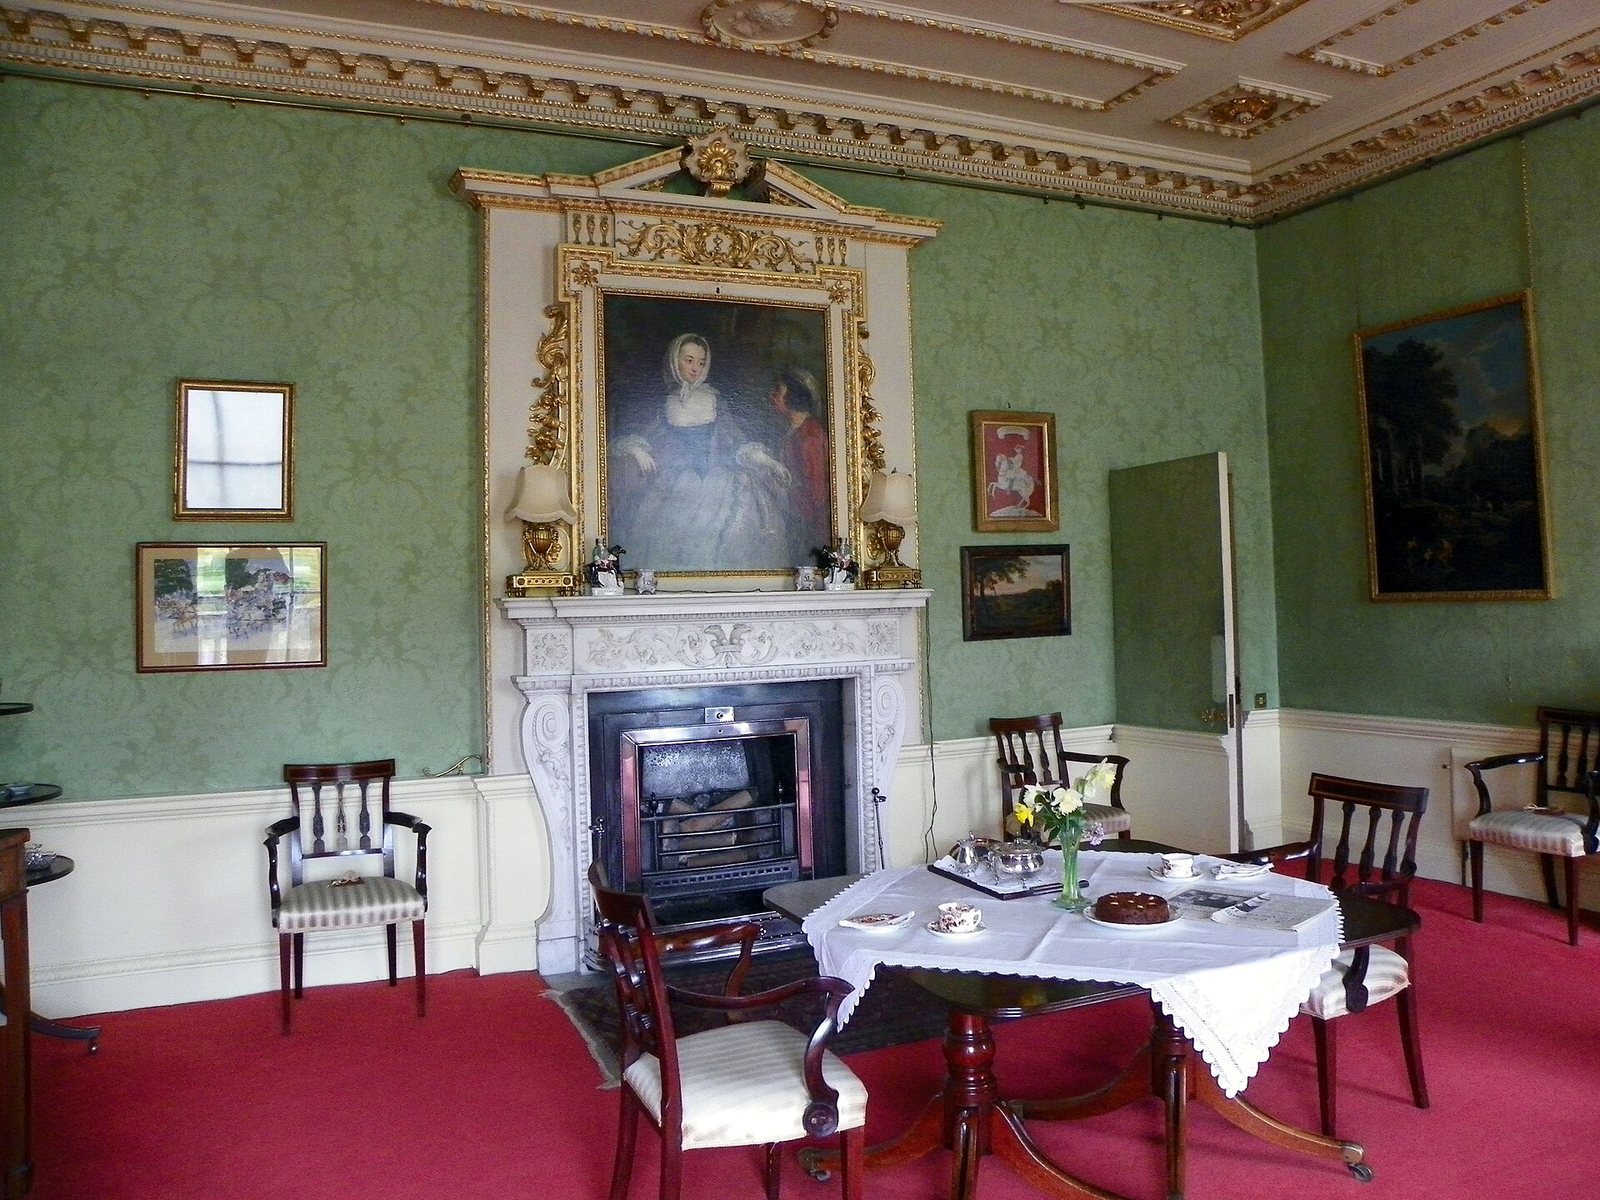
The main house has a neoclassical character, with gates and piers at its west entrance. The Yellow Drawing Room was designed by Soane in 1793, forming part of the hall’s collection of architecturally distinct interiors.
Chapel and plunge bath
James Gibbs designed the chapel, completed in 1724, and Sir James Thornhill painted its murals. Thornhill also created decorative schemes for the hall in 1721. Soane designed a plunge bath around 1792.
Library carpet and marble busts
The library contains a fragile eighteenth-century carpet. Research in 2025 examined its design, purchase and fitting. Marble busts of the Roman emperors Trajan and Galba were returned to Wimpole in 2014. Rattee and Kett carved their wooden plinths around 1860. Both busts were among twelve objects, including vases, stolen in a break-in in 2020.
Park and gardens
Designed parkland
A formal avenue extends for two and a half miles from the house’s south front. Dutch elm disease killed its elms, and the avenue was replanted. The rest of the park was naturalised by Brown. North Park has belts of woodland, gently rolling hills, individual trees and groves.
North Park features
Wimpole’s Folly, a decorative neo-Gothic garden tower, stands in the central part of North Park. Its design is attributed to Sanderson Miller in 1751, and the tower is dated to 1768. Restored lakes lie in the valley below it, while a chain of ponds dates from 1695–1767.
Church and stable block
North Park also contains St Andrew’s Church, dated to 1749, with a choir, monuments and tombs. The stable block, designed by Henry Edward Kendall and dated to 1851, is another substantial estate building.
Formal and kitchen gardens
The Dutch Garden below the hall was established in 1980. The rest of the garden follows the pattern of a mid-nineteenth-century parterre, a formal arrangement of ornamental beds. Greenhouses stand in the kitchen garden. An eighteenth-century walled garden has a gardener’s cottage on its north side.
Garden structures and boundaries
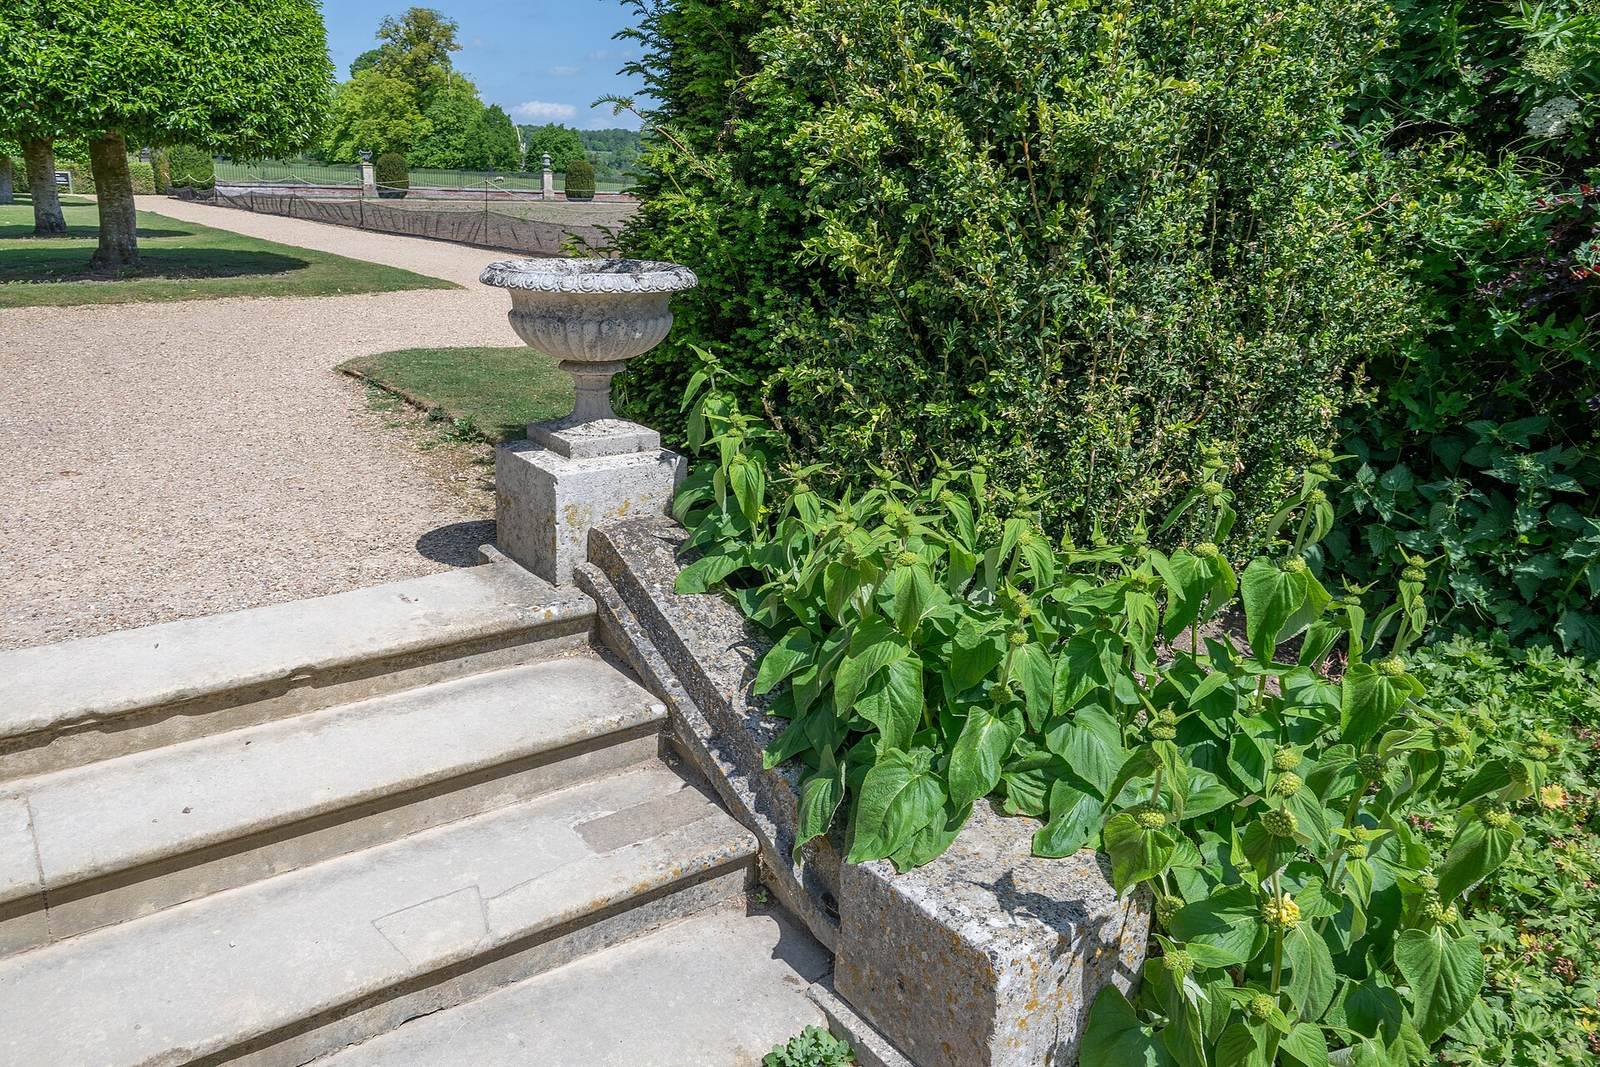
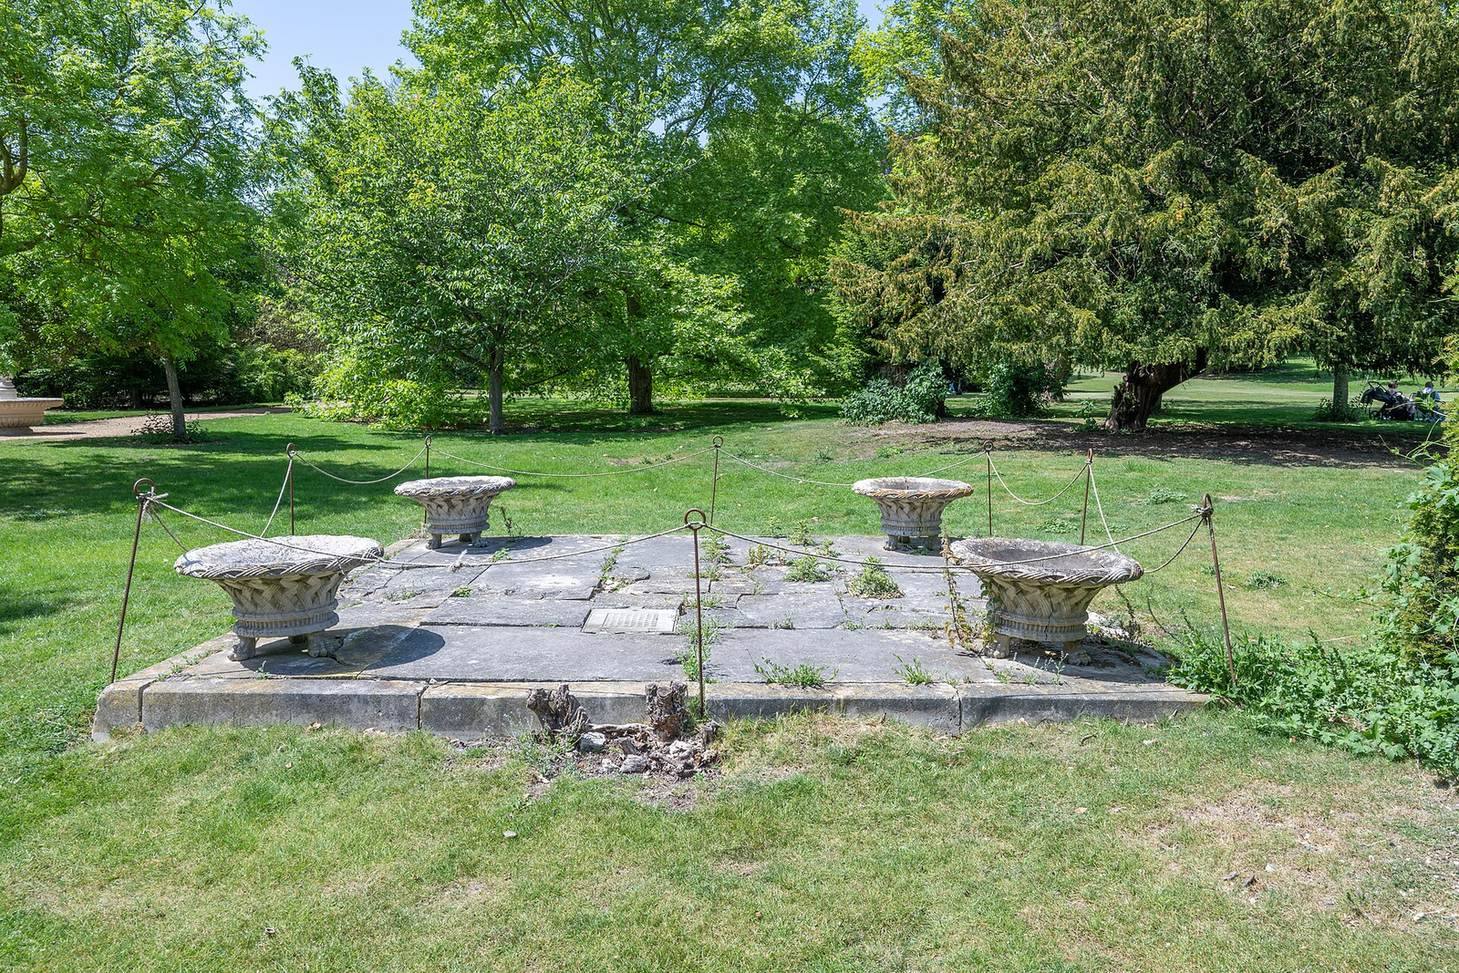
Steps lie west of the hall, and a wall and railings run along its south side. The gardens contain five vases and a copy of the sculpture Samson Slaying a Philistine. Recessed ditches called ha-has, designed to contain livestock without blocking views across the grounds, mark the north and northwest edges of the ornamental gardens. A game larder stands northeast of the hall.
Farm and service buildings
Home Farm and farmyard
Home Farm was built in 1794 as a model farm for Philip Yorke, 3rd Earl of Hardwicke, and is among the works attributed to Soane. It holds a collection of farm implements. The farm buildings include the Great Barn, a farmhouse and a cart shed, with loose boxes northwest of the barn. A K6 model red telephone box is also located on the farm.
Other estate buildings
Other works attributed to Soane include a hothouse, a water reservoir, cottages and a hen house. Together with the farm buildings, church and stable block, these structures form part of the wider estate beyond the main house.