Queens’ College: A Constituent College of the University of Cambridge
Site at a Glance
- Popularity
- Very High
- Country
- United Kingdom
- Primary era
- Modern
- Eras represented
- Medieval, Early Modern, Modern
- Civilizations
- British, English
- Site type
- Civic
- Remains
- University
On this page27 sections
History
Foundation and royal patronage
Queens’ College is a constituent college of the University of Cambridge in Cambridge, United Kingdom. Margaret of Anjou established it in 1448, and its history is closely associated with two royal foundresses. Its formal name honors St Margaret and St Bernard, while the plural possessive in Queens’ reflects its association with the queens who supported its foundation.
Andrew Dokett, a cleric who administered a university hostel, first sought a charter in 1446 for St Bernard’s College on land now belonging to St Catharine’s College. After that charter was revoked, he secured another in 1447 for a college on the present site. Margaret of Anjou, queen consort of Henry VI, persuaded the king to replace the plan with a college founded in her name and for the honour of women. A royal charter fixed its location on 30 March 1448. On 15 April, Margaret established the Queen’s College of St Margaret and St Bernard, and her chamberlain, Sir John Wenlock, laid the chapel’s foundation stone. The scholars intended for St Bernard’s became members of the new college.
Elizabeth Woodville, queen consort of Edward IV, renewed the foundation in 1465. Edward confirmed the college’s rights to its lands and placed it under her patronage. In statutes issued in 1475, Elizabeth called herself its true foundress. The college thereafter maintained a tradition of royal queens as patrons. Richard III endowed it in 1477 and 1484, and his queen, Anne Neville, also gave support in her own name. After Henry VII overthrew Richard, he confiscated these endowments.
Scholarship and religious change
By 1460, the college’s library, chapel, gatehouse and President’s Lodge were complete, and the chapel had permission to hold services. The institution continued to improve and expand over the following centuries. Erasmus of Rotterdam, a Dutch Renaissance scholar and theologian, stayed at Queens’ in 1506 and again from 1511 to 1514 during his visits to England between 1506 and 1515. Invited by president John Fisher, he introduced the study of Greek at the college and worked on editions of the Greek New Testament and the writings of Jerome.
Queens’ became closely involved in the Reformation, the period of religious change that reshaped the Church in England. By the early 17th century, the college had become fashionable among the gentry and aristocracy, particularly those with Puritan leanings. Puritans were English Protestants who sought further reform of the Church of England.
Civil War and later change
During the English Civil War, the mid-17th-century conflict between King Charles I and Parliament, Queens’ supported the king by sending him its silver in 1642. Oliver Cromwell, a Parliamentarian leader, ordered the seizure of a substantial part of the college’s property. President Edward Martin and a group of fellows were imprisoned, and the president and fellows lost their posts. The chapel was looted in 1643. Martin returned to office in 1660.
A fire damaged Walnut Tree Building in 1777, and the college was badly flooded in February 1795, when water may have risen to waist height in the cloisters. In 1823, the college formally changed the spelling of its name from Queen’s to Queens’. Student numbers grew during the 19th century, bringing a need for more accommodation and further expansion.
Expansion and college life
A statute adopted in 1860 conditionally eased the requirements for some members to remain unmarried and enter clerical orders. Women joined the college as members for the first time in 1980, and the first women graduated in 1983. Queens’ continued to extend its site and refurbish older buildings.
College organizations and activities developed during the 19th century. The earliest known record of the boat club dates to 1831, the St Bernard debating society began in 1862, and 1884 saw both the first recorded college football match and the founding of the St Margaret music society. Between 1883 and 1886, Queens’ issued stamps that allowed members to pay in advance for a messenger to deliver their post, instead of having charges added to their term accounts. The General Post Office stopped the practice because it infringed its postal monopoly.
Queens’ has a tradition of prayers at meals. A scholar usually reads a prayer before dinner, while the president or a senior fellow traditionally gave one afterward. A gong announces the fellows’ entry to the hall. The after-dinner prayer is now rarely used, with a shorter English grace taking its place. Since the death of Elizabeth, the Queen Mother, in 2002, the college has had permission to raise her personal standard in her memory on the first day of the Michaelmas, or autumn, term each year.
Remains
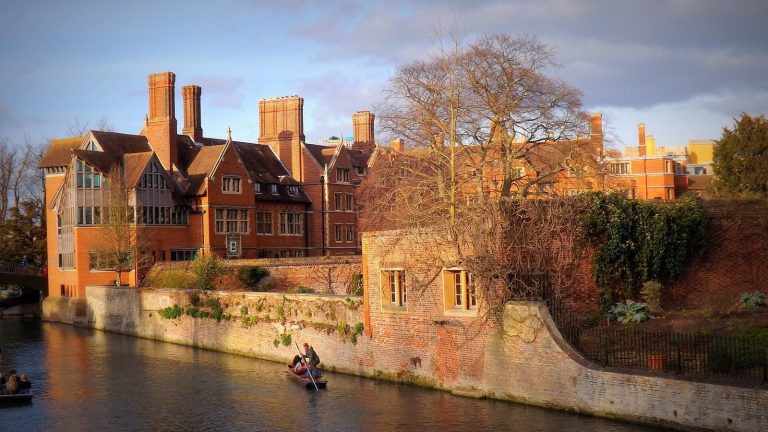
The college’s seven courts occupy both banks of the River Cam, chiefly on the eastern side. Older courts stand east of the river, while the newer western area is known as the Island; the Mathematical Bridge connects the two. The buildings range from medieval construction in clunch and red brick to later red-brick work and modern architectural designs.
The medieval eastern courts
Old Court
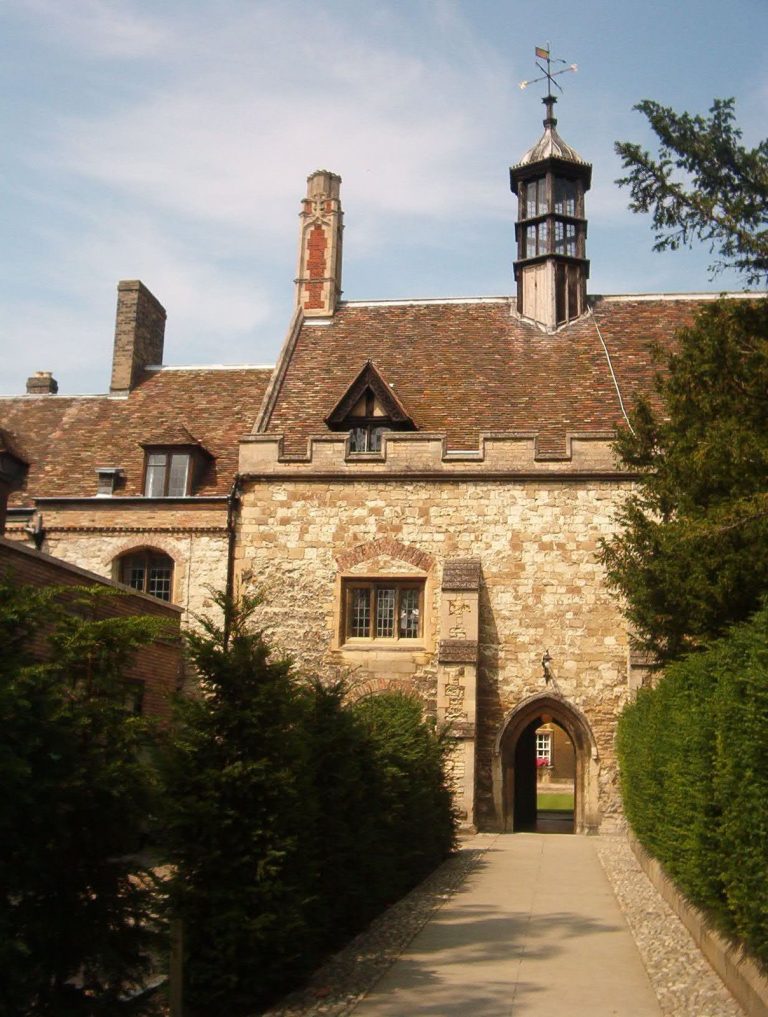
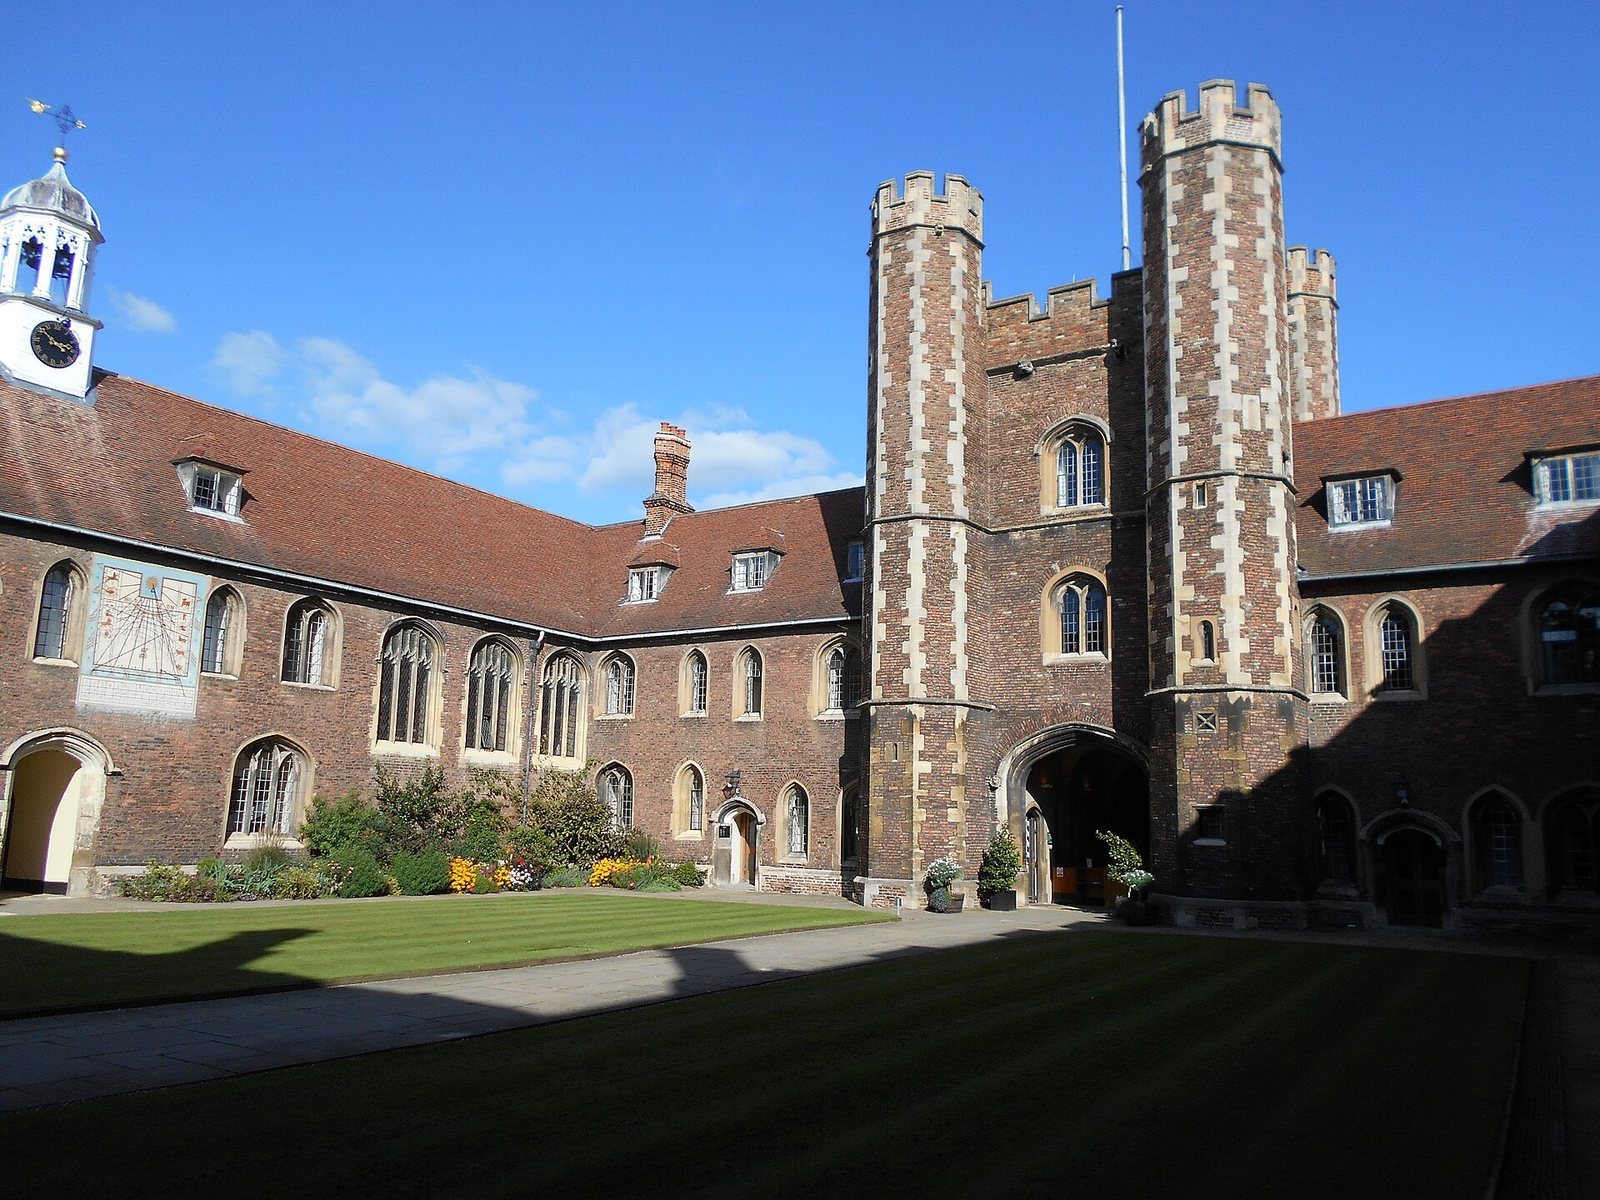
Built between 1448 and 1451, Old Court was planned as a complete college, bringing together residences, a dining hall, kitchens, a library and a chapel. Its rectangular enclosure has square-plan towers at the corners. The eastern entrance gate has an octagonal turret at each corner, an early use of this form in university architecture. A large sundial is set into the western wall, opposite the gate; beneath it, an entrance leads to Cloister Court.
Stylistic evidence points to master mason Reginald Ely as the designer and director of the work. The walls combine clunch, a soft chalk-based building stone, with red-brick facing. Much of the court’s medieval fabric survives, with changes largely confined to the roofs. Images of St Margaret of Antioch and St Bernard of Clairvaux, the two saints named in the college’s formal title, are set into the vaulted ceiling above the gate.
President’s Lodge and cloister walks
The President’s Lodge dates to about 1460 and is the oldest building on the river in Cambridge. It forms part of Cloister Court. Covered walks around the court, built in the 1490s, connect Old Court, dating from 1448–49, with riverside buildings from the 1460s.
Old Library
Built in 1448 in Old Court’s northern range, the Old Library lies between the President’s Lodge and the former chapel. It is among Cambridge’s earliest purpose-built libraries and has remained in use since its construction. Its collection holds nearly 20,000 manuscripts and printed books dating from the 12th to the 19th centuries. Nearly all the printed books retain their original bindings, and medieval reading stands adapted as shelves are still used.
The collection includes some of the earliest English celestial globes, once owned by the college mathematician Sir Thomas Smith. Fourteenth-century stained glass survives in the library’s north-facing windows.
War Memorial Library
The chapel once located in Old Court now serves as the student library known as the War Memorial Library. Its name commemorates Queens’ members and alumni who died in service during the Second World War. Before the 1940s, the student library was housed in the Old Library.
Essex Building
Essex Building occupies a corner of Cloister Court. James Essex the Younger, the craftsman and architect after whom it is named, built it between 1756 and 1760.
Walnut Tree Court
Walnut Tree Building
Walnut Tree Court was laid out between 1616 and 1618 on the site of the Cambridge Whitefriars Carmelite friary, founded in 1292. Walnut Tree Building, on the court’s eastern side, dates to about 1617 and was designed by Gilbert Wragge and Henry Mason. The fire-damaged upper part was rebuilt between 1778 and 1782, and battlements were added in 1823; the original ground floor survives. The court now contains the college chapel and rooms for fellows and students.
A walnut tree stands along the line of a former friary wall, in the position of an older tree that it replaced. The name of the building and court preserves the association with this feature.
College chapel
The present chapel was designed by George Frederick Bodley in 1886, built by Rattee and Kett, and consecrated in 1891. Its aisleless nave, a main worship space without side aisles, has rows of pews along both sides. The arrangement follows monastic models and reflects the historic role of colleges in training clergy. C. E. Kempe made the stained-glass windows.
A late-15th-century Netherlandish triptych, a three-panel painting, stands on the altarpiece. Attributed to the painter known as the Master of the View of Saint Gudula, it depicts the Agony in the Garden of Gethsemane, the Resurrection and Christ appearing to the disciples. The work may once have belonged to a set of five paintings. Figures of St Margaret of Antioch and St Bernard of Clairvaux also appear in the chapel.
College emblems
Coat of arms
Granted in 1575, the college’s coat of arms adapts the arms of Margaret of Anjou, with a green border distinguishing the college’s version. Its six divisions refer to actual or titular lordships claimed by her father, René of Anjou. The third division represents Jerusalem and places gold on silver, contrary to the heraldic rule against setting one metal on another. Its cross potent, a cross with bars at the ends of its arms, also creates a visual play on the letters H and I, the opening letters of Hierusalem.
The full arms include a crown, helmet, decorative mantling around the helmet, and a crest showing an eagle with outstretched gold wings.
Boar’s-head badge
The college’s silver boar’s head is a badge rather than part of its coat of arms. The earliest evidence of its use at Queens’ dates to 1544. The white boar was Richard III’s badge; the college emblem also incorporates a gold cross for St Margaret and a gold crozier, or pastoral staff, for St Bernard. These elements form an X-shaped arrangement that may allude to Andrew Dokett. The badge appears in connection with college clubs and dining.
Buildings on the western side
Friars’ Building
Designed by W. M. Fawcett and built in 1886, Friars’ Building provides accommodation for 52 students and fellows. It stands on the site of the President’s second garden and takes its name from the Cambridge Whitefriars.
Dokett Building and railings
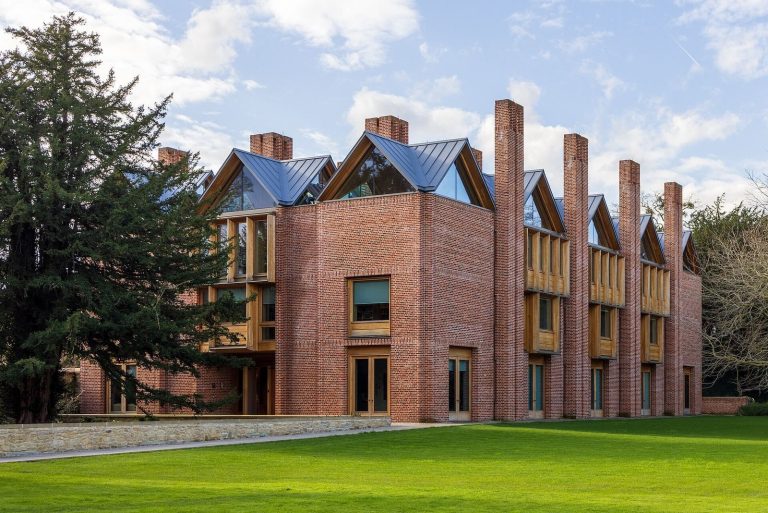
East of Friars’ Building, Dokett Building occupies the former site of almshouses supported through Andrew Dokett’s benefaction. Designed by Cecil Greenwood Hare and built in 1912, it uses thin red Daneshill brick, Corsham stone dressings and mullioned windows, divided into sections by upright members. The almshouses were demolished in 1911; under Dokett’s will, a fund then provided pensions for eight women.
A major restoration in 2014 replaced most of the building’s bricks and reconfigured its rooms. The Queens’ Lane railings were restored in 2019 to a version of their original design, but at a lower height to preserve views from ground-floor windows.
Erasmus Building and the bowling green
Sir Basil Spence designed Erasmus Building, erected in 1959 to complete Friars’ Court on the west. It was the first college building on the Backs, the riverside area behind several Cambridge colleges, to use a modern architectural style, and its design met strong resistance at the time. In front of the building, a crown-bowling green laid out in the 16th century remains in use as a lawn for bowls, a game played on a green with a raised centre.
Cripps Court
Designed by Sir Philip Powell of Powell & Moya, Cripps Court, including Lyon Court, was built in stages between 1972 and 1988. The Brutalist complex uses strongly expressed structural forms and materials. Its facilities include a bar, gymnasium, squash courts, 171 student bedrooms, three fellows’ flats, a solarium, a dining hall and kitchens, function rooms, the Fitzpatrick Hall auditorium, and three common rooms for undergraduates, postgraduates and fellows. A fourth floor added in 2007 contains student accommodation and fellows’ offices. Lyon Court is named after the Queen Mother.
Fisher Building
Named for St John Fisher, Fisher Building was designed by G. C. Drinkwater and erected in 1936. Red brick continues the college’s established building tradition, while teak frames the windows and oak is used for interior woodwork. It was the first Queens’ accommodation for students west of the river and the first college building to place bathrooms and toilets on stair landings near student rooms.
River crossing and grounds
Mathematical Bridge
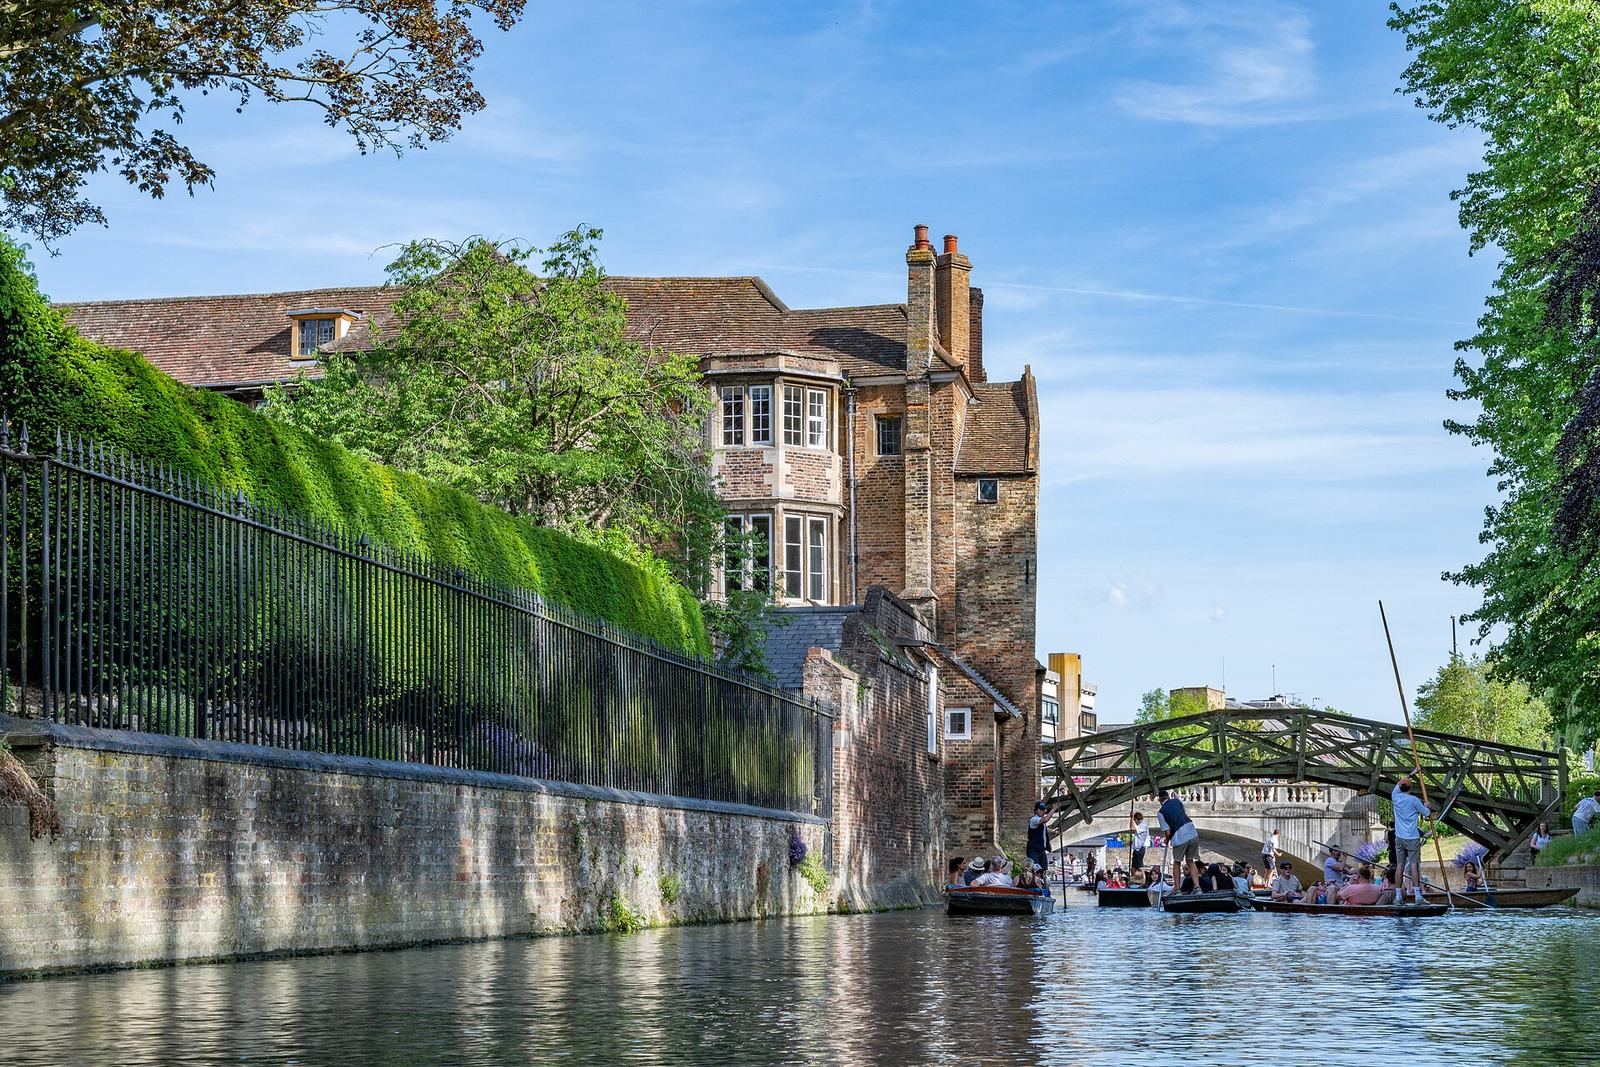
Officially called the Wooden Bridge, the Mathematical Bridge spans the Cam between the older eastern courts and the western Island. James Essex the Younger built it in oak in 1749 to a design by master carpenter William Etheridge. Its beams form an arch and supporting framework. The main beams follow lines that touch an imagined circle with a radius of 32 feet (9.76 metres); cross-beams point toward the circle’s centre at intervals of 11.25 degrees. The bridge is more than 15 metres long and is fastened with iron bolts. The name Mathematical Bridge first appeared in a Cambridge University guidebook in 1803, though its origin is uncertain.
Decay led to repairs in 1866, and the bridge was completely rebuilt in 1905 to the same design, using teak. During the rebuilding, workers changed the stepped walkway to a slope to improve wheelchair access and fitted a handrail on one side to assist the Queen Mother when she crossed. The bolt heads are especially visible on the structure built after 1905.
Gardens, sports grounds and boathouse
The college grounds include gardens and lawns, a sports field and a boathouse built in 1986. The boathouse is shared with Magdalene College Boat Club.