Church of San Giorgio Maggiore: Palladio’s Renaissance Basilica in Venice
Site at a Glance
- Rating
- 4.6
- Popularity
- Medium
- Country
- Italy
- Primary era
- Early Modern
- External website
- Open
- Eras represented
- Early Modern, Modern
- Civilizations
- Venetian
- Site type
- Religious
- Remains
- Basilica
On this page15 sections
History
The Church of San Giorgio Maggiore is a Renaissance basilica in Venice, Italy, built for the Benedictine monastery on San Giorgio Maggiore Island. Its present church was begun in the sixteenth century from designs by Andrea Palladio, a leading Italian Renaissance architect who adapted ancient Roman forms for churches, villas, and civic buildings. The building became part of a monastic complex facing the Bacino di San Marco and the Venetian lagoon.
Early Benedictine foundation
A church dedicated to Saint George stood on the island by the eighth or ninth century, probably around 790. In 982, Doge Tribuno Memmo, the elected head of the Republic of Venice, gave the island to the Benedictine monk Blessed Giovanni Morosini. Morosini founded the monastery and became its first abbot.
An earthquake destroyed the monastery buildings in 1223, after which they were rebuilt. Doge Pietro Ziani was buried at the monastery in 1229. In 1433, the community received Cosimo de’ Medici the Elder, who founded a library there. These events connected the island not only with Venetian religious life but also with the political and intellectual networks of the period.
Palladio and the sixteenth-century rebuilding
The monks began considering a new church in 1521. Palladio first worked on the monastery refectory between 1560 and 1563, completing a building that had been started about two decades earlier. He was then commissioned to design the new church.
Palladio prepared the church model between November 1565 and March 1566, and the design was approved in 1566. The foundation stone was laid that year in the presence of the pope. Building contracts required the masons and stonecutters to follow Palladio’s specified profiles and measurements, helping preserve the intended design during construction.
The perimeter walls and dome drum were complete by 1575, followed by the dome in 1576. The main structure was substantially finished by 1576, while the choir was completed by 1591 and the interior decoration and facade continued afterward. The facade was built between 1607 and 1611, after Palladio’s death. Simone Sorella directed the work, which followed Palladio’s model with minor changes. Vincenzo Scamozzi acted as architectural consultant, prepared detailed drawings, defended the double-pediment design before the Venetian Senate, and supervised the structural completion.
Later additions and political history
In 1643, Baldassare Longhena directed the addition of a ceremonial staircase to the main facade and the paving of the forecourt with white and pink marble. The original bell tower, built in 1467, collapsed in 1774. Benedetto Buratti designed its replacement, completed in 1791 in the Neoclassical style.
During the French occupation of Rome, a conclave was held on the island in 1799 and 1800. The cardinals elected and crowned Pope Pius VII there, meeting in the Night Choir, also known as the Winter Choir. This episode gave the monastery a temporary role in the government of the Catholic Church during a period of political disruption in Europe.
Napoleon Bonaparte closed the monastery in 1808 and converted its buildings into barracks. A military garrison continued to occupy the complex under the Austrian Empire and later under the Kingdom of Italy. Monastic activity was subsequently restored, and Benedictine monks continue to conduct worship in the church.
Modern restoration and cultural use
In March 1900, Pope Leo XIII raised the church to the rank of minor basilica, a papal title granted to churches because of their religious, historical, or architectural importance. The elevation partly commemorated the centenary of Pius VII’s coronation.
Count Vittorio Cini acquired the monastery in 1951, and the complex and its surroundings were restored by 1956. The Giorgio Cini Foundation, established on the island in 1954 in memory of Cini’s son, later received the Cini family palace and collections. It established museums, institutes devoted to art history, literature, music, and theatre, educational institutions, and spaces for conferences and exhibitions within the monastery complex. In 1954, architect Luigi Vietti also created the open-air Green Amphitheatre on additional land, with a design recalling ancient theatres and the greenery of Venetian villas.
The monastery refectory originally housed Paolo Veronese’s The Wedding at Cana, commissioned in 1562 and completed in 1562 and 1563. French forces removed the painting in 1797 during the Napoleonic occupation and transferred it to the Louvre. A digital copy was installed in the refectory in 2007 with the support of the Giorgio Cini Foundation.
Remains
The church
Plan and exterior
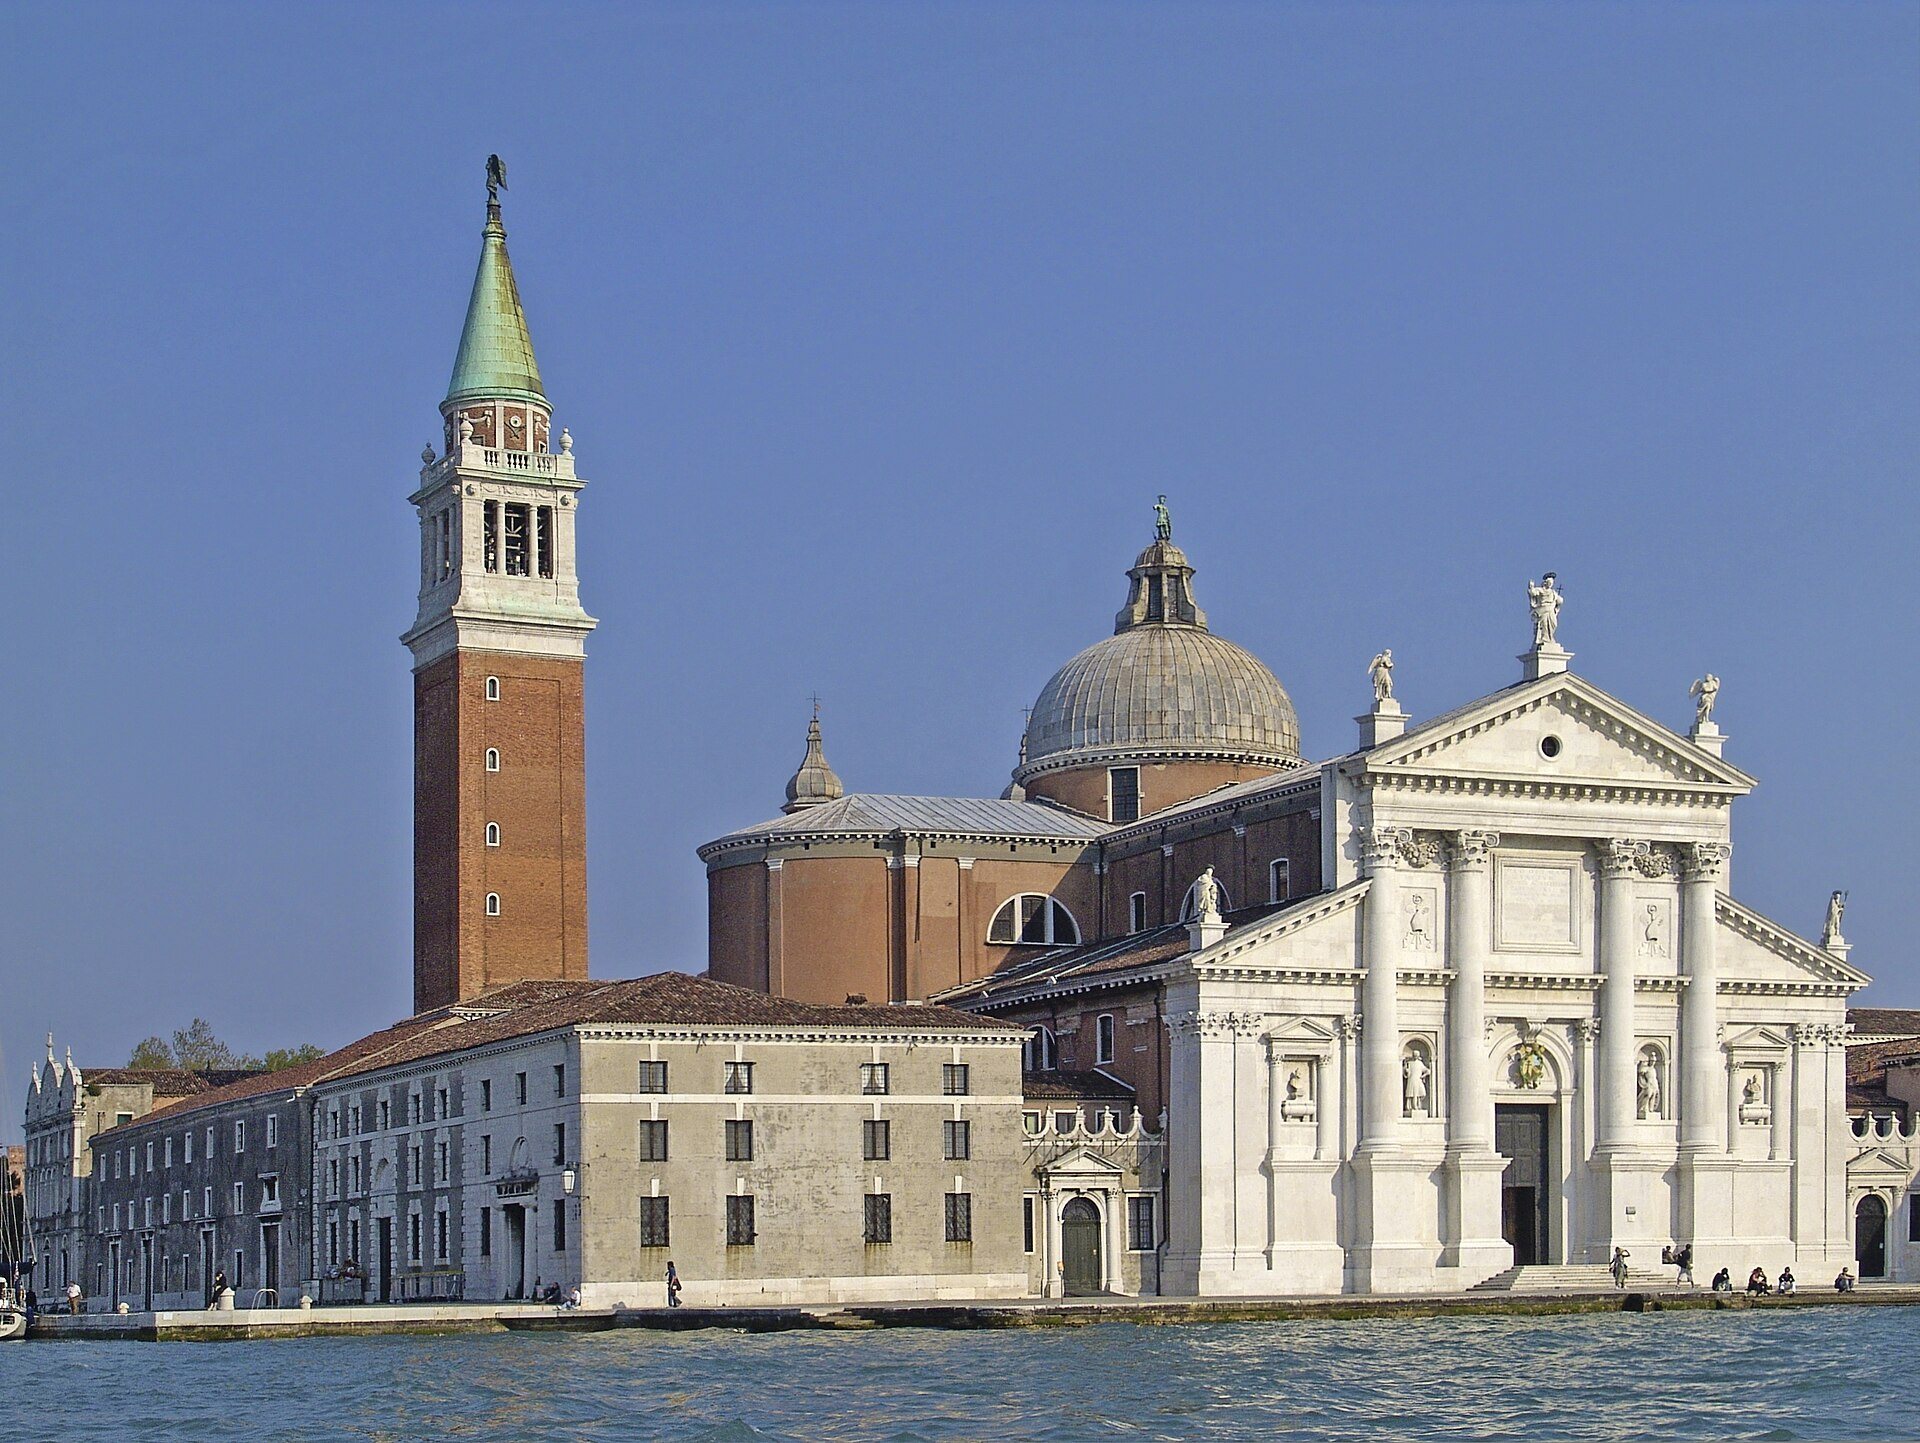
The church forms part of the Benedictine monastery complex, alongside the Cypress Cloister and Palladio’s refectory. It has a longitudinal basilica plan combined with a centralized classical scheme and a cruciform layout. The long axis exceeds the width of the transept, while the dome divides both principal axes into two sections. The building contains a central nave, side aisles, transepts, a presbytery, an apsidal choir, six side chapels, and two additional chapels in the transept.
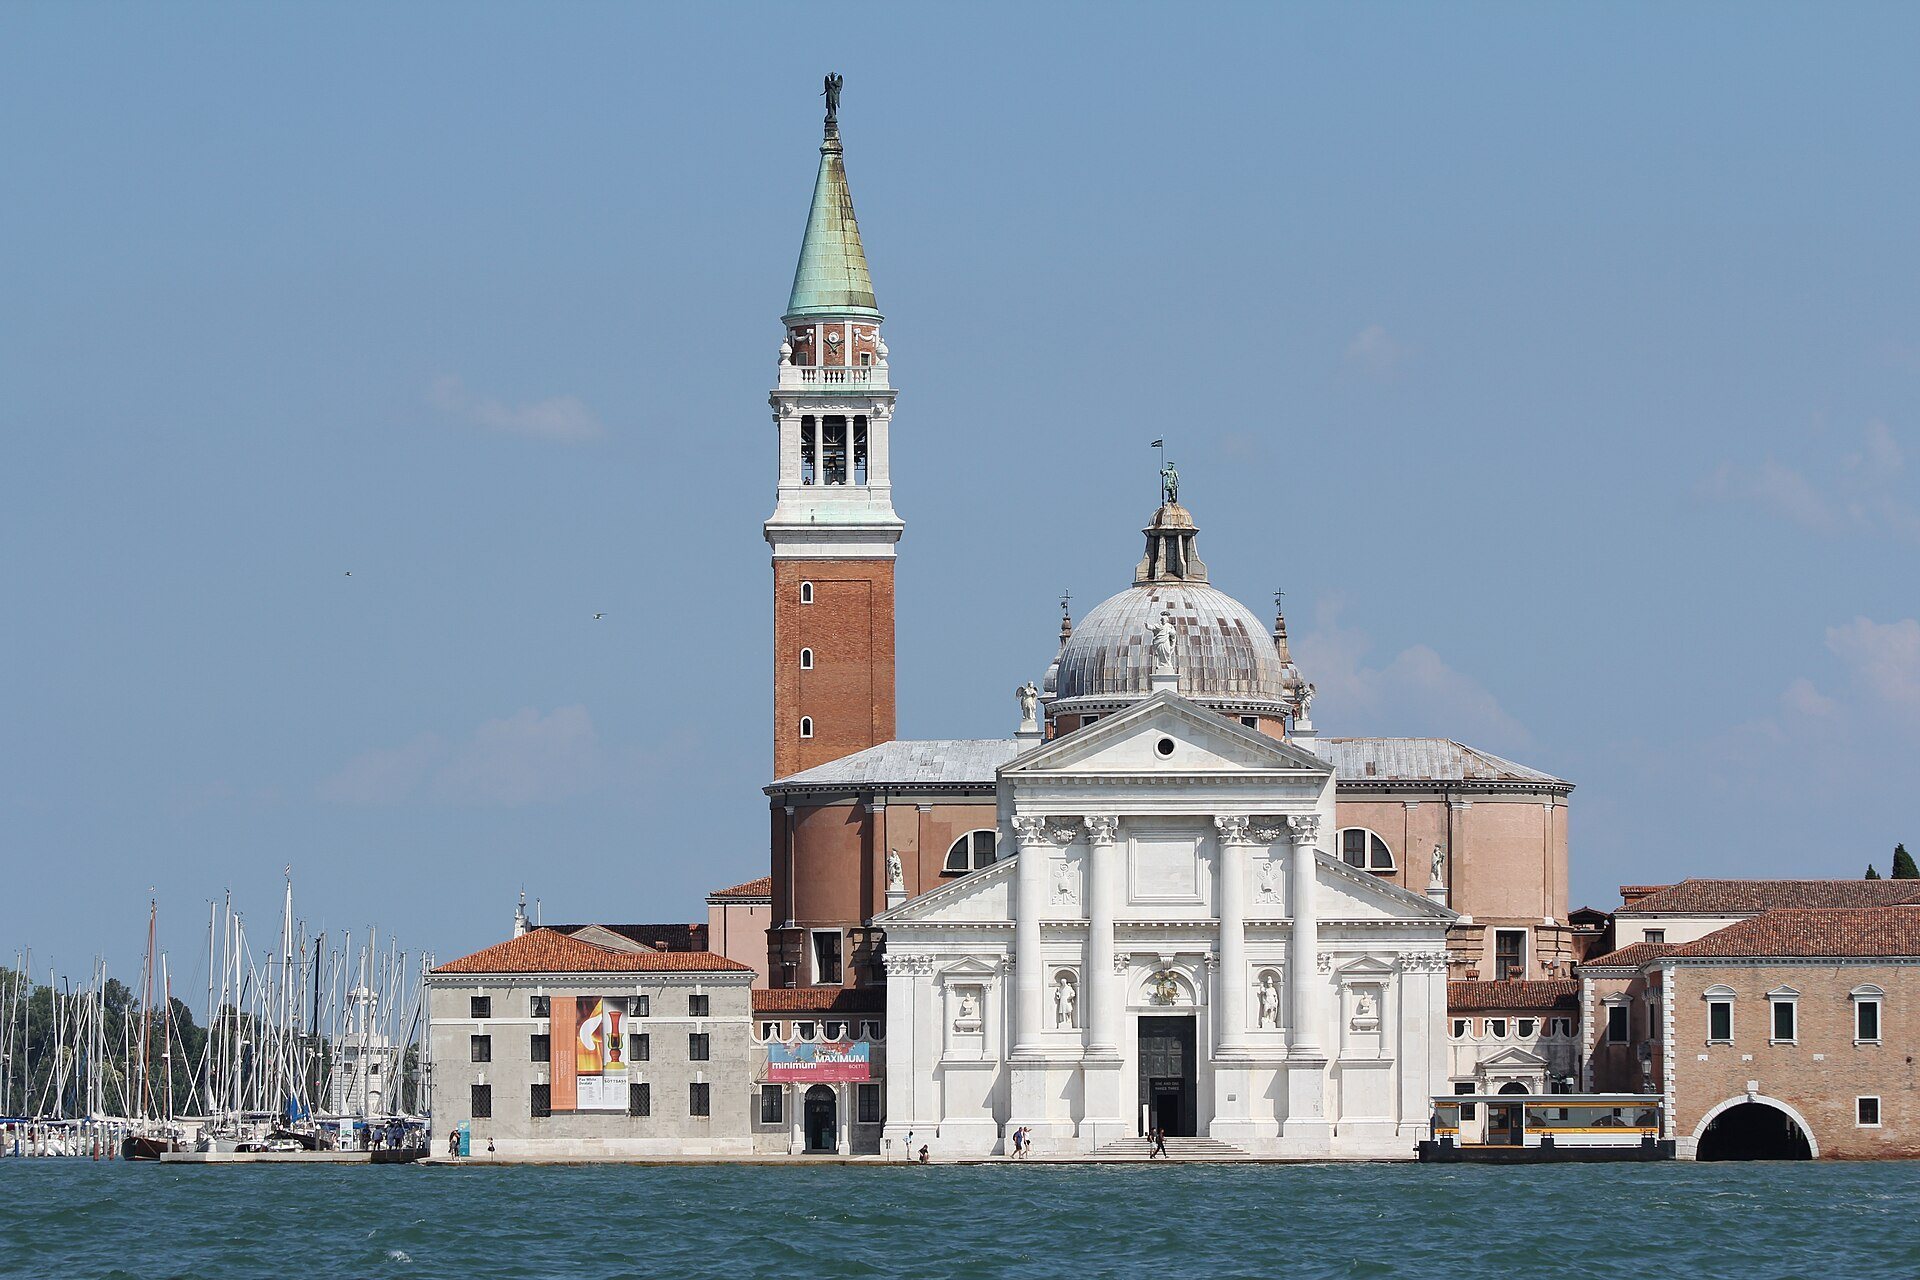
The main facade is faced in white marble and has one entrance. Four Composite columns on high plinths support an entablature and classical pediment, while a narrower temple-like front is placed above the nave. Pilasters and a lower pediment correspond to the side aisles. This arrangement adapts a classical temple front to a three-naved Christian church. Statues of Saint George and Saint Stephen stand beside the central portal, while busts of Doges Tribuno Memmo and Sebastiano Ziani appear farther toward the sides.
The white marble facade contrasts with the brick-red body of the basilica. Its columns follow a broad, narrow, broad, narrow, broad rhythm. The division between the central and lateral sections has been criticized for weakening the unity of the facade. The composition resembles Palladio’s earlier treatment of the facade of San Francesco della Vigna and has also been compared with Leon Battista Alberti’s Sant’Andrea in Mantua and with Roman triumphal-arch forms.
Interior structure
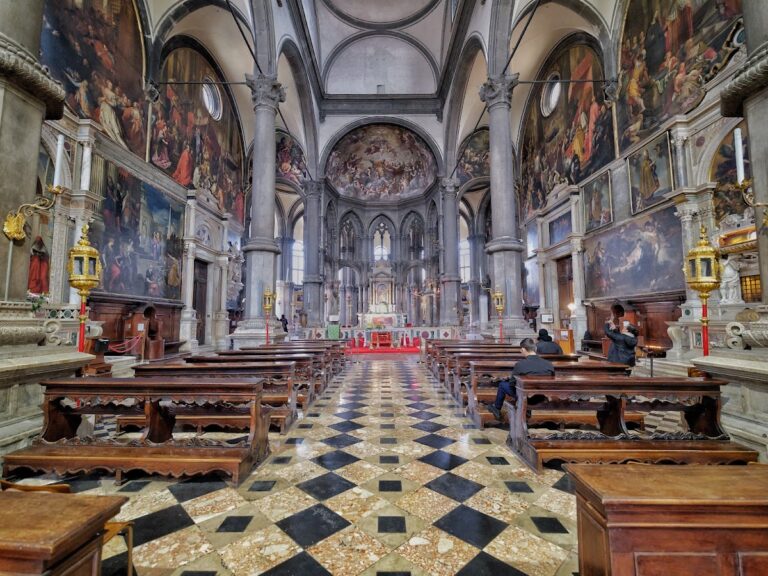
The nave is covered by a barrel vault reinforced by three cross vaults. It expands laterally toward the apses and rises into the large dome on its drum. Windows in the dome drum and large thermal windows, which are semicircular-headed openings derived from ancient Roman bath architecture, illuminate the upper walls of the nave and transepts. White marble and white plaster surfaces increase the brightness of the interior.
Massive engaged columns, strongly projecting piers, and enlarged half-columns create a pronounced vertical continuity in the architectural orders. The spaces are aligned along a central axis from the nave through the crossing and presbytery to the choir. Palladio drew on the spatial forms of ancient Roman baths, using large vaulted volumes and controlled transitions between them.
Choir and altar
A colonnade or screen separates the presbytery from the choir, allowing the choir to remain visible through the columns. The apsidal choir contains finely carved and inlaid wooden stalls arranged in a semicircle. The choir extends the presbytery and forms the eastern end of the central sequence of spaces.
The high altar is associated with Antonio Vasillacchi, known as Aliense. It includes a bronze group by Girolamo Campagna showing the four Evangelists supporting the world and the Trinity. The organ stands above the wall between the presbytery and choir. Pietro Nacchini built it in 1750, and Pietro Bazzani restored it in 1887. It has mechanical action, a 57-note keyboard, and a pedalboard permanently coupled to the manual.
Paintings and furnishings
Six paintings by Jacopo Tintoretto are preserved in the church, including The Last Supper, painted between 1592 and 1594, and The Gathering of Manna. These two large Eucharistic paintings stand on opposite sides of the presbytery. The Gathering of Manna represents the Israelites collecting and eating manna in the desert.
Other works include Tintoretto’s Entombment of Christ in the Chapel of the Dead and Sebastiano Ricci’s Madonna Enthroned with Saints in the Bollani Chapel. Above the Morosini altar, Jacopo and Domenico Tintoretto painted Risen Christ and Saint Andrew with Vincenzo Morosini and Members of His Family. Their Coronation of the Virgin with Saints is in the south transept. Jacopo Bassano’s Adoration of the Shepherds occupies the first altar on the right of the nave, while Leandro Bassano’s Miracle of the Immobility of Saint Lucy is on the first altar on the left.
The church also contains paintings by Palma the Younger and Domenico Tintoretto. The choir stalls have reliefs by Albert van der Brulle, and precious objects and jewellery are kept in the sacristy treasury.
Campanile
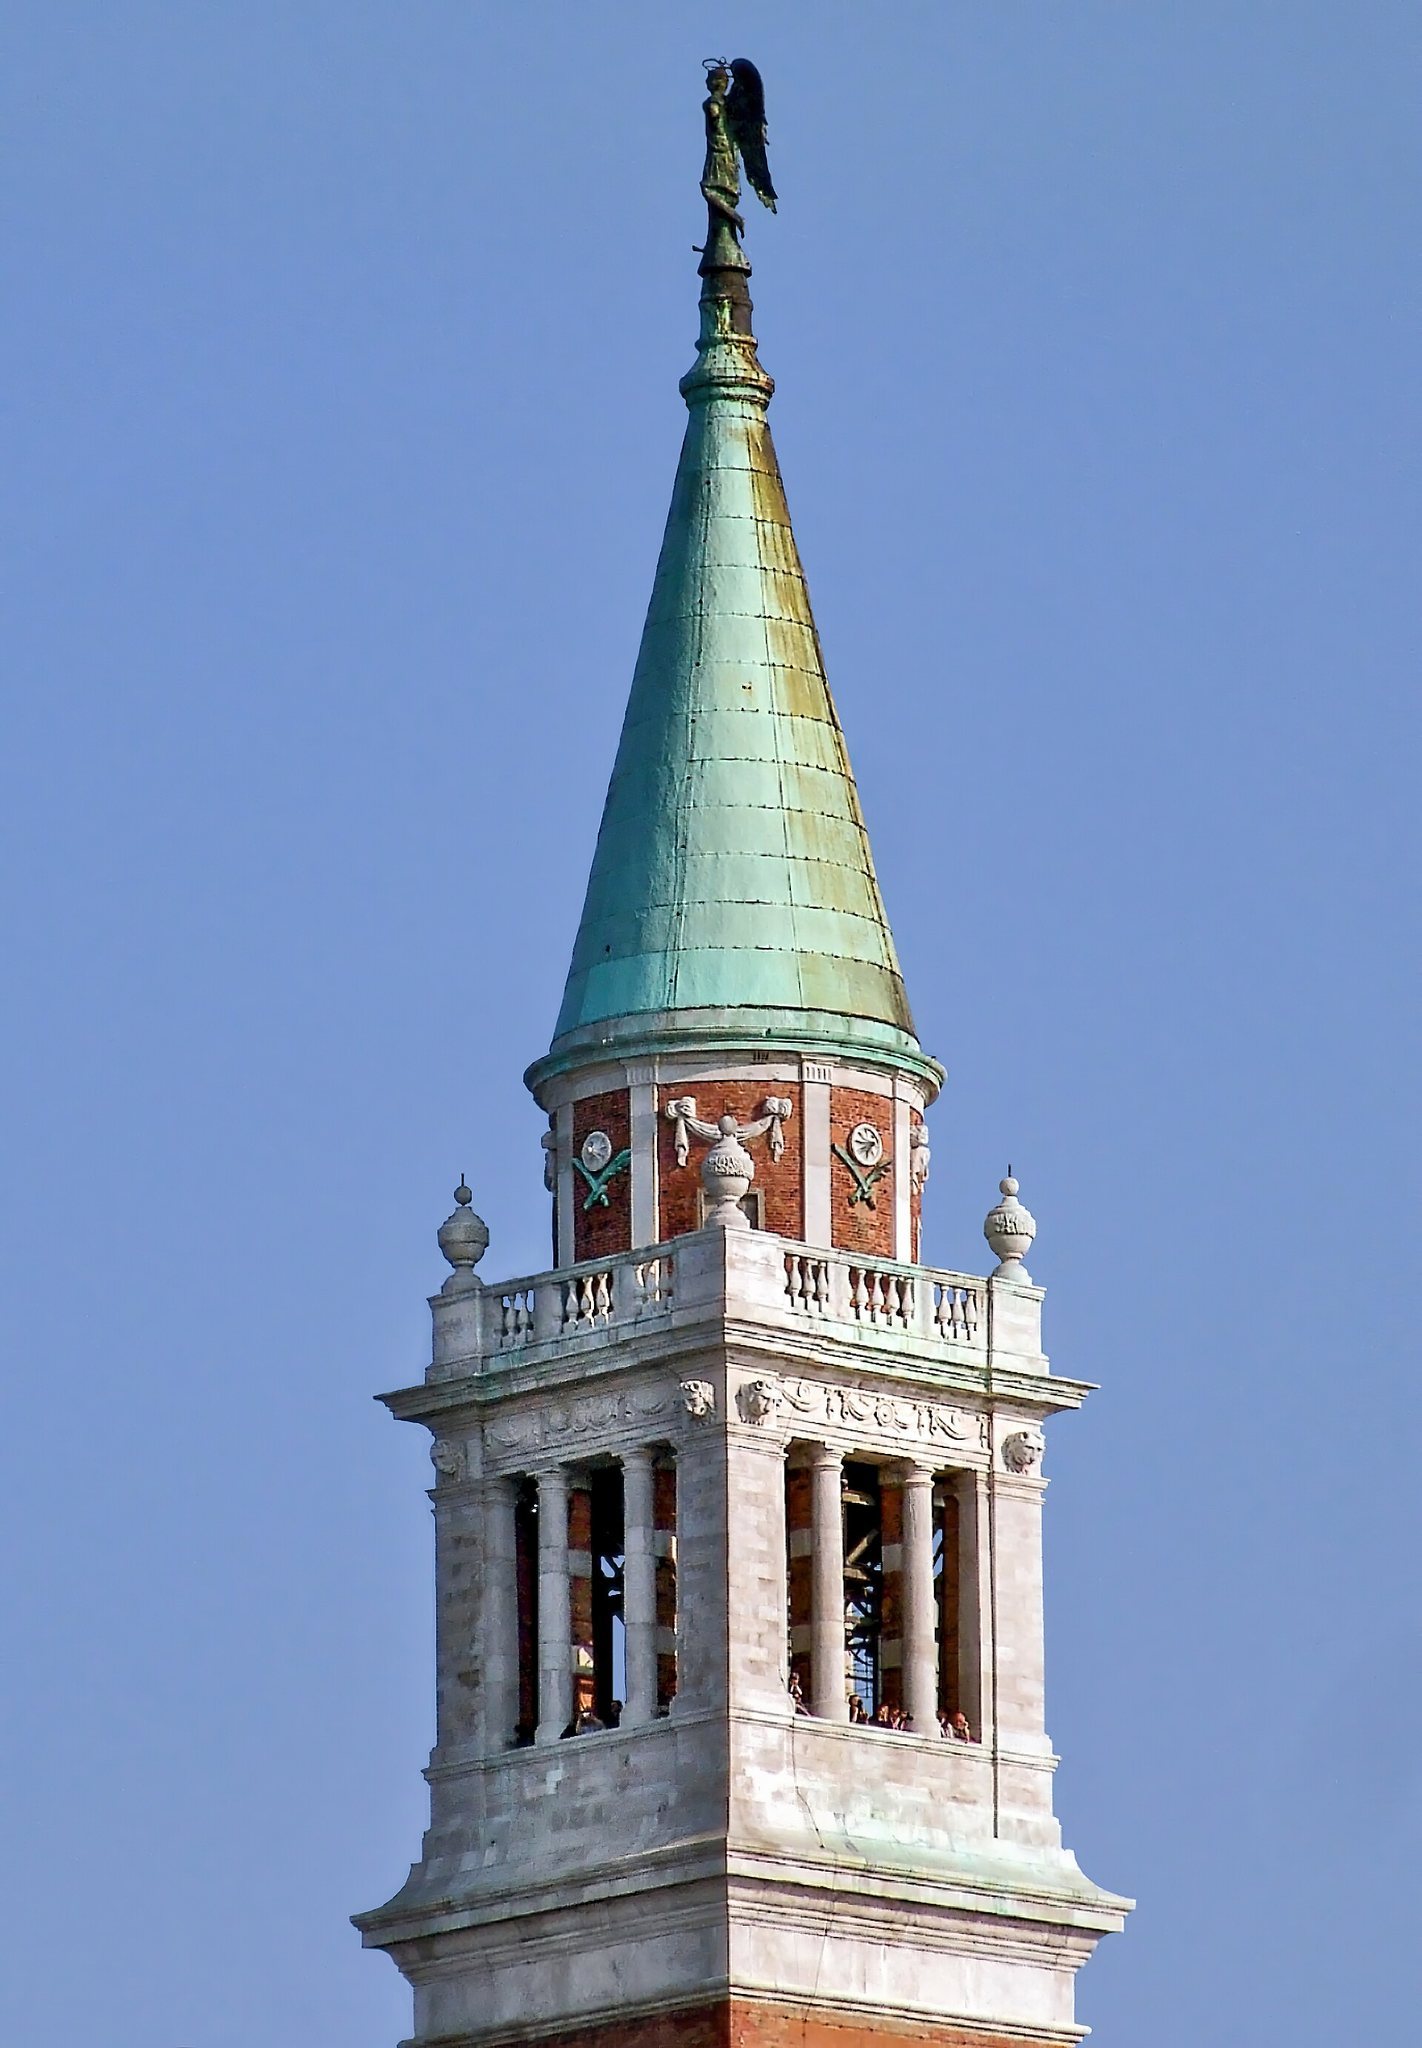
The present campanile, or bell tower, is square in plan and built of Istrian stone. It is crowned by a conical spire, rises 75 metres, and contains nine bells. The seventh bell is fixed, while the others can be rung in motion. The tower replaced the earlier bell tower that collapsed in 1774 and was completed in 1791 according to Benedetto Buratti’s Neoclassical design.
Monastery buildings
Palladian cloister
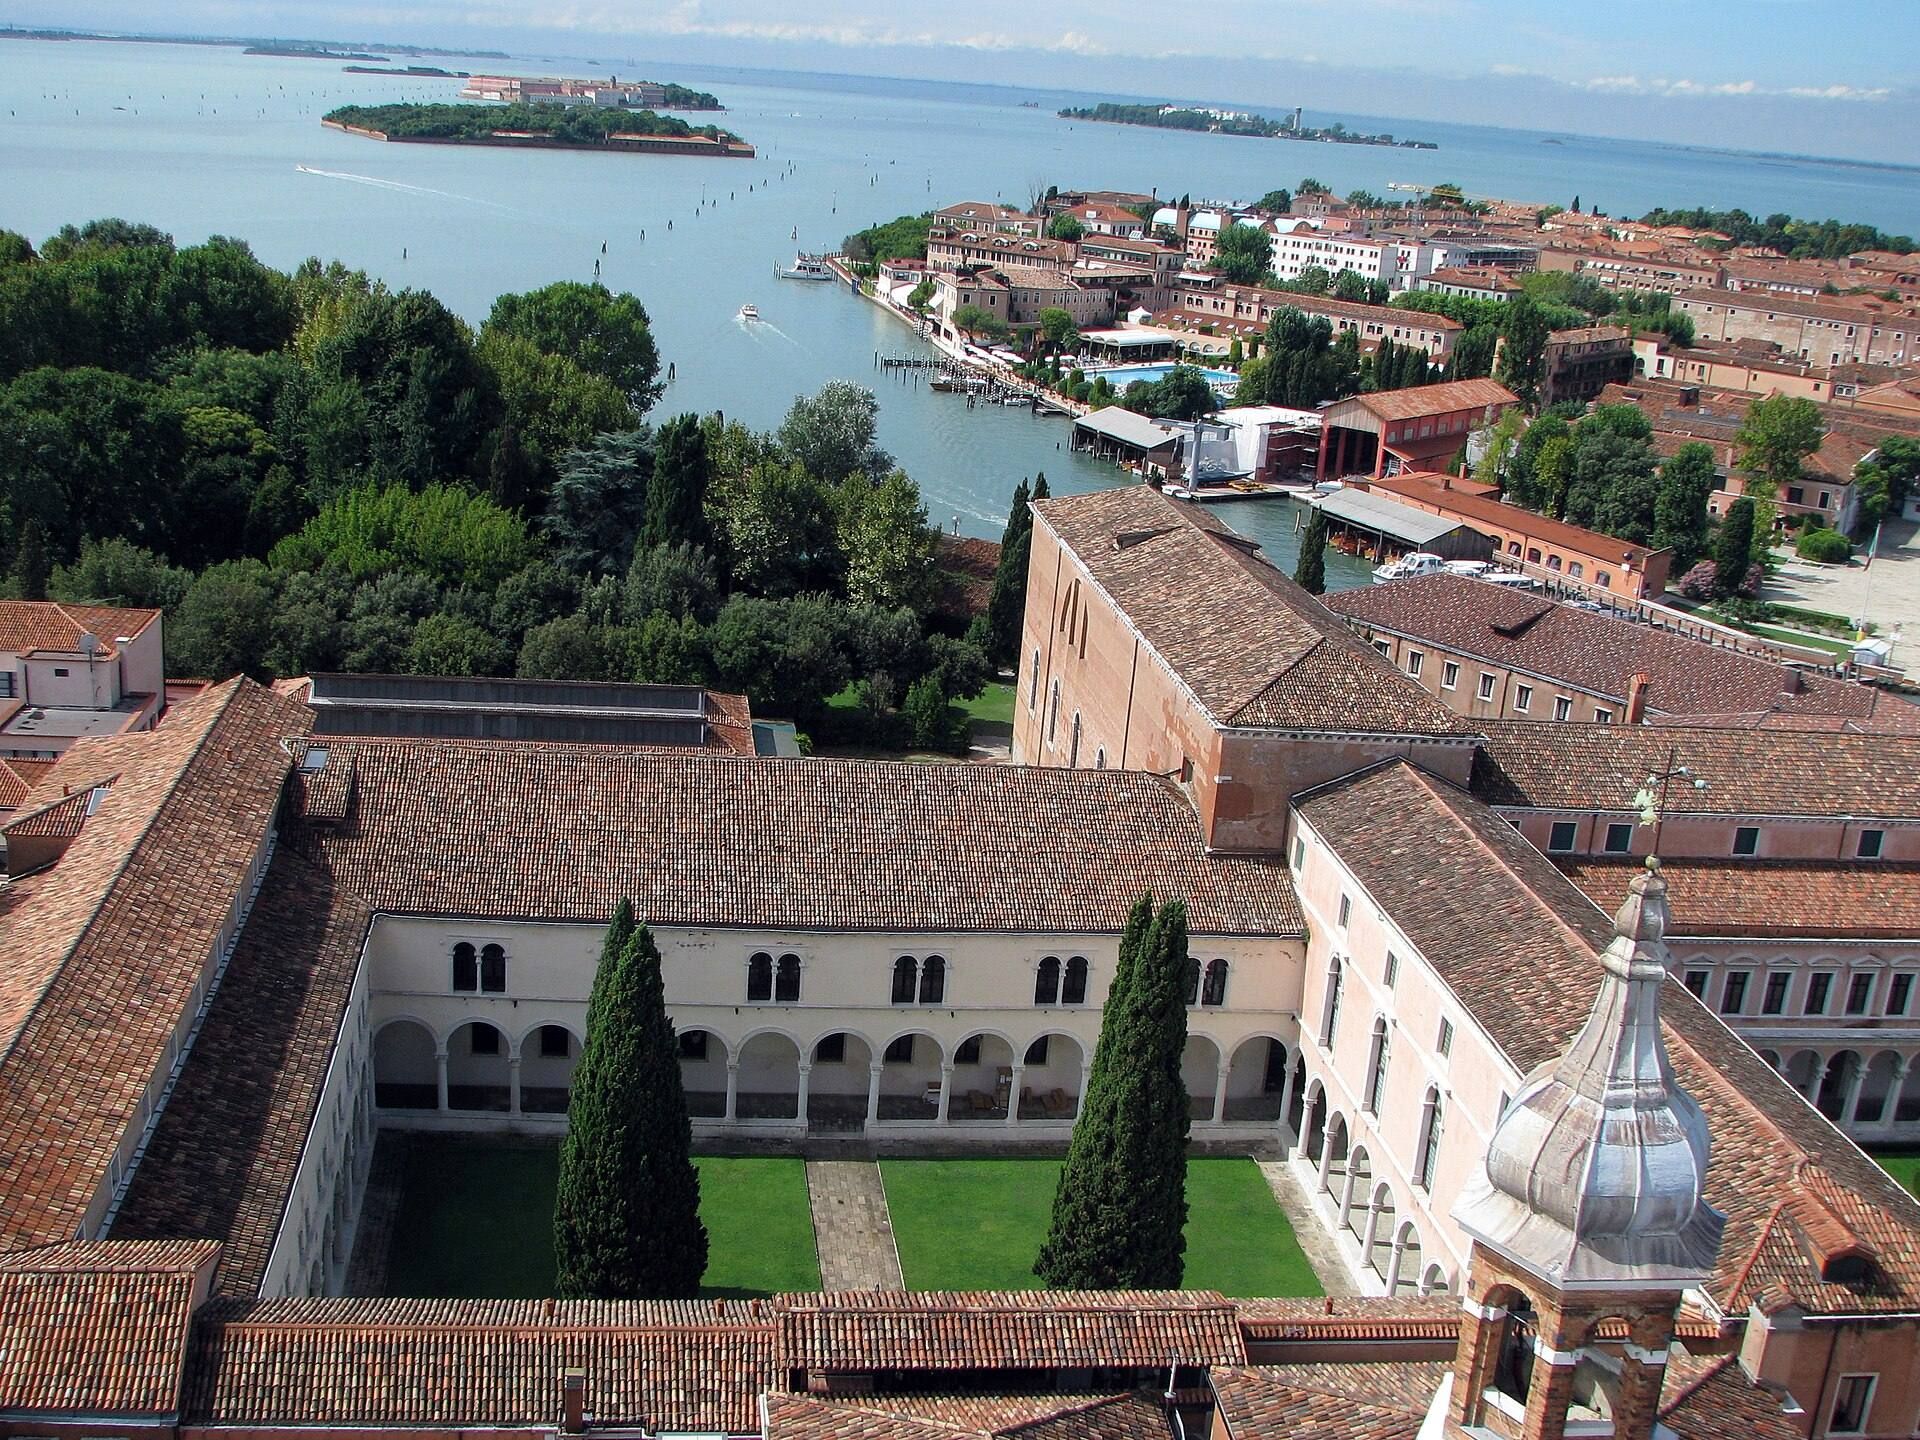
The Palladian cloister is enclosed on all four sides by galleries with arcades carried on columns. It forms part of the monastery complex around the church and preserves the ordered gallery arrangement associated with Palladio’s work on the island.
Palladian refectory
The refectory is approached by a broad staircase and a monumental portal based on the ancient Roman portal of San Salvatore in Spoleto. A vestibule with a white-and-red floor contains two matching red-marble washbasins, followed by a second portal derived from the first. This two-level sequence leads into the dining hall.
The hall has a large barrel vault that changes into a cross vault at the centre to accommodate two thermal windows. Its rear wall originally displayed Veronese’s The Wedding at Cana, conceived in relation to the Palladian interior and the large thermal window above it. The digital copy installed in 2007 preserves the former arrangement as part of the room’s later interpretation.
Earlier sixteenth-century windows were retained during Palladio’s work and framed with classical elements. They remain as remnants of the earlier building campaign. The refectory, like the church, uses large vaulted spaces and thermal windows derived from ancient Roman baths, while its progression from entrance to dining hall preserves a carefully ordered spatial sequence.