Fort № 11 Denkhoff: A German Fortress in Kaliningrad


Site at a Glance
- Rating
- 4.8
- Popularity
- Medium
- Country
- Russia
- Primary era
- Modern
- External website
- Open
- Eras represented
- Modern
- Civilizations
- German
- Site type
- Military
- Remains
- Fort
On this page9 sections
History
Fort № 11 Denkhoff is a German fort in Kaliningrad, Russia, built from 1877 to 1881 as part of the second defensive ring of Königsberg. It was one of twelve principal forts in the city’s defensive belt, known as the “Night’s Featherbed.” Construction was financed partly by French indemnities paid to the German Empire after the Franco-Prussian War of 1870–1871, a conflict between France and Prussia and their German allies.
Construction and modernization
The fort was originally named Seligenfeld after a nearby settlement. In 1894, it was renamed for Friedrich von Dönhoff (1639–1696), a German count and military officer who held the rank of lieutenant-general and served as military governor of Memel, the historical German name for Klaipėda in Lithuania.
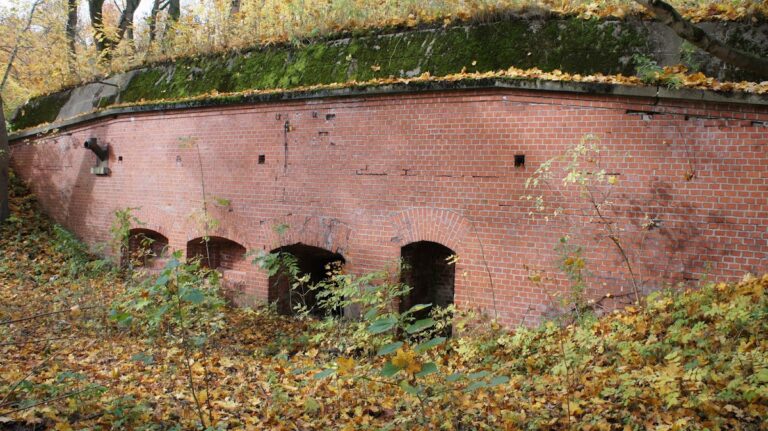
The introduction of high-explosive artillery shells made the forts of the Königsberg ring increasingly vulnerable. Fort 11 was therefore modernized from 1887 to 1891. Its brick vaults received additional protection in the form of sand and concrete, intended to shield them from the newer artillery.
The assault of 1945
During the assault on Königsberg, Fort 11 stood on the main attack axis of the 11th Guards Army. On 7 April 1945, a composite force from the 83rd Guards Rifle Division and mounted reconnaissance troops attacked the position under a Guards colonel. The fort’s commandant watched the assault on the city from an armored rotating observation post. After a brief exchange of fire, he surrendered because he recognized that continued resistance was untenable. The decision spared the fort extensive destruction.
Postwar use and preservation
After the war, the fort was used to store captured weapons and later served as storage for the Soviet and Russian armies. By the 1960s, its damaged drainage system was causing problems. These worsened after the construction of Combined Heat and Power Plant 2, when a lake belonging to the fort’s drainage system was filled in. The lower floors then flooded regularly.
The situation became critical in 2014, after the military left and removed the pumps that had drained the water. Rapid flooding threatened the brick masonry, while a private enterprise placed the fort under guard to prevent looting. In June 2015, a private company leased the site with an obligation to establish a museum. The lessees cleared the grounds, restored the historical drainage system, and repaired original mechanisms, including the ammunition lift. By the 2020s, Fort 11 was operating as a private museum. A resolution of the Government of Kaliningrad Region dated 23 March 2007 granted it regional cultural-heritage status.
Remains
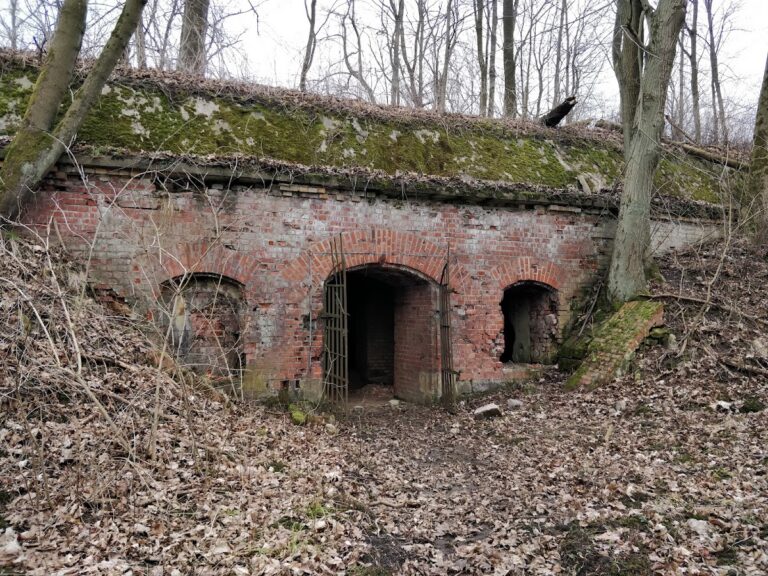
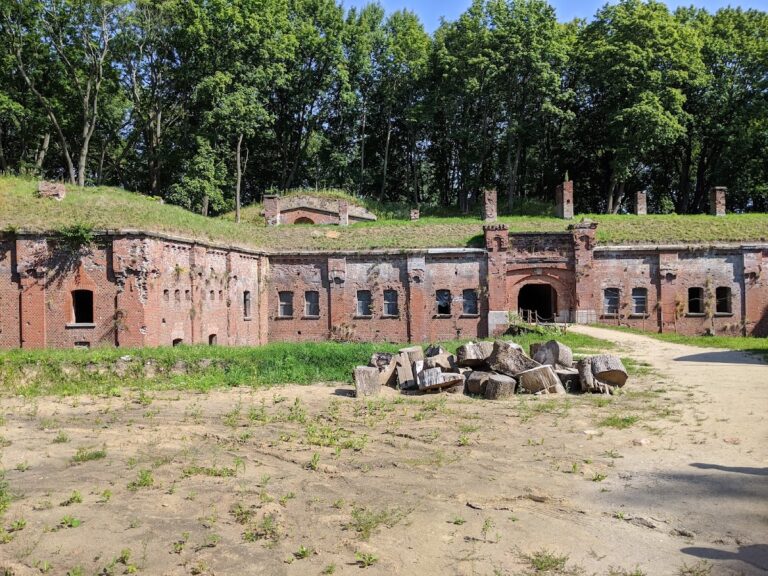
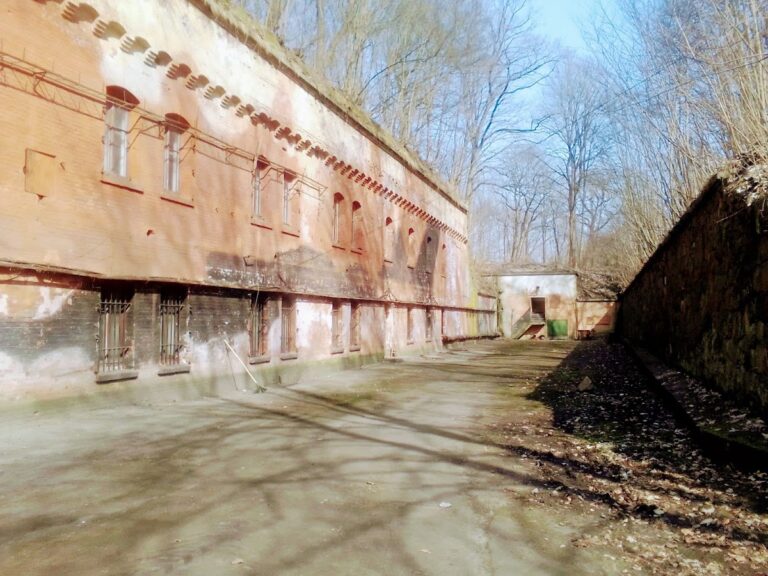
The surviving fort is an elongated hexagon aligned along its front and enclosed by a wet moat. Its physical arrangement combines brick defensive construction with protected observation and access installations. The restored drainage system remains part of the fort’s functioning structure, while the surviving historical fabric now contains an interactive museum.
Fortification layout
Main enclosure
The elongated hexagonal plan follows the fort’s front alignment. A wet moat surrounds the structure, forming the principal ditch in the defensive arrangement. The rear portion includes a gorge semi-caponiere, a fortified projection into the moat from which defenders could fire along or across the ditch.
Defensive installations
Two guard towers form part of the fort’s defenses. The gate bears the Dönhoff family coat of arms, showing a boar’s head. Above the surviving fortification is an armored rotating observation cupola, a protected metal lookout structure designed to turn while shielding observers from fire. It is the only functioning armored observation cupola in the region.
Interior mechanisms and drainage
Authentic interior elements include spiral staircases that wind to the right, a design described as convenient for defenders. Original ammunition-lifting mechanisms also survive. The historical drainage system has been restored, and the original ammunition-lifting equipment has been repaired. These elements remain within the surviving historical structure, which now accommodates the interactive museum.
Nearby sites