Basilica of St Peter and St Paul: A Royal Collegiate Church at Vyšehrad


Site at a Glance
- Rating
- 4.8
- Popularity
- Medium
- Country
- Czechia
- Primary era
- Modern
- External website
- Open
- Eras represented
- Medieval, Modern
- Civilizations
- Duchy of Bohemia, Habsburg, Holy Roman Empire, Kingdom of Bohemia
- Site type
- Religious
- Remains
- Basilica
On this page24 sections
History
The Basilica of St Peter and St Paul is a Roman Catholic parish and collegiate church at Vyšehrad in Prague, Czechia, founded by King Vratislaus II of Bohemia around 1070–1080. Its foundation formed part of the king’s effort to establish Vyšehrad as a new royal centre and to create a church institution independent of the Prague bishop. The church belonged to the Vyšehrad Chapter, a body of clergy attached to the church, which remained directly subject to the pope until 1763. On 25 March 2003, Pope John Paul II granted it the honorary title of minor basilica.
Royal foundation and medieval development
Vratislaus II founded the church together with the Vyšehrad Chapter. Tradition holds that the king personally contributed twelve baskets of stone to its foundations. The first building was a three-aisled Romanesque basilica, intended in part as a burial church for Vratislaus and members of the Bohemian royal family. Vratislaus was traditionally buried there in 1092, although archaeological investigations have not identified his remains. Other royal and princely burials included his brother Conrad I, Queen Svatava, and the princes Sobeslav I and Sobeslav II.
The church was greatly enlarged in 1129 under Prince Sobeslav I. A fire in 1249 brought restoration in the Gothic style, and an entrance hall, or narthex, was added in 1295, probably at the western end. The surviving parts of that structure were demolished in 1888. A major rebuilding under Emperor Charles IV in 1369 produced a Gothic three-aisled church with chapels along the side aisles. Charles IV, a fourteenth-century Holy Roman Emperor and King of Bohemia, strengthened Vyšehrad’s royal associations during this period.
Hussite destruction and later rebuilding
Vyšehrad was captured during the Hussite Wars, the fifteenth-century religious and political conflicts associated with the reform movement of Jan Hus. On 1 November 1420, the church was seriously damaged. The destruction also disturbed the graves of members of the Přemyslid dynasty, the medieval ruling family of Bohemia. The church was eventually restored and reconsecrated in 1495.
Further changes followed in the early modern period. The church was rebuilt in Renaissance style in 1575–1576, with work on the vault carried out by Ulrico Aostalli de Sala and the master Benedict. A Baroque bell tower was erected in 1678. Baroque rebuilding then took place in 1708–1711 and 1723–1730, based on a design by Jan Santini and directed by František Maximilian Kaňka. The Chapel of Saint Anne was rebuilt in 1740–1741 and, after 1764, was dedicated to the transferred miraculous statue of Our Lady of the Ramparts.
The Neo-Gothic church
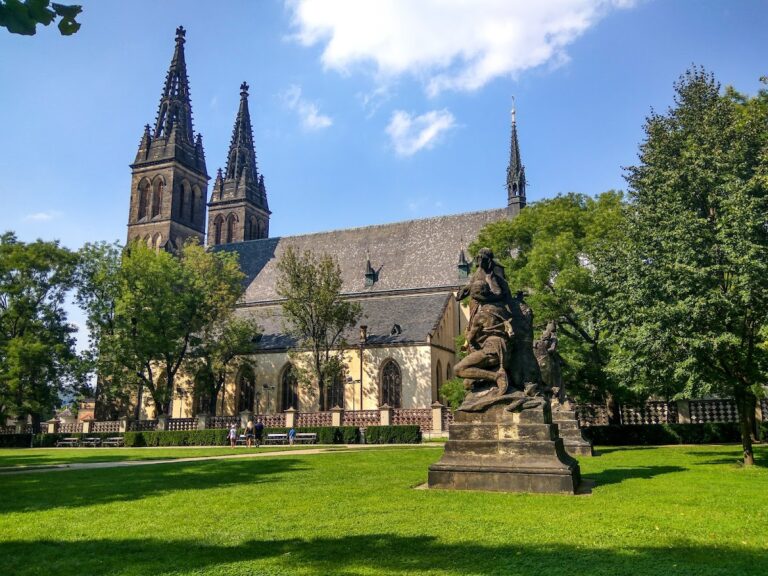
The present external appearance was created by a Neo-Gothic rebuilding begun under Josef Mocker in 1885–1887. Mocker was a leading Czech architect of historicist and Neo-Gothic restoration. Work continued after his death, and František Mikš completed the façade and towers in 1902–1903. This campaign replaced the Baroque bell tower and gave the church its strongly vertical form.
The interior was substantially altered during restoration in 1988–1994. Earlier repair and reconstruction work in 1981–1987 had included archaeological investigation, which revealed the foundations of the apse of the former Gothic church east of the present building, beyond the cemetery wall. The church remains an active parish and collegiate church. Significant roof conservation addresses damage and leaks, including the replacement of the original slate tiles with new tiles that follow Mocker’s design.
The cemetery and Slavín
The Vyšehrad cemetery beside the church has existed since the medieval period and was functioning in 1260. In the seventeenth century it served the parish of the Vyšehrad Chapter. It escaped the cemetery closures associated with the Josephine reforms because it lay more than 500 paces from the city, and it received special permission to continue operating in 1785.
The cemetery was divided into areas for priests, nuns, senior clergy, school and hospital nurses, and Jesuits. Its oldest section contained the graves of attendants of lepers and plague victims. In 1869 it became a national cemetery through the efforts of chapter provost Václav Štulc, a senior cleric who held high office in the chapter, with reconstruction designed by František Ladislav Rieger. The Slavín communal tomb was built behind the church in 1889–1893 for prominent figures of Czech national culture and science.
Bells and the active church
The church’s bells were repeatedly affected by wartime requisition. In 1916, during the First World War, the bells installed in the north tower in 1902, together with six others, were confiscated for military production. In April 1942, four further bells were removed for German military production. Two large bells had to be broken apart because they could not pass through the tower openings.
A new carillon was proposed in 1993 and installed after eighteen bells were cast in Passau on 27 April 2001. A carillon is a set of tuned bells played mechanically or by a keyboard. Here, programmed electromagnetic hammers operate the bells, which have a bronze composition of 78 percent copper and 22 percent tin and a combined weight of 2,200 kilograms. The system can play fifty melodies associated with church and national celebrations.
Remains
Layout and exterior
The present church is a Neo-Gothic, three-aisled pseudobasilica, meaning that its central nave rises above the side aisles without the continuous upper window zone of a true basilica. Shallow chapels line the side aisles, while the eastern part contains a deep enclosed presbytery, the area around the high altar reserved for the clergy, together with a sanctuary, apse, sacristy, and the Chapel of Our Lady of the Ramparts. The building has no transept. Its ribbed or cross-vaulted ceilings, pointed-arch windows with stained glass, and two symmetrical front towers create a pronounced vertical composition. The earlier Romanesque church measured approximately 53 by 17 metres.
Western façade
The western façade has three portals, a triangular gable, and two towers known as Adam and Eve, each approximately 58 metres high. The portals contain chapter and provincial emblems, reliefs, and mosaics bearing the letters alpha and omega. The main portal’s tympanum, the enclosed central area within a portal frame, contains a Last Judgment scene carved by Štěpán Zálešák in 1901. Other façade sculpture includes figures of Jesus, Saints Peter and Paul, angels, and the archangel Michael.
Towers and spires
The tower spires are hollow and pierced by narrow openings. Their petal-like finials and the shape of the spires were designed to evoke the conical blossoms of chestnut trees in the Vyšehrad complex. The church’s surviving bells are distributed between the towers and the sanctuary tower, while tower windows have bird-proof mesh and can be closed from inside with heavy shutters.
Earlier Gothic apse
The foundations of the former Gothic apse lie a few metres east of the present church, beyond the cemetery wall. The current apse follows its design, and both apses have buttresses and the same number of buttresses. The excavated foundations therefore preserve the position and form of an earlier eastern termination of the church beside the present building.
Presbytery and artistic decoration
Main altar
Josef Hrubeš carved the main altar in 1884–1889 from designs by Josef Mocker. It depicts Saints Peter and Paul and the Slavic apostles Saints Cyril and Methodius, together with angels. Karl Jobst’s frescoes accompany the altar with scenes from the lives of Peter and Paul.
Frescoes and Art Nouveau decoration
Karl Jobst painted frescoes of Saints Peter and Paul in the presbytery and an image of Christ in the nave during the Neo-Gothic rebuilding. In 1902–1903, František Urban and his wife Marie Urbanová created extensive Art Nouveau decoration on the walls, pillars, and ceilings. The work includes floral patterns, coloured ribbons, winged female figures, and oak-leaf carving on the wooden benches.
Stained glass
František Sequens designed the stained-glass windows. Their imagery presents Christ before different Gothic or Neo-Gothic churches, and the building also contains figures of saints designed by Sequens.
Chapels and devotional images
Chapel of Our Lady of the Ramparts
The Chapel of Our Lady of the Ramparts contains a polychrome wooden statue of the Virgin and Child carved in 1725 by Šimon Taler in the Baroque style. It stands beneath a canopy between nineteenth-century statues of Saint Cecilia and Saint Catherine. A niche in the chapel’s east wall holds a glass case containing bones believed to belong to members of the Přemyslid dynasty whose graves were disturbed in 1420.
Vyšehrad Madonna
A chapel on the right side contains the Vyšehrad Madonna, also called the Rain Madonna. The image is painted on a wooden panel and shows the Virgin as a humble woman feeding the Christ Child in a green flowering meadow. She wears a blue mantle and a halo of twelve stars, stands with one foot on a crescent moon, and is accompanied by the haloed Christ Child.
The painting is generally dated to the middle of the fourteenth century. It may have been brought from Italy by Charles IV, although it is also considered likely to have been painted around 1356 by Jan Očko of Vlašim for the former hospital church of Our Lady of Humility near Prague’s Podskali district. Its reverse formerly bore an inscription attributing the painting to Saint Luke. Around 1397, Provost Václav Králík of Buřenice protected it with a partly gilded silver covering shaped around the bodies of the Madonna and Child. The covering was removed at the beginning of the twentieth century. During the church’s reconstruction in the 1980s and 1990s, the original entered the permanent Old Masters collection of the National Gallery, while the chapel received a high-quality copy painted by restorer Jan Pasálek.
The Rain Madonna is associated with processions held during droughts. A tradition records that a procession seeking rain in 1638 was followed by rainfall lasting three days. Similar processions continued during the seventeenth and eighteenth centuries, including one said to have involved 20,000 participants.
Other chapels
The first chapel on the right contains a twelfth-century Romanesque stone sarcophagus. Although legend identifies it as the resting place of Saint Longinus, the Christian figure traditionally associated with the soldier who pierced Jesus at the crucifixion, it actually held the burial of a member of the Přemyslid dynasty. Archaeological investigation in this chapel found an image of the Virgin and Child dating from the reign of Charles IV.
The second chapel on the left contains an altar of Czech patron saints, decorated in the Art Nouveau style by the carver Jan Kastner in the early twentieth century. The Chapel of Saint Joseph preserves Gothic wall frescoes of the Virgin and Child and Saint George. Other side chapels contain Gothic Revival paintings and large Baroque paintings, including works associated with the studio or circle of Karel Škreta.
Devil’s Column
A large fresco above the entrance to the sacristy depicts the former Gothic church and the legend of the Devil’s Column. Its architectural accuracy is uncertain because the model was a later Romantic engraving. The Devil’s Column itself consists of three stone fragments approximately 160–240 centimetres long, displayed in the garden beside the church since 1888. A legend claims that the Devil brought the column from Saint Peter’s Basilica in Rome after making a wager with a local priest.
Organ and bells
Organ
The organ, completed in 1903 by the Paštik brothers’ firm, spans the width of the choir. Two carved Neo-Gothic towers frame the west façade window and echo the hollow spires of the church towers. The instrument has approximately 2,500 pipes arranged in 49 stops and controlled by three manuals and a pedalboard.
Historic and modern bells
Two historic bells survive in the south tower. One was cast by Brikcí of Cimperk in 1584, weighs approximately 1,200 kilograms, and measures 125 centimetres in diameter. The other was cast in 1621 by Balthasar Hoffmann’s Prague workshop, weighs 900 kilograms, and measures 114 centimetres in diameter.
The eighteen bells cast for the new carillon in 2001 include Maria, weighing 660 kilograms, Joseph, weighing 290 kilograms, Richard, weighing 220 kilograms, and Václav, weighing 190 kilograms, together with fourteen smaller bells named for saints and other figures. Twenty bells are distributed between the two façade towers, with another in the sanctuary tower.
Vyšehrad cemetery and Slavín
The cemetery is divided into several sections. Its oldest area is enclosed by a Baroque fence. The western section near the entrance contains clergy and later religious sisters and nurses, while the eastern section was reserved for Jesuits. The central avenue leads to the Slavín pantheon, whose Neo-Renaissance arcades and tomb were designed by Antonín Wiehl and built in 1889–1893. Graves and monuments by prominent Czech sculptors, including Josef Václav Myslbek, František Bílek, Bohumil Kafka, and Otakar Španiel, are distributed through the cemetery.
Nearby sites