Åsted Church: A Medieval Lutheran Church in Denmark
Site at a Glance
- Rating
- 4.4
- Popularity
- Very Low
- Country
- Denmark
- Primary era
- Medieval
- External website
- Open
- Eras represented
- Medieval, Early Modern, Modern
- Civilizations
- Danish
- Site type
- Religious
- Remains
- Church
On this page11 sections
History
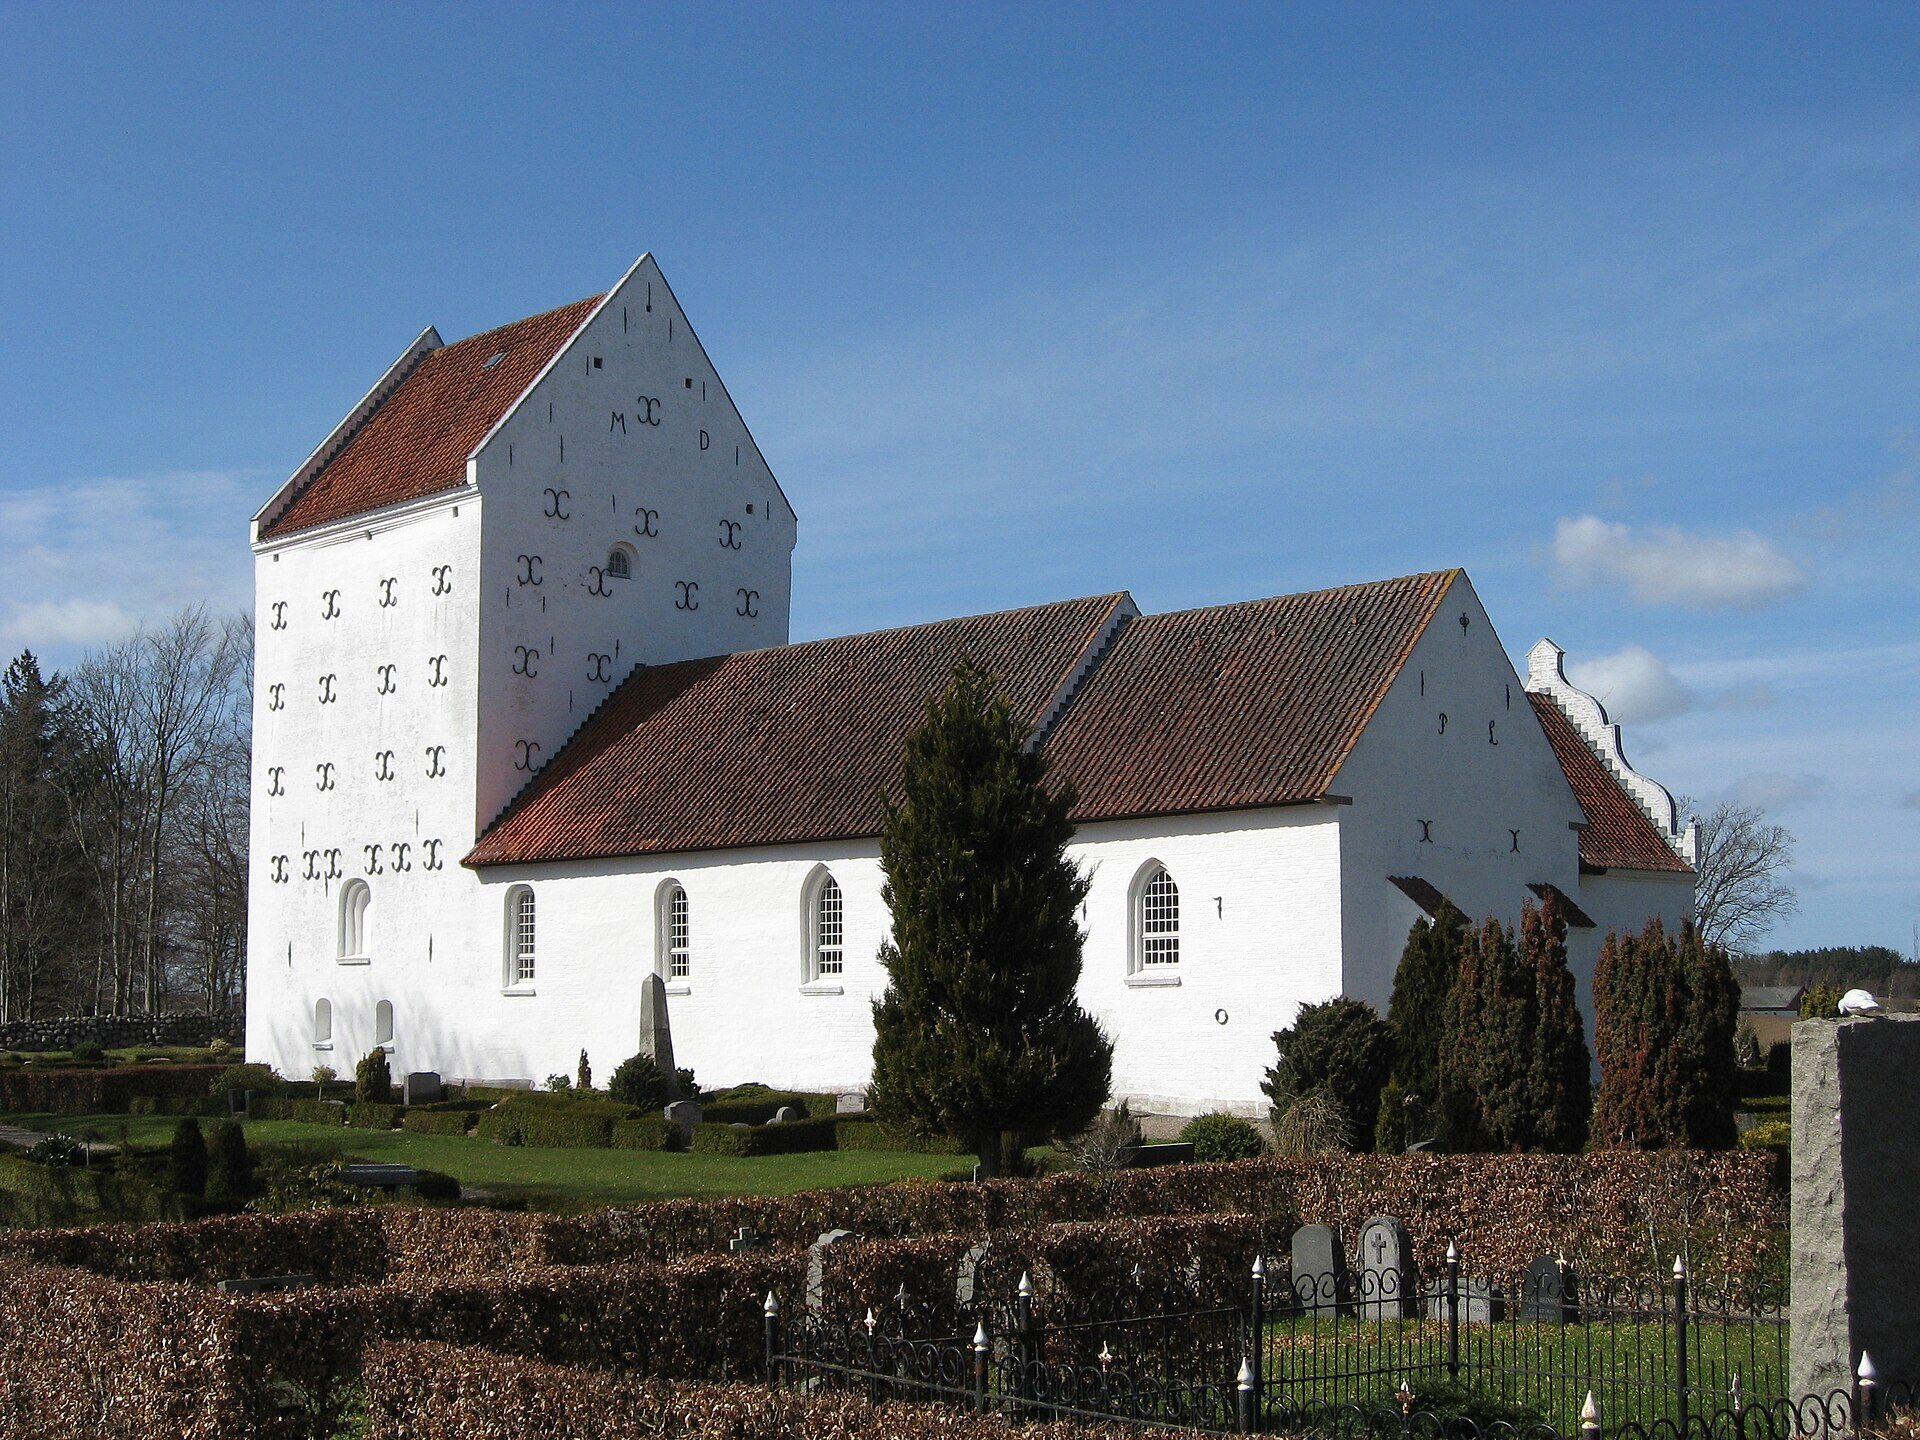
Åsted Church is a medieval Lutheran church in Denmark, built around 1200 in a combination of Romanesque and Gothic forms. It is one of the oldest Lutheran churches in the municipality of Frederikshavn and one of three Lutheran churches in Åsted parish. The church belongs to the Diocese of Aalborg and the Evangelical Lutheran Church of Denmark, Denmark’s established Lutheran church.
Medieval foundation and expansion
The earliest building consisted of a nave and chancel, constructed during the first half of the thirteenth century. Before the Reformation, the church was dedicated to Saint Nicholas, a Christian saint traditionally associated with protecting travellers. During the first half of the fifteenth century, a northern porch and a massive tower were added. These extensions increased the church’s original length from about 25 metres to slightly more than 33 metres.
Åsted became the central and widely known church of the Åsted-Skærum-Kvissel parish. Between 1673 and 1835, its parish priests were usually also rectors of the Lutheran church. The office was regarded as prestigious because the parish provided a relatively good income.
Burial chapel and later changes
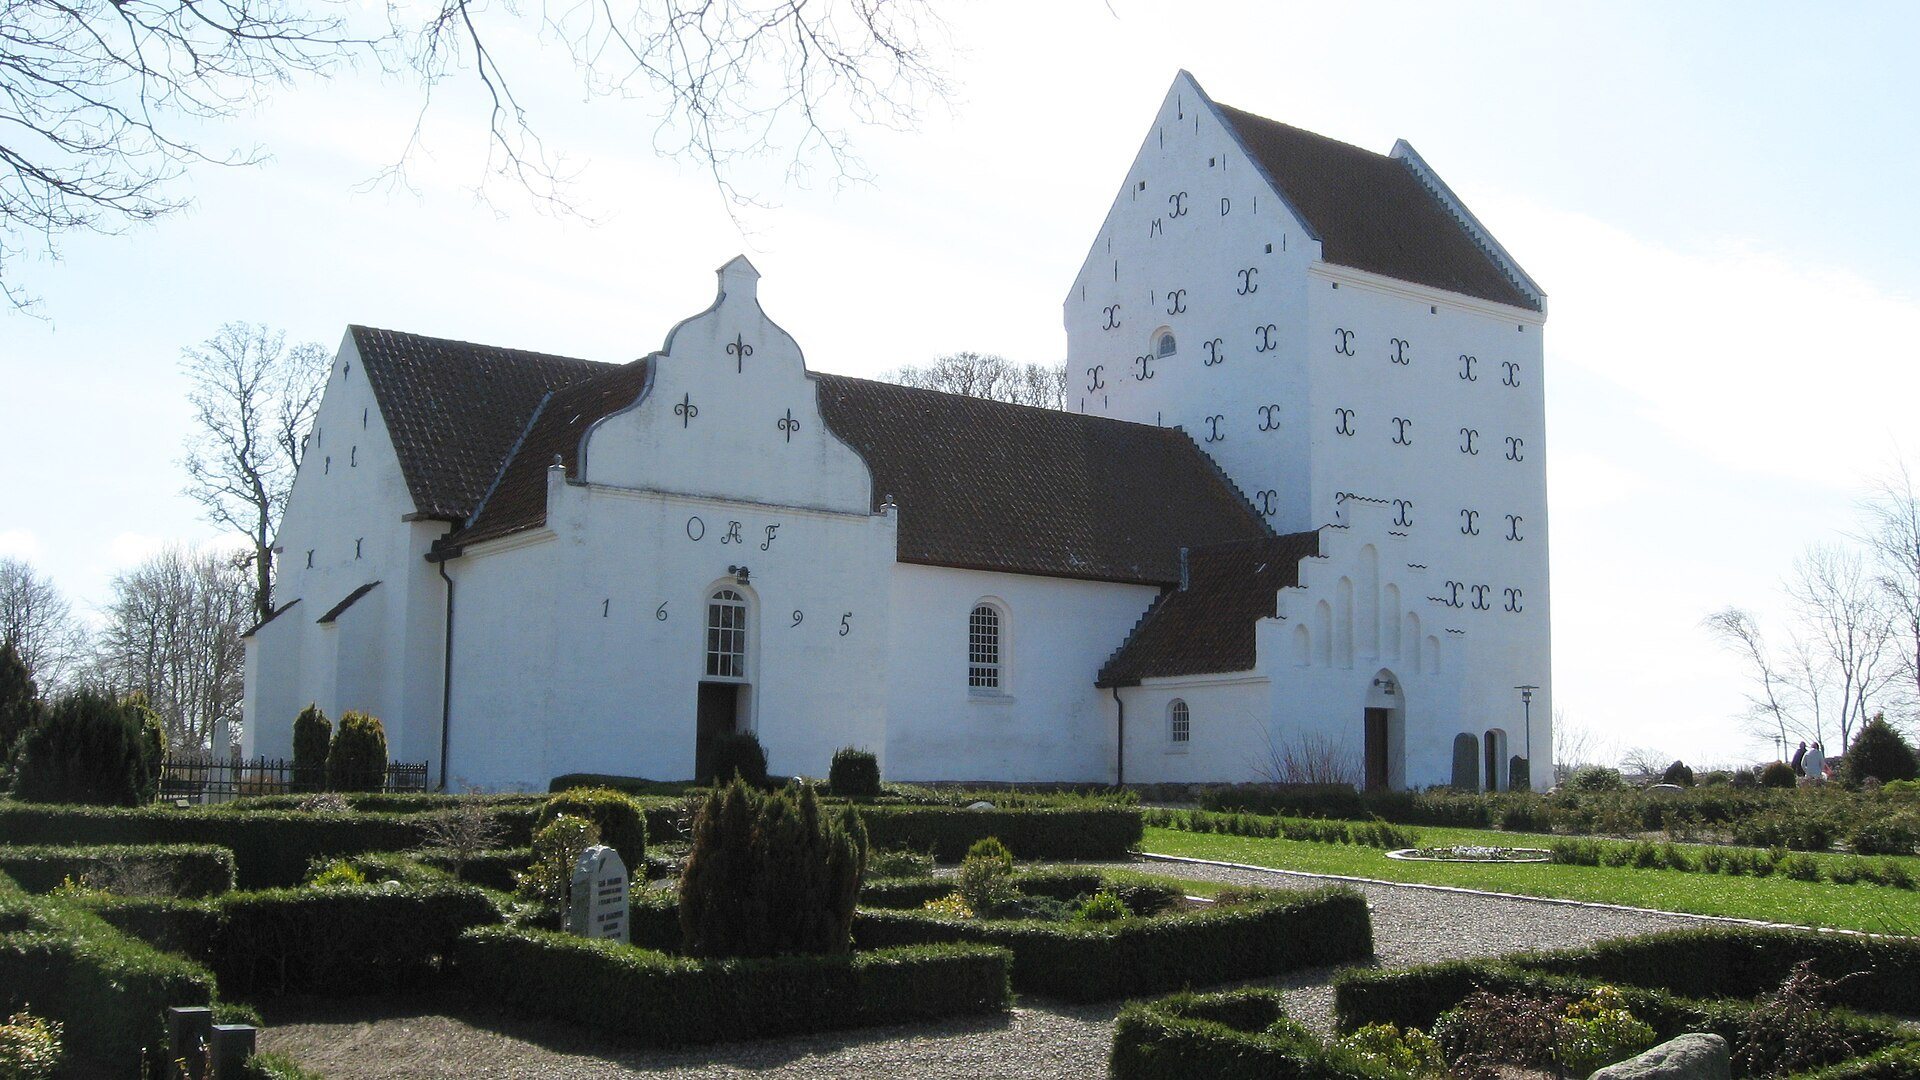
In 1695, Otte Arenfeldt, owner of the Knivholt estate, built a burial chapel on the north side of the church. During the nineteenth century, the coffins held there were buried in the churchyard, and the chapel was then converted for use as a mortuary.
The tower was renovated in 1868. Its walls were reinforced and fitted with numerous wall anchors. The initials CMR on the western wall refer to Christopher Madsen Rosborg, who owned Knivholt until 1853. A restoration in 1953 replaced the original floor covering and the earlier pews. The seventeenth-century altarpiece was restored the following year, while the present pews, based on nineteenth-century models, were installed in 1986.
Remains
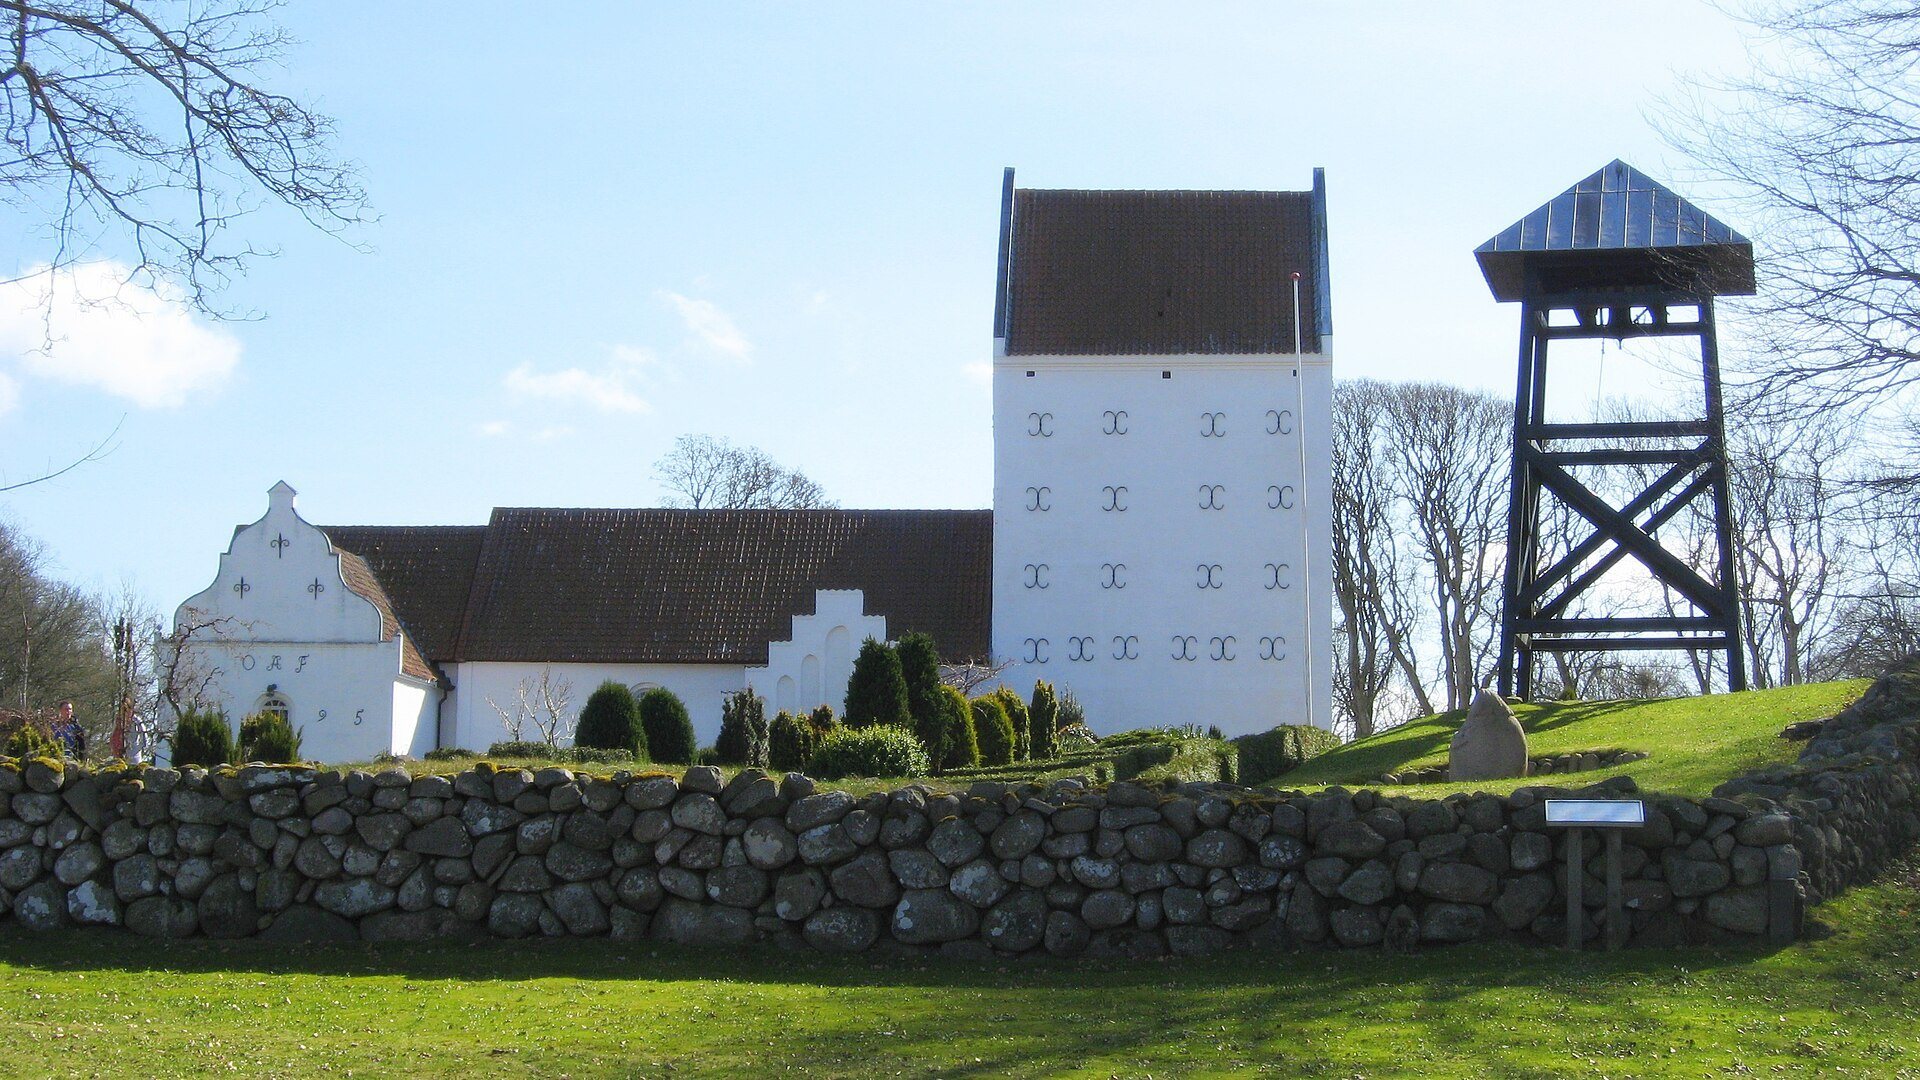
Åsted Church is a large rural building made entirely of brick. Its oldest walls stand on a granite plinth, and the church is enclosed by a substantial stone embankment. The nave measures approximately 17 by 9.5 metres, while the chancel is about 8 by 8 metres. White walls, a red roof, and stepped gables define the exterior. The tower is whitewashed, while the rest of the building was historically painted red.
Exterior structures
Medieval tower and porch
The fifteenth-century tower is massive and retains the many wall anchors inserted during the 1868 reinforcement. Its tower room opens towards the nave through a pointed arch and now contains the organ. The northern porch, built during the same period, has a stepped gable and seven Gothic blind niches. Two human skulls are embedded in its wall near an east-facing window.
Northern burial chapel
The northern chapel has a distinctive Baroque gable. Following the nineteenth-century burial of its coffins in the churchyard, the building was put to use as a mortuary and retains that function.
Interior architecture and decoration
Vaults, columns, and frescoes
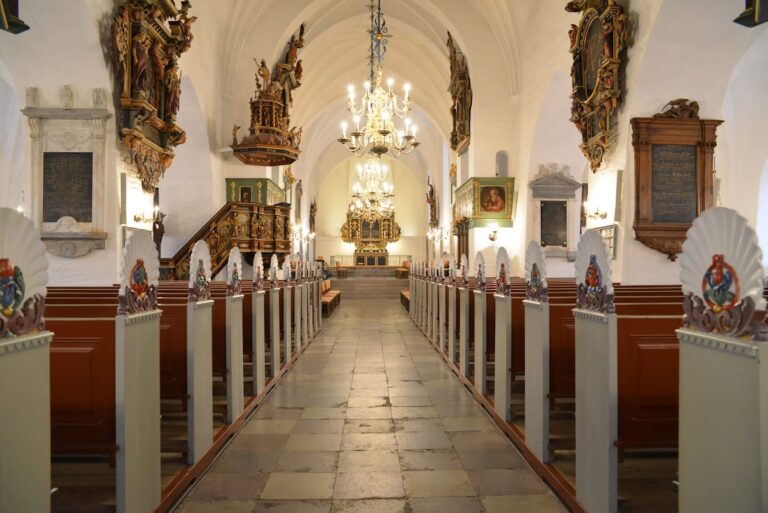
The interior was divided by pairs of columns in the fourteenth century. The nave has a beam ceiling, while the chancel is covered by a star vault. Two niches beside the triumphal arch, the arch separating the nave from the chancel, probably belonged to side altars before the Reformation. Medieval and later fresco remains survive inside the church. Thirteenth-century paintings are recorded in the interior, and a fragment on the north wall once formed part of a larger fresco dating from around 1575. Floral paintings decorate the chancel arch, with those on its northern side the best preserved.
Altarpiece and altar
The seventeenth-century altarpiece centres on the Crucifixion. Its central panel is framed by columns with Ionic capitals and was later overpainted before its restoration in 1954. The canopy is carried by columns with Corinthian capitals, and its upper section contains statues of Saint Peter and the Evangelist John. The altar itself is arranged as a canopy supported by two columns. Its table is enclosed by a wall and topped by a granite slab.
Crucifix and other fittings
A fifteenth-century crucifix hangs on the northern nave wall. Its arms end in quatrefoils containing the symbols of the four Evangelists. A black-painted devil’s head also survives on the same wall.
The nineteenth-century pulpit has a square sounding board decorated with a triangle representing the Trinity. Clouds and a halo of rays surround it, while the divine name appears inside the triangle in Hebrew letters. Near the church’s construction period, a Romanesque granite baptismal font was made and paired with an old brass dish. The original floor consisted of yellow brick, later covered with cork during the 1953 restoration. Since 1978, a votive ship called Ørnen has hung in the church. A votive ship is a model offered or displayed in a church as a religious dedication and a symbol associated with seafaring communities.