Voergaard Castle: A Renaissance Manor and Art Collection in Denmark


Site at a Glance
- Rating
- 4.5
- Popularity
- Medium
- Country
- Denmark
- Primary era
- Early Modern
- External website
- Open
- Eras represented
- Early Modern, Modern
- Civilizations
- Danish
- Site type
- Domestic
- Remains
- Castle
On this page12 sections
History
Voergaard Castle is a moated historic residence in Denmark near Dronninglund. Originating as a medieval manor, it developed into a fortified episcopal castle and later acquired its principal Renaissance form. Its recorded history reaches back to 1481, and the estate’s successive owners included Børglum bishops, the Danish Crown, noble families, and the French-Danish count Ejnar Oberbech-Clausen.
Medieval Manor and Episcopal Castle
In 1510, the knight Jakob Andersen transferred Voergaard to Børglum Monastery. The monastery’s bishop, Niels Stygge Krumpen, subsequently expanded the property into a moated castle. This work gave the site a stronger defensive character and established the north wing as the core of the later complex.
Voergaard was drawn into the Count’s Feud, the Danish civil war of 1534 to 1536 fought over the succession to the throne. During the conflict, the peasant army led by Skipper Clement took the castle. After the Reformation, the sixteenth-century religious and political transformation through which Denmark became Protestant, the Crown confiscated Voergaard in 1536 from its ecclesiastical owners.
Royal Transfer and Renaissance Expansion
In 1578, King Frederick II transferred Voergaard to Karen Krabbe in exchange for Nygaard, an estate between Vejle and Kolding. Krabbe’s daughter, Ingeborg Skeel, later inherited the property and oversaw the expansion that created the castle’s present principal form. The work was completed in 1588, the final year of Frederick II’s reign.
Skeel’s expansion added the richly decorated east wing to the older fortress-like north wing. The resulting building combined defensive medieval elements with Northern Renaissance architecture, a style that joined classical decoration with northern European materials and building traditions.
Wars, Estate Ownership, and Restoration
During the Danish-Swedish wars of the seventeenth century, Voergaard was besieged several times and temporarily occupied by Swedish troops. The estate then passed through a succession of owners during the following two centuries. The Danish Reetz family held it from 1686 until 1791.
Ownership changed repeatedly during the nineteenth century. Peder Brønnum Scavenius acquired Voergaard in 1872, restored the castle, and reassembled much of the land that earlier owners had sold. By the time of his death in 1914, the estate covered approximately 1,944 hectares. His son Erik Scavenius owned Voergaard from 1914 to 1945.
A land consolidation in 1933 divided and sold much of the remaining estate. In 1955, the castle, farm complex, and surviving lands were sold to Ejnar Oberbech-Clausen, a Danish-born count who had lived in France since 1906.
Oberbech-Clausen and the Art Collection
Oberbech-Clausen returned to Denmark after his wife, Marie Henriette Chenu-Lafitte, died in an air raid in 1941. With the approval of the French state, he transported twelve train carriages of art to Voergaard. He also undertook a comprehensive restoration of the castle, a project that continued for several years and reshaped the interiors around the collection.
After Oberbech-Clausen died in 1963, Voergaard and its art collection passed to a family foundation, which continues to administer the property. The castle became an art venue, with furnishings and paintings representing European art history from the Renaissance through Classicism.
In 2008, Francisco Goya’s The Madman and a portrait of Maria de’ Medici attributed to Peter Paul Rubens were stolen from Voergaard. Denmark’s domestic intelligence service later recovered the paintings with help from an informant. They returned to the collection in 2015.
Legends of Voergaard
Regional traditions have given Voergaard a reputation as a haunted castle. Many of the stories concern Niels Krumpen and Ingeborg Skeel, who were remembered in local tradition as despotic figures. Tales associated with Krumpen include a dungeon, while stories about Skeel claim that she drowned Philipp Brandin, the builder of the east wing, and later appeared as a White Lady. Skeel’s reputation was also probably influenced by slander from her subordinates.
Remains
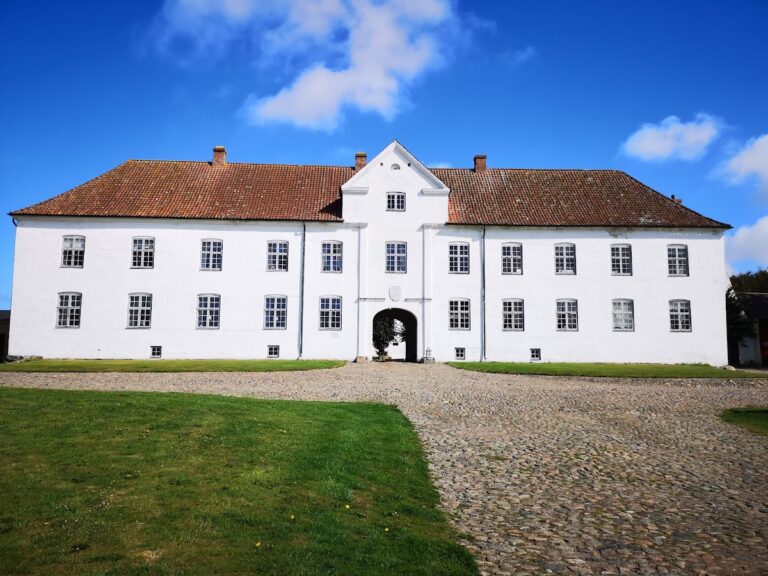
Voergaard stands on an approximately square island encircled by a broad moat. The former earthwork ramparts have been levelled. The surviving castle is an L-shaped building of two wings constructed in red brick, with courtyard-facing stair towers and residential towers extending the east wing. Its arrangement preserves the contrast between the older northern fortress and the more richly ornamented Renaissance range to the east.
Castle Buildings
North Wing
The north wing is the oldest principal part of the castle. It incorporates remains of the episcopal fortification built at the beginning of the sixteenth century and ends at the west with a Gothic-style stepped gable. Its fortress-like character reflects the defensive phase associated with Bishop Niels Stygge Krumpen.
A dungeon associated with Krumpen survives within the north wing. Its smallest cell is traditionally called Rosedonten and is said to have been so confined that a man could neither stand nor lie down inside it. The dungeon remains closely connected with the local stories surrounding the bishop.
East Wing
The east wing is the castle’s principal decorated range. Built under Ingeborg Skeel from 1586, it rises two storeys above a basement and is arranged in twelve window bays. Pavilion-like residential towers stand at its outer ends, and the corner towers are described as octagonal. Sandstone decoration enriches the facade.
The east-wing portal was originally intended for Frederiksborg Castle. King Frederick II gave it to Ingeborg Skeel, who had it installed at Voergaard. The portal therefore forms part of the castle’s Renaissance remodelling under Skeel, while also preserving a direct connection with the royal building project.
Interiors and Collections
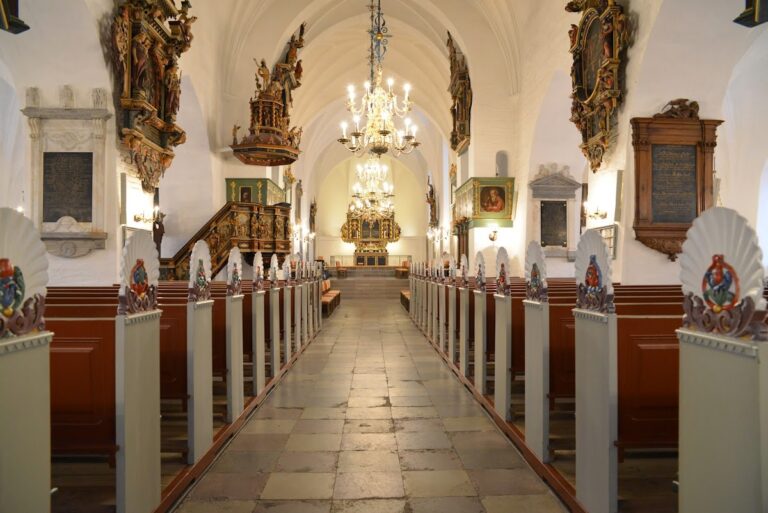
The interiors contain furnishings and artworks spanning European art history from the Renaissance through Classicism. The Golden Room is distinguished by its leather wall coverings. Furniture formerly belonging to Louis XIV and Louis XVI forms part of the collection, alongside works attributed to Francisco Goya, Peter Paul Rubens, Raphael, El Greco, Watteau, and Frans Hals.
The north wing also contains a chapel dedicated to the Order of Malta, a Catholic religious and charitable order descended from the medieval Knights Hospitaller. Count Oberbech-Clausen established the chapel there during the twentieth century as a member of the order.
A dark mark on the floorboards of the northeastern tower room is traditionally identified as the blood of an innocently murdered man. Local legend holds that polishing cannot remove it, and the mark remains part of the stories attached to the castle’s interiors.
Gardens and Estate Buildings
The castle gardens were first laid out in 1768 and redesigned in the French style in 1955. Trees now cover much of the garden area, while lawns and flower areas remain on the castle island. A promenade follows the moat around the property.
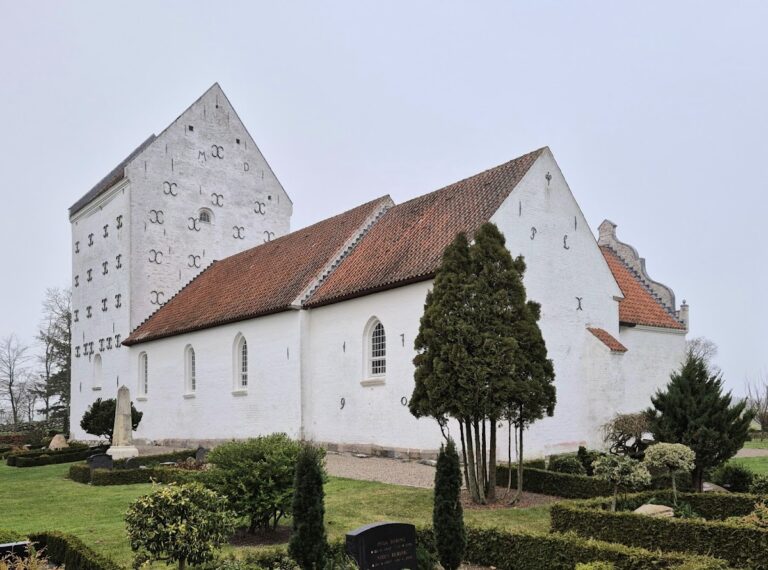
East of the castle is the former farm complex. A village road leads from the farm toward Voer Church, which formerly served as the manor’s patronal church. The grounds also contain a half-timbered building that served during the eighteenth and nineteenth centuries as the seat of Voer Birk, the local manor court responsible for minor civil and criminal cases within the estate’s jurisdiction.