Vorburg: Medieval Castle Ruins in Switzerland


Site at a Glance
- Rating
- 4.9
- Popularity
- Very Low
- Country
- Switzerland
- Primary era
- Medieval
- Eras represented
- Medieval
- Civilizations
- Habsburg, Holy Roman Empire
- Site type
- Military
- Remains
- Castle
On this page10 sections
History
Vorburg is a medieval castle ruin in Switzerland, standing on a hill north of Oberurnen in the municipality of Glarus Nord. The Habsburgs probably built or expanded it at the end of the thirteenth century as part of their effort to consolidate control over Glarus. By about 1300, the castle served as a Habsburg administrative centre and is described as the most significant castle in the canton of Glarus.
High medieval setting and Habsburg expansion
During the High Middle Ages, the area around Oberurnen belonged to Schänis Abbey, a medieval religious institution that held land and exercised local rights. The inhabitants also paid taxes to Säckingen Abbey, which held further economic and administrative rights in the region. In 1264, the Habsburgs inherited the bailiwick of Glarus from the Counts of Kyburg. A bailiwick was a territory governed by a bailiff on behalf of a higher lord. In 1288, Säckingen Abbey granted the Habsburgs a fief over its lands as well.
The Habsburgs built Näfels Castle and probably also built or enlarged Vorburg to strengthen their authority. Vorburg’s position and later administrative function placed it within the political and military system through which the dynasty governed Glarus. In the middle of the fourteenth century, it was the residence of the Austrian Habsburg bailiff Hermann von Landenberg.
Rebellion, refuge, and abandonment
In 1351, Glarus rebelled against the Habsburgs and attacked and destroyed Näfels Castle. Vorburg may also have been attacked, although no surviving record confirms an assault. The castle was probably enlarged after Näfels was destroyed, either by the Habsburgs or by Glarus. This later phase reflects the continuing importance of the stronghold during a period of conflict over control of the region.
In 1369, Rudolf Stucki pledged Vorburg as collateral. The castle was mentioned in 1386 as a refuge castle, meaning a fortified place used for protection in times of danger, and it was probably no longer regularly inhabited by then. It was abandoned during the fifteenth century and subsequently fell into ruin. Numerous stones show evidence of a major fire, but it is not known whether the fire was accidental or resulted from an attack.
Excavation and conservation
The northwestern tower wall was repaired and preserved during the nineteenth century. Excavation and stabilization continued in 1940, when the southern ring wall was uncovered and secured. An archaeological excavation in 1970 revealed traces of an outbuilding and a layer of animal bones.
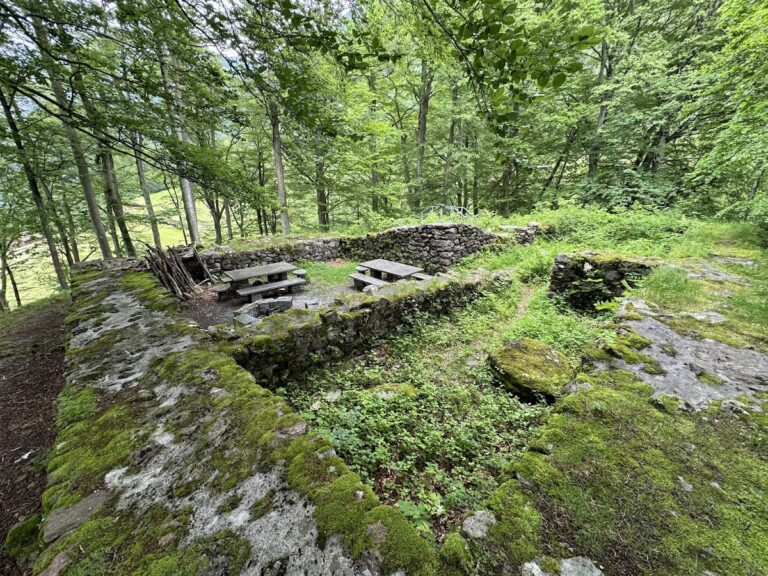
Since 2002, the Pro Vorburg Oberurnen Foundation has maintained and conserved the ruin and its surroundings. Vegetation was cleared to expose the castle from the valley and facilitate access. The association also added a fire site and seating northwest of the castle wall, while Ernst Küng built a well and a tool shed for conservation work. From 2017, the foundation worked with experts to slow further deterioration, beginning by clearing rubble from the interior walls and strengthening them. In 2020, Landrat Steve Nann submitted a motion seeking financial support for structural preservation. The cantonal government approved CHF 605,645 in 2021 for renovation work intended to secure the castle against further deterioration.
Remains
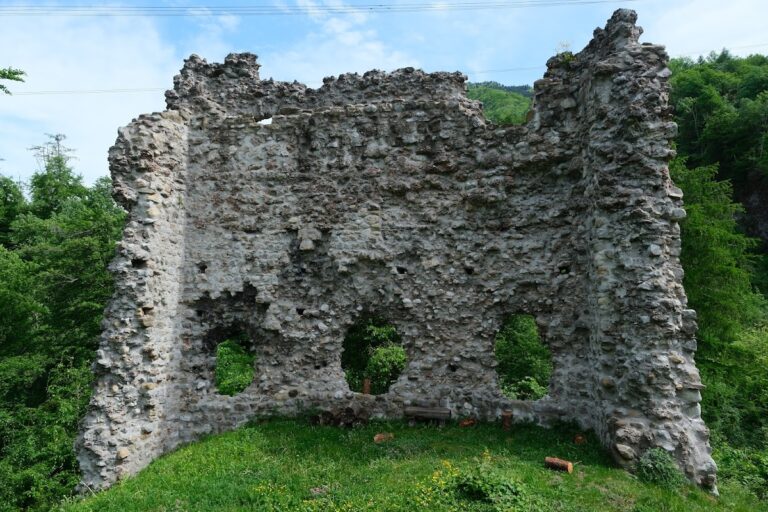
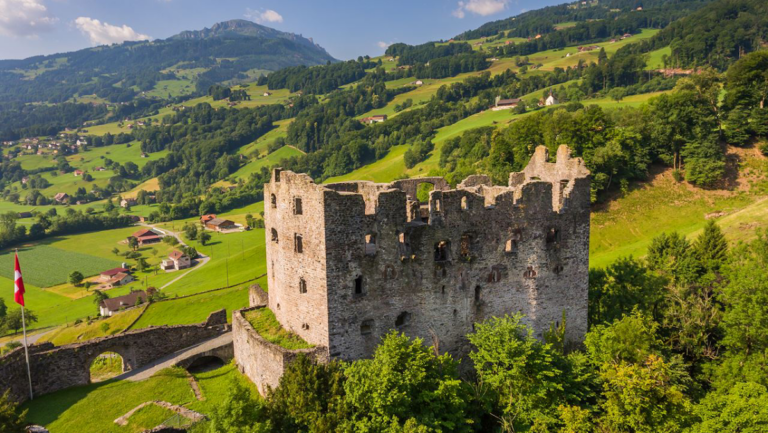
Vorburg is a ruined rock castle organized around a rectangular residential and representative building, later defensive walls, and outer defenses. Its surviving masonry is made mainly of roughly finished, squared limestone blocks. More carefully worked bossage stones, shaped stones projecting from the wall faces, reinforce the corners. The remains preserve the relationship between the central building, the eastern residential wing, the ring wall, and the surrounding ditches.
Castle buildings
Palas
The palas, the principal residential or representative building of a medieval castle, was a rectangular structure measuring about 18 by 21 metres. It was probably built at the end of the thirteenth century. Its northwestern wall still rises approximately 16 metres above the ground, and the walls are about 2 metres thick. A later wall connects the palas to a residential wing on the eastern side, showing how the castle buildings were extended after the main structure was established.
Gatehouse and outbuilding
The gatehouse probably stood on the northern side of the ring wall. Excavation in 1970 uncovered traces of an outbuilding and a layer of animal bones, adding evidence for activity within the castle complex. The surviving features are part of the ruined settlement and defensive arrangement rather than isolated fragments.
Defensive works
Ring wall, zwinger, and ditches
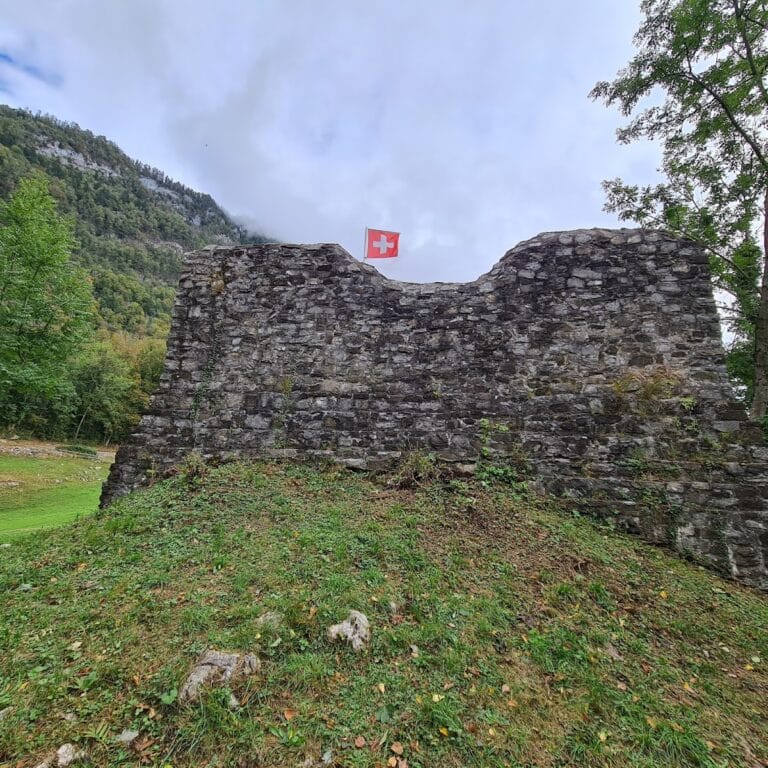
The ring wall, the zwinger, and other outbuildings date from the early fourteenth century. A zwinger was a fortified outer area enclosed between defensive walls or between a wall and a ditch. At Vorburg, a narrow zwinger and two ditches protected the castle south and west of the palas. The foundations of a bridge over the northern side of the inner ditch remain visible. The southern ring wall was excavated and stabilized in 1940, while the northwestern tower wall underwent repair and preservation during the nineteenth century.
Nearby sites