Villa of the Papyri: A Roman Country Villa at Herculaneum
Site at a Glance
- Popularity
- Very High
- Country
- Italy
- Primary era
- Classical
- Eras represented
- Classical
- Civilizations
- Roman
- Site type
- Domestic
- Remains
- Villa
On this page12 sections
History
The Villa of the Papyri was a large Roman villa at Herculaneum, in present-day Ercolano, Italy, built around 60–40 BCE. Its library later gave the villa its familiar name, and the volcanic burial of Herculaneum preserved its papyrus rolls as well as its remains.
Roman villa and eruption
The villa served as a coastal residence, but its owner is not known with certainty. It has been linked to Lucius Calpurnius Piso Caesoninus, a Roman statesman and Julius Caesar’s father-in-law. Another proposal identifies the Epicurean philosopher Philodemus of Gadara as owner. The villa’s mainly philosophical library may have been gathered and organized by Philodemus, though that connection also remains uncertain. Epicureanism was a Greek school of philosophy concerned with nature and ethics; some rolls from the villa also relate to Stoicism, a different school emphasizing reason and virtue.
An earthquake struck Herculaneum in AD 62 or 63 and severely damaged the building. Repairs were probably still unfinished when Vesuvius erupted in AD 79, burying the town and villa beneath volcanic material. Cases of scrolls may have been prepared for removal when a pyroclastic flow, a fast-moving surge of hot gas and volcanic debris, overtook them. The position of bookcases and scroll containers has also prompted the suggestion that people tried to carry them toward the shore.
Excavation and the papyri
Herculaneum was rediscovered in 1738. Under Charles VII of Naples, the Bourbon government began exploring the buried town through tunnels and openings cut into walls, seeking works for royal collections and the Museum Herculanense at Portici. Farmers encountered the villa while digging a well in 1750. Excavations were directed first by Roque Joaquín de Alcubierre and then by Swiss engineer Karl Jakob Weber, who worked under Alcubierre.
The first scrolls recovered in 1752 were initially discarded as apparent lumps of charcoal. After statesman Bernardo Tanucci urged that they be examined, the king established a commission to study them. Camillo Paderni, who took part in the excavation and may have been the first to transcribe the rolls, also noted traces of earlier digging in five areas of the villa. Those searches seem to have ended at solid lava, possibly because the work required more labor or funding than was available.
Early attempts to open the brittle rolls caused substantial damage. In 1816, seven of twelve sent to George IV for opening and transcription were destroyed in the process. Excavation ended in 1765 after complaints from residents living above the site, and the villa’s exact position was then lost for roughly two centuries.
Rediscovery and later investigation
In the 1980s, investigators revisited eighteenth-century records to locate old tunnel entrances. An ancient well provided a breakthrough in 1986, when an ancient wall was also identified and tunnels were cleared for renewed work. Excavations in the 1990s exposed part of the villa and two lower levels. Limited digging resumed in 2007 as part of conservation work and brought to light fragments of carved wooden and ivory furniture.
By 2012, about 2,800 square metres of the villa remained unexcavated. Italian authorities chose to prioritize conserving the exposed remains, while further digging raised practical and political difficulties because it would extend beneath inhabited areas. Researchers have also developed ways to examine the scrolls without unrolling them. Imaging at different infrared and ultraviolet wavelengths can help separate ink from the darkened papyrus; X-ray methods and computed tomography, which produces cross-sectional images, have also been explored for reading unopened rolls.
Part of the archaeological area belongs to the UNESCO World Heritage property covering Pompeii, Herculaneum, and Torre Annunziata, inscribed in 1997. The villa also influenced a modern reconstruction: J. Paul Getty commissioned a replica in 1970, and it was built in Malibu in 1972–74 using Weber’s published plans. Where the buried building could not provide secure evidence, the replica drew on details from other Roman houses.
Remains
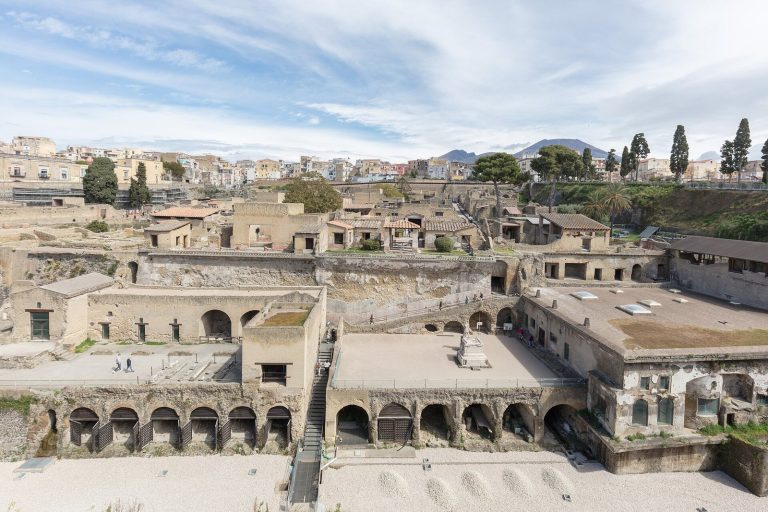
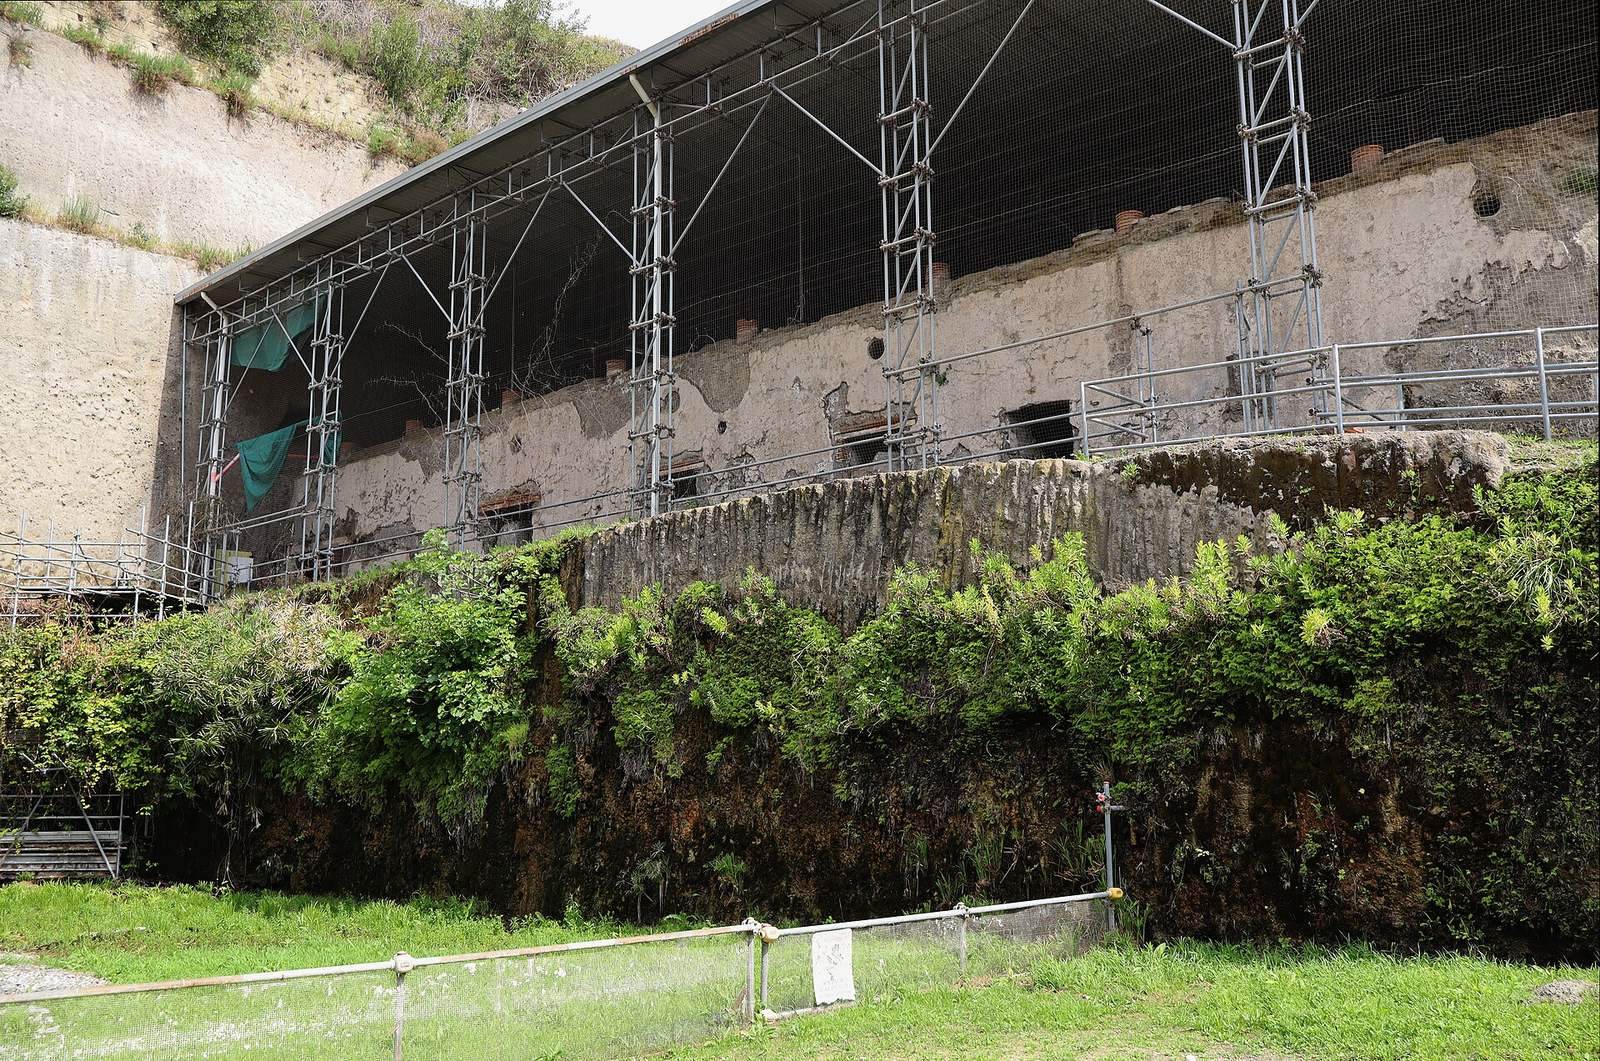
The villa occupied the coastline below Vesuvius, with an open outlook over the Bay of Naples. Its building stretched for more than 250 metres along the shore, and its grounds included cultivated land, vineyards, gardens, and woodland. The main floor stood about 16 metres above sea level in antiquity, with four lower levels arranged as terraces toward the sea. The site now lies inland beneath hardened volcanic mud and later eruption deposits, including a friable lava flow from 1632. Only part of the complex has been excavated; a southwest-facing terrace about four metres high reveals lower rooms, whose rectangular openings appear in the face of the building beneath an arcade.
Plan and living spaces
The plan enlarged a familiar Campanian form of suburban country house. A columned entrance portico on the seaward side led through an entry passage into the atrium, the central hall for entering and moving through the house. Beyond it lay a first peristyle, or courtyard surrounded by columns, with ten columns on each side and a pool at its centre. A large tablinum, a principal room opening from the hall, had two columns at its entrance and a monumental gateway-like approach. It led toward a much larger rectangular courtyard, with ten columns along one side and twenty-five along the other, and an elongated pool. Reception and living rooms opened around the colonnades and terraces, while bath installations lay among the residential quarters. Covered and open garden areas offered both shaded and sunny spaces; sculptures stood between columns and around the large pool.
Scroll room and library finds
A room identified as the library contained about 800 papyrus rolls, while the excavated portion of the villa yielded more than 1,800 catalogued pieces of carbonized rolls. Some scrolls rested on wooden shelving, including shelves still attached to the room’s walls; others had fallen, been stored in wooden cases, or lay scattered in several rooms. The rolls differ in color, shape, and degree of deformation. Most are in Greek, with about 100 in Latin, and the Greek texts chiefly concern Epicurean philosophy, especially works attributed to Philodemus, alongside some Stoic writings. A base at the room’s centre may have supported a reading stand, but the space could instead have served as storage or a workroom. The small range of surviving texts and Roman practice of separating Greek and Latin collections leave the room’s precise role uncertain.
Sculptures
Atrium figures
Eleven bronze fountain figures were arranged around the impluvium, the basin in the atrium that collected rainwater. They include satyrs pouring water from pitchers and small love-deity figures directing water from a dolphin’s mouth. Other identified figures show Silenus with a wineskin or a large cat, and child figures leaning on a mask. Five life-sized bronze women represent dancers in different poses. Their inlaid eyes and long Greek dresses distinguish the figures, which also served as water-carriers drawing water from a fountain.
First courtyard and principal room
Two pillar-mounted busts, known as herms, came from the first columned courtyard. One adapts the celebrated Spear-Bearer statue type associated with the Greek sculptor Polykleitos; its inscription names Apollonios, son of Archias, an Athenian, as maker. The other depicts an Amazon. In the large principal room stood a marble Athena Promachos, a Roman copy of a work associated with Phidias. Bronze portraits from the room include one traditionally called Scipio, now thought possibly to represent a priest of Isis, and another tentatively identified as Lucius Calpurnius Piso Pontifex. Small portraits found north of the room represent Epicurus, Hermarchus, Demosthenes, and Zeno of Sidon. A seated bronze Hermes was found at the villa in 1758.
Large courtyard, pool, and garden
The villa’s sculpture collection includes more than 80 high-quality works; around 100 sculptures, mostly bronze, have been associated with its finds. In and around the large courtyard were a marble statue of the orator Aeschines, a statue of young Heracles, and works depicting or possibly representing Homer and philosophers. Sculptures near the pool include sleeping and drunken Fauns, a statue interpreted as a female figure in a long dress or a praying child, and a bust of Seleucus I Nicator. Along the garden porticoes stood figures described as dancers or water nymphs, while other finds include a bust of Demetrius Poliorcetes wearing bull horns and a bust of Pyrrhus of Epirus with an oak wreath on his helmet. Several portraits have competing identifications, including proposals that they show Pythagoras, Democritus, Heraclitus, or other Greek thinkers and rulers. The finds also include bronze athletes, satyrs, a fawn, and a group of Pan with a goat. Many sculptures are now in Naples’s National Archaeological Museum; the Pan group is held in its Secret Room.
Painted decoration
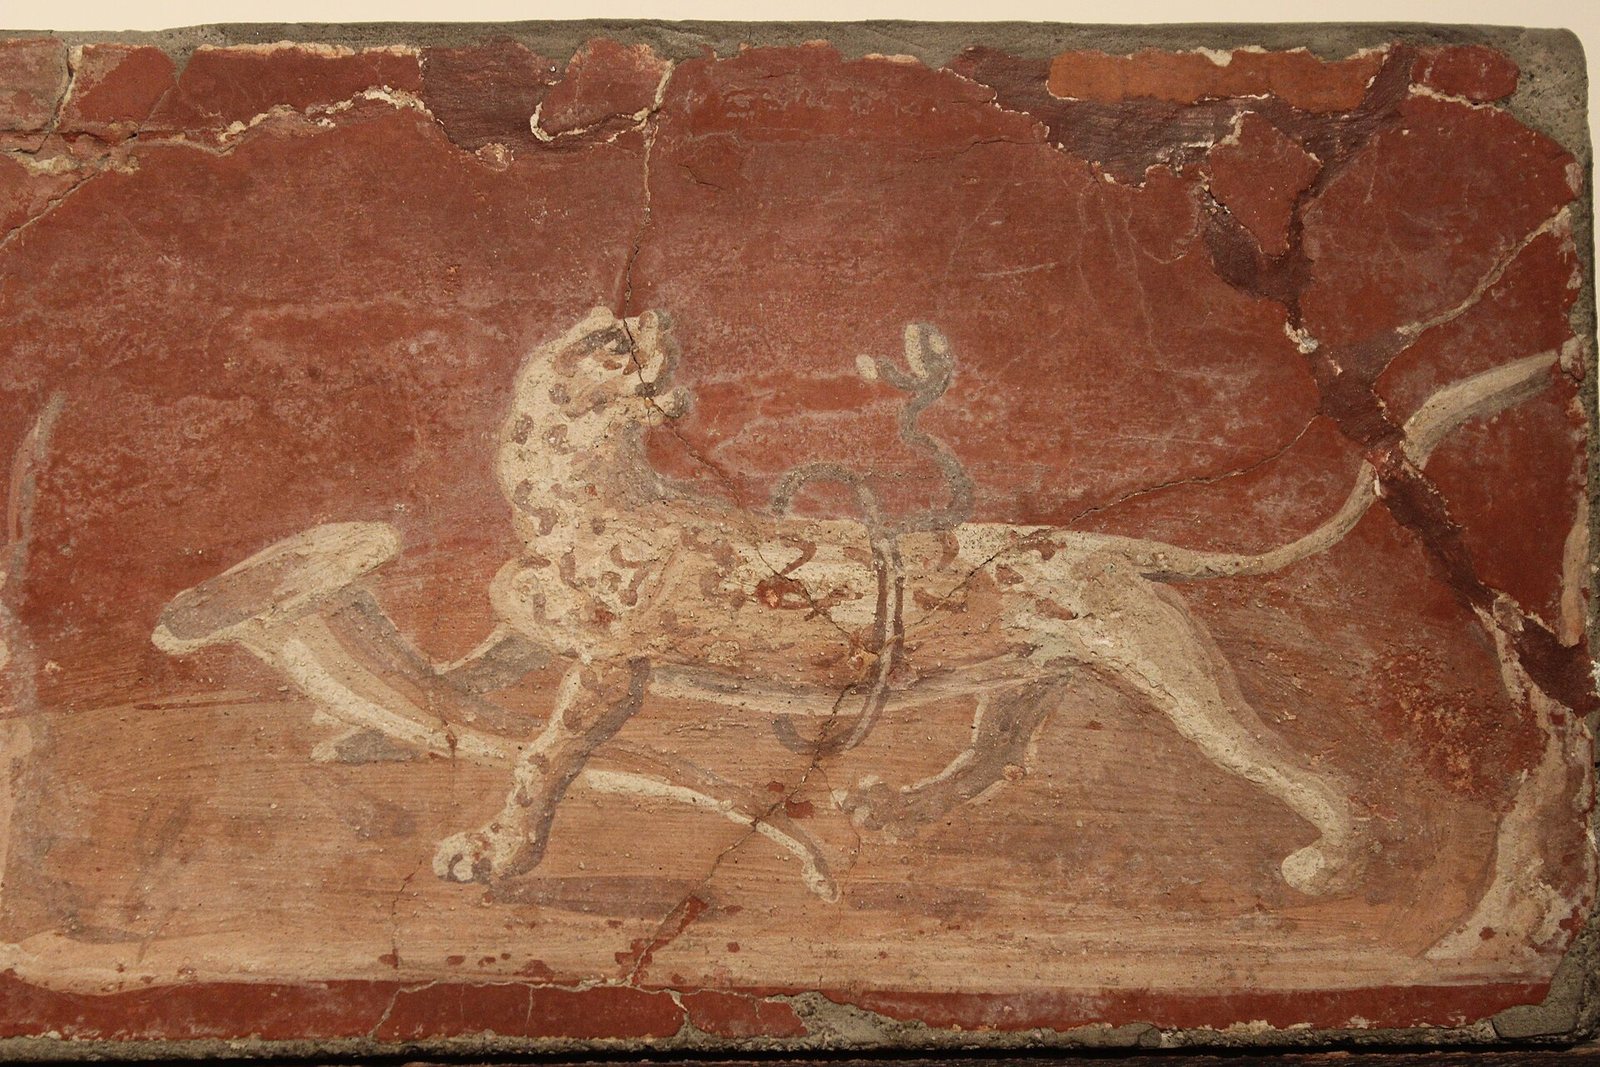
Detached wall paintings from the villa survive as fragments made using the fresco technique, in which pigment is applied to wet plaster. An atrium frame has a meander pattern and eight-petalled flowers; other fragments show birds, deer and waterfowl, a goat, a Medusa, and a small love deity holding a torch and drinking vessel. A painting of deer and waterfowl, dated to about 40 BCE, uses the Second Pompeian Style, a Roman approach to wall painting that created illusions of architecture and views. Further fragments include architectural scenes with a quay, a shrine, and a villa, as well as episodes from Greek myth: Theseus defeating the Minotaur, the infant Telephus nursed by a hind, Chiron teaching Achilles the lyre, and Perseus killing Medusa.