Villa La Quiete: A Medici Villa and Educational Retreat in Florence
Site at a Glance
- Popularity
- High
- Country
- Italy
- Primary era
- Early Modern
- Eras represented
- Medieval, Early Modern, Modern
- Civilizations
- Grand Duchy of Tuscany, Republic of Florence
- Site type
- Domestic
- Remains
- Villa
On this page16 sections
History
Villa La Quiete is a historic villa on Castello hill outside Florence, Italy. Its construction date is unknown, although villas in the district are thought to have begun appearing around the eleventh century. The estate changed from a country property associated with the Medici to a retreat and educational institution for girls.
Early ownership and Medici patronage
The villa was once called the Palagio di Quarto. The name referred to the hill district’s distance of four Roman miles from Florentia, the Roman name for Florence. The Orlandini family owned the property before it passed in the 1430s to Niccolò da Tolentino, a professional military commander. The Florentine Republic granted it to him in recognition of his service.
In the early 1450s, the property passed to Pierfrancesco de’ Medici. By that time, additions had enlarged the villa, which was being used for agricultural work. It later came into the hands of Cosimo I de’ Medici, Tuscany’s first grand duke, who assigned the estate to the Order of Saint Stephen, a Tuscan military-religious order.
Cristina of Lorraine and the Montalve
In 1627, Cristina of Lorraine reacquired the property for the Medici. Then known as Villa di Quarto, it underwent extensive renovation. Cristina also arranged for an elevated passage to connect it to the nearby Camaldolese monastery of San Giovanni Evangelista di Boldrone. She commissioned a fresco that eventually gave the villa its current name.
After Cristina’s death in 1636, the estate passed to Ferdinando II de’ Medici. Under her arrangements, he managed the property, while its use was reserved for grand duchesses. Eleonora Ramirez de Montalvo founded the Montalve congregation in 1647 and acquired the villa in 1650. She made it a rural retreat and a center for educating girls from noble families. The institution became known as the Istituto della Quiete.
Vittoria della Rovere, a grand duchess of Tuscany, took the Montalve under her protection and supported the construction of their church in the 1680s. It was completed in 1688. The Montalve were a lay religious congregation, whose members undertook educational and charitable work without initially taking the vows of a formal religious order.
Anna Maria Luisa and the villa as an educational center
Anna Maria Luisa de’ Medici began living at the villa around 1720, especially from 1723. She arranged renovations and new decoration, and brought furnishings from Palazzo Vecchio and Palazzo Pitti. From 1724 to 1727, she commissioned Pietro Paolo Giovannozzi to redesign the garden.
The congregation continued through suppressions of religious institutions under Peter Leopold, Grand Duke of Tuscany, and during the Napoleonic period. During the French occupation, some furnishings were looted. The Montalve used stratagems to conceal most of their valuable possessions, including silver furnishings. In 1886, after their central-city establishment at San Jacopo di Ripoli was suppressed, they transferred furnishings and artworks from there to the villa. The congregation became a religious order in 1937, when its sisters took vows.
University ownership and recent use
The educational institute at the villa was suppressed in 1992, and its final pupil left in 2001. On 5 February 1992, the villa and other real estate belonging to the Montalve Conservatory passed to the University of Florence. The university briefly used the complex for its Center for Culture for Foreigners and for offices, after which it remained largely unused. The villa is now owned by the Region of Tuscany and forms part of the University of Florence’s museum system.
Remains
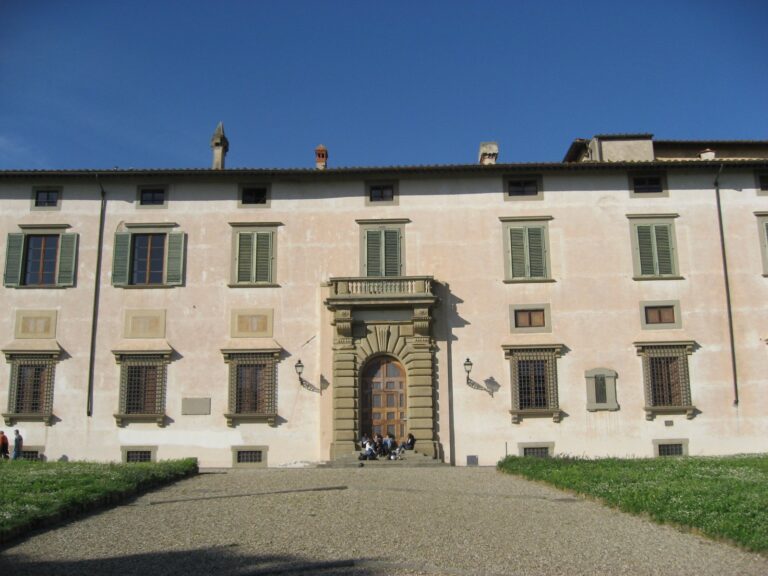
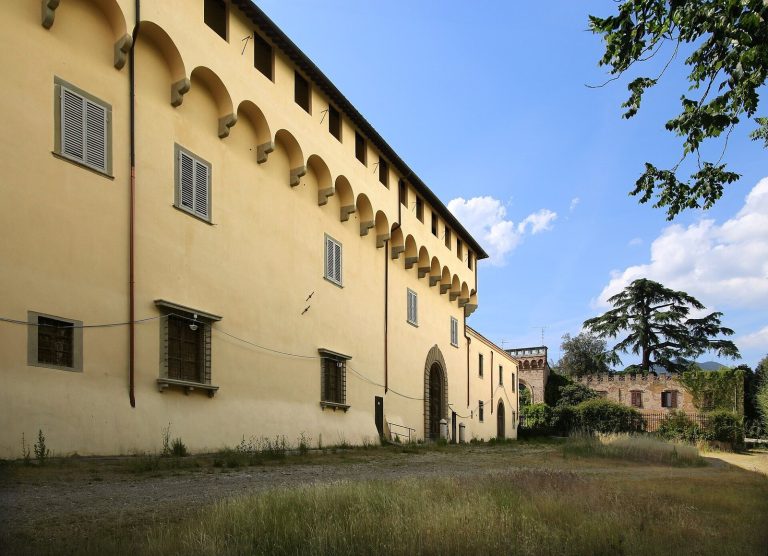
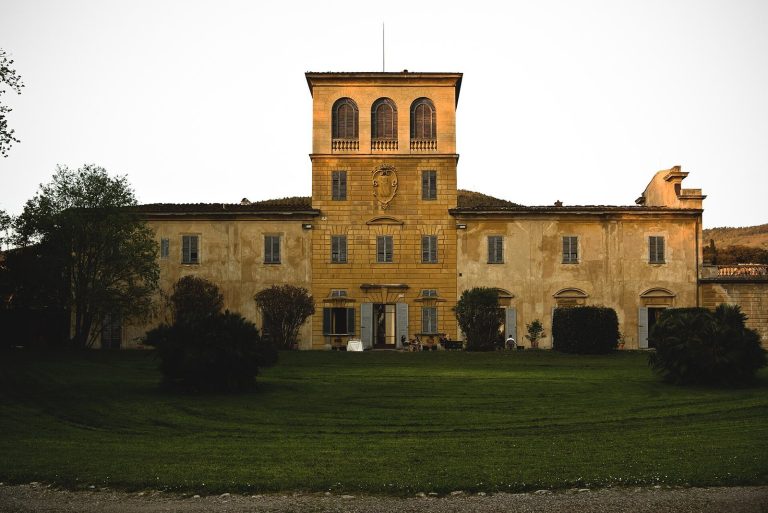
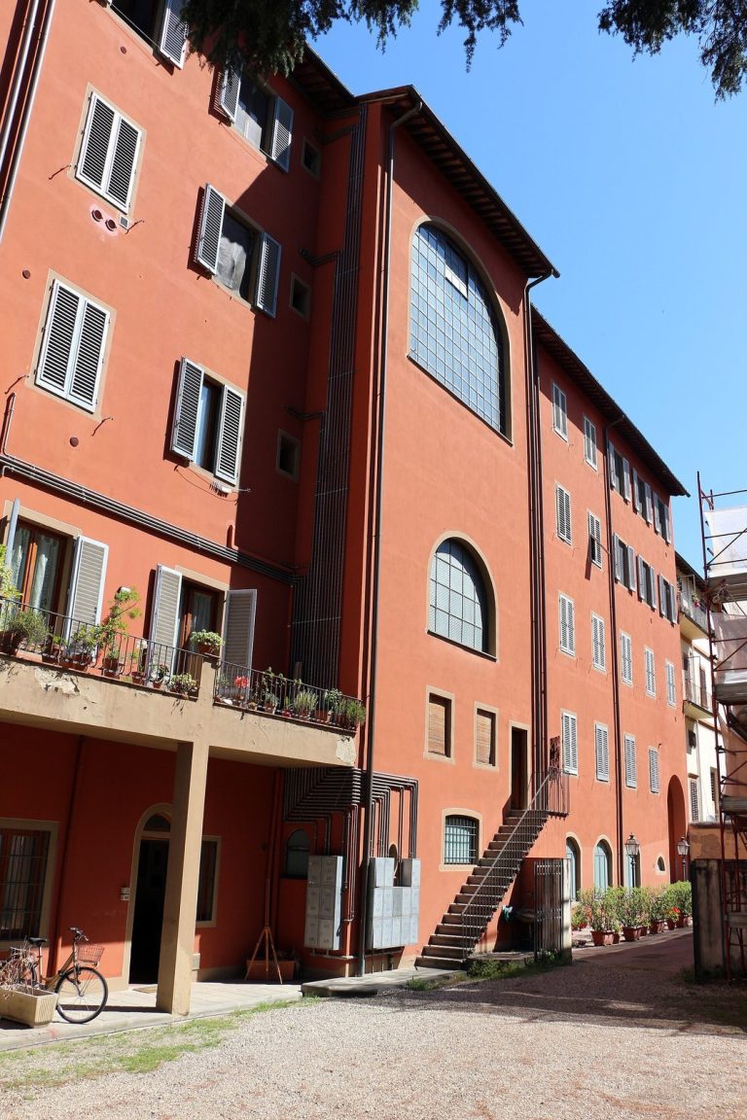
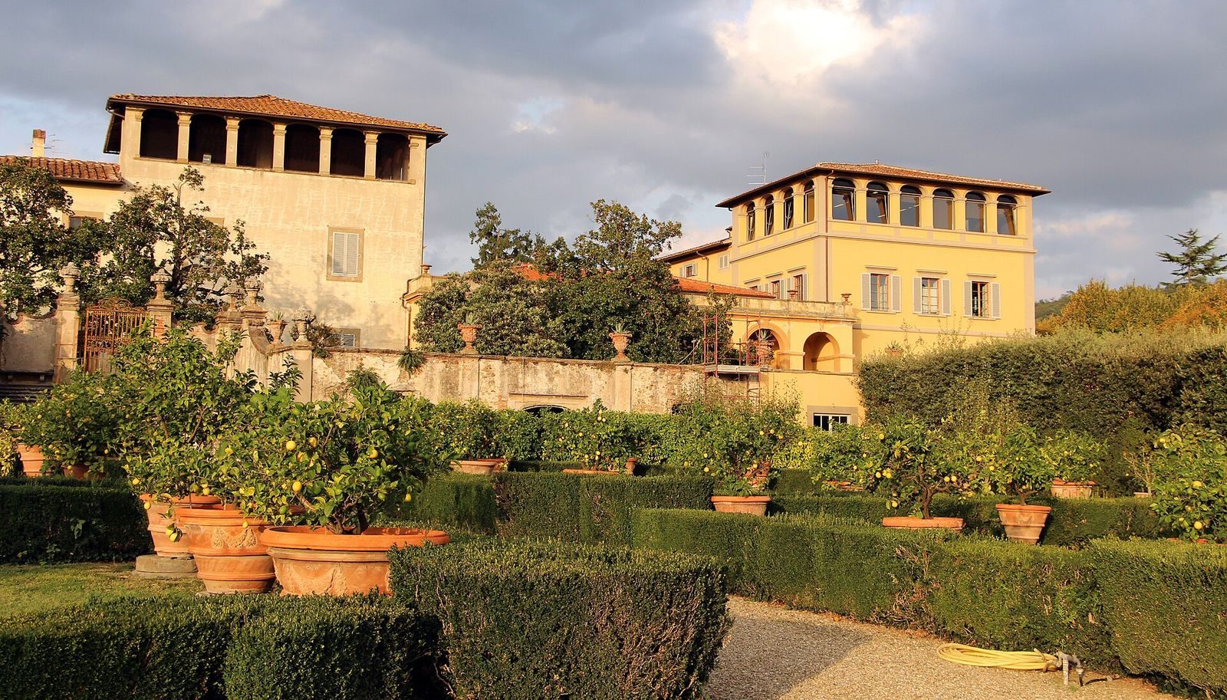
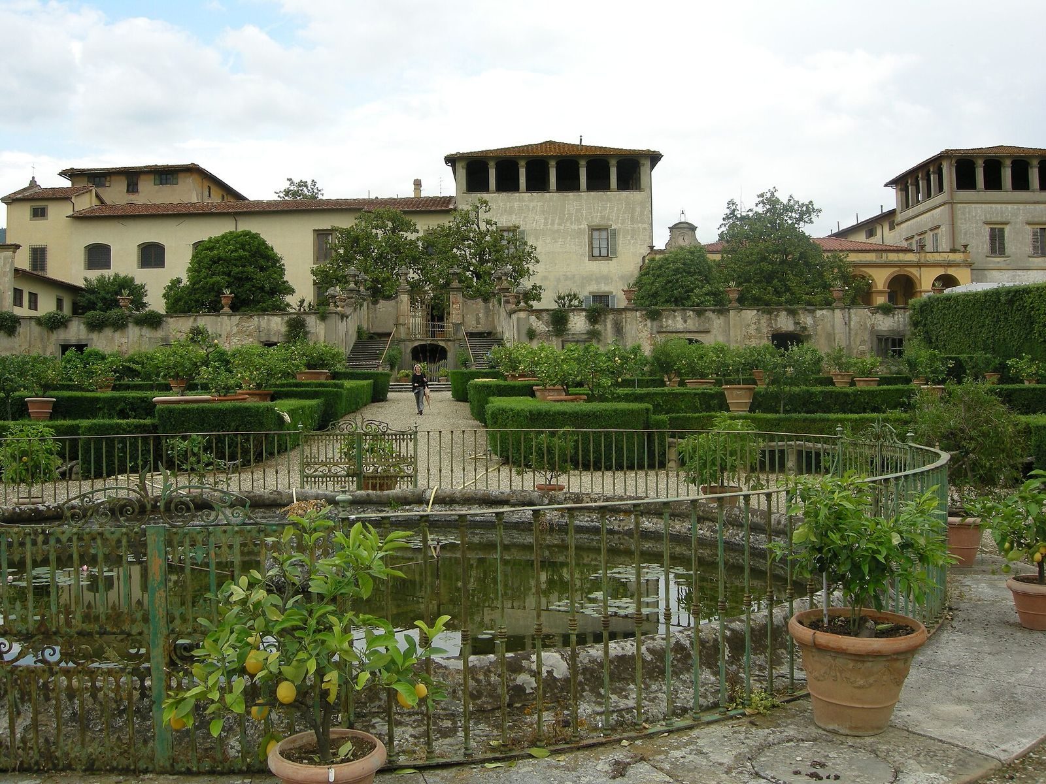
The estate stands on the Castello hill at the foot of Monte Morello. Its surviving layout brings together the villa, an adjoining church, and a formal garden that descends to the south. A wall encloses the property on three sides. The villa has a broad principal front with towers at its corners, and its oldest section is arranged around the first courtyard, nearest the road.
Villa and church
Villa structure and fresco
The reception hall, east-side buildings, and a second raised viewing terrace date from the nineteenth century. This terrace balances an earlier one near the villa’s center, but interrupts the symmetry of the Italian garden. On the upper floor, a fresco titled La Quiete che pacifica i venti (Quiet That Calms the Winds) was painted by Giovanni da San Giovanni in 1632 for Cristina of Lorraine. It is set in a gallery that was once an open-sided, roofed passage known as a loggia.
Church of the Holy Trinity
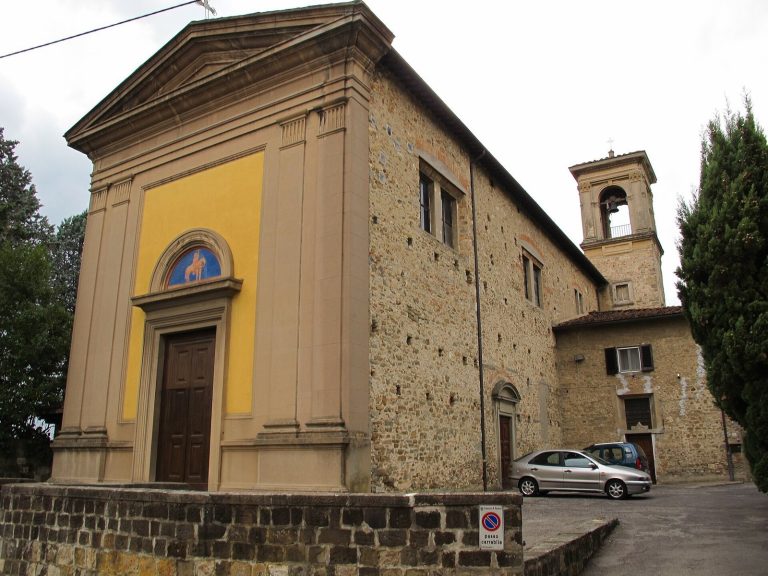
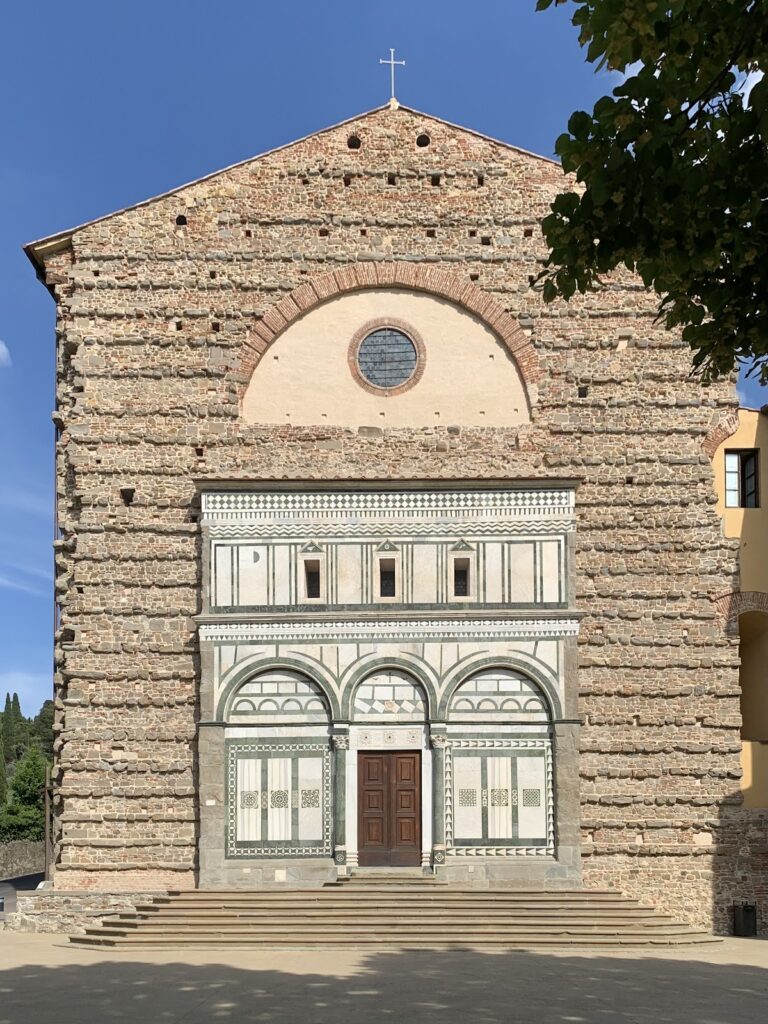
The Church of the Holy Trinity, also called the Montalve church, directly adjoins the villa. Its portico has three arches supported by Doric columns, a classical column design with a plain form. The combined Medici and Rovere coat of arms appears above the central arch. Inside, a lower choir and an upper choir are among the church’s features; the religious women used the upper one to attend services.
A shaped wooden crucifix was once attributed to Coppo di Marcovaldo but is now assigned to an unknown artist. Figures around Christ were repainted in the seventeenth century. The church also contains Vittoria della Rovere’s burial monument, with a bust by Foggini, and Eleonora Ramirez de Montalvo’s tomb, which has a painted stucco bust. A silver tabernacle, a small shrine-like receptacle, holds jewels donated by pupils and Montalve and remains in the church. Beside the church, an entrance gate bears Vittoria della Rovere’s coat of arms.
Rooms behind the church
Rooms on the garden side behind the church were once occupied by noble protectresses. During Anna Maria Luisa’s time, they became parlors and received renewed fresco decoration. The suite comprises a vestibule, two parlors, and a salon. The vestibule connects the church sacristy, courtyard, and first parlor; its large semicircular wall panel, or lunette, depicts Noli me tangere (Do not touch me). The painting is attributed either to Fra Mattia della Robbia or to Giovanni.
The first parlor combines painted architectural settings with landscapes of the Medici villas at Poggio a Caiano, Pratolino, and Poggio Baroncelli. Symbolic animals and mottos decorate the corners, and Anna Maria Luisa may have devised the mottos. A painted pergola with birds and vegetation covers the ceiling; heraldic details include the crown of the Grand Duchy of Tuscany.
In the second parlor, painted architectural perspectives create an illusion of three-dimensional space, a technique called trompe-l’oeil. Its decoration also includes chinoiserie, a European style inspired by Chinese art and design. An antique upright piano survives from the institution’s large musical-instrument collection, which was used to teach music to its noble pupils.
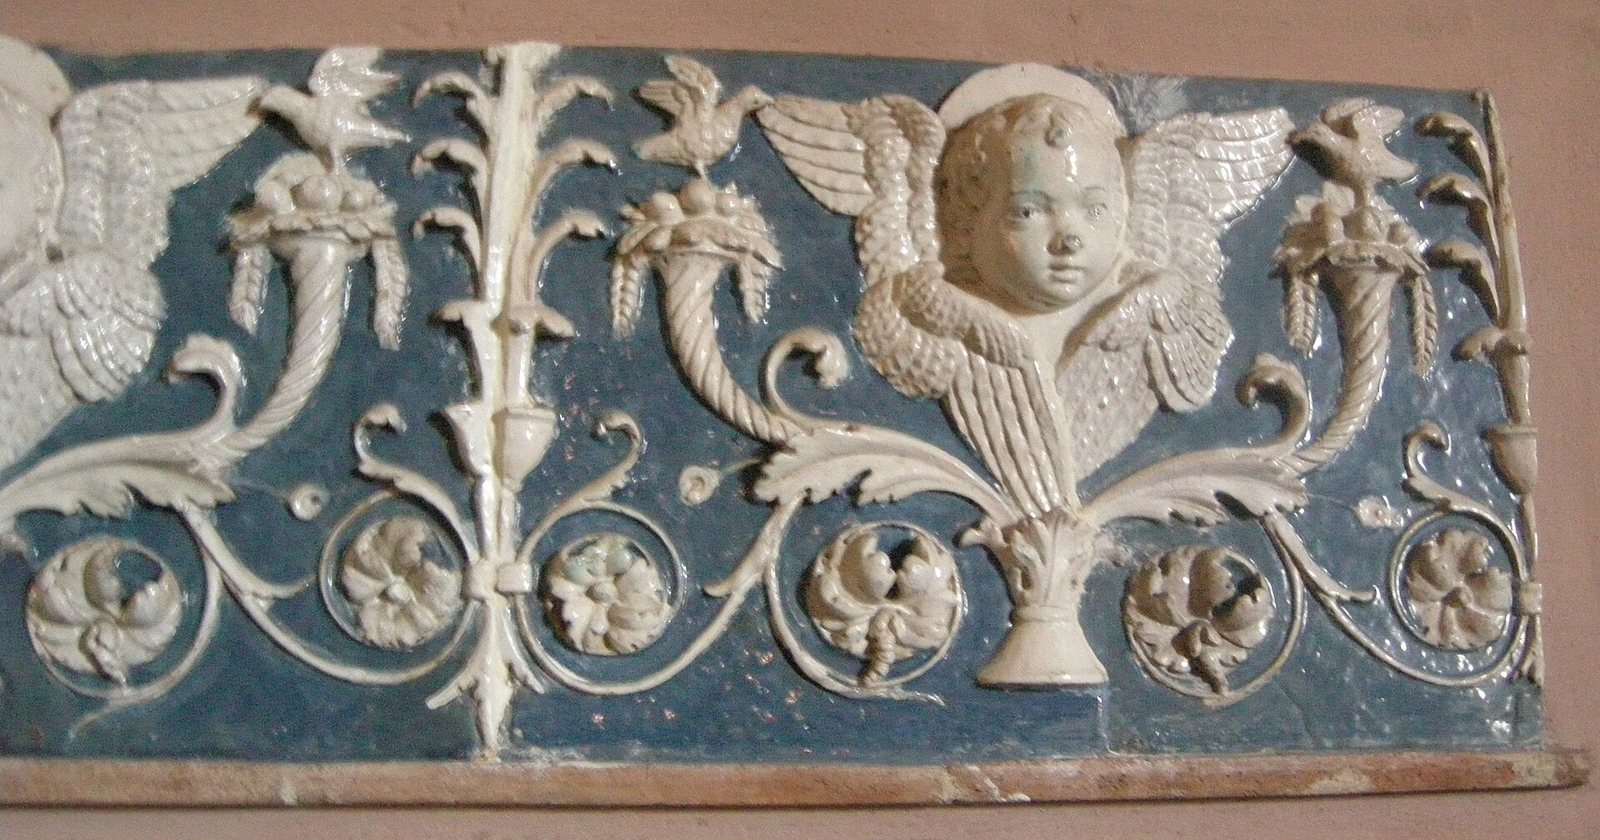
The salon, once used to display the principal part of the painting collection, contains two lunettes: Noli me tangere by Giovanni della Robbia and The Incredulity of Saint Thomas by Mattia della Robbia. Panels of cherubim made in the della Robbia workshop also decorate the room.
Ground-floor rooms
Two ground-floor rooms, the Hall of the Medici Villas and the Ruin Hall, open south onto the terrace. Monsignor Alessandro Gianfigliazzi commissioned their mural decoration; Anna Maria Luisa devised its imagery and paid the artists. A painted door conceals a spiral staircase in the Baroque style, incorporated into the decoration and connecting the ground and upper floors.
In the Hall of the Medici Villas, painted columns and pilasters frame views of Pratolino, Poggio Imperiale, Castello, and Poggio a Caiano. The ceiling depicts a wooden trellis hung with red and white grapes beneath a sky with circling birds. Chinese-inspired decoration also forms part of the room’s painted scheme.
Art collection
The villa’s art collection is displayed in an exhibition room inaugurated in 2016. Among its paintings are Sandro Botticelli and workshop’s Coronation of the Virgin; Ridolfo del Ghirlandaio’s Marriage of Saint Catherine and Saints Jerome, Sebastian, Cosmas and Damian; Michele di Ridolfo del Ghirlandaio’s Mystical Marriage of Saint Catherine; a fifteenth-century Florentine-school Epiphany and Trinity; Neri di Bicci’s Ascension; and Pietro Nelli’s Madonna of Humility, dated 1400–1405. The collection also includes a seventeenth-century Holy Family, Massimo d’Azeglio’s Flight into Egypt, a late-fifteenth-century Crucifixion on a panel with a lobed outline, and a seventeenth-century ivory crucifix. Two terracotta groups by Giovan Battista Piamontini date to 1725. Other works come from the workshops of Lorenzo Ghiberti and Andrea del Verrocchio, while a portrait of Eleonora Ramirez de Montalvo hangs in the entrance hall.
Garden and grounds
Formal garden and terraces
The Italian garden descends south from the villa in a symmetrical arrangement of geometric beds edged with box hedges and decorated with fountains. A terrace just below the villa’s ground-floor level links the buildings and garden. Paths organize the space around a circular fishpond at the crossing of the main axes, with a hedge area to the east. The garden’s original layout has survived without alteration.
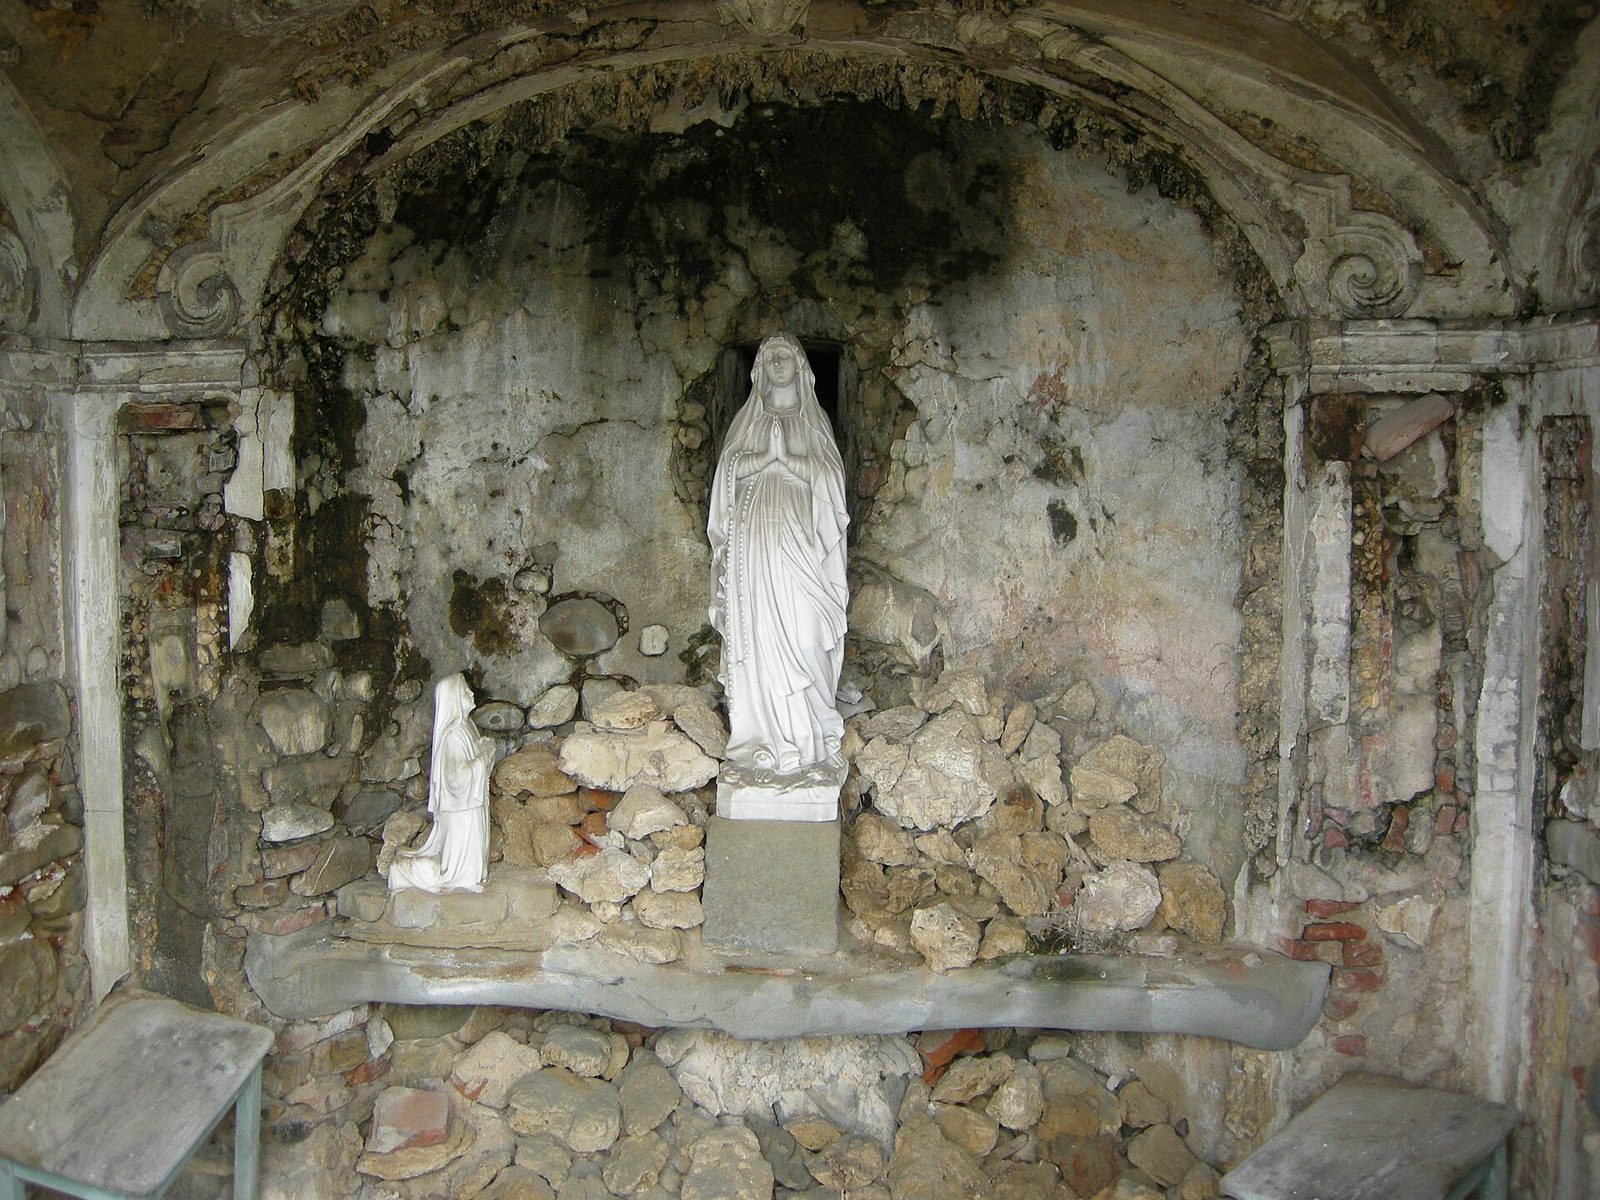
A large staircase leads from the villa’s terrace, where magnolias are planted, to a lower terrace. A small grotto between the staircase flights is in poor condition. The high garden wall has seventeenth-century niches, whose outlines are also visible on its outer face. Two fountains survive in the garden.
Fountain and grotto
At the southern end of the garden’s main axis, a sculptural group of Jesus and the Samaritan woman at the well stands in pietra serena, a gray Tuscan sandstone. Giovacchino and Benedetto Fortini made the group around 1725. A jug placed between the figures forms the center of the composition and represents purity. A grotto below the terrace contains a statue of the Madonna. The fountain and grotto imagery expresses a program of contemplation and spiritual purification.
Grove and eastern park
From the villa’s eastern end, a wooded grove extends along about half the garden’s length. Paths lead through holm oaks, laurels, and strawberry trees, which were allowed to grow tall. Nets stretched between the trees were once used to catch small birds. Beyond a lemon house, a building used to shelter citrus trees, lies a nineteenth-century English-style park with an informal, asymmetrical plan.