Vila Nova da Baronia Parish Church: A Catholic Parish Church in Portugal
Site at a Glance
- Popularity
- Very Low
- Country
- Portugal
- Primary era
- Early Modern
- Eras represented
- Early Modern, Modern
- Civilizations
- Portuguese
- Site type
- Religious
- Remains
- Church
On this page11 sections
History
The Vila Nova da Baronia Parish Church, also known as the Church of Our Lady of the Assumption, is a Catholic parish church in Vila Nova da Baronia, Portugal, within the Diocese of Beja. Built across the sixteenth and seventeenth centuries, it combines Mannerist design, an artistic style that followed the High Renaissance, with later Baroque forms known for elaborate, dramatic effects. Its history reflects the succession of medieval church patronage and later rebuilding in the municipality.
Trinitarian Patronage and Rebuilding
The present church replaced an earlier one on the same site. That predecessor was probably commissioned by the Convent of the Most Holy Trinity in Santarém. Members of the Trinitarian order were devoted to redeeming captives, and the convent held patronage over churches in the municipality from the thirteenth century. The privilege was associated with the will of Estêvão Annes, chief chancellor, a senior royal official, to King Afonso III of Portugal. Annes died on 20 March 1279 and left the town of Alvito to the Trinitarian community.
The predecessor church collapsed in the late sixteenth century. Teotónio de Bragança, Archbishop of Évora, ordered a replacement, with building work directed by master builder Neutel Dias. The church’s early history parallels that of the Parish Church of Alvito: both replaced medieval churches built at the Trinitarians’ direction. At Alvito, part of the earlier structure was reused during an expansion, while at Vila Nova da Baronia the collapse required a new building.
Chapels and Later Changes
A confraternity dedicated to the Souls established the Chapel of the Souls in 1594. An accident halted its construction work in 1602. The following year, artist José de Escobar was commissioned to gild the chapel’s altarpiece and paint frescoes on its arch. The church’s interior received further furnishings and decoration during the seventeenth century.
A washbasin was installed in the sacristy in 1762, and the main-chancel altarpiece was made during the eighteenth century. Restoration work took place in 1907. In 1982 the church was classified as a Property of Public Interest under Decree No. 28 of 26 February.
Remains
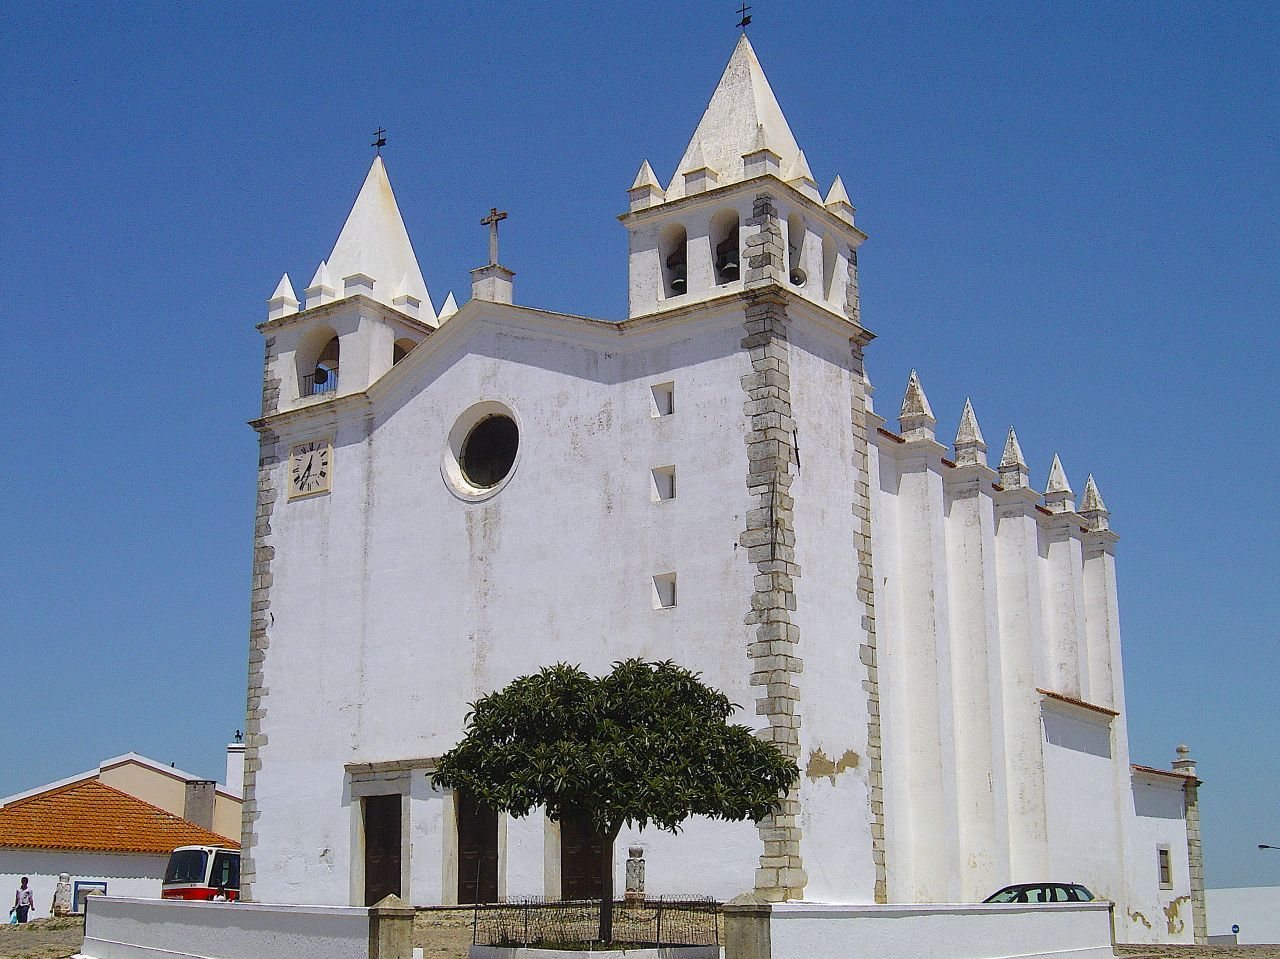
The church combines a single-nave plan with Mannerist design and Baroque furnishings. Its main façade, entrance vestibule, nave, side chapels, chancel, and sacristy preserve distinct parts of this architectural and decorative history.
Façade and Nave
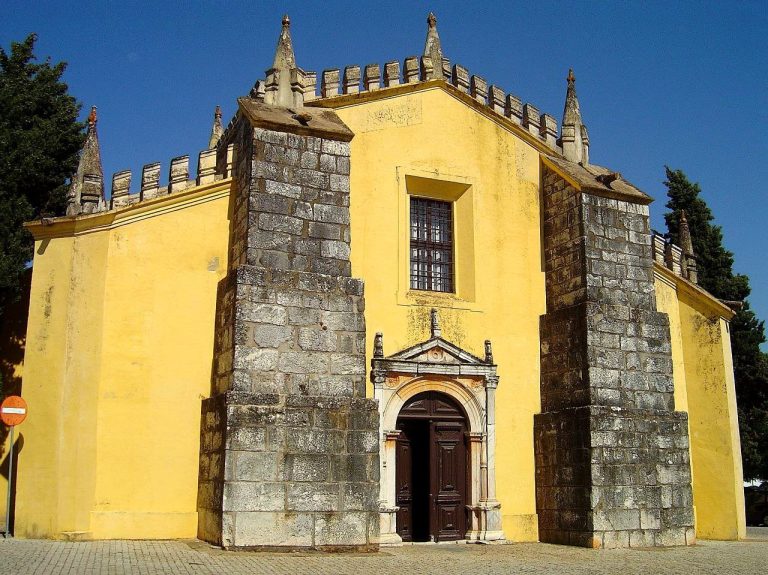
The main façade has a portal arranged as three doorways with straight lintels, linked by a marble cornice. Above it, a triangular pediment rises between two square-plan towers. Inside, the nave has an entrance vestibule and a continuous arched ceiling divided into seven bays. A tiled covering, probably from the seventeenth century, extends across the nave. Two tiled altar frontals from that century came from the Hermitage of Saint Anthony and display Oriental influences.
Side Chapels
Chapel of Our Lady of the Rosary
This chapel opens from the Epistle side, traditionally the side associated with the Epistle reading. Its altar has two tiers of gilded carving around a six-panel Mannerist polyptych, a work made up of multiple panels, depicting the Virgin Mary.
Chapel of the Souls
Opening from the Gospel side, traditionally associated with the Gospel reading, this chapel contains a Mannerist altarpiece showing Saint Michael and the souls. Traces of seventeenth-century wall paintings survive on the side walls, including images of Saint Andrew and a pope. Both the frescoes and the altarpiece are probably by José de Escobar.
Chancel and Sacristy
Main Chancel
The main-chancel altarpiece is made of gilded carved wood, with birds, angels, and grape clusters among its decoration. A throne for the Blessed Sacrament occupies its center.
Sacristy and Other Fittings
The sacristy contains a washbasin installed in 1762. The church also retains a pulpit, a baptismal font, and side altarpieces. An inscription on the south wall commemorates the restoration work of 1907.