Verdala Palace: A Renaissance Palace and Presidential Summer Residence in Malta
Site at a Glance
- Popularity
- High
- Country
- Malta
- Primary era
- Early Modern
- Eras represented
- Early Modern
- Civilizations
- Crusader, Knights Hospitaller
- Site type
- Domestic
- Remains
- Palace
On this page9 sections
History
The hunting lodge and Renaissance palace
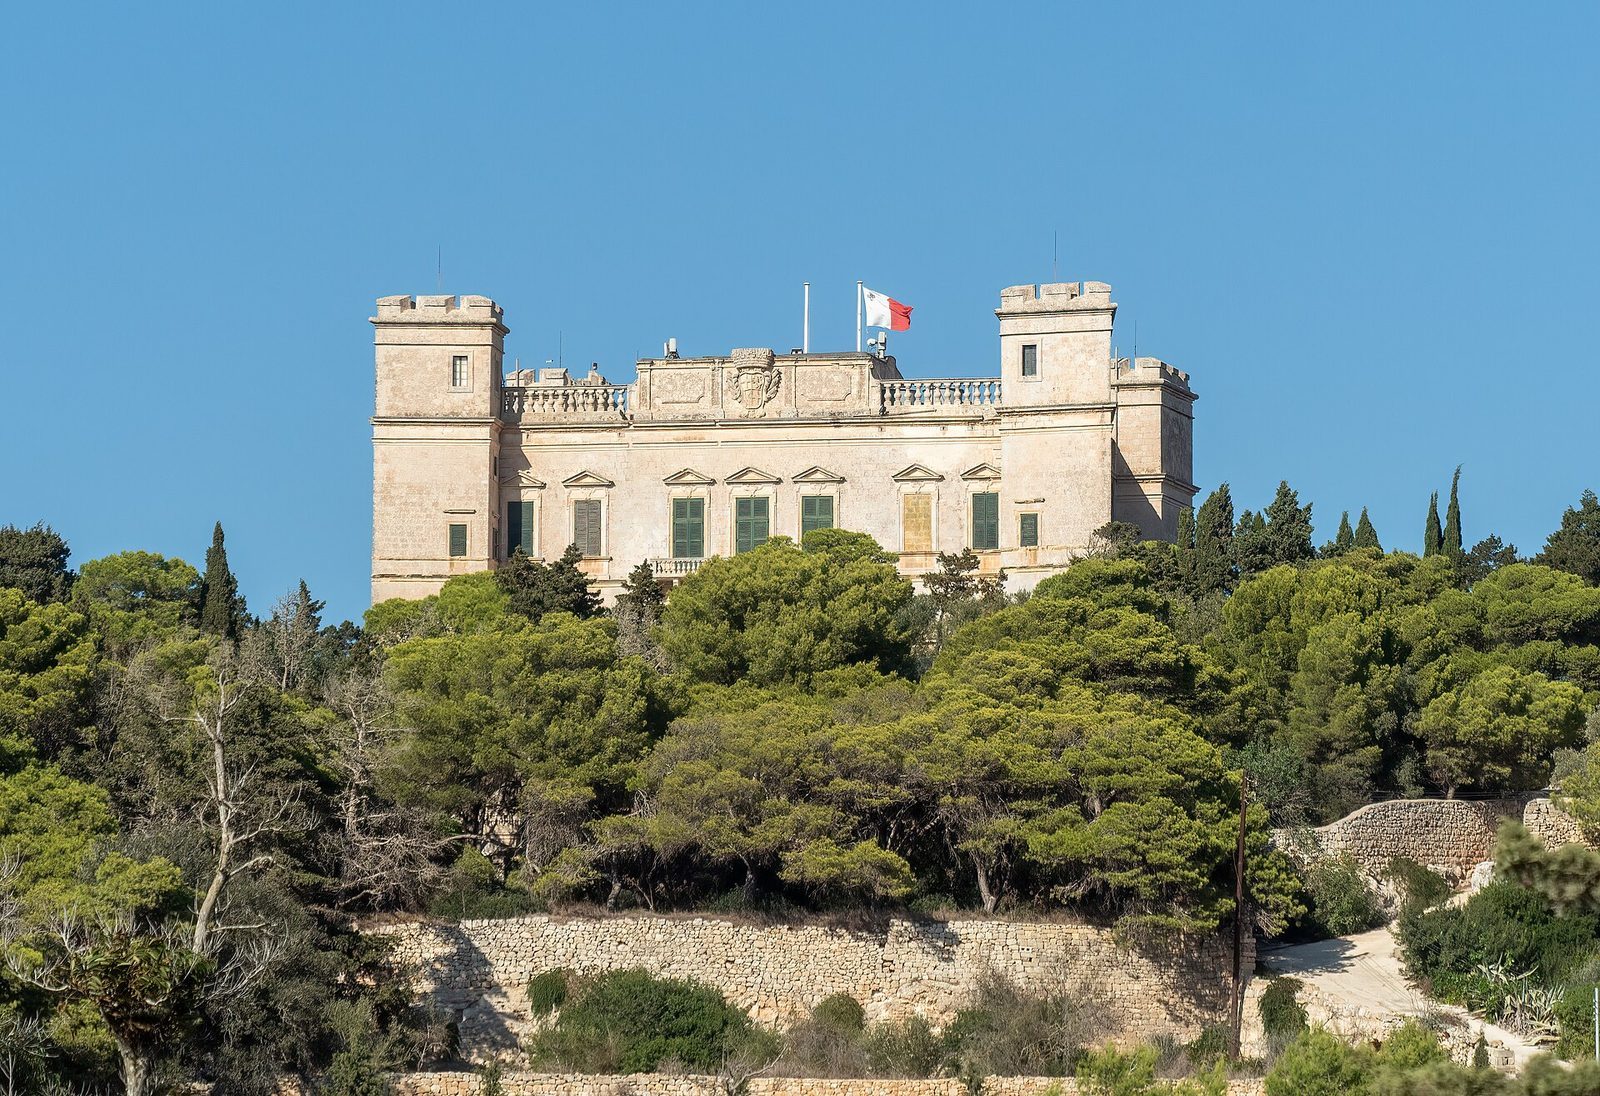
Verdala Palace is a Renaissance palace in Buskett Gardens, Malta, built for the Knights of the Order of Saint John. Construction began around 1582 and was completed in 1586. Girolamo Cassar designed it at the direction of Grand Master Hugues Loubenx de Verdalle, the senior leader of the Catholic religious and military order. The palace takes its name from Verdalle.
A hunting lodge had been established on the site in 1557, during the magistracy of Grand Master Jean Parisot de la Valette. The woodland around it provided game for the Knights, helping determine the location of the later palace.
Hospitaller use and later embellishment
The palace was further embellished in the 17th and 18th centuries, including during the terms of Grand Masters Giovanni Paolo Lascaris and António Manoel de Vilhena. Renovations are also dated to the 1720s. During Lascaris’s tenure, Zafire Hatun spent her final days there. The Hospitallers captured her in 1644 and moved her to the palace after her health deteriorated. She had been a concubine of an Ottoman sultan, the ruler of the Ottoman Empire.
French blockade and British rule
France occupied Malta in 1798. During the French blockade of 1798–1800 that followed, the palace became a military prison for French soldiers captured by Maltese or British forces.
Under British rule, the palace was converted into a silk factory and later abandoned, falling into disrepair. Governor Frederick Ponsonby oversaw some repairs, and Governor Sir William Reid had the building fully restored in the 1850s. It became the British governors’ official summer residence in 1858 and also accommodated visiting British sovereigns and other royalty. In 1915–1916, it was used temporarily as a small hospital.
From wartime refuge to presidential residence
Verdala Palace was added to Malta’s Antiquities List in 1925 and is designated a monument of national architectural significance. At the outbreak of the Second World War in 1939, artworks from the National Museum in Valletta were transferred there for safekeeping. A restoration in 1982 prepared the palace to receive visiting heads of state. Since 1987, it has served as the official summer residence of the President of Malta and has been owned by the Government of Malta.
Remains
Setting and exterior
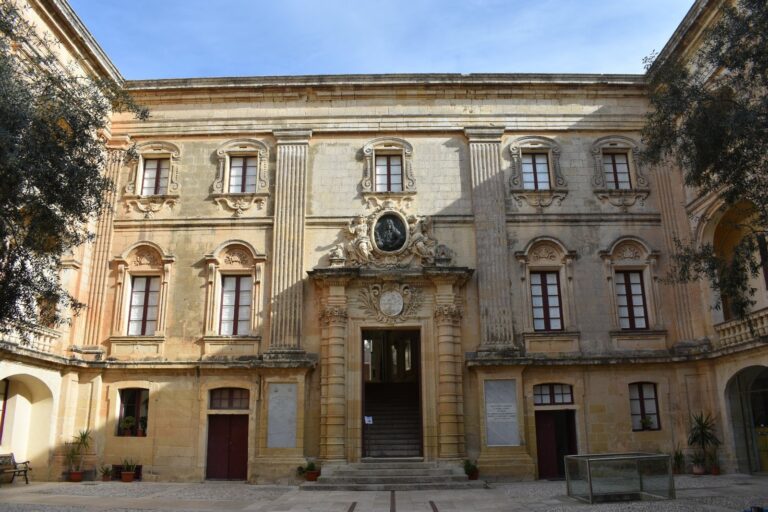
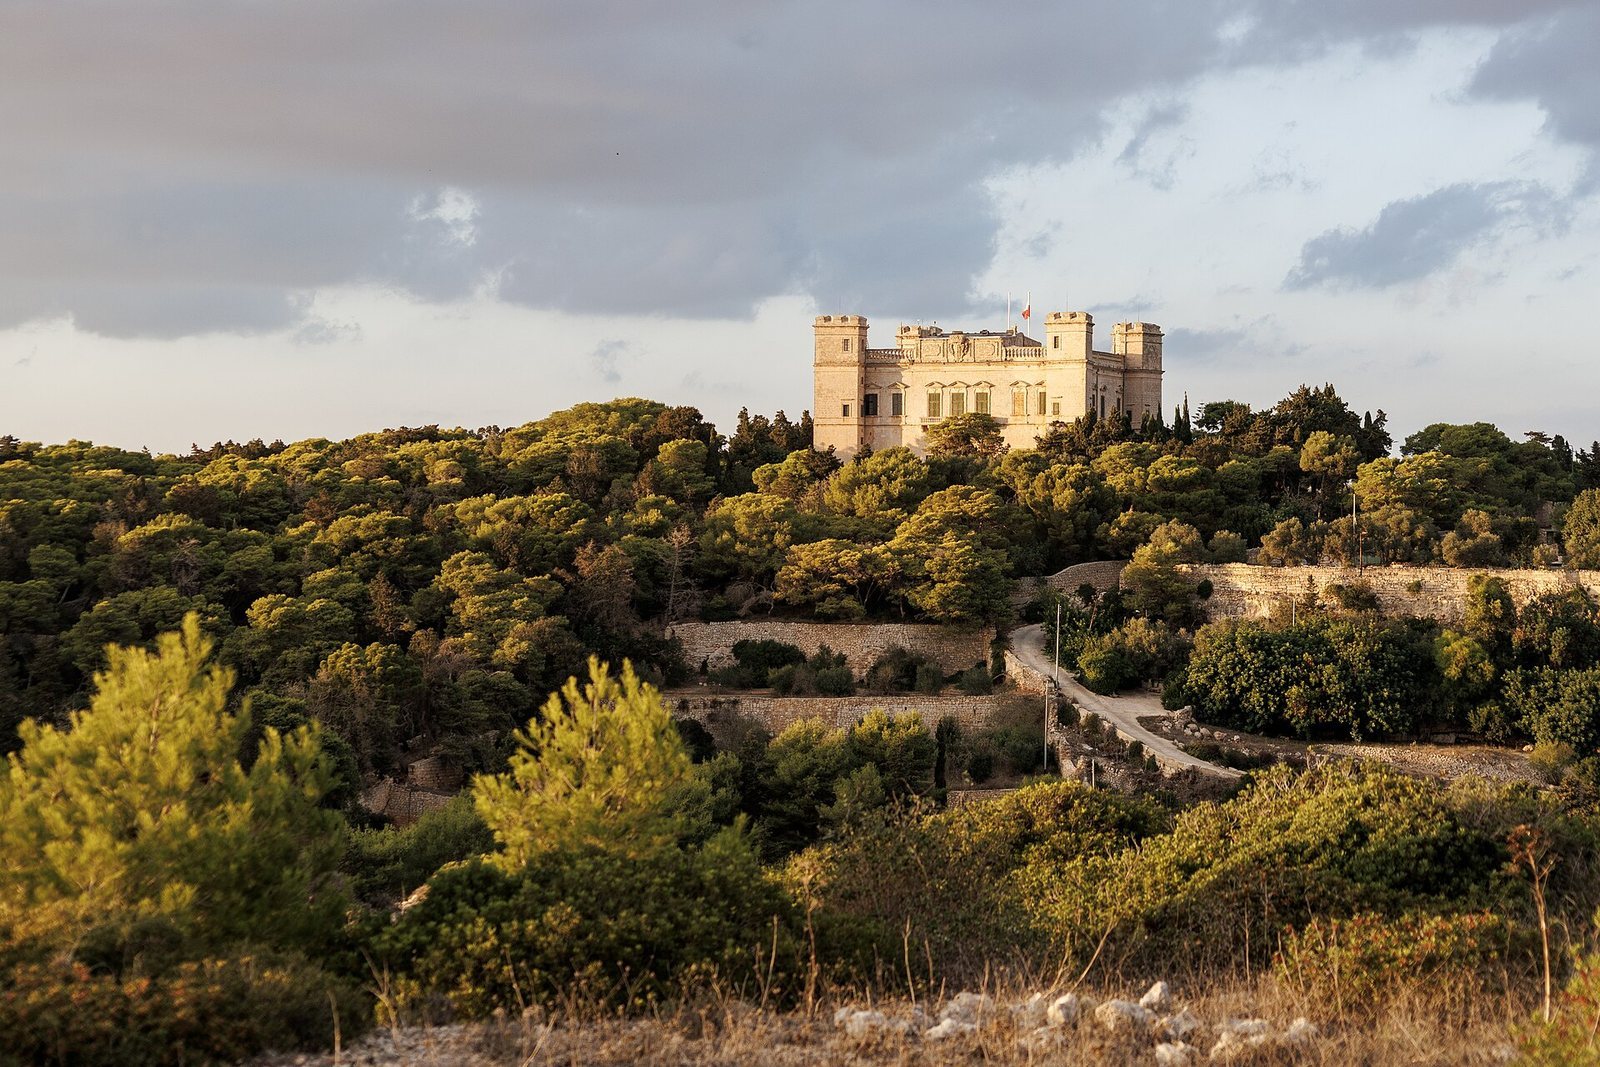
The palace stands in the northeastern part of Buskett Gardens, a wooded area about 800 metres long and an average of 200 metres wide. Deciduous, coniferous, and fruit trees grow there, and the area is an important bird habitat. A stream channel in the Dingli cliffs to the south supplies running water, making the gardens one of Malta’s few places with flowing water. The intact palace is built of limestone on a rectangular plan, with sides measuring about 30 metres. Its two floors together provide approximately 1,800 square metres of floor space. The design may have been influenced by Villa Farnese, a Renaissance villa in Caprarola, Italy.
Four pentagonal corner turrets, shaped like projecting fortifications, rise to about five storeys and contain small rooms. Together with the surrounding dry ditch, they give the building a fortified appearance, although the turrets were chiefly symbolic and had no strategic function. Stone quarried from the ditch was used in the palace’s construction, and the roof was equipped with four artillery pieces. The building was arranged to receive sunlight throughout the day, while the roof affords a wide view across the island.
Interior arrangement and decoration
A marble bust of Verdalle stands inside the main entrance. From there, a small square foyer leads into a rectangular, high-ceilinged hall about 20 metres long, probably used as a dining room. Late 16th-century frescoes on its ceiling show scenes from Verdalle’s life, eight mythological figures, and two allegorical figures. Three square rooms, each about 10 metres by 10 metres, stand on either side of the foyer and hall. A spiral staircase in one of them leads to the upper floor.
Upper floor and nearby buildings
The upper floor was added later and has Baroque features, including balconies, railings along the roof parapet, and small columns between the windows. Baroque is a European artistic and architectural style associated with elaborate ornament. Two chessboards are engraved in the stone floor of a hall near the spiral staircase and are attributed to French prisoners. One small turret room is identified as a torture chamber dating to the Knights of Saint John. A chapel, stables, and servants’ quarters stand a short distance from the palace.