House Bloemendal: Clermont’s Country House and Former Convent in Vaals
Site at a Glance
- Popularity
- Medium
- Country
- Netherlands
- Primary era
- Early Modern
- Eras represented
- Early Modern, Modern
- Civilizations
- Dutch
- Site type
- Domestic
- Remains
- Elite Residence
On this page16 sections
History
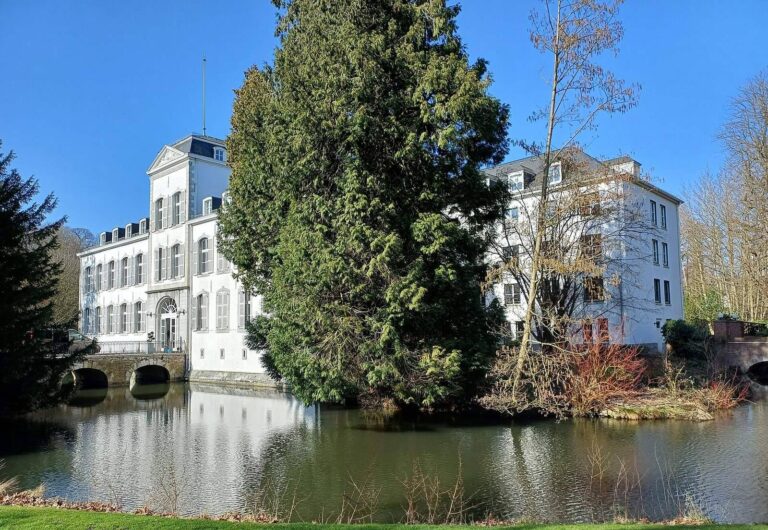
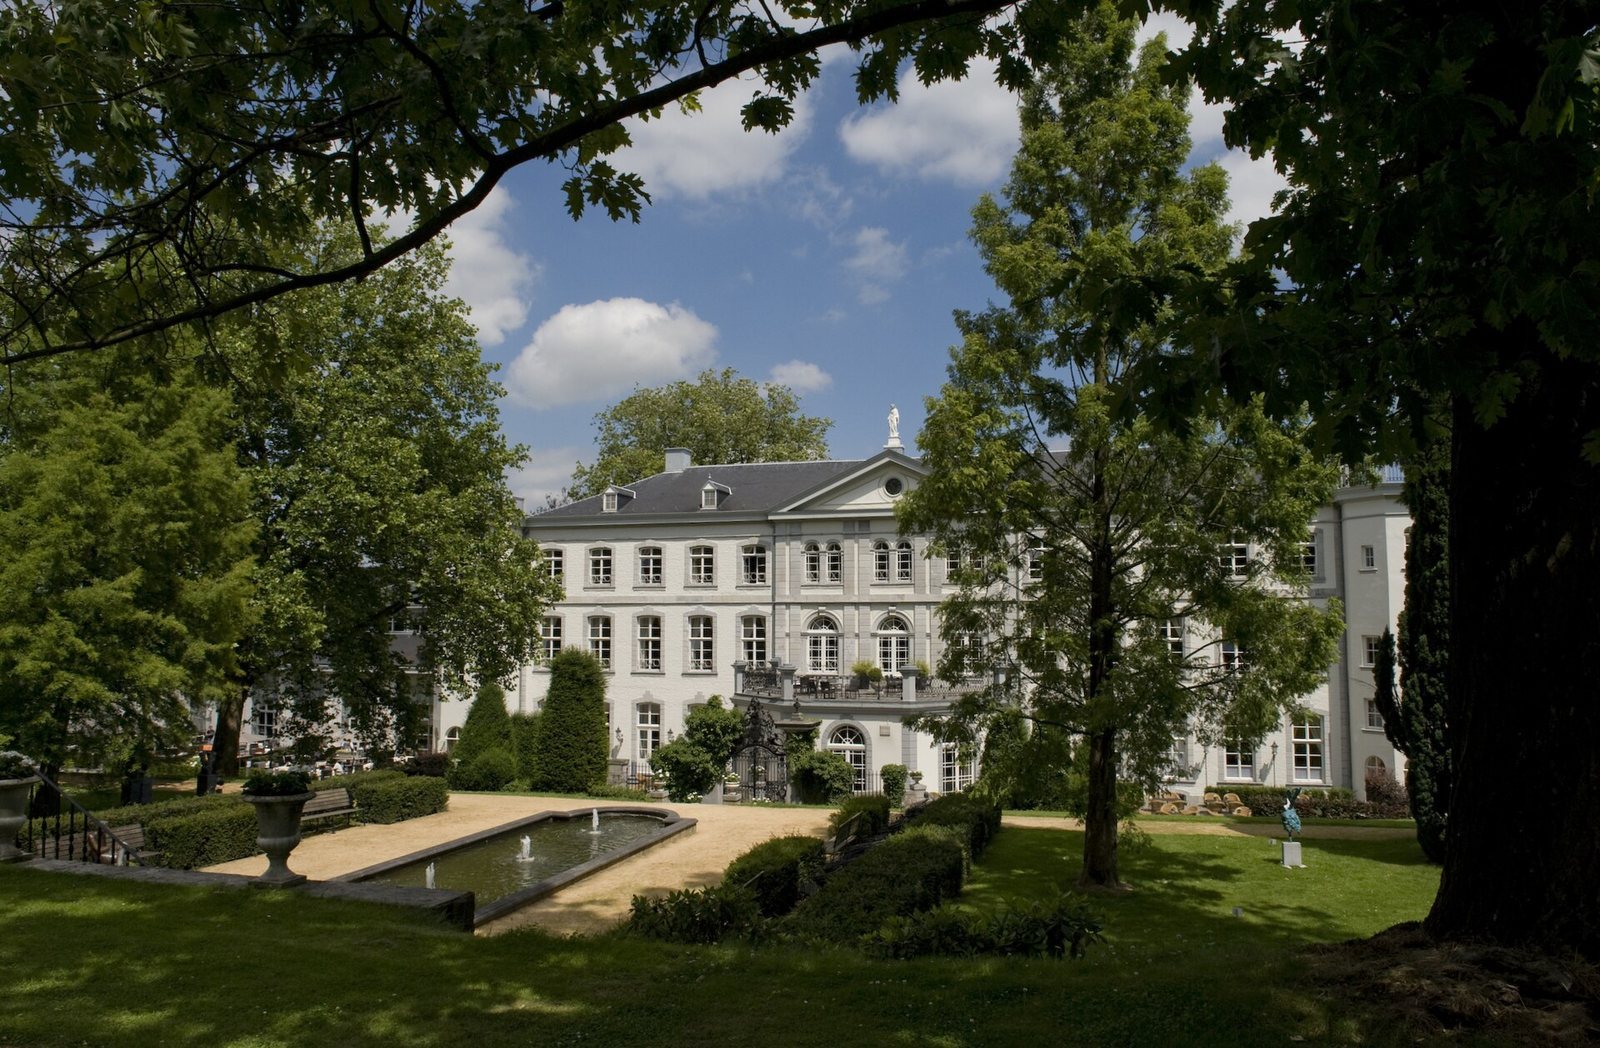
House Bloemendal is an eighteenth-century country house in Vaals, Netherlands, begun in 1791 for Aachen textile manufacturer Johann Arnold von Clermont in the Louis XVI style, an eighteenth-century French Neoclassical revival. Planned as a residence apart from his textile works, it later became the first Dutch house of the Society of the Sacred Heart of Jesus, a Catholic women’s order devoted to educating girls. The house was originally called Schloss Blumenthal or Huis Blumenthal, and was also known as Kasteel Bloemendal.
Clermont’s country residence
Clermont moved his cloth factory to Vaals in 1761. The factory, dye works, family residence and offices occupied a four-wing building in the village. After entrusting the works’ daily management to his sons, he commissioned a more palatial home where he could receive important guests. The architect Joseph Moretti, a Milanese builder based in Aachen and employed by the Clermont family, is credited with its design.
Clermont and his family moved into the unfinished house in August 1795. He died that December, and his son Johann Adam completed the building. Johann Adam tried to sell the estate to Joséphine de Beauharnais, Napoleon Bonaparte’s first wife, in 1804. She and her daughter Hortense visited the house in 1805. In 1811, Napoleon’s sister Pauline considered buying it but did not proceed.
After Johann Adam died in 1826, the family struggled to maintain the property. Cloth orders were declining, while financial levies and Prussia’s removal of customs boundaries from 1815 added to the pressure. The house remained vacant for several years. In 1846, Aachen city councillor Johann Wilhelm von Lommessem bought it. Two years later, with permission from William II, king of the Netherlands, he gave it to the Society of the Sacred Heart of Jesus. His daughters Anna and Caroline belonged to the order and helped found its local convent.
Convent and girls’ school
The first nuns arrived on 8 February 1848. They blessed the house in March, and the boarding school formally opened on 17 May for girls from aristocratic and affluent families. The former ballroom became a domestic chapel, blessed on 2 June, and the estate was enclosed to separate the convent from the outside world. A separate Neo-Gothic chapel followed: its cornerstone was laid in 1855, and it was consecrated in 1859 under the title Our Lady of Seven Sorrows, a name for Mary that recalls her suffering.
A fire in the main house in 1862 damaged the domestic chapel and the Stations of the Cross, a Catholic devotion recalling Jesus’s final journey to crucifixion. A replacement set of stations was installed before 1865. The convent’s school continued for about 130 years, though its routine was interrupted during the Second World War.
From 1889, the Aachen–Vaals German tram ran along the main road, with its Dutch terminus at the beginning of the house’s drive. Dutch mobilization in 1939 brought German trams to a halt at the border, closing the Blumenthal stop. The unprofitable Maastricht–Vaals tram service also ended around this time, and a bus service took over the stop. In 1966, the school began admitting boys. Following the 1968 Dutch secondary-education reforms, its programmes became HAVO, a general secondary track, and atheneum, a university-preparatory track. The school became known as the Sophianum.
War, departure, and later use
German occupiers requisitioned the convent in 1940 and operated a military hospital there until 1944, with 350 beds for wounded soldiers. The religious community returned after the war, and the school resumed in 1947. The sisters left in 1976, ending the convent’s 130-year presence at the house. The Sophianum continued to use the site until it moved to Gulpen in 1980.
The municipality of Vaals acquired the property in 1978 to prevent its deterioration. It later sold the estate to the Van der Valk hotel group, which took it over in November 1990. The hotel conversion involved extensive demolition and rebuilding. In 1991, the house was restored in collaboration with the Province of Limburg and the national monuments service, and further major renovations followed in 2003–04. House Bloemendal, its historic garden and about ten associated features are protected as Dutch national monuments.
Remains
The estate lies along Bloemendalstraat on the western edge of Vaals’s centre. Its roughly 2.5 hectares rise from the street and include the central house, hotel wings, gardens and public park. The surviving grounds form part of a much larger historic estate.
House and entrance
The central house
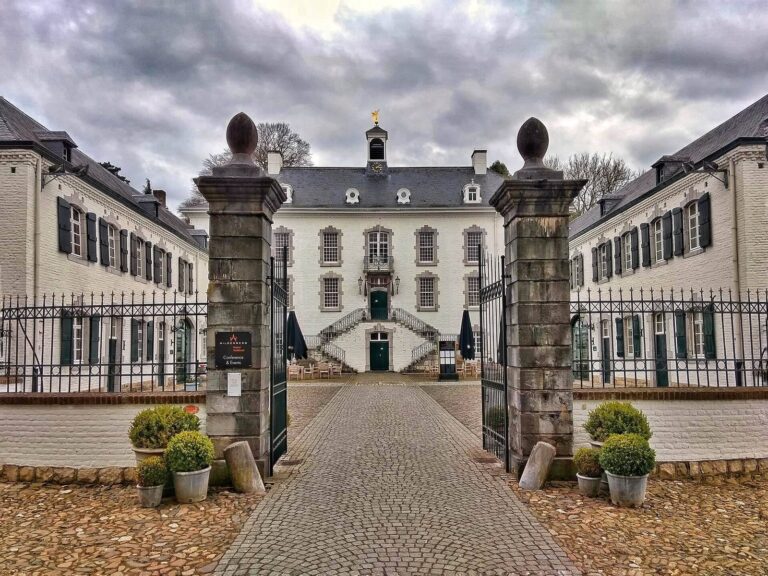
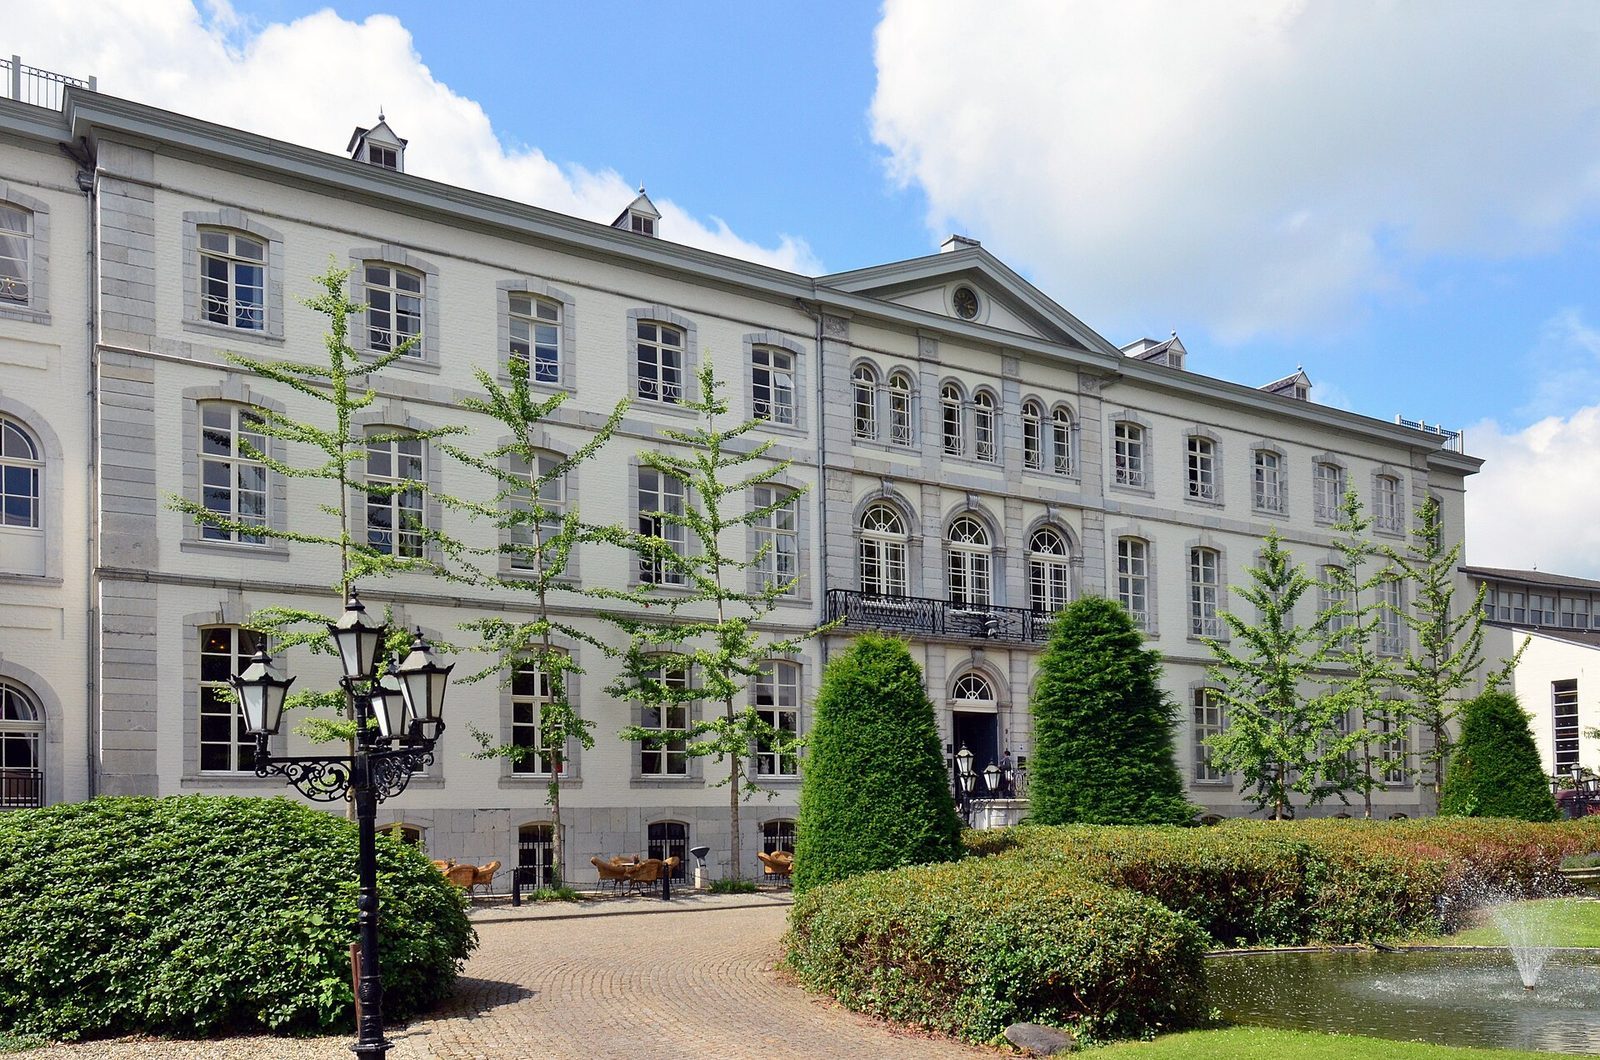
The broad, rectangular house has a high basement and three principal storeys. Its whitewashed brick exterior is divided into thirteen bays, while the two central projections on each long side are plastered and painted yellow. Those projections each span three bays and rise to a triangular pediment with a clock; paired round-arched windows mark their upper storeys. Namur bluestone, a blue-grey limestone from Belgium, forms the cornices, shallow wall columns, and window and door surrounds. Before 1897, the original mansard roof was changed to create a full fourth storey beneath a single attic level. The present shallow, slate-covered hipped roof retains the building’s broad outline.
Entrances, rear projection, and hotel wings
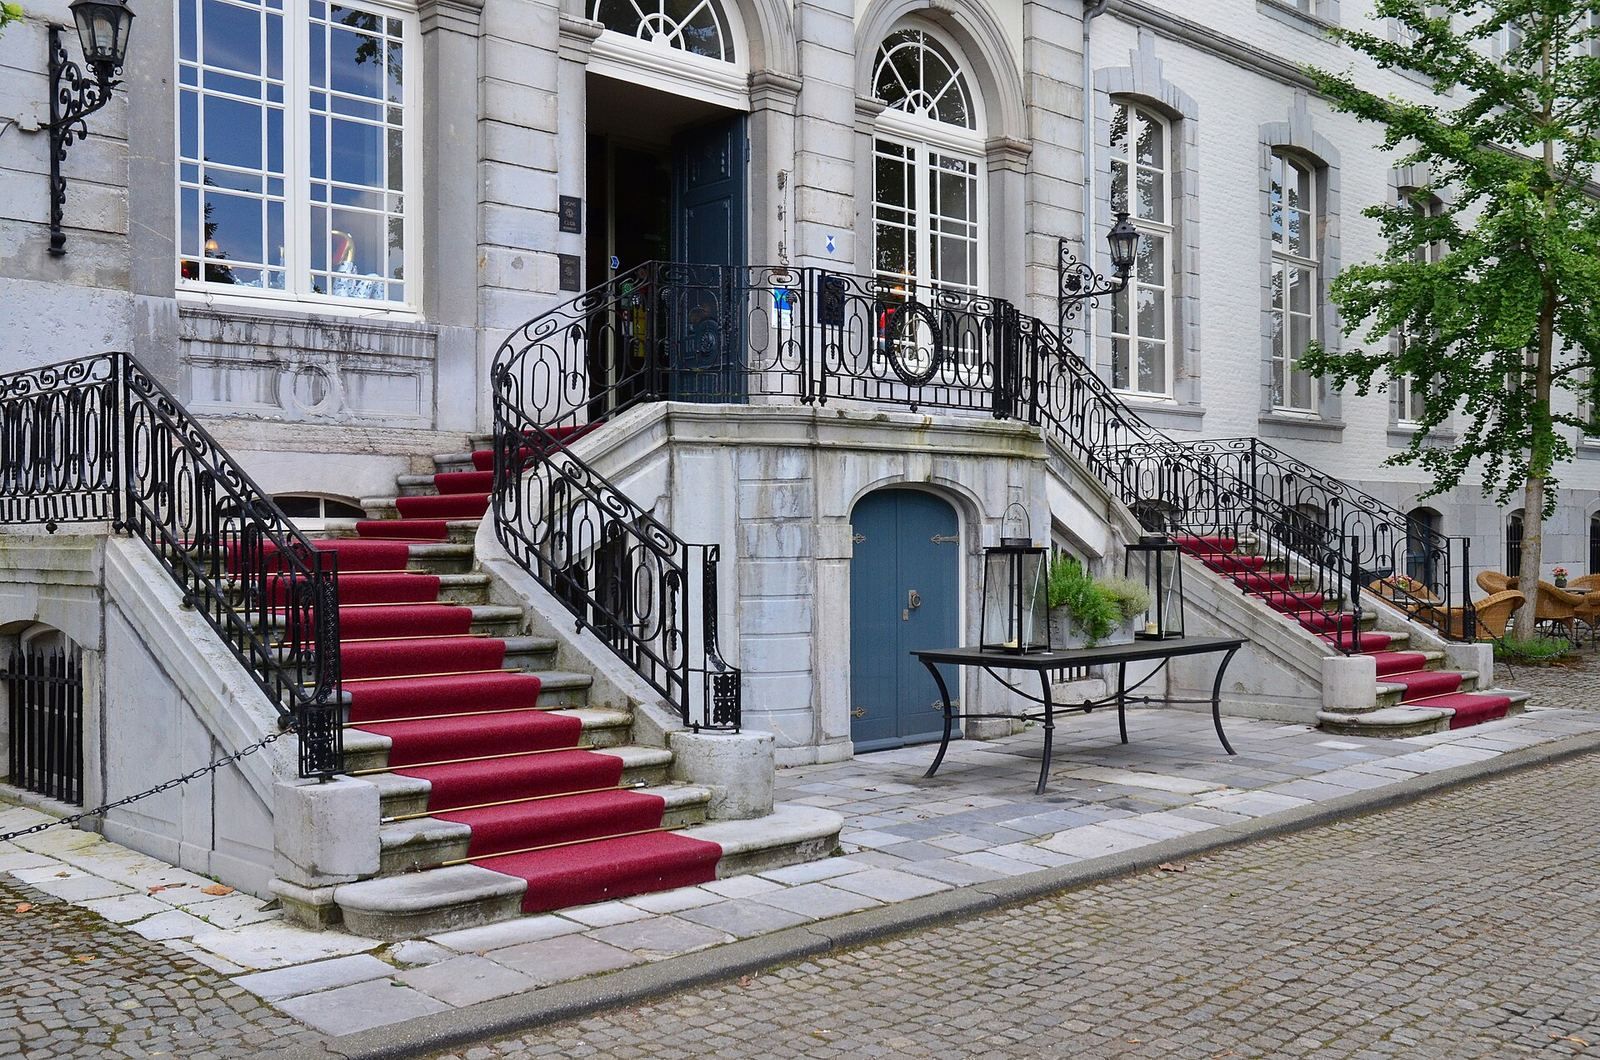
On the northwest entrance front, a double-leaf door stands above a formal outdoor staircase with two flights and Louis XVI-style iron railings. A matching iron balustrade fronts the first-floor balcony. At the rear, a five-sided projection from the mid-nineteenth century has large round-arched windows and a roof terrace edged by an iron balustrade between low square piers. Slightly curved, two-storey hotel wings flank the house to the northwest and southeast. Their segmental-arched windows serve rooms and service areas; the stair towers of the earlier convent wings were retained when those wings were demolished.
Interior and commemorative use
The former ballroom, once the convent’s domestic chapel, is now the hotel’s Rose Kennedy wedding suite. Rose Kennedy, the mother of US president John F. Kennedy, was a pupil at the boarding school. The vestibule reflects a restoration based on its appearance after the 1862 fire.
Boundary wall and gateway
Estate wall
A brick wall encloses the estate on three sides. The northeast section facing the street dates to the eighteenth century; walls along the other sides were added in 1848. The street wall has a bluestone cornice and regularly spaced piers, with a low picket fence above.
Main gateway
Midway along the northeast boundary, a late-eighteenth-century gateway marks the end of a straight avenue once planted with elms. Its broad central iron gate stands between Namur bluestone piers, which formerly carried vases, while narrower side gates were probably added around 1850. Two arched iron ornaments rise above the main gate: the upper one supports a lantern, and the lower bears three-pronged details and the emblem of the Sacred Heart order. A bridge once crossed a moat just inside the entrance. After the moat was filled around 1850 or later in the nineteenth century, the bridge was no longer needed, though its parapet survives.
Gardens and former estate grounds
Lower garden and public park
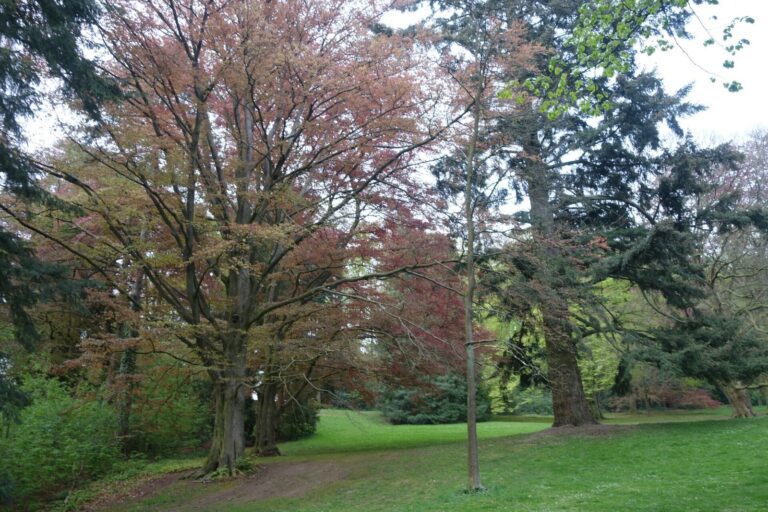
A nineteenth-century landscape garden occupies lower ground in front of and beside the house. Groups of old beech, maple and chestnut trees grow among two round fountain basins. Between them, the convent sisters placed a statue of the Virgin Mary on a tall square sandstone pedestal. The partly walled private garden is estimated to represent about one-third of the original gardens and estate lands.
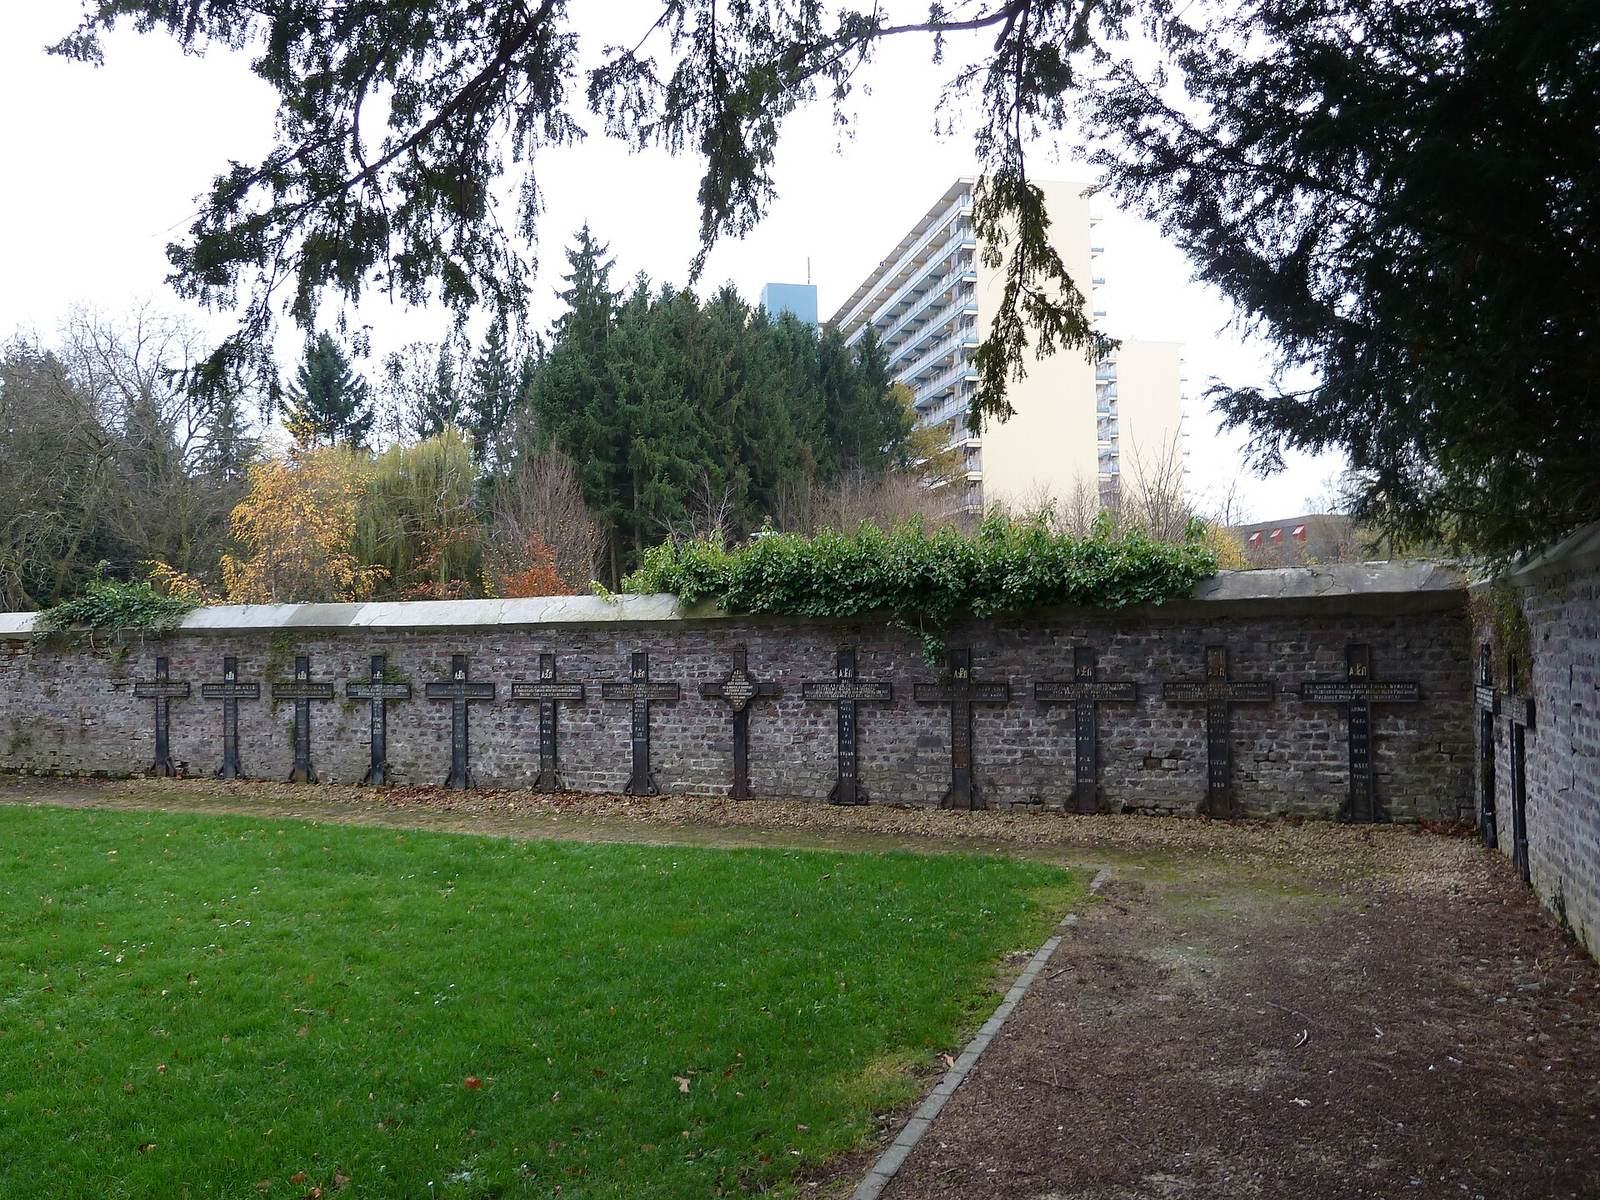
Park Bloemendal covers much of the former southeastern grounds. Its features include a large pond with a surrounding path and a lava-stone terrace, or balcony, above the water at the eastern end. The sisters’ cemetery survives in a secluded corner of the park, which was relaid between 1988 and 1992. The former estate also included a farm that supplied the convent and school for about 125 years. The farm site and that of an earlier elementary school are now occupied by the Langedael nursing and care home.
Formal terraces
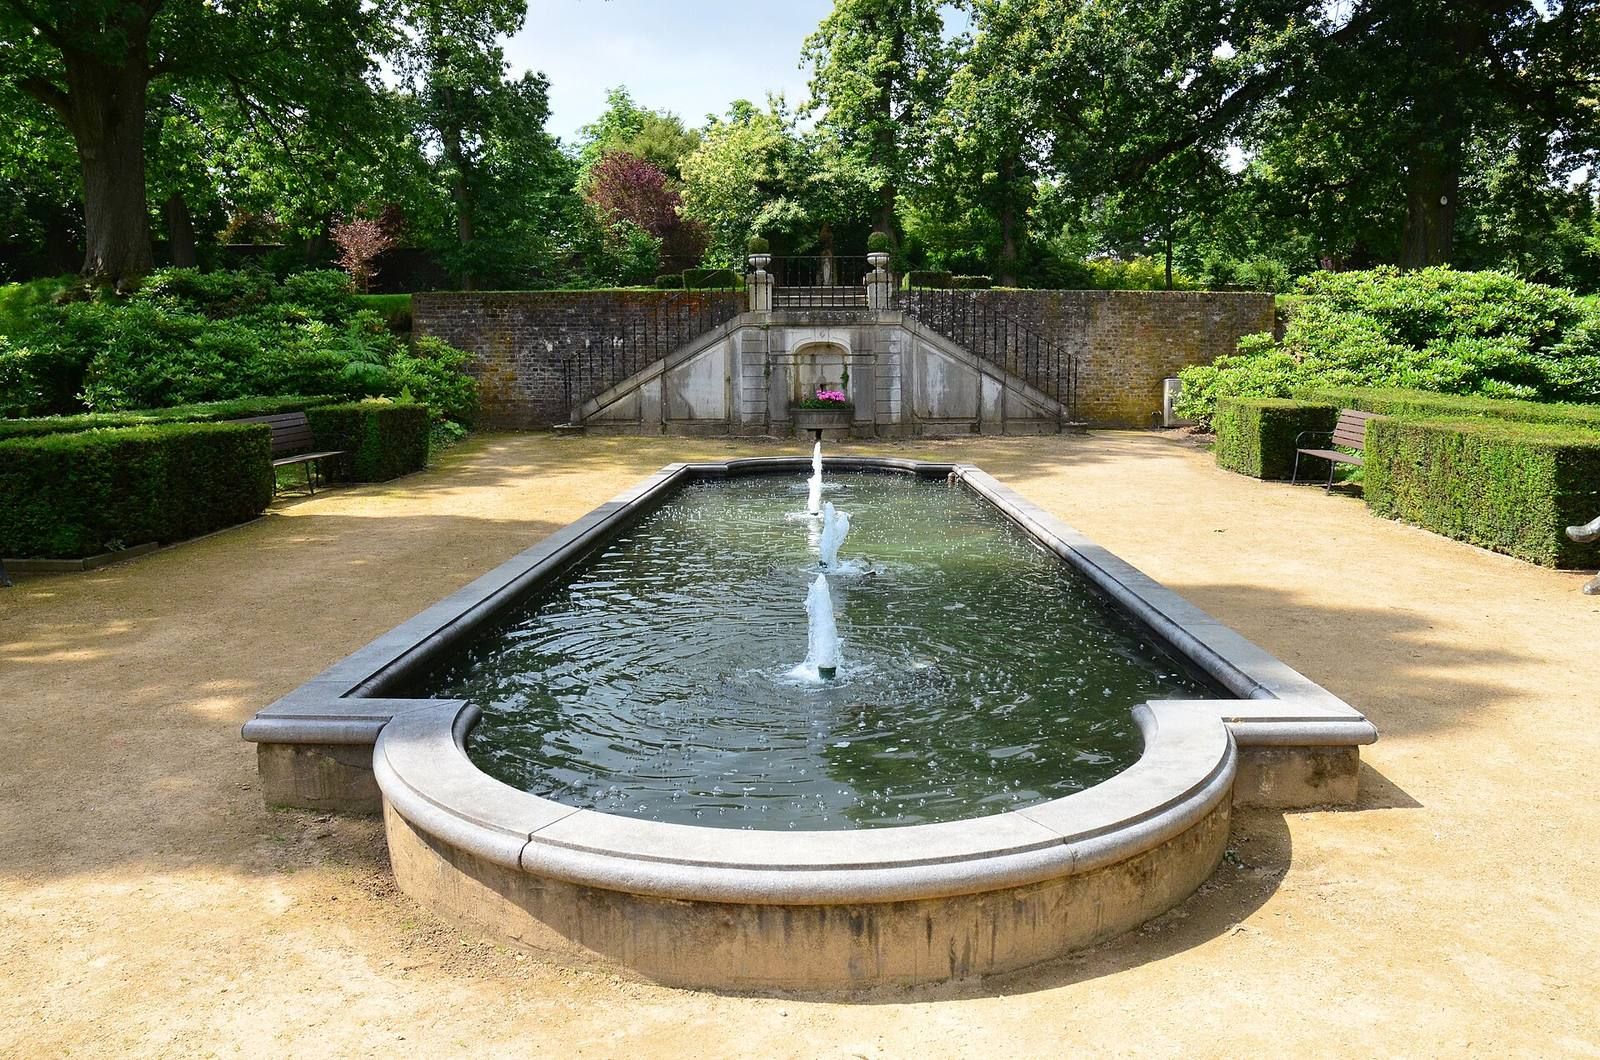
Behind the house to the southwest, the late-eighteenth-century formal garden retains its three-level arrangement, linked by stairways. A monumental staircase with two flights descends from the house to the narrow first terrace. Its retaining walls are brick, and its steps are Namur bluestone. On the terrace, an elaborate eighteenth-century iron gate stands between sculpted bluestone piers. An oval shield above the gate bears two intertwined Cs for Clermont. The first terrace served as a courtyard for boarders.
A simpler central staircase leads to the second terrace, where a long basin with several fountains fills nearly the full length of the level. A well stands beside the stairs. At the southwest end, another flight of steps reaches a platform, followed by a short flight to the upper terrace; a small fountain sits in a niche in the retaining wall, likely designed by Moretti. The second terrace once held vegetable and flower gardens and low-stem fruit trees. An elliptical path was used by the sisters for daily prayers and by pupils for private French conversation lessons during recreation.
Upper terrace and school grounds
A niche in the upper garden wall contains a second statue of the Virgin Mary, dating to around 1900. Its pedestal stands beneath a Gothic-style gable with pointed ornaments and a circular carved decoration. A round water feature occupies the area formerly used for tennis courts, and a well also stands beside the former courts. The third terrace included a large grass area used for gymnastics. Beyond it, a high wall separated the grounds from the cinder field known as the Ruige Hoek, where pupils played hockey, kastie, a bat-and-ball game, and korfball. The cinder field is now green, and a staircase at its southeast corner leads to a grass field used for football and softball during the Sophianum period.