Vaduz Castle: Medieval Fortress and Princely Residence in Liechtenstein


Site at a Glance
- Rating
- 4.3
- Popularity
- Low
- Country
- Liechtenstein
- Primary era
- Medieval
- External website
- Open
- Eras represented
- Medieval, Early Modern, Modern
- Civilizations
- Holy Roman Empire
- Site type
- Military
- Remains
- Castle
On this page13 sections
History
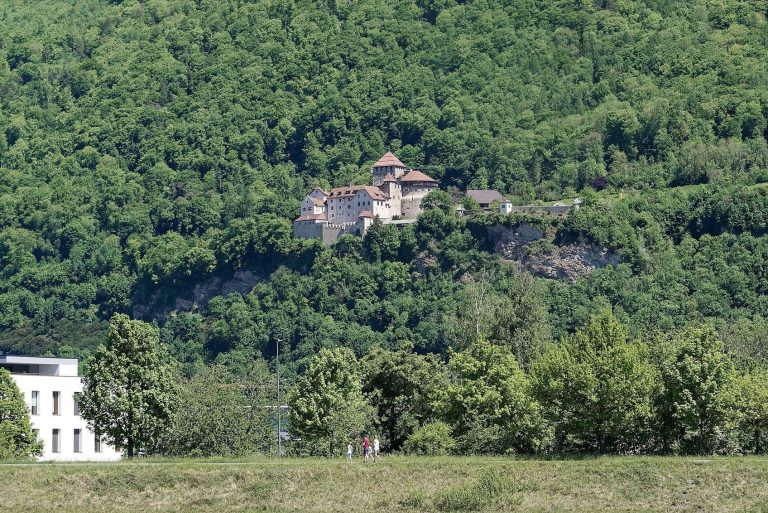
Vaduz Castle is a medieval fortress in Vaduz, Liechtenstein, whose earliest construction is generally placed in the twelfth century. Its exact foundation date is uncertain, but the first builders and owners were the counts of Werdenberg-Sargans, who enlarged the complex over subsequent decades. The castle later became the seat of the rulers of Vaduz and remains the private property and official residence of the Liechtenstein princely family.
Werdenberg-Sargans Origins
The castle first appears in a document from 1322, when it was pledged, together with its buildings, orchard, and associated people in Vaduz and Triesen, for 400 marks of silver to Vogt Ulrich von Matsch. A vogt was a medieval nobleman serving as a bailiff. In 1338, Ulrich von Montfort received the castle as a life tenancy.
After the County of Sargans was divided on 3 May 1342, Count Hartmann III of Werdenberg received the castle and the territory of Vaduz. As Hartmann I, he lived at the castle and named his family line after the seat from which it ruled. This established Vaduz Castle as the center of the territory’s political authority.
Brandis, Sulz, and Hohenems Rule
The castle and the Vaduz territory belonged to the Barons of Brandis from 1416 to 1507. During the Swabian War, the 1499 conflict between the Swiss Confederation and the Habsburg-associated Swabian League, Swiss Confederate forces burned the castle on 12 February 1499. After the peace and his release, Ludwig von Brandis arranged its restoration.
The Counts of Sulz owned Vaduz Castle from 1507 to 1613 and expanded its military defenses. The Counts of Hohenems followed them and completed the castle by 1712. Count Kaspar von Hohenems directed the enlargement of the western section, adding to the complex’s defensive and residential capacity.
Liechtenstein Ownership and Decline
The Princes of Liechtenstein have owned the castle since 1712. From 1712 to 1732, under the name Hohenliechtenstein, it served as the seat of the regional bailiwick, with staff apartments in the west wing. In the following decades and centuries, the castle deteriorated, and some sections were dismantled for safety reasons.
An extensive restoration and reconstruction took place under Prince Johann II between 1904 and 1920. Egon Rheinberger prepared detailed plans, Franz von Wieser of Innsbruck directed the work as state conservator, and Alois Gstrein of Brixen served as master builder. The project transformed the neglected partial ruin into a substantial castle complex while retaining an emphasis on preserving its surviving historic substance.
The reconstruction was intended to look historically credible rather than to reproduce a strictly documented earlier appearance. Its approach reflected the contemporary concept that age itself gives historic fabric value. Prince Franz Joseph II later enlarged the castle and adapted it more fully for residence. In 1938, he and his family established their permanent home there.
Residence and State Ceremonies
Vaduz Castle continues to serve as the private home and official residence of the Liechtenstein princely family. The reigning prince receives state guests and holds private discussions there. Because the castle remains inhabited, it is not generally open to the public.
On Liechtenstein’s national holiday, 15 August, the castle grounds host the state ceremony. A solemn mass is followed by addresses from the reigning prince and the president of the Landtag, Liechtenstein’s parliament. The princely family traditionally invites the population to a reception in the castle garden, and the celebrations conclude with fireworks.
Remains
Vaduz Castle stands on a rocky terrace about 570 metres above sea level and approximately 120 metres above Vaduz. Nearly vertical mountain slopes separate the terrace from the Rhine Valley to the west, while smaller level areas extend to the north, east, and south. The present complex brings together the medieval core, later artillery defenses, enclosing walls, approach defenses, gardens, and reconstructed residential spaces.
Eastern Fortress Core
Keep
The oldest sections occupy the eastern side of the castle. The keep, the principal fortified tower of a medieval castle, was probably among the earliest buildings. Its central tower has a floor plan of approximately 12 by 13 metres, with ground-floor walls reaching about 4 metres in thickness. An entrance on the courtyard side lies approximately 11 metres above ground level, reinforcing the tower’s defensive character.
Residential Tower
A residential tower was added after the keep. Dendrochronology, the dating of wooden components through comparison of their annual growth rings, places this late-medieval construction around 1287. The tower formed part of the castle’s developing residential accommodation and survives within the eastern core of the complex.
Military Additions and Enclosure
Rondels
The castle received major military improvements during the sixteenth and seventeenth centuries. These included two rondels, rounded artillery fortifications designed to accommodate guns and withstand attack, whose walls are approximately 5 metres thick. The rondels also served as living quarters. They now contain storage for the princely art collection.
Defensive Approach
The early twentieth-century reconstruction produced the defensive elements visible in the present complex, including walls, battlements, an outer bailey, a zwinger, drawbridge, and neck ditch. A zwinger is an enclosed defensive area between a castle’s walls, while a neck ditch is cut across the land approach to a fortified site. The drawbridge was among Rheinberger’s proposals adopted during the rebuilding, whereas other proposals were not implemented.
Gardens form part of the reconstructed arrangement, together with the castle meadow and castle garden. The meadow is used for the national-day state ceremony, while the garden serves as the setting for the associated reception. Historic interiors were fitted out in Gothic and Renaissance styles as part of the restoration and residential adaptation.
Castle Chapel
The castle chapel occupies the ground floor of the south wing. It originated in the High Middle Ages and probably existed by the time of the first documentary mention, although it was not listed separately in the surviving records. Its present form derives from the period of the Barons of Brandis, and it is dedicated to Saint Anne.
The chapel contains a late Gothic winged altar with a Vesper group, a sculptural depiction of Christ mourned after the Crucifixion. The inner wings show Saint Catherine and Saint Barbara, while the exterior depicts the martyrdom of the 10,000 Knights. The predella, the lower section of an altarpiece, shows the martyrdom of the 11,000 Virgins at Cologne. Beneath the canopy, a tabernacle, or shrine-like structure for sacred objects, contains statuettes of Saint Anne with the Virgin and Child, Saint Sebastian, and Martin of Tours. The chapel remains the private chapel of the princely family and continues to be used regularly for worship.