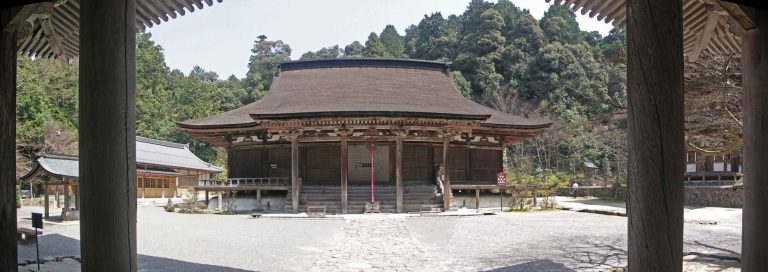
Umoreginoya: A Waiting Residence for the Ii Family
Site at a Glance
- Popularity
- Medium
- Country
- Japan
- Primary era
- Early Modern
- Eras represented
- Early Modern
- Civilizations
- Tokugawa
- Site type
- Domestic
- Remains
- Elite Residence
On this page11 sections
History
Umoreginoya is an 18th-century waiting residence of the Ii family in Japan, built around 1759 for sons who were not designated heirs. The family ruled Hikone Domain, and the house provided a place for younger sons to live while their futures were decided.
A Residence for Non-Heirs
Under the Ii family’s arrangements, a son who would not inherit might be adopted into another daimyo family, meaning the household of a powerful feudal lord, or into a retainer’s family. He might instead enter a Buddhist temple. While his father remained lord, he lived in his father’s household; after an elder brother succeeded, he moved to a waiting residence and received an allowance for his upkeep. Umoreginoya was previously called the Osue-machi Residence or the North Residence.
Ii Naoyuki, Naosuke’s grandfather and the 10th lord of Hikone, had also lived at the residence before becoming lord at age 25. His experience is thought to have encouraged greater attention to the education of young Ii family members living in such houses. Naosuke later gave the residence the name Umoreginoya, referring to a buried tree that would not flower as a metaphor for his own limited prospects. Despite that sense of constraint, he resolved to follow the course he believed necessary.
Naosuke’s Years at Umoreginoya
In 1831, when Naosuke was 17, his father, the retired 11th lord Ii Naonaka, died. Naosuke and his younger brother Naoyasu then moved to Umoreginoya. Naosuke received an allowance of 300 bales of rice. At age 20, he travelled to Edo with his brother amid the possibility of an adoption. Naoyasu alone was adopted, into the Naitō family of Nobeoka Domain, assessed at 70,000 koku, a traditional rice measure also used to express a domain’s yield. Naosuke returned to Hikone without an adoption and remained a dependent for about 15 years, until he became the 13th lord of Hikone.
During this period, Naosuke studied national learning, the study of classical Japanese texts and culture, Sōtō Zen, a school of Zen Buddhism, Confucianism, and Western learning with Nagano Shūzen, who later became his close adviser. His skill in Zen practice earned him the description “a monk with hair.” He pursued calligraphy, painting, waka poetry, swordsmanship, rapid sword-drawing, spear fighting, archery, artillery, jujutsu, horseback riding, and the tea ceremony. Drawing on Shinshin-ryū, a school of Japanese swordsmanship, he developed a school of his own.
For tea, Naosuke used the name Sōkan, studied Sekishū-ryū, a school of tea ceremony, and established his own approach. His writing on tea begins with ichi-go ichi-e, the idea that each encounter is unique and should be valued. The phrase may have appeared earlier in the Yamanoue Sōji-ki, associated with the 16th-century tea master Yamanoue Sōji. Naosuke also made Noh masks for classical Japanese theater, assembled a complete set of tools for the craft, and knew the Koto and Raku traditions of ceramics. His diary was titled Record of Umoreginoya. He was said to regard four hours of sleep a day as sufficient, pursuing literary and martial studies despite personal hardship and a sense of resignation.
Later Ownership and Restoration
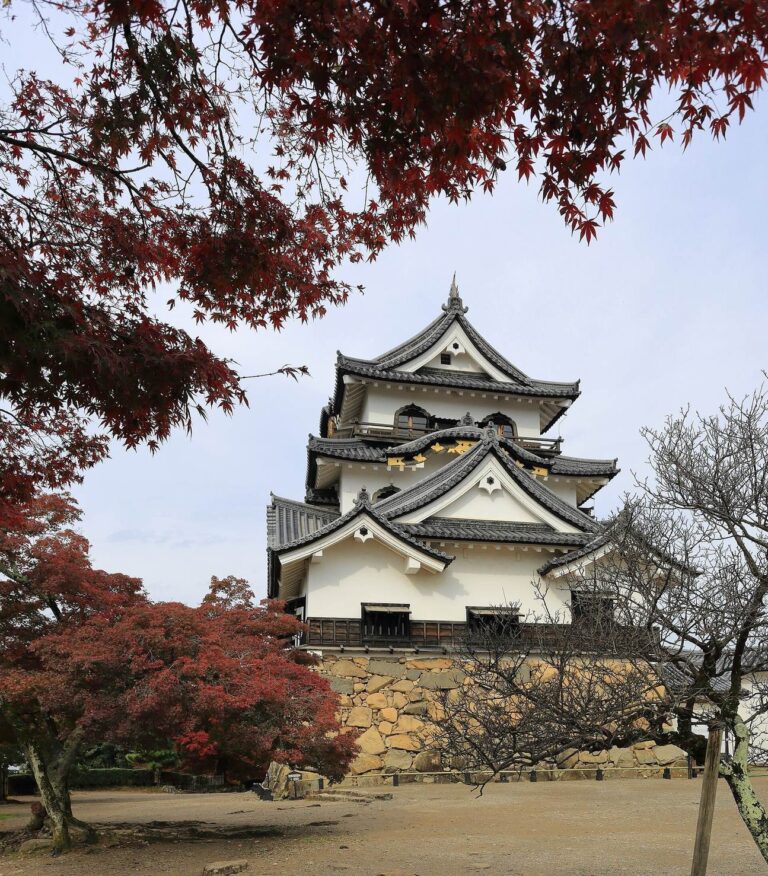
In 1871, the property passed to the Okubo family, whose members had served as close attendants to successive lords of Hikone. The family retained ownership. Heavy snowfall caused the residence to collapse in 1984. Hikone City agreed the following year to assist with its restoration on the condition that it be opened to the public, and national funding followed. The building was dismantled and restored to the appearance of Naosuke’s time, with the work completed in 1991. Archaeological investigations beginning in 1985 revised an earlier estimate that the house was about 380 years old and placed its construction around 1759. Umoreginoya is included within the Special Historic Site designation for the Hikone Castle Ruins, granted in 1956.
Remains
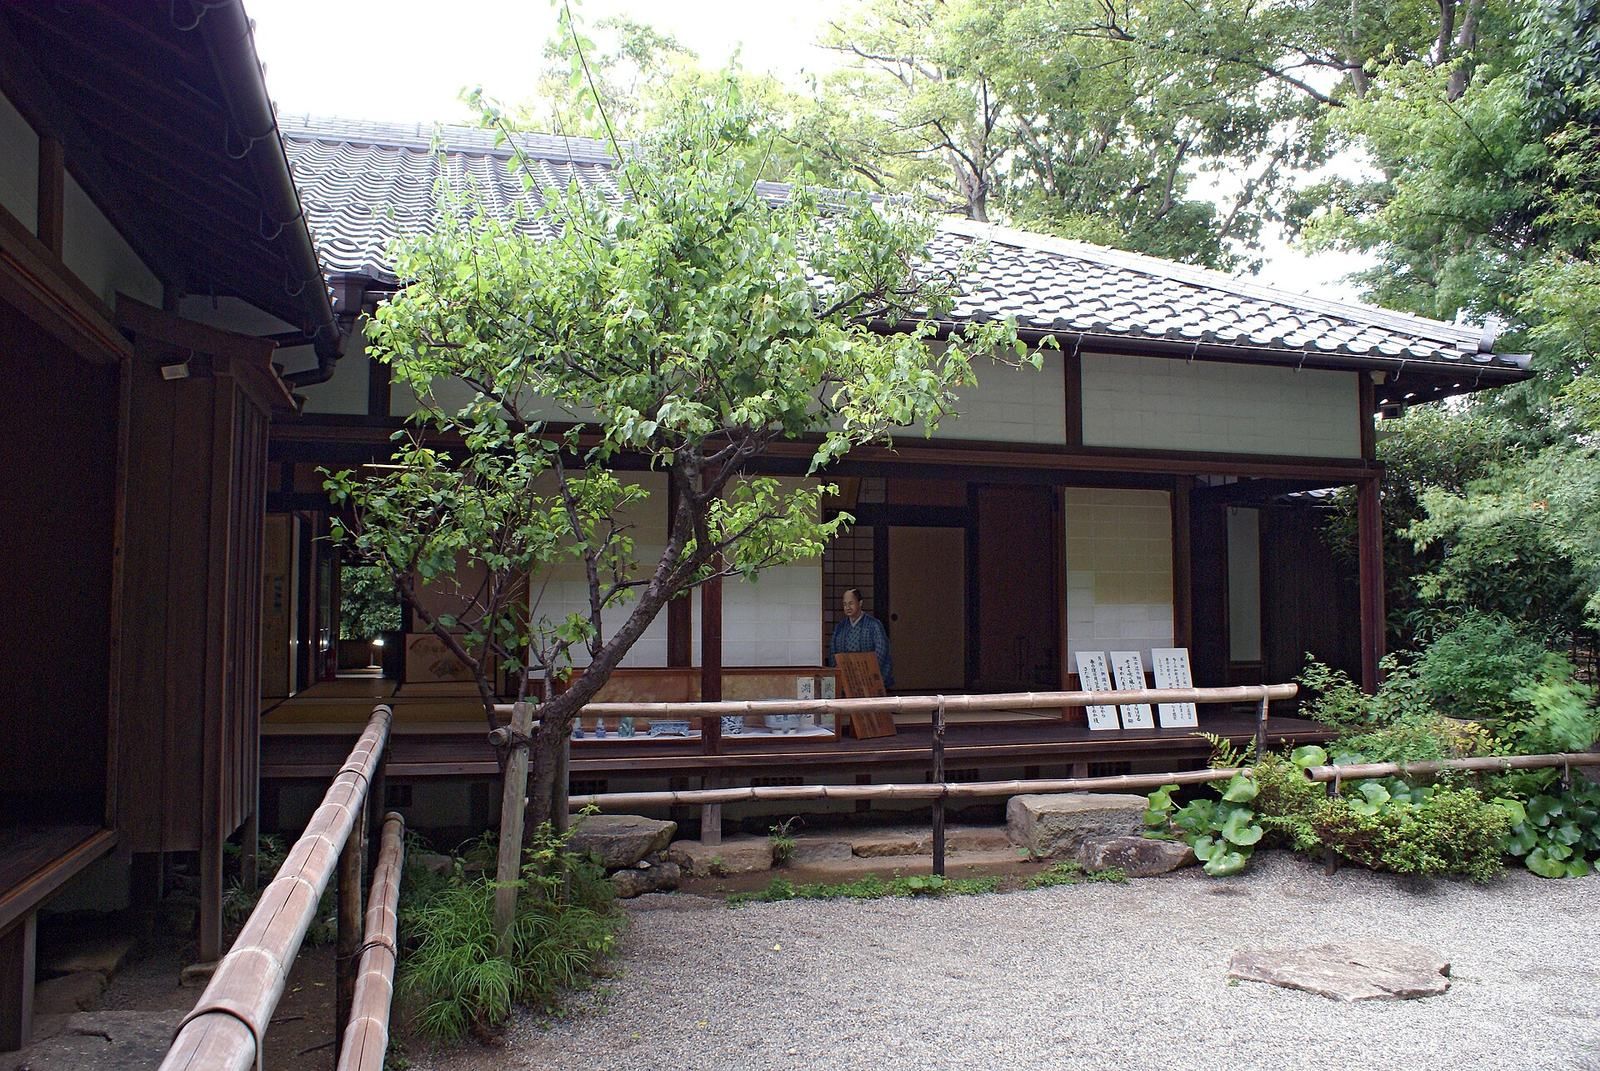
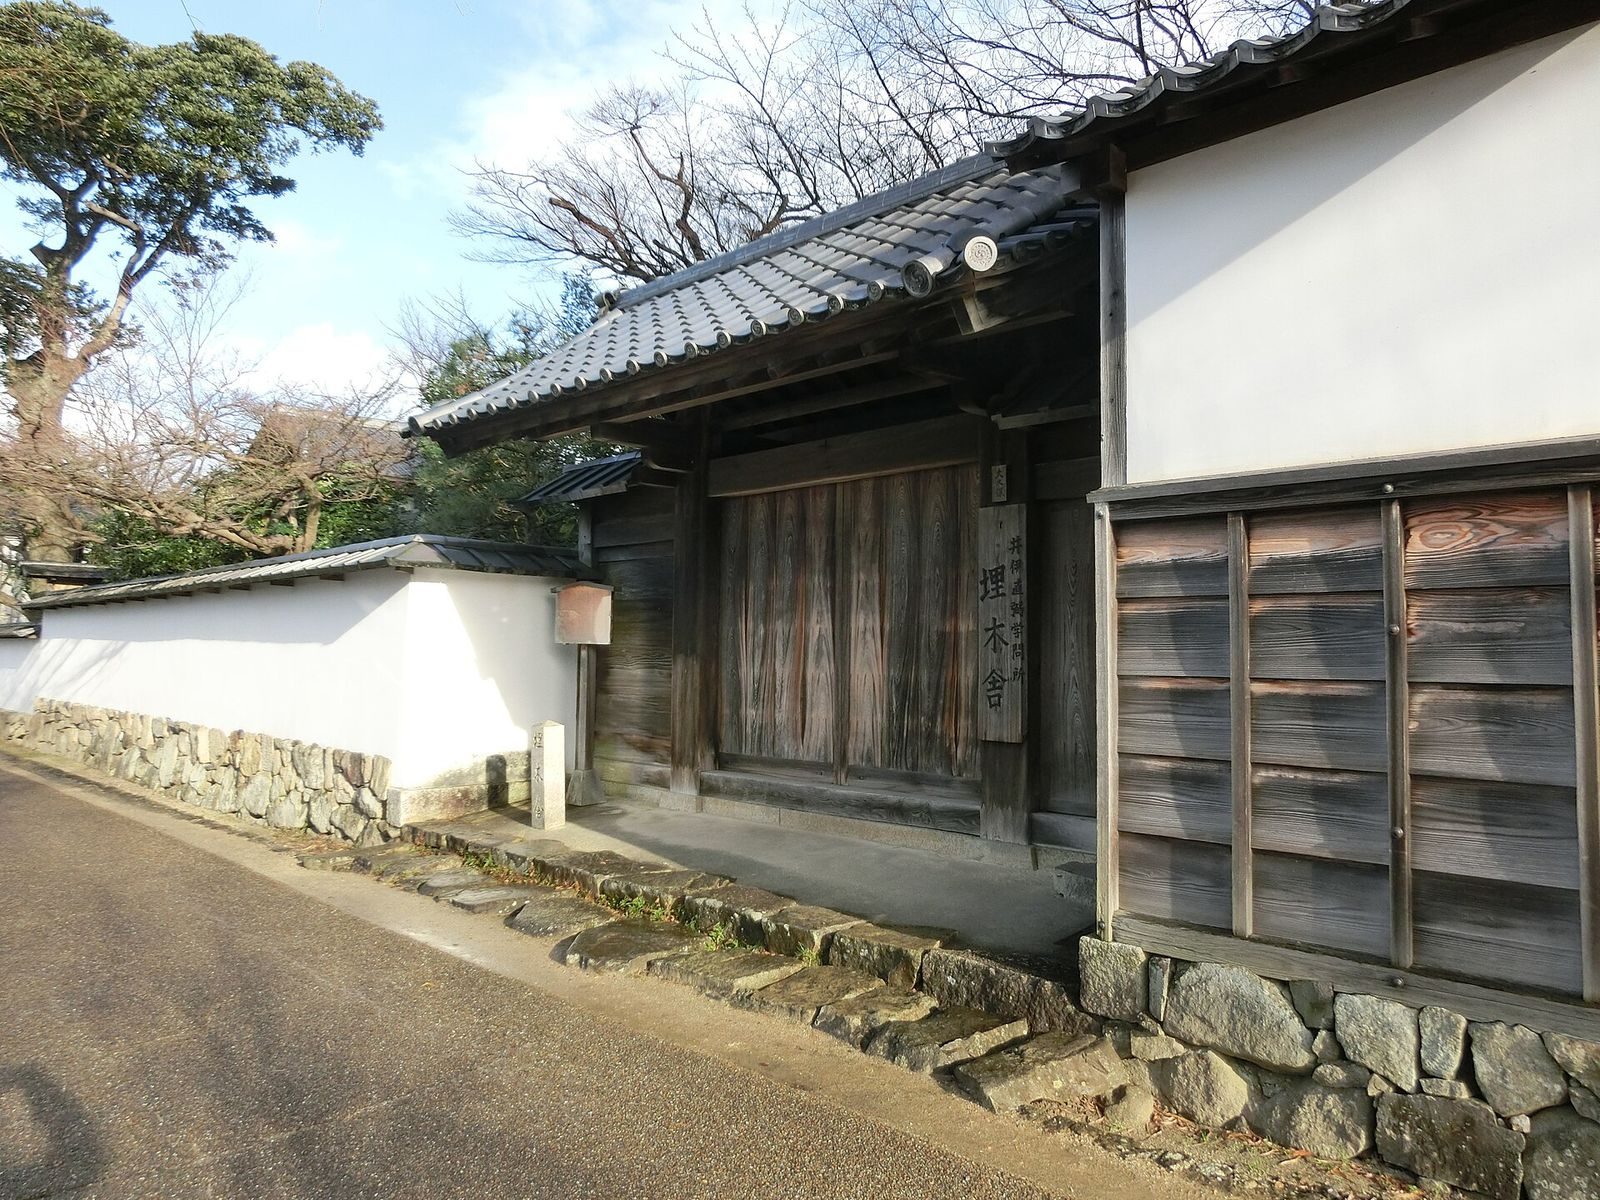
The modest residence faces the middle moat of Hikone Castle near Sawa-guchi Gate. Its plain construction and the sequence of rebuilding phases distinguish its physical history; excavation identified six successive building phases.
House and Grounds
The Residence
Compared with the Ii family’s more elaborate secondary residence, Umoreginoya used lower-grade building materials and was plainly finished. Its character was broadly comparable to a house belonging to a middle-ranking retainer. The main-house and kitchen wings formed part of the residence.
Willow and Tea Room
A willow on the grounds was especially dear to Naosuke, who used the literary name “Willow King Hermitage.” A tradition says that seeing the tree after returning home helped calm him when he was angry. The property also included a small tea room, which he named Juroan.
Excavated Toilets
Main-House Toilets
Two toilets from the fourth building phase were identified in the main-house wing. One lay to the north, behind and to the left after entering; the other was east of the house, beside the rear sitting rooms. The eastern toilet was well preserved. A line of foundation stones marked its space, which contained two pot-shaped cesspit toilets. Flanges on the pots helped prevent leakage: the pot for solid waste was buried up to its flange, while the urine pot stood above ground with its opening tilted slightly.
Kitchen-Wing Toilets
Excavation also identified three other toilet locations in the kitchen wing.