Udayagiri: A Buddhist Monastic Complex in Odisha
Site at a Glance
- Rating
- 4.5
- Popularity
- Low
- Country
- India
- Primary era
- Medieval
- Eras represented
- Classical, Medieval
- Civilizations
- Unclassified
- Site type
- Religious
- Remains
- Monastery
On this page14 sections
History
Udayagiri is a Buddhist complex in Odisha, India. It is the largest Buddhist complex in the state and forms part of the Diamond Triangle with the nearby Lalitgiri and Ratnagiri complexes. The site was probably active from the seventh to the twelfth centuries and is associated with the monastic name Madhavapura Mahavihara, meaning a major Buddhist monastery or monastic complex.
Identity and historical development
Udayagiri was once identified with Pushpagiri Vihara, a Buddhist institution known from ancient records. Pushpagiri is now located at another site, while inscriptions found at Udayagiri indicate that its historical name was Madhavapura Mahavihara. The name places the complex within the Buddhist monastic tradition of eastern India, where large residential and ritual centres developed around monasteries, stupas, and shrine halls.
The complex lies in the foothills of Jajpur district, about 90 kilometres northeast of Bhubaneswar and 70 kilometres northeast of Cuttack. Ratnagiri is approximately 11 kilometres away, Lalitgiri about 7 kilometres away, and the site now identified as Pushpagiri about 18 kilometres away. Together, these locations form the regional setting known as the Diamond Triangle.
Excavation and interpretation
The Archaeological Survey of India began extensive excavations at Udayagiri in 1958. Udayagiri Site 1, the first area investigated, occupies a depression between two valleys. Work at Udayagiri Site 2 in 1985–86 and 1989–90 exposed a Buddhist monastery surrounded by a compound wall. Its inscriptions provided the basis for identifying the complex with Madhavapura Mahavihara.
Large-scale excavations from 1997 to 2000 uncovered a further part of Udayagiri-2, including additional monasteries and stupas. Investigations from 2001 to 2004 expanded the excavated architectural remains around the monastic and shrine areas. The work revealed a complex composed of residential spaces, ritual buildings, water-management features, sculptural images, inscriptions, and numerous terracotta seals.
Remains
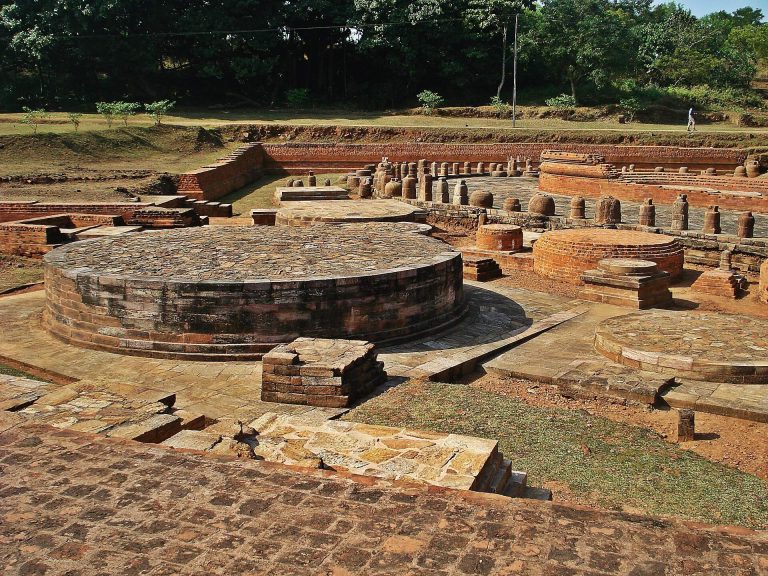
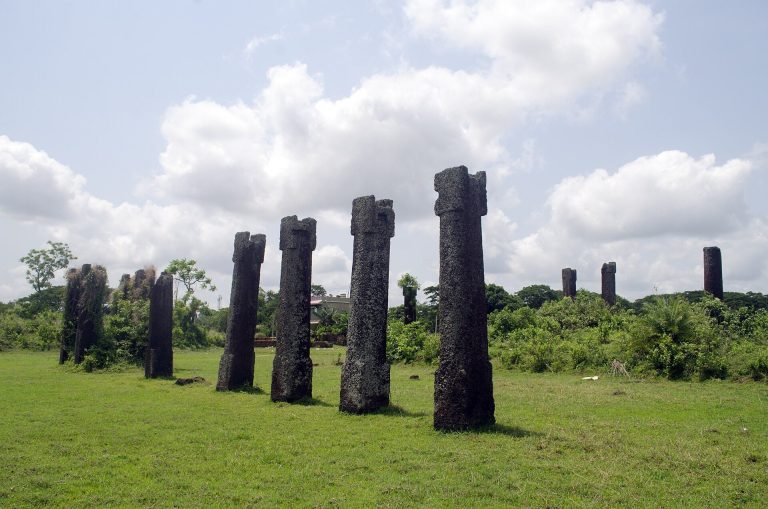
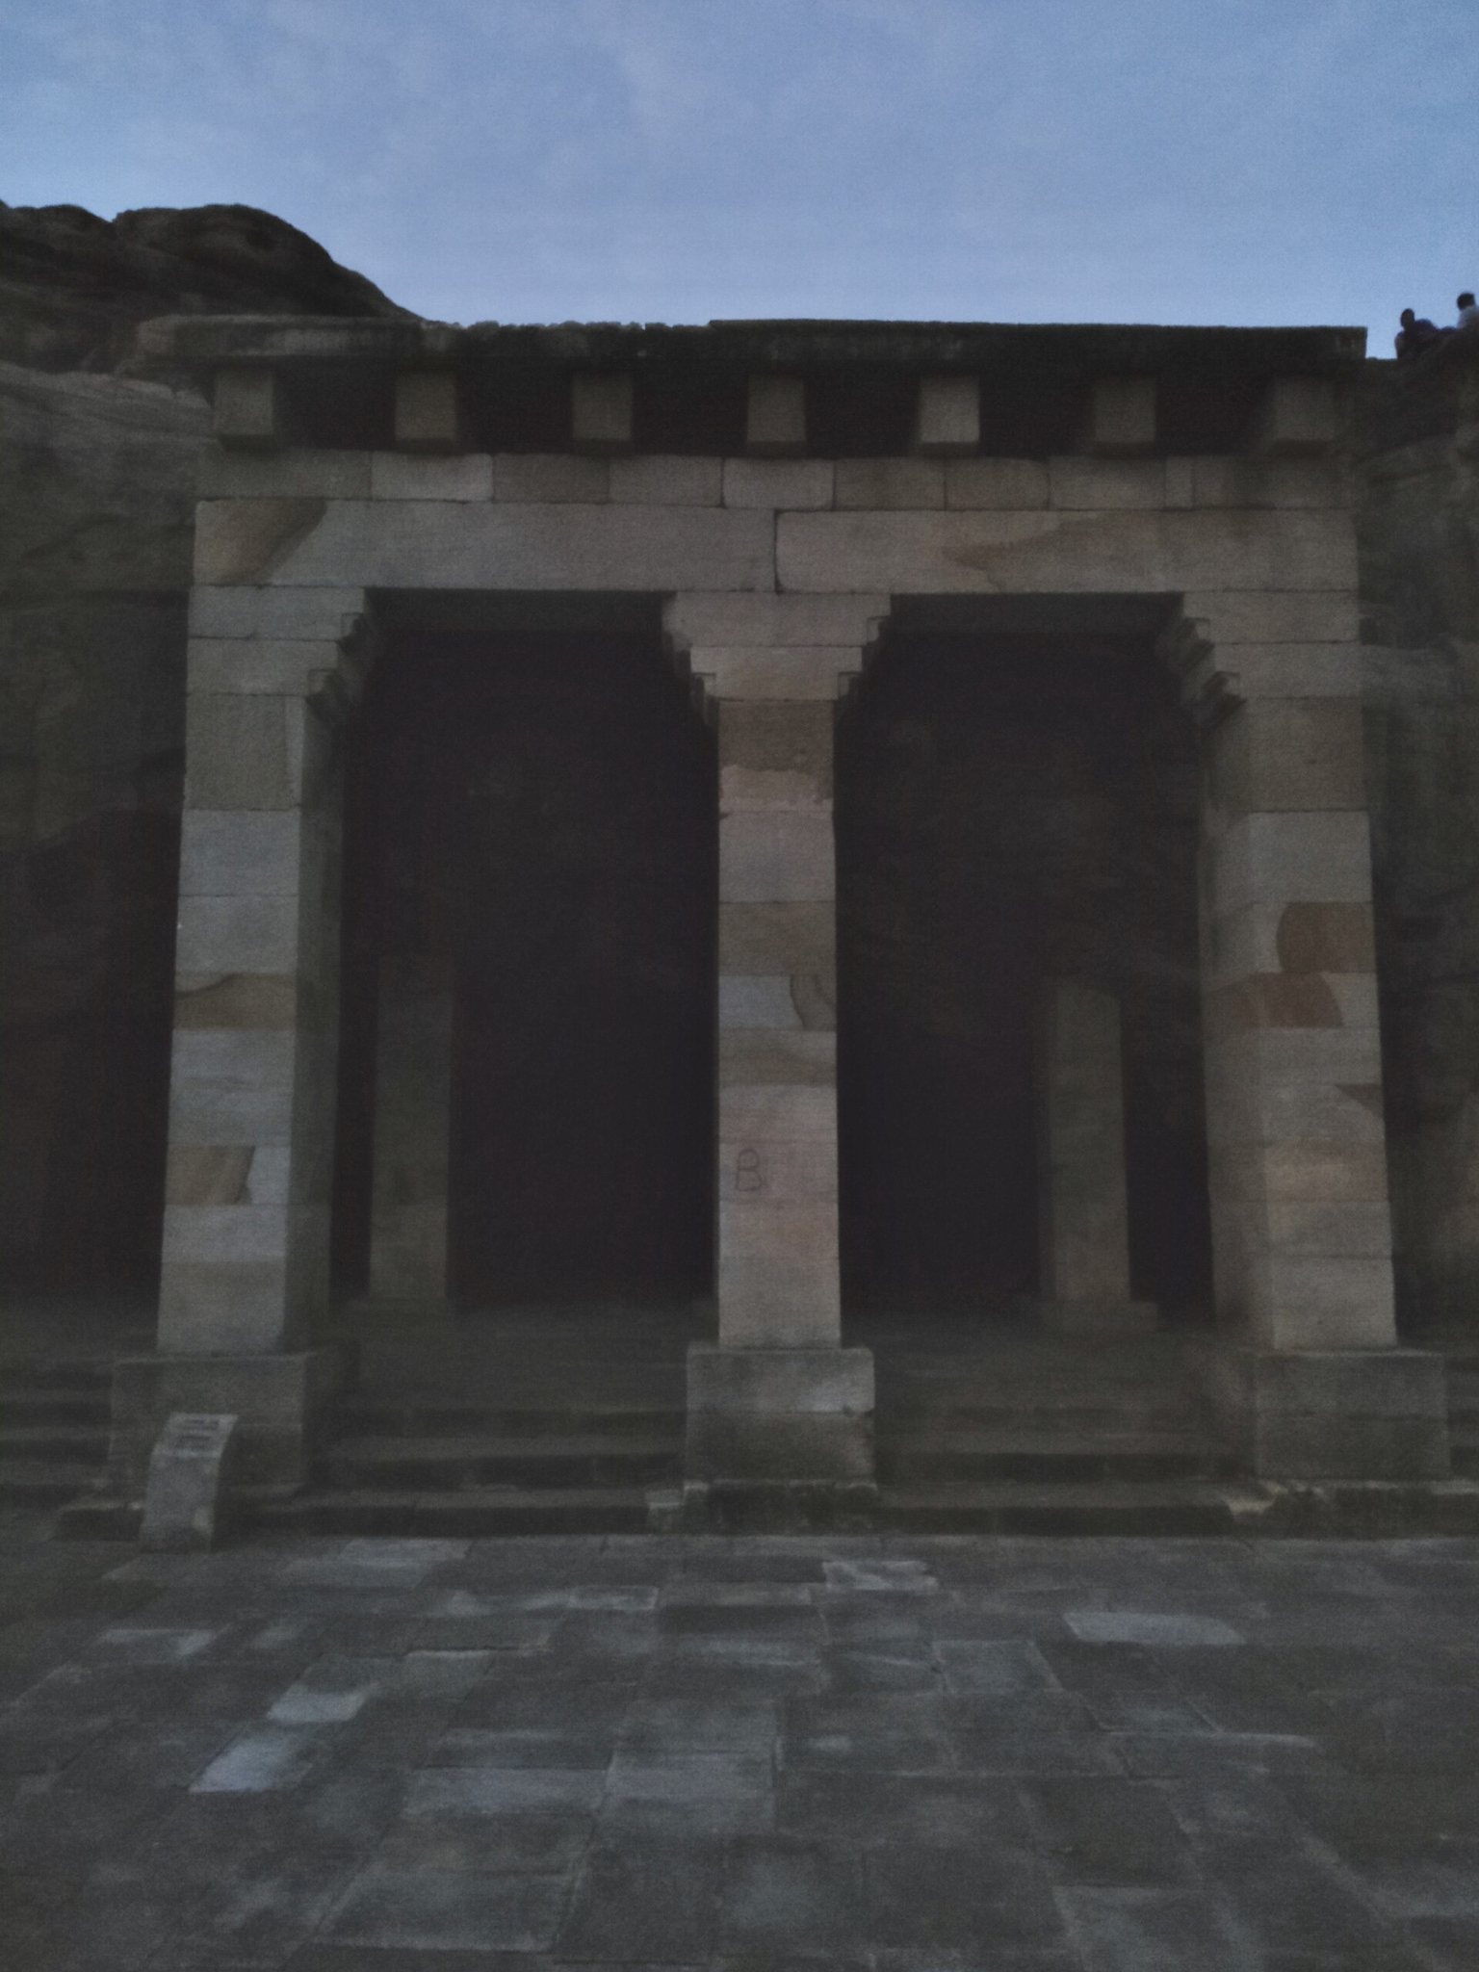
Udayagiri consists of Buddhist monasteries, stupas, and shrine areas arranged across a landscape of valleys and raised stone construction. The excavated remains include enclosed monastic buildings, an elevated platform, east-facing apsidal shrine halls, paved surfaces, drains, wells, and groups of votive monuments. Stone and brick were used together in major structures, while many stupas were built from brick bonded with mud mortar.
Monasteries and residential areas
Enclosed monastery
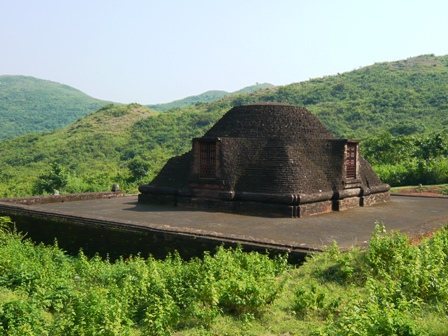
Udayagiri Site 2 contains a Buddhist monastery enclosed by a compound wall. A stupa within the complex rises 7 metres and carried images of four Dhyani Buddhas, meditative or transcendent Buddhas represented in Mahayana Buddhism, at its four cardinal points. Excavations in 1997–2000 also revealed two monastic complexes dated to the eighth century. Statues of Buddha, Tara, Manjusri, Avalokitesvara, and Jatamukuta Lokesvara were recovered with numerous terracotta seals.
Residential buildings and water features
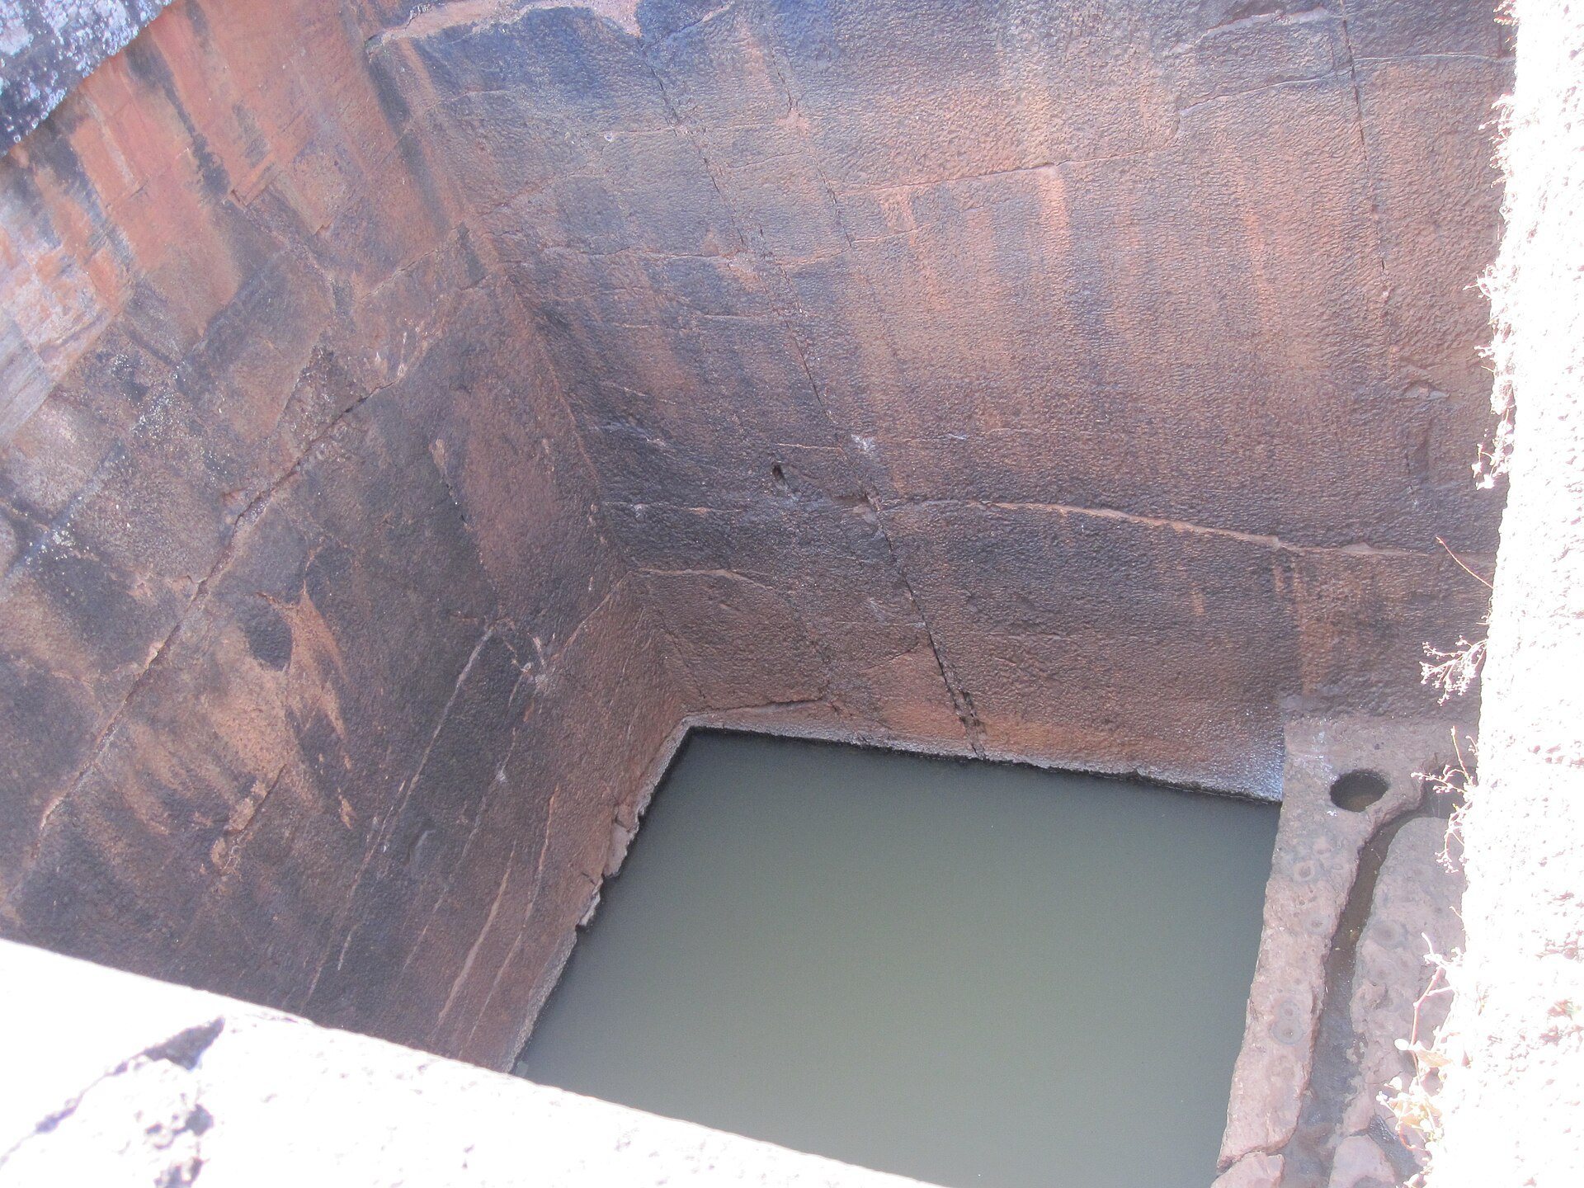
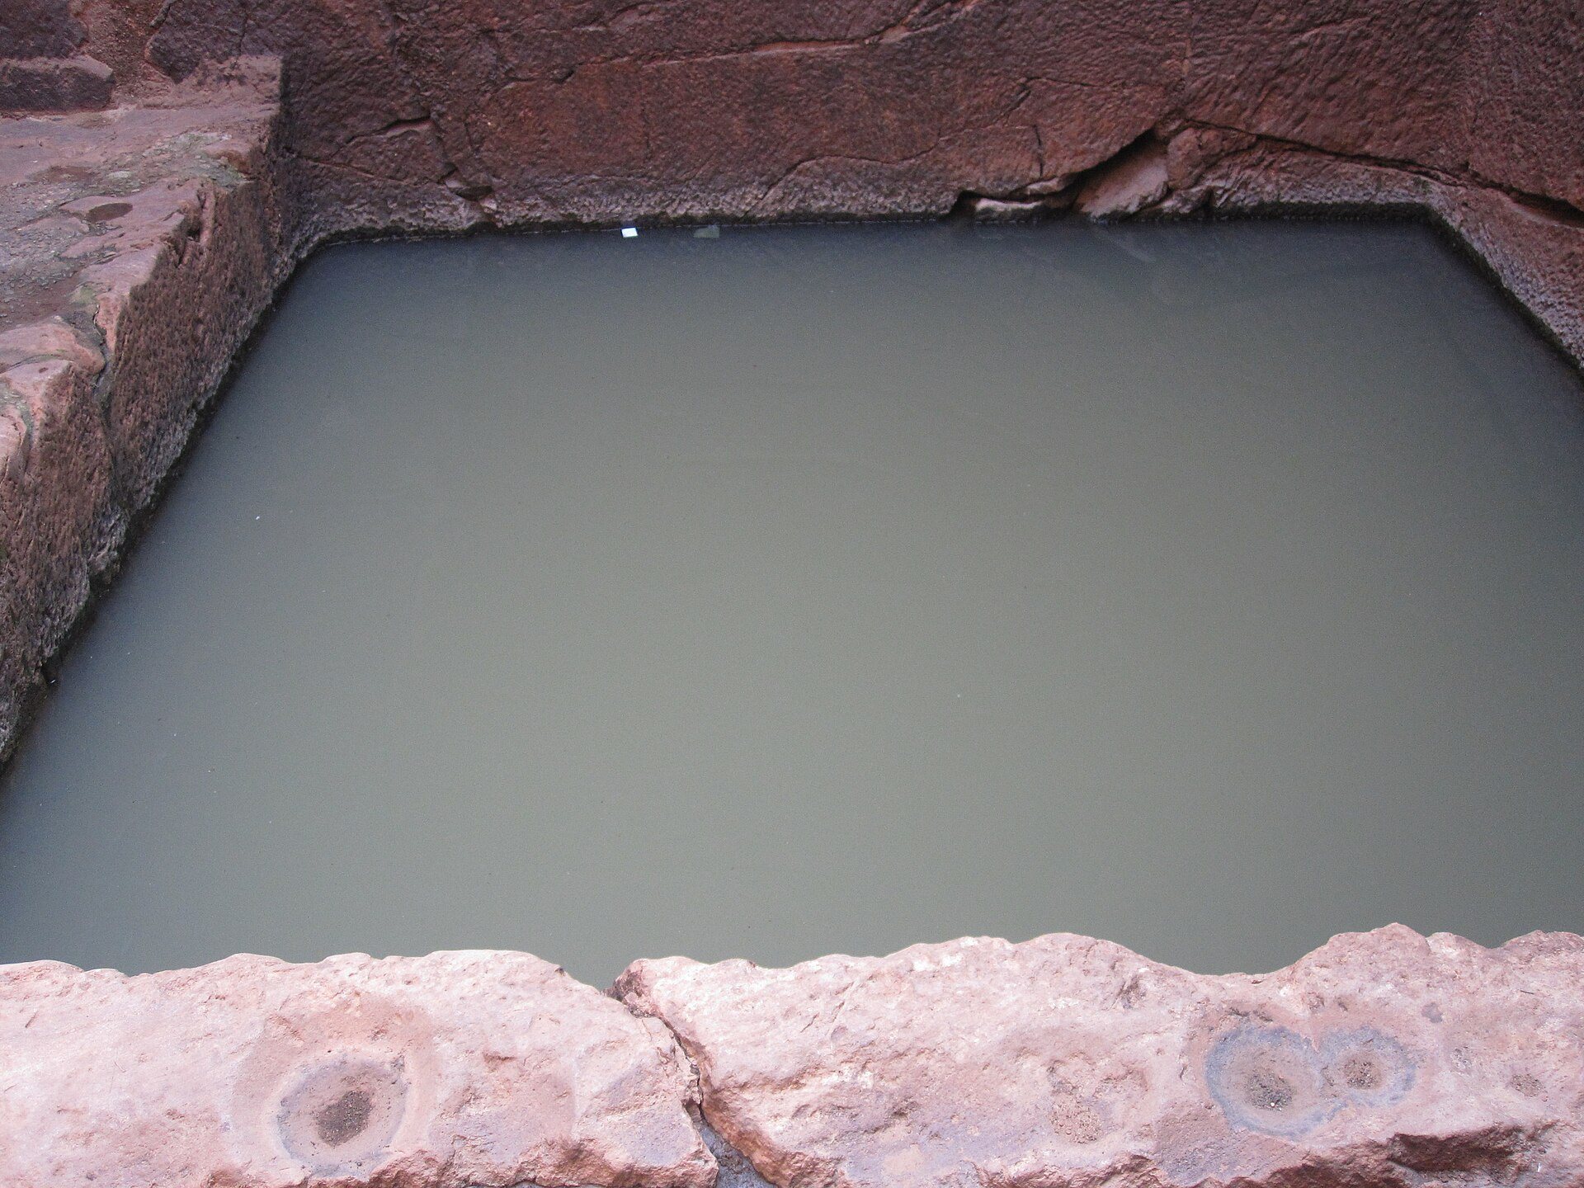
East of the shrine area stood residential buildings containing six rooms. Domestic equipment and other household goods were found within these spaces, indicating their use as living areas. In front of the excavated monastery, a stone-finished floor survives beside the main drain, which carried water northward. A stepped stone well bearing inscriptions was also found at the site.
Shrine and raised-platform remains
Chaitya-griha
The principal chaitya-grihas, Buddhist shrine halls usually organized around a stupa, were apsidal and faced east. An earlier shrine hall was replaced by a later structure made of stone and brick. A stupa was enshrined inside the later building, which stood on a raised platform. Stone lattice screens decorated with a three-hooked snake motif were found among the remains. These elements have been interpreted as gavakshas, or horseshoe-shaped openings.
Raised stone platform
The large raised platform measures 14.05 by 13.35 metres. It was constructed in seven layers using ashlar masonry, which consists of regularly cut stone blocks, and was approached by a series of steps. A chandrashila, or threshold stone traditionally understood as a “moon stone,” marked its northern end. The platform supported the later stone-and-brick shrine structure.
Stupas and sculptural features
Stupa groups and paved path
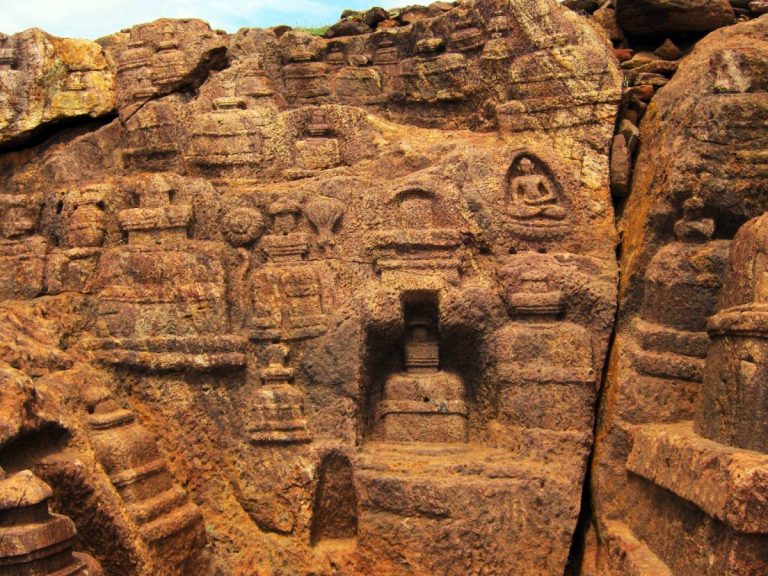
Groups of stupa remains were found to the west, south, and north of the shrine hall. Their preserved remains consist of plain stone plinths. Fourteen brick stupas built with mud mortar date from the first to the twelfth centuries, while stone votive stupas occur beside a stone-paved path. A stupa was also placed inside the later shrine hall on the raised platform.
Images and sacred figures
Within the shrine precinct, images of Avalokitesvara, Tathagata, Bhikruti-Tara, and Chunda occupied niches at the four cardinal points. Avalokitesvara is a bodhisattva associated with compassion, while Tara is a female Buddhist deity and bodhisattva associated with protection and compassionate action. Images of Tara in the form of Tara Kurukulla show this figure, an emanation of Amitabha, seated in lalitasana, a posture with one leg pendant.
Images of Hariti were also found at Udayagiri. She appears seated while breastfeeding a child or with a child on her lap. In Buddhist tradition, Hariti changed from a child-snatcher into a guardian of children. Near one entry gate, a human figure swings on a rope with closed eyes and an expression of complete happiness, adding another distinctive sculptural element to the complex.
Inscriptions and surviving evidence
Numerous inscriptions from the fifth to the thirteenth centuries were found at Udayagiri. Along with the inscription on the stepped well and the epigraphic evidence from Site 2, they preserve the historical name Madhavapura Mahavihara and help connect the surviving buildings with the complex’s long period of Buddhist use.