U Hybernů: A Former Church, Exhibition Hall, and Musical-Theatre Venue
Site at a Glance
- Popularity
- High
- Country
- Czechia
- Primary era
- Early Modern
- Eras represented
- Medieval, Early Modern, Modern
- Civilizations
- Habsburg, Habsburg Austria, Holy Roman Empire, Kingdom of Bohemia
- Site type
- Religious
- Remains
- Church
On this page7 sections
History
U Hybernů is a former church in Czechia that later became an exhibition hall and was adapted as a musical-theatre venue. Irish Franciscans built it as a seventeenth-century Baroque church on a site with an earlier monastic history. For many years, the building hosted themed exhibitions and cultural events, including the 1969 Prague Salon, one of the last uncensored exhibitions of contemporary Czech art.
Monastic foundations and the Franciscan church
Before the Irish Franciscans arrived, the site held a Benedictine monastery that followed the Ambrosian rite, a Western Christian liturgical tradition historically associated with Milan. Its Gothic church was dedicated to St. Ambrose. Charles IV, a fourteenth-century king of Bohemia and Holy Roman Emperor, founded this earlier complex.
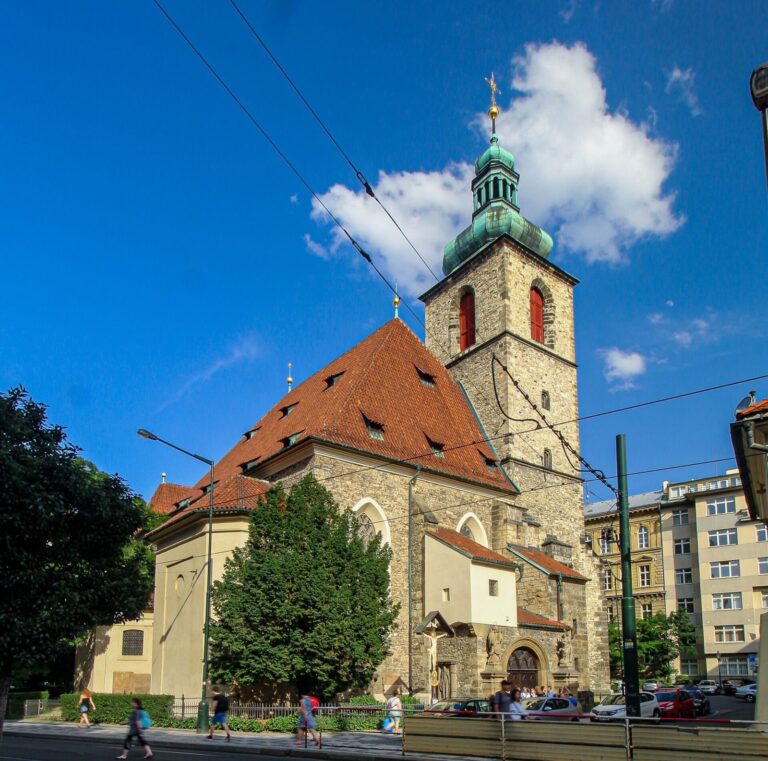
The Irish Franciscans built the Church of the Immaculate Conception of the Virgin Mary beside their monastery. Construction took place from 1652 to 1659, with the foundation dated to 1653 and the church opening in 1659. Carlo Lurago was among the architects involved. The friars were called Hyberni, from Latin names for Ireland, and this name gave U Hybernů and nearby Hybernská Street their names.
From monastery to customs house
The monastery was dissolved in 1785 during the Josephinian reforms, measures under Habsburg ruler Joseph II that included the suppression of monasteries. The Bouda theatre performed at the site from 1792. In 1803, a decision was made to convert the building into a customs house. After work on the adjoining monastery, the former church was converted in the early nineteenth century. Josef Zobel carried out the reconstruction under Georg Fischer’s direction. Viennese architect Louis Montoyer also prepared plans, and Johann Philipp Joendl worked on the project.
Exhibition use and later conversion
After theatrical use ended, the interior was divided into residential units. The partition walls were removed in 1940, and architect Josef Karel Říha worked on a reconstruction during the 1940s. From after 1945, the building was adapted for exhibitions; after 1960, it was managed by the state enterprise Výstavnictví. It served for many years as a large hall for themed exhibitions and cultural events.
A 1986 exhibition marking 40 years of Czechoslovak nationalized film included a statue of a golem, an artificial being in Jewish folklore, from the film The Emperor’s Baker and the Baker’s Emperor. The comedy The Great Film Robbery was filmed among the exhibition sets. The building was reconstructed again in the 1990s and converted into a musical-theatre venue in 2005–2006.
Remains
Exterior and façade
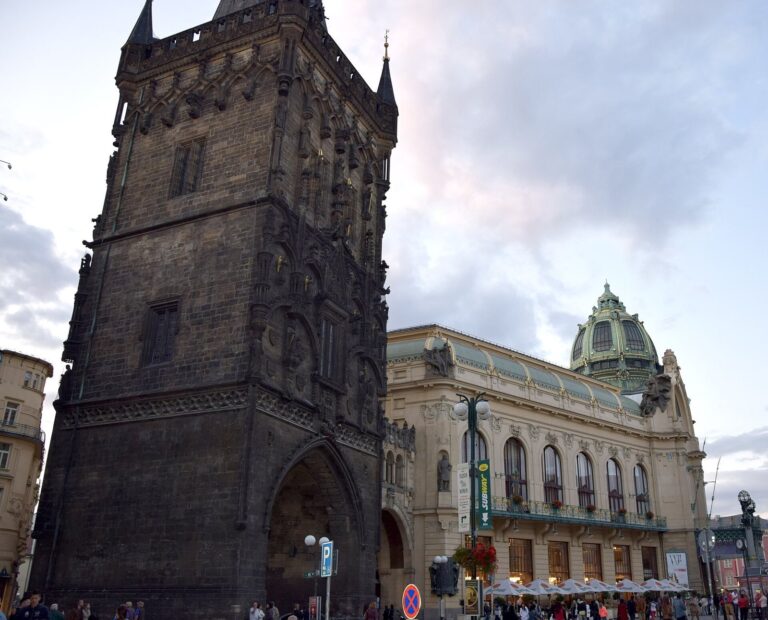
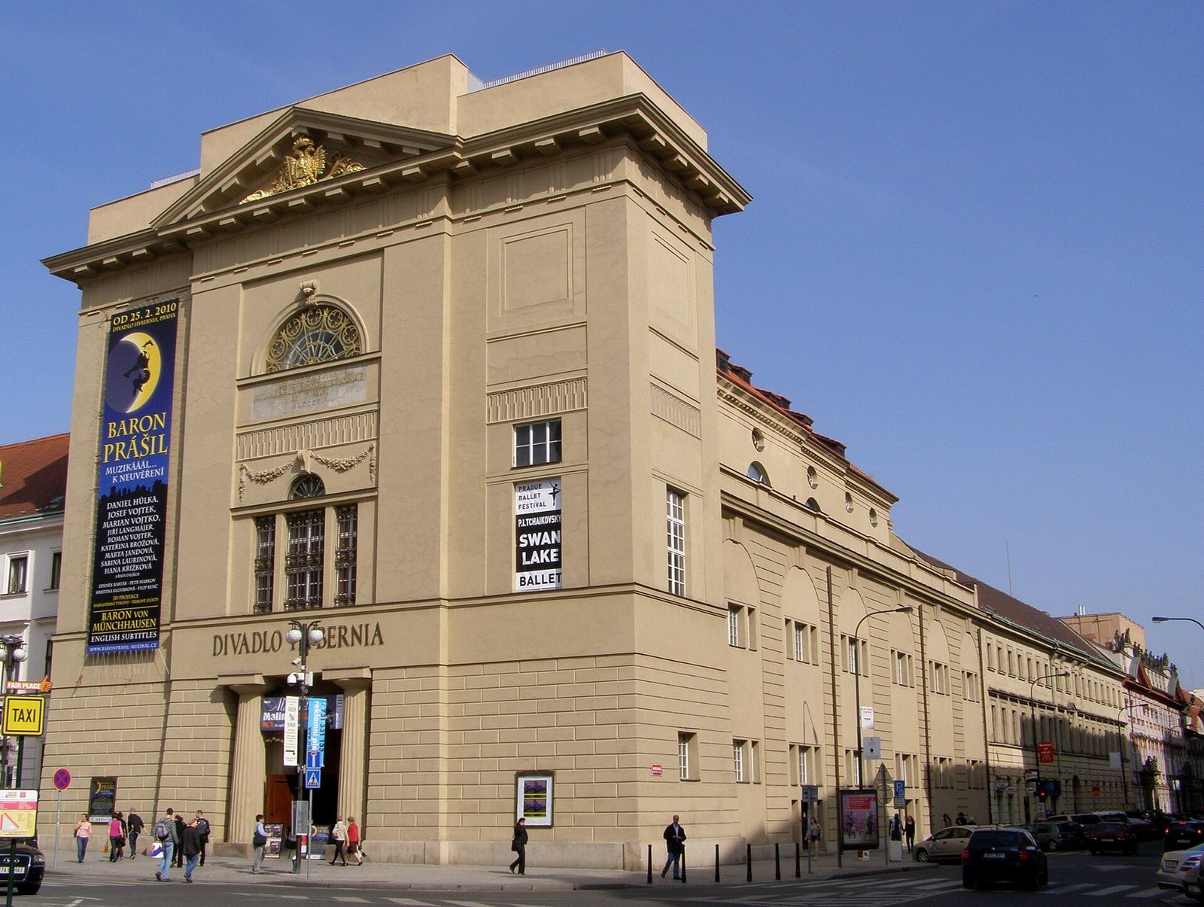
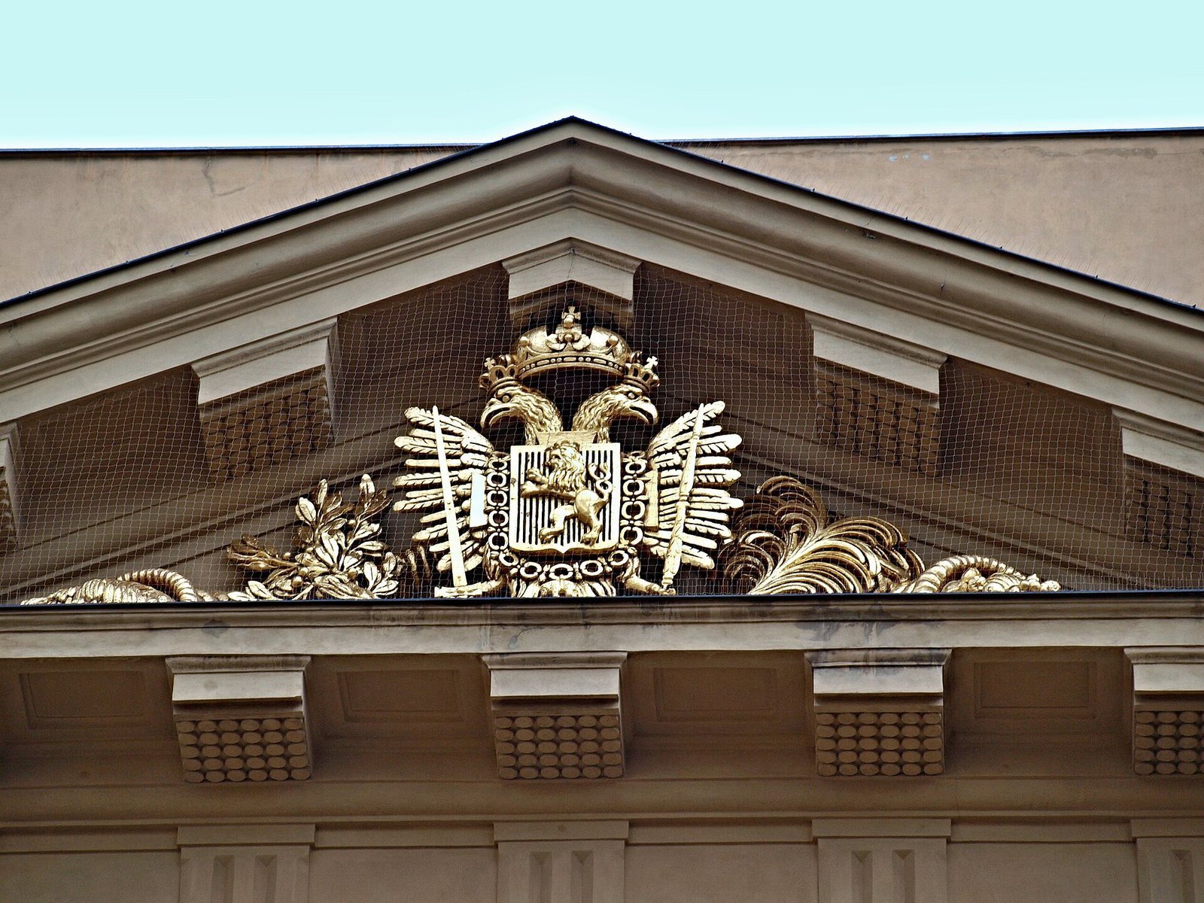
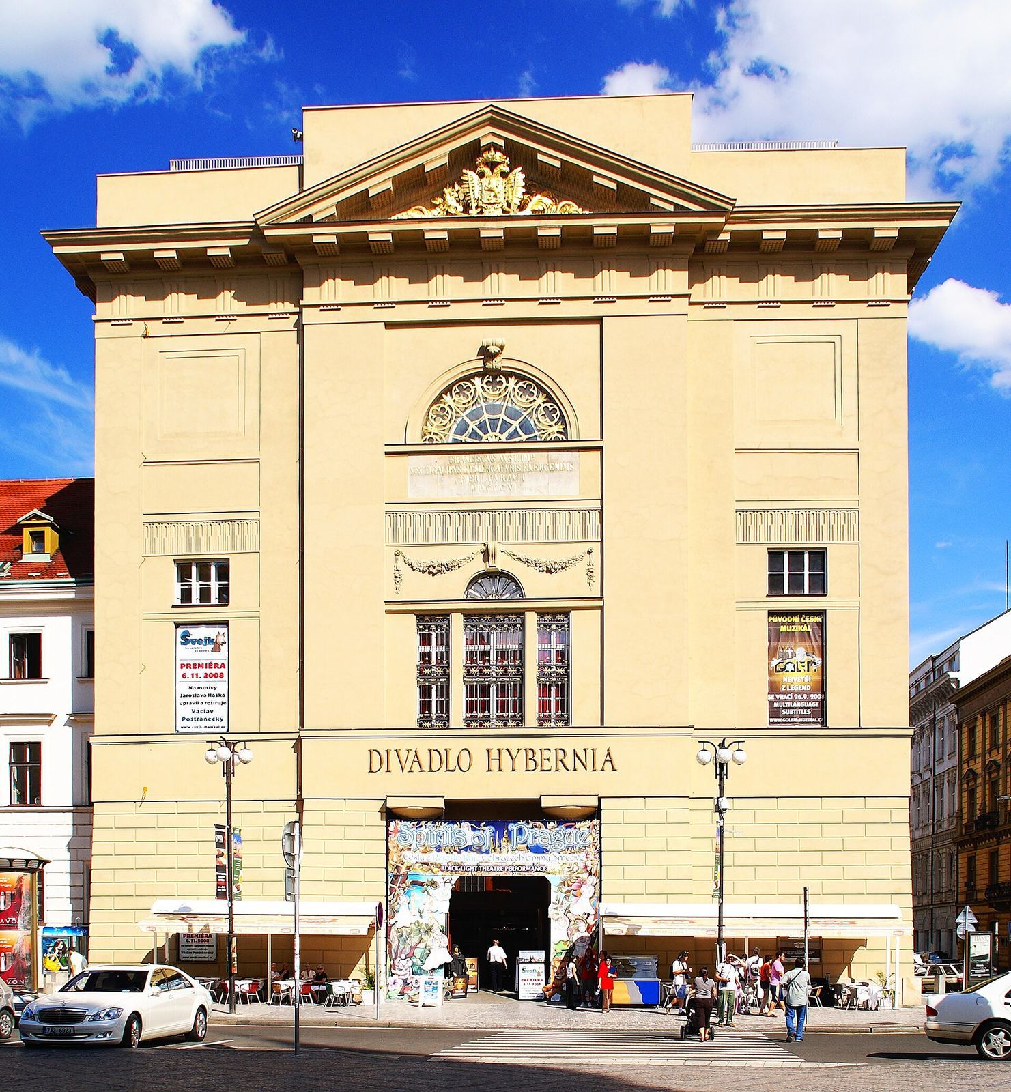
The masonry building stands at the corner of Hybernská Street and Republic Square, aligned with Na Příkopě Street. It faces the Municipal House, the Czech National Bank building, and the Powder Tower. Its Baroque church origins are paired with an Empire-style façade, a form of Neoclassicism associated with the early nineteenth century. Created during the conversion of the former church, the façade is a free interpretation of the Old Berlin Mint’s front, designed by Gentz from 1798 to 1800. Its design closes the view along Na Příkopě Street, and sculptor F. X. Lederer provided its sculptural decoration.
Interior and adaptation
The musical-theatre adaptation retained the exterior and the original vaulted ceiling inside. A detailed restoration survey informed the façade’s sandstone color, and architect Michael Klang designed the conversion.