Abbaye Saint-Cyriaque d’Altorf: A Benedictine Abbey in France
Site at a Glance
- Popularity
- Medium
- Country
- France
- Primary era
- Medieval
- Eras represented
- Medieval, Early Modern
- Civilizations
- French, Holy Roman Empire
- Site type
- Religious
- Remains
- Monastery
On this page16 sections
History
Abbaye Saint-Cyriaque d’Altorf is a Benedictine monastery in Altorf, France, founded in 974 by Hugh IV of Nordgau, Count of Eguisheim, and his wife, Helwilde. Its monks followed the Rule of Saint Benedict, and the foundation was intended partly as a burial place for the founders’ family. Tradition credits Hugh with building the first church.
Relics and medieval institutions
In 1049, Bruno of Egisheim-Dagsburg, later Pope Leo IX, brought relics of Saint Cyriacus, including an arm, to Altorf and consecrated an altar. Saint Cyriacus, a Christian martyr, became the abbey’s principal patron, replacing the church’s earlier 10th-century dedication to Saints Bartholomew and Gregory the Great. The shrine drew pilgrims seeking help for epilepsy, fever, and nervous disorders. The church also held the tombs of Leo IX’s ancestors and members of the House of Lorraine. Bishop Henry II of Veringen, a bishop of Strasbourg, consecrated several abbey altars while travelling to Altorf.
The abbey also held minting rights. Tradition connected them to the reign of Otto I, while a grant by Otto III around 999 and confirmations by Leo IX in 1050 and Frederick I in 1153 are recorded. These rulers were Holy Roman emperors. Coins bearing Saint Cyriacus’s image or name are attributed to the abbey. Its mint stopped operating in 1296 and briefly resumed after 1300; during the 13th century, the rights passed to the bishops of Strasbourg.
Chapels, nunnery, and medieval conflict
A confirmation issued by Pope Celestine III around 1192 refers to a chapel dedicated to Saint Michael, an archangel. A charter of 1251 names a nunnery founded by an abbot of Saint-Cyriaque, probably a few years after the monks’ house. The nuns took part in liturgical services under the monks’ direction. The chapel and nunnery had a separate endowment, whose income was transferred to the monks’ prebends, provisions supporting members of a religious community, when the nunnery was suppressed in 1251.
The chapel and nunnery stood in the abbey’s free court, a privileged precinct, within Altorf village. In the 1260s, Strasbourg troops rebelling against the bishop destroyed the village and abbey, and the community of nuns disappeared amid this violence.
War and monastic reform
Repeated plundering began during the Peasants’ War of 1525, a major rural uprising, and continued through the end of the Thirty Years’ War in 1648, a prolonged European conflict. Further rebuilding was repeatedly needed. In 1606 the abbey confirmed its ties to the Bursfelde Congregation, an association of Benedictine monasteries; in 1624 it joined the Strasbourg Benedictine Congregation. The abbey also came under the authority of Strasbourg and Molsheim.
The vineyard Altenberg de Wolxheim was once among the abbey’s possessions. Its lands and buildings were part of a broader religious and economic establishment that underwent repeated change before the large rebuilding campaigns of the 18th century.
Rebuilding and suppression
In 1707, work was commissioned on a complex beside the church that included the abbot’s residence, an inn, and a revenue office. A campaign to rebuild the monastic buildings began in 1715 and required the demolition of a chapel dedicated to Saint Gregory, north of the transept. In 1724, Abbot Amand Zimmermann ordered the choir and transept taken down to their foundations and rebuilt in the contemporary style.
During the French Revolution, a period of upheaval that dismantled many established institutions in France, the abbey was suppressed. The church and abbey buildings were temporarily used as a military hospital. Cyriakus Spitz, the final abbot, held office from 1772 to 1791. Historic-monument protections later covered the high altar in 1932, the gabled presbytery façade and portal in 1937, and the church in 1983; the tithe barn and other listed elements are also protected.
Remains
The surviving complex brings together medieval church fabric, later Baroque work, residential and service buildings, and enclosed gardens. The church remains the principal structure, with other buildings and garden features distributed around the former abbey precinct.
Church and furnishings
Nave, transept, and choir
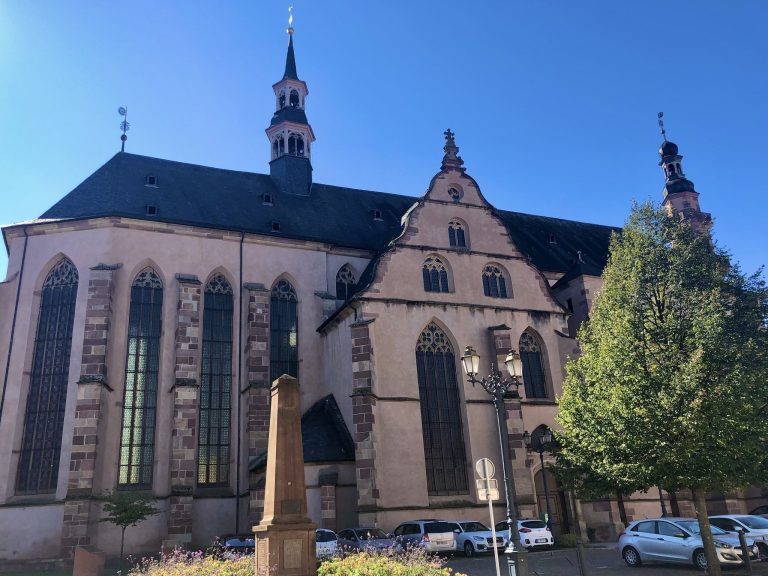
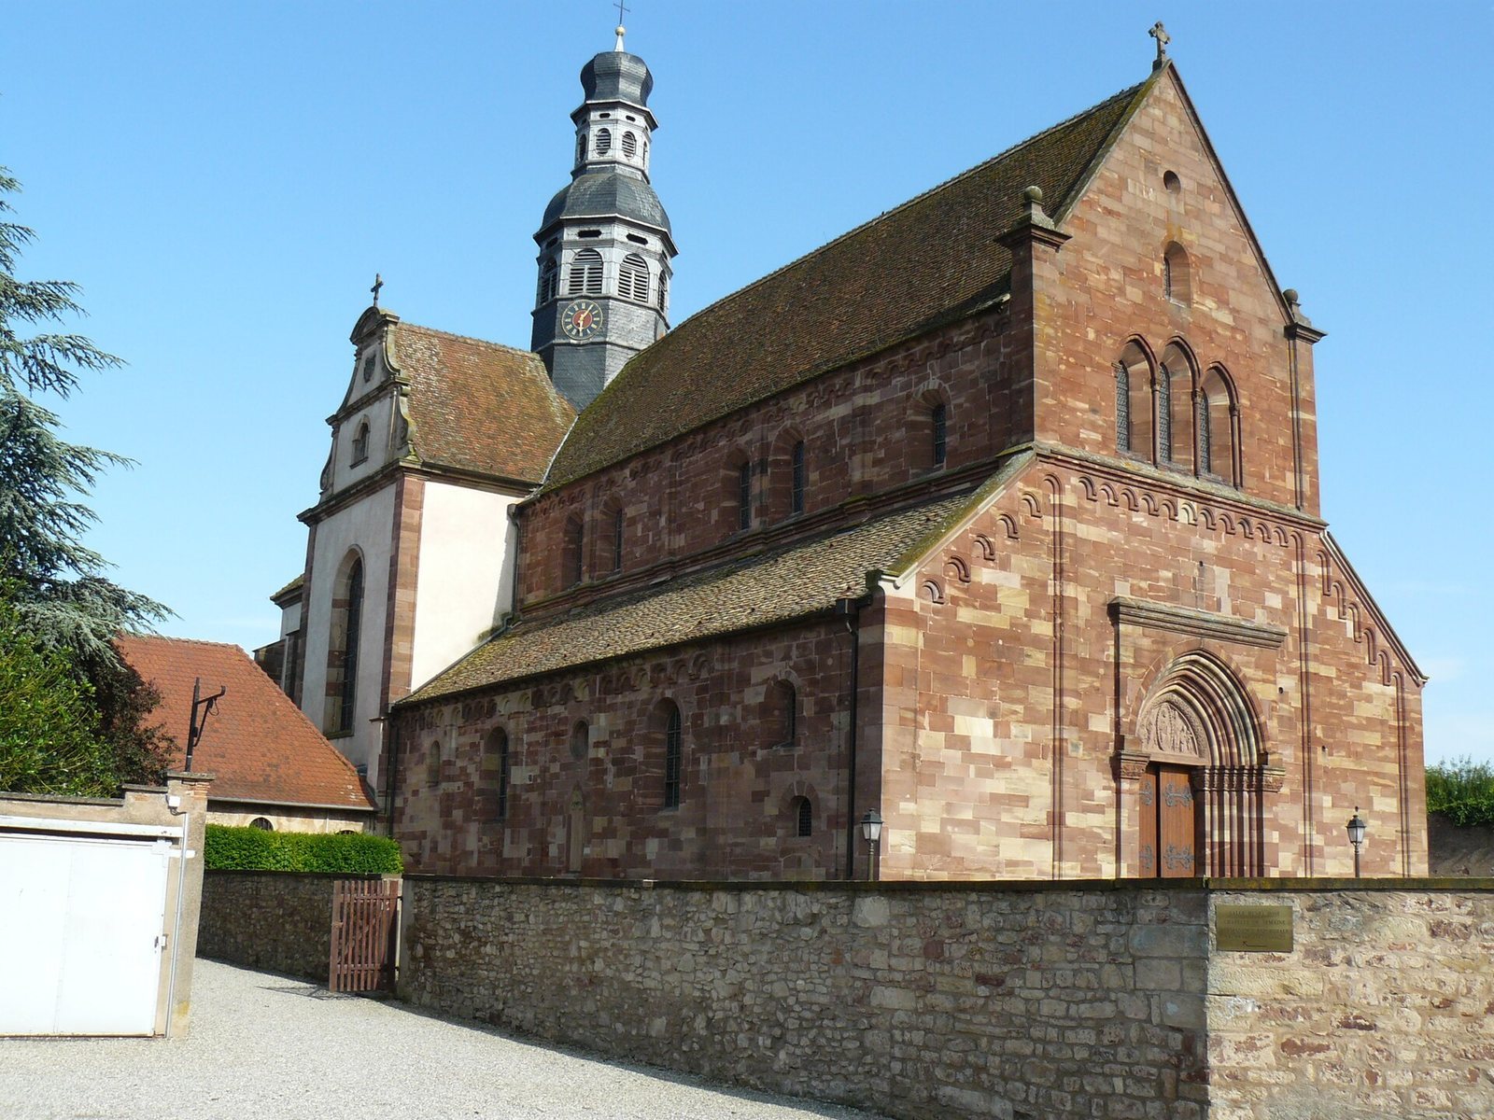
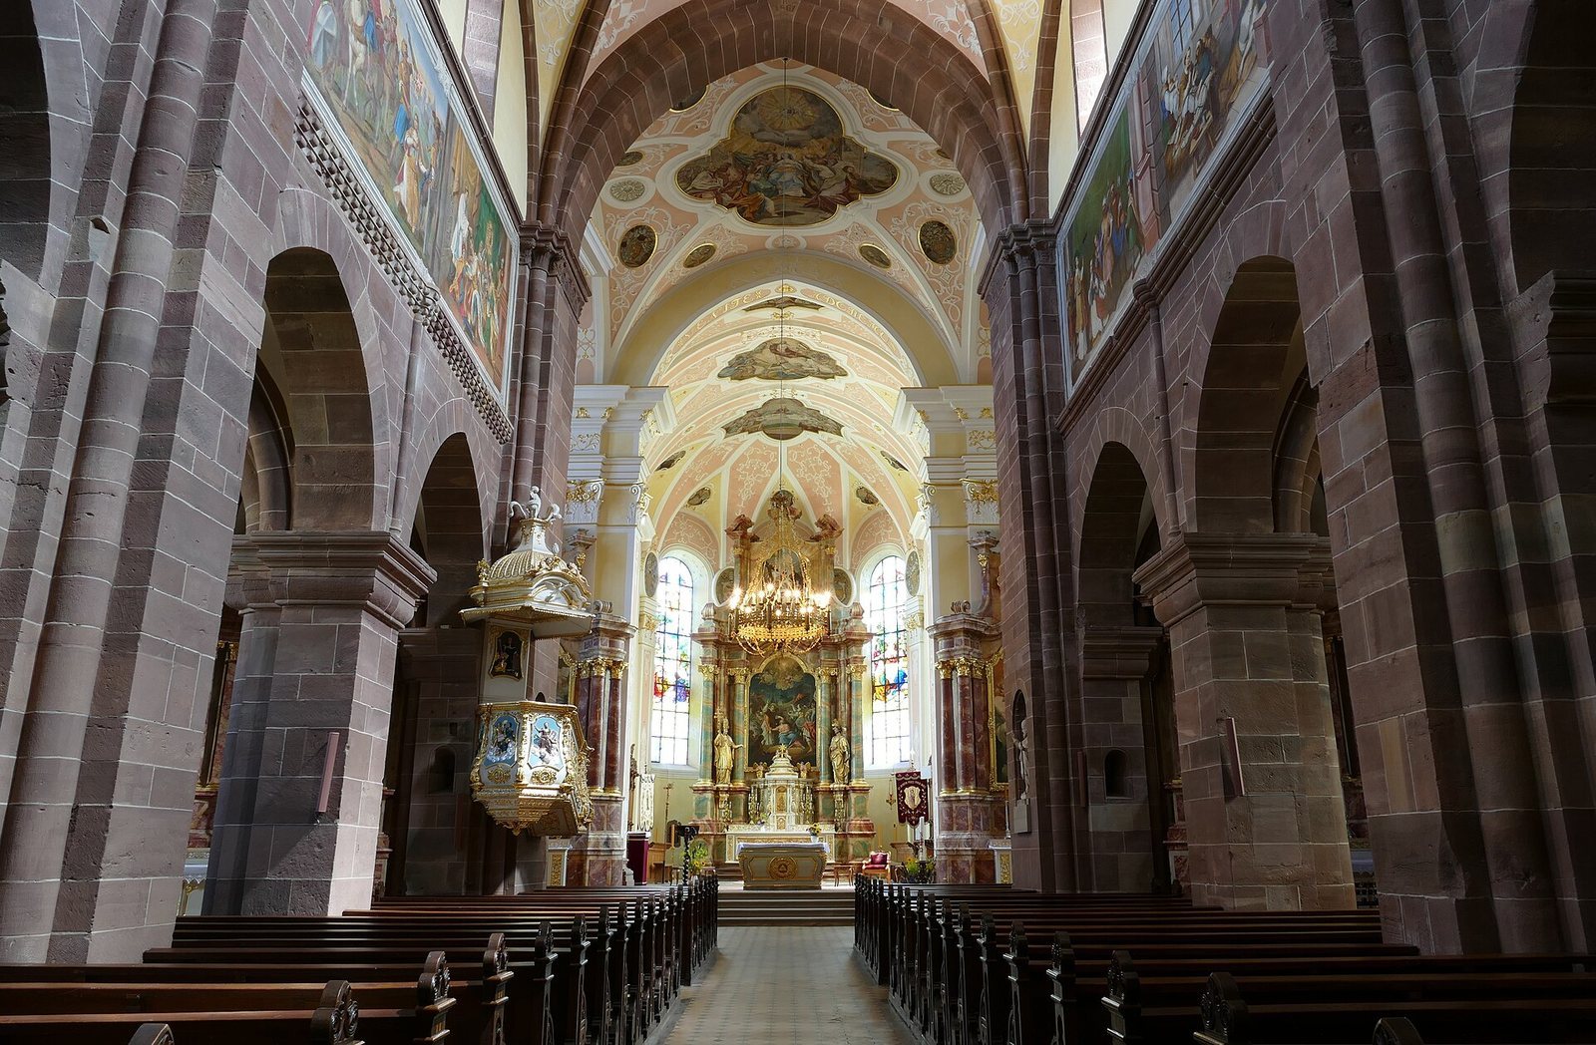
The church is a three-aisled basilica, with a central nave and side aisles. Its surviving nave is late Romanesque and belongs broadly to the 12th and 13th centuries; it was probably completed around 1220. The crosswise transept and choir were rebuilt in Baroque style in 1725. Stonework from earlier phases was reused in later construction.
Altars and other furnishings
A Gothic baptismal font from the mid-15th century stands in the south aisle. The furnishings include a high altar and choir stalls, an André Silbermann organ dated 1729, and an 18th-century pulpit. The altar of Saint Scholastica and the altar of Saint Benedict date to 1730; the altar of Saint Blaise and the altar of the Virgin and Child date to 1733.
Saint Cyriacus reliquary and display
A carved wooden bust reliquary of Saint Cyriacus, a container for relics, stands on an altar on the north side of the church. Its oak torso dates to the 12th century and houses relics; some metal bands may also belong to that period. Silver sheets covered part of the bust in the first half of the 13th century, and gilded-copper medallions were added later. The head appears to have been renewed. The original relic compartment was inside the head and closed by the skullcap; a rectangular compartment with a small door was later cut into the back, and the skullcap was fixed in place. At the 1883–84 restoration, about one-third of the silver plaques remained. An inscription on the added base records the restoration.
The bust is displayed beneath a canopy dating to around 1730. A small window in its base reveals one or more relics and is framed by palm branches and low-relief carvings of two instruments associated with the saint’s martyrdom. Two flanking reliquaries, from roughly the same period, depict Saint Benedict and Saint Joseph carrying the infant Jesus. They replaced representations of Saints Bartholomew and Gregory the Great.
Buildings and grounds
Abbot’s house and associated buildings
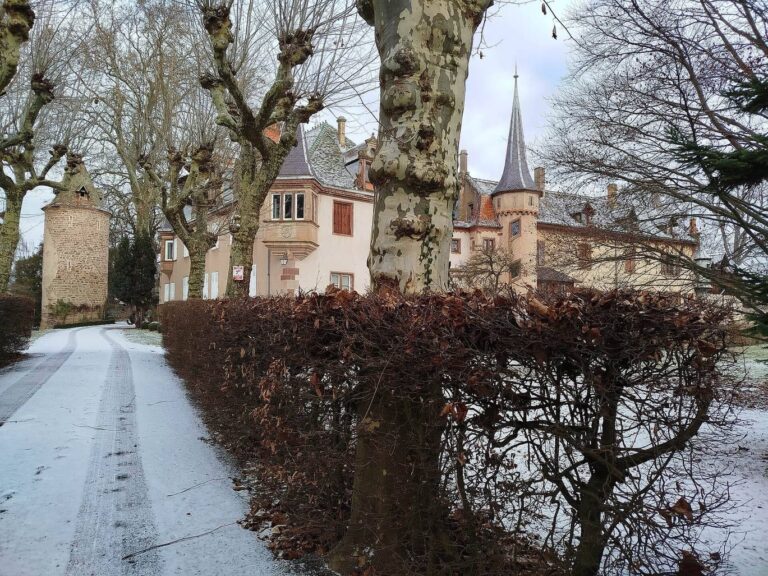
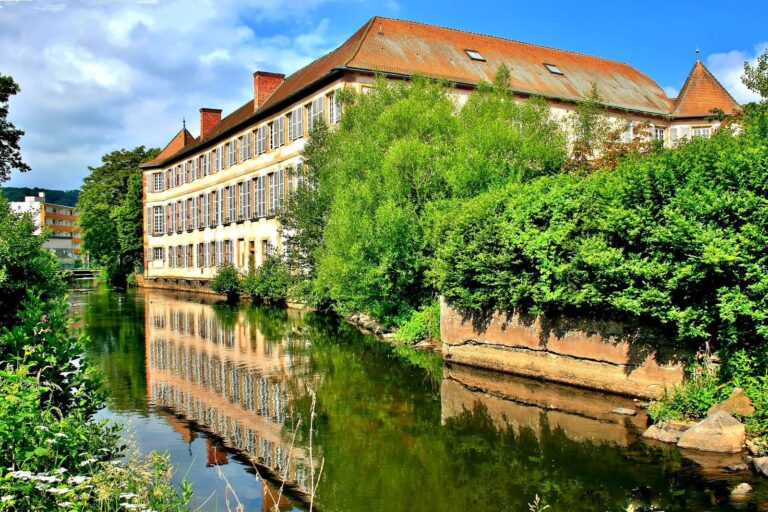
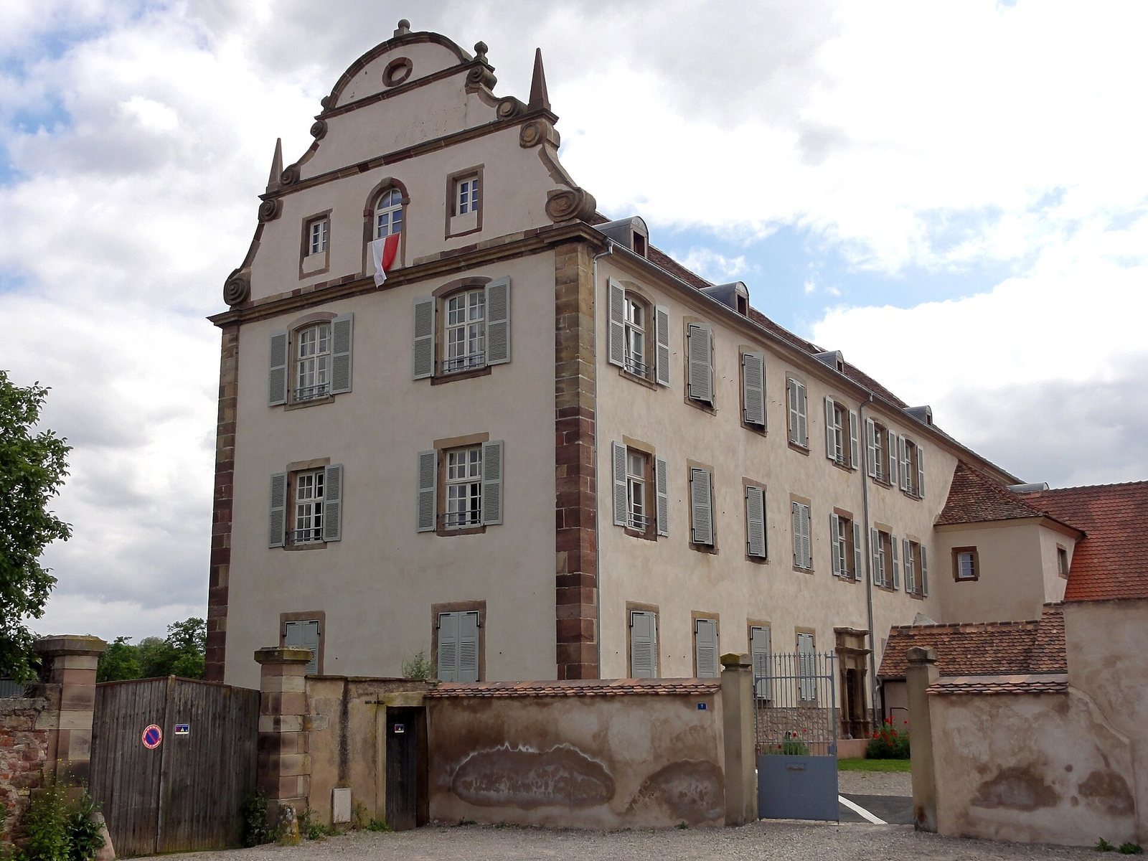
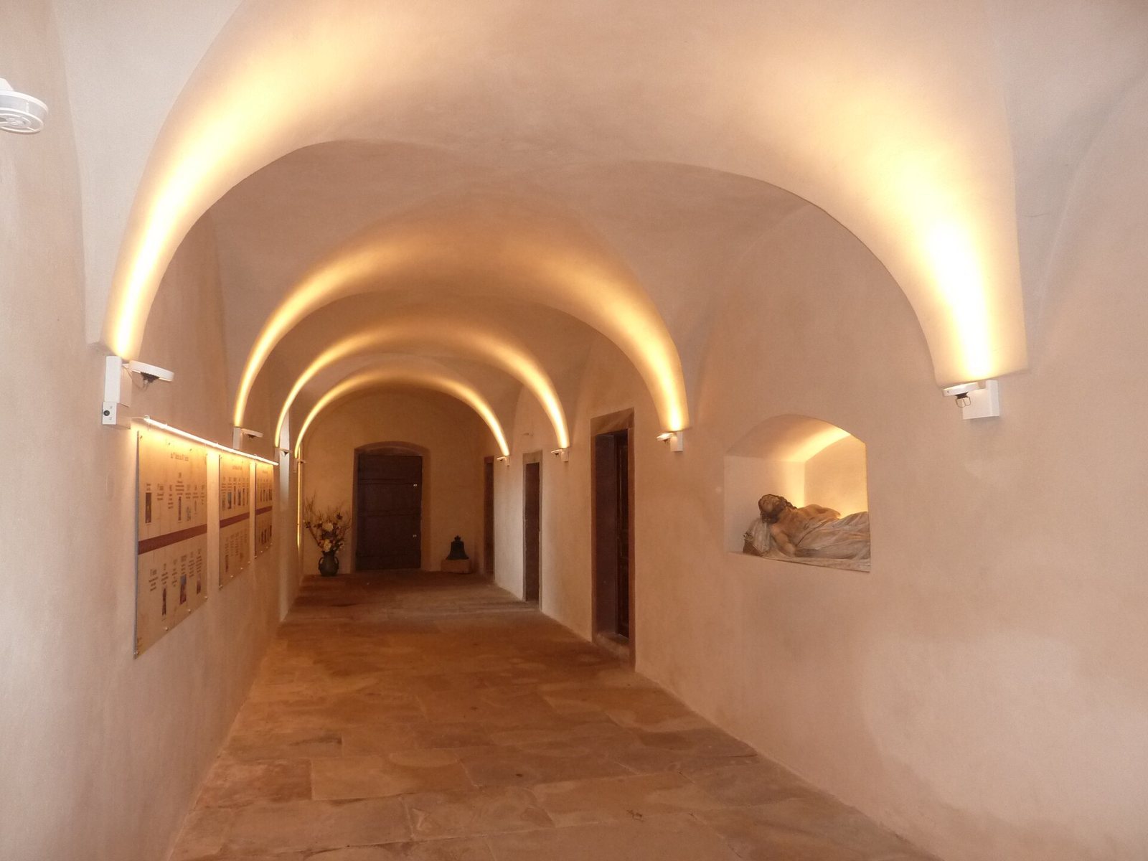
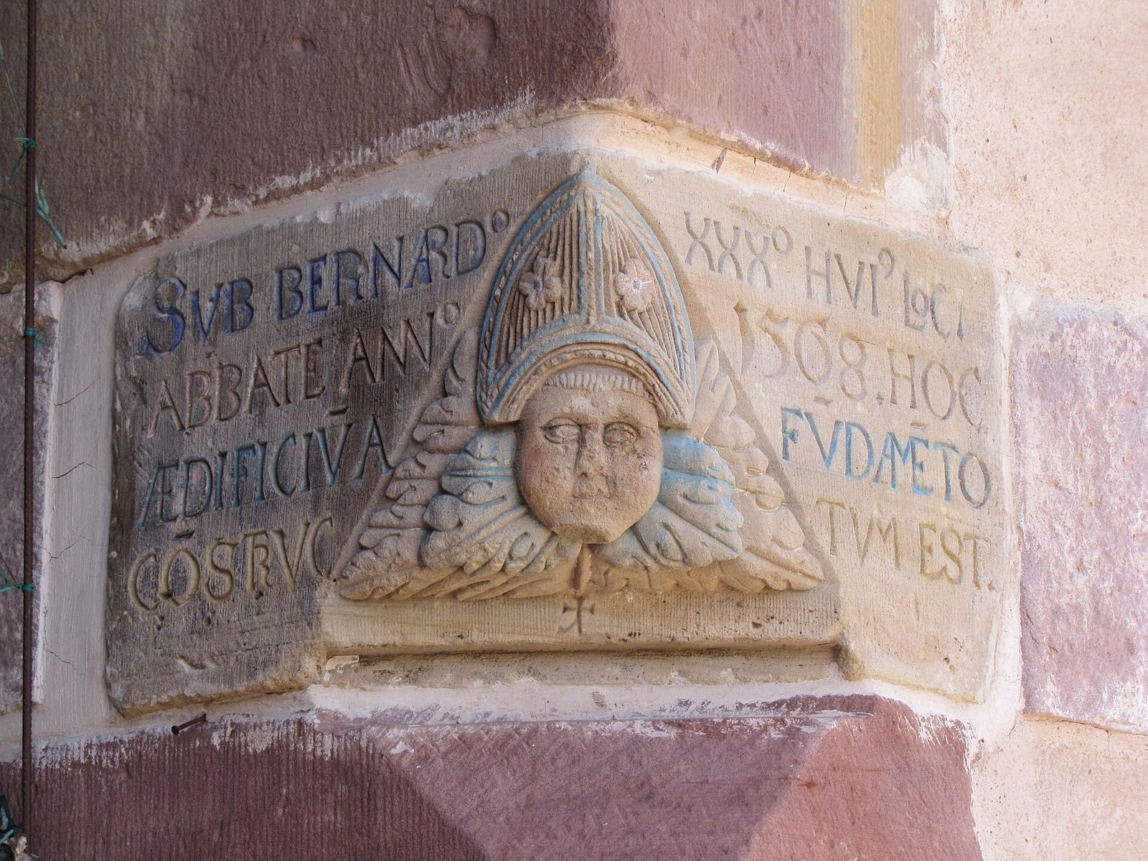
North of the church stands a three-storey abbot’s house, now used as the rectory. An elongated building connects it to the church and incorporates the west wing of the former cloister, the covered passage around a monastic courtyard. A 17th-century presbytery is also part of the complex. In the abbatial garden, a well bears the date 1600. A cornerstone dated 1568 commemorates building work under Abbot Bernhard Münchberger, whose term lasted from 1560 to 1578.
Gatehouse and tithe barn
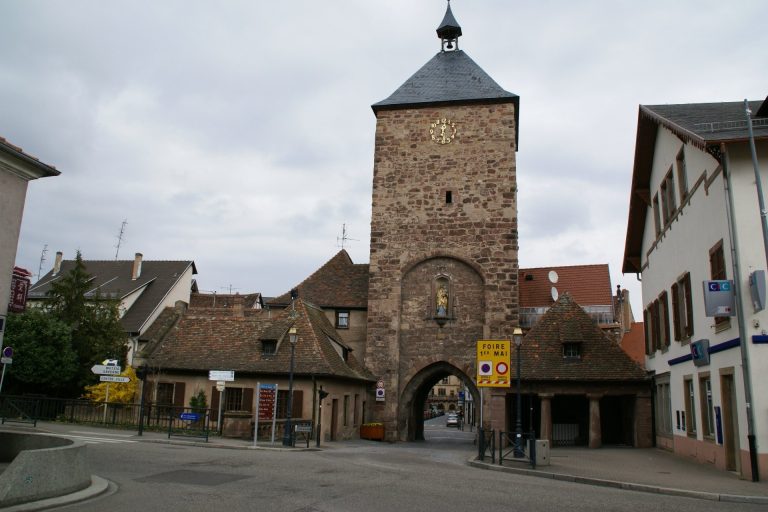
The surviving gatehouse stands west of the church. Northwest of the church is an 18th-century tithe barn, a building for storing produce paid as a religious tithe.
Gardens and waterworks
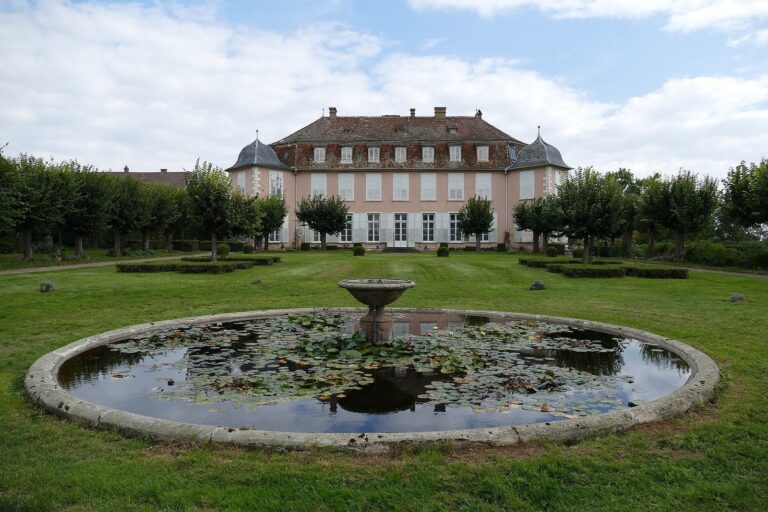
The cloister garden behind the church served the monks as a place for recreation and contemplation. Its named areas are the orchard, herb garden, and garden. An abbey pond lies in the orchard. In 1734 it was enlarged and its bed levelled to a depth of about 1.5 metres. Two small channels, covered with stone slabs, carried water to and from the Muhlbach stream. Two stone fishponds covered by grilles were built at the same time, with a third added in 1739. A high wall enclosed the garden in 1734.
The pond was used to raise fish. Benedictines had formerly avoided meat from four-legged animals, though the practice was later relaxed and observed only at certain times, including Lent.
Memorial cross
A funerary cross for Laurent Klein is built into the site of an old doorway behind the high altar. The doorway once provided access to and from the choir. Its inscription commemorates Klein, who died on 29 August 1732 at the age of 77.
Saint Michael chapel and nunnery site
Eighteenth-century excavations in a vineyard area of Altorf uncovered foundations and earlier ruins that may mark the site of the Saint Michael chapel and nunnery. The complex occupied the abbey’s free court on land included in an original donation by the Eberhardians, an early medieval noble family associated with Alsace.