Turabek Khanum Mausoleum: A Fourteenth-Century Islamic Monument in Turkmenistan
Site at a Glance
- Rating
- 5
- Popularity
- Very Low
- Country
- Turkmenistan
- Primary era
- Medieval
- External website
- Open
- Eras represented
- Medieval
- Civilizations
- Golden Horde
- Site type
- Religious
- Remains
- Tomb
On this page6 sections
History
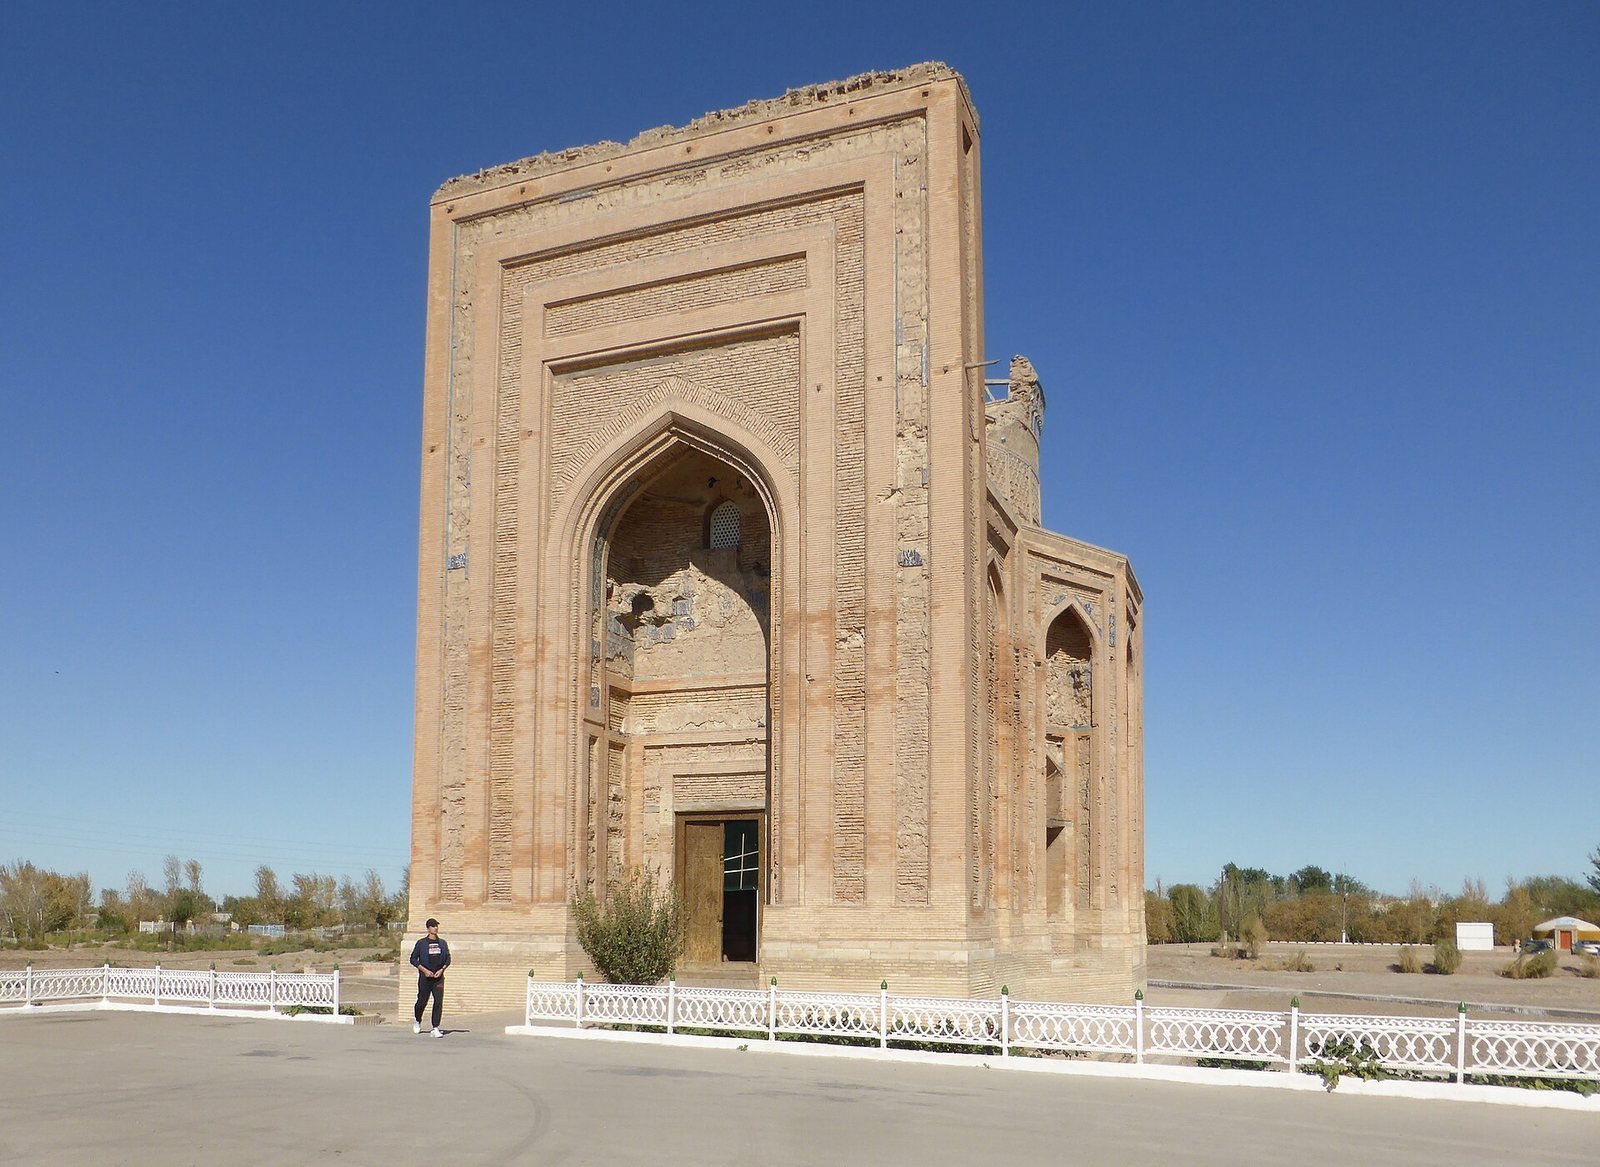
The Turabek Khanum Mausoleum is a medieval Islamic mausoleum in Kunya Urgench, Turkmenistan, built in the fourteenth century within the architectural tradition of Khorezm. It honors Turabek Khanum, the daughter of Uzbek Khan, ruler of the Golden Horde, a major Mongol successor state in Eurasia, and the wife of Qutlug-Timur, the Khorezm governor from the Kungrat lineage.
Foundation and Dynastic Use
One dating identifies the mausoleum with 1333, while a chronology based on Ibn Battuta places its construction in the 1330s. Turabek Khanum was regarded as a patroness of women and died young. Later tradition canonized her as a saint, and an account of her commemoration tells that an inconsolable ruler ordered Khorezm’s finest craftsmen to build a palace over her grave worthy of her beauty.
The mausoleum later served as the burial place of the Sufi-Kungrat dynasty, the ruling house associated with Kunya Urgench in the later fourteenth century. This association belongs to the period from 1359 to 1388. The building forms part of Kunya Urgench’s historic architectural heritage and is protected by the state. Kunya Urgench’s twelfth- to fourteenth-century monuments are included on the UNESCO list.
Architectural Legacy
The monument is associated with the emergence of a new Middle Eastern architectural style that later influenced construction in Transoxiana, the historic region between the Amu Darya and Syr Darya rivers, under Timur and the Timurids. Timur, also known as Tamerlane, founded the Timurid dynasty in the late fourteenth century. The mausoleum has survived in a considerably ruined state, but its design remains an important example of fourteenth-century Khorezmian architecture.
Remains
Plan and Exterior
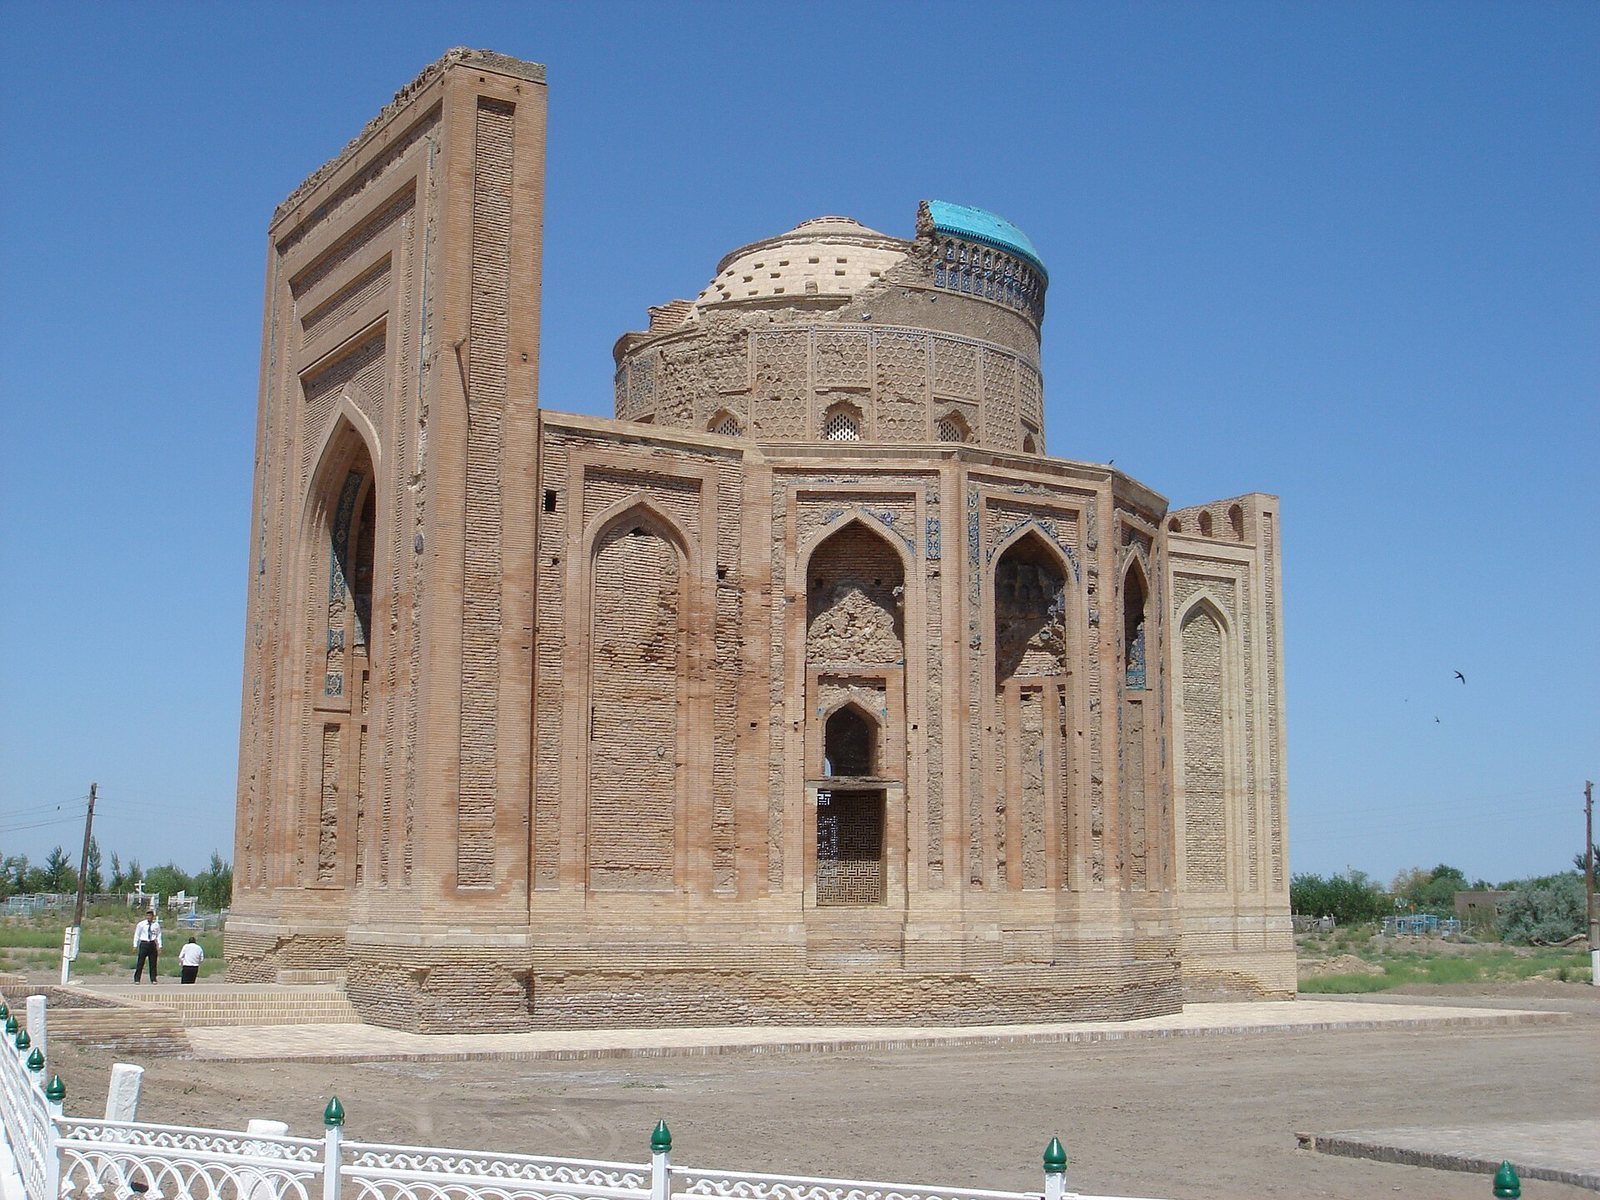
A monumental portal forms the entrance to a small intermediate space, which leads into the principal hall. This large hall is organized as a hexagonal prism and covers approximately 100 square metres. Its interior contains deep arched niches, while the exterior has twelve sides, each marked by a deep arch. The structure above is twenty-four-sided and supports a helmet-shaped, tent-like cupola. The eastern part of this upper structure survives.
Dome and Decoration
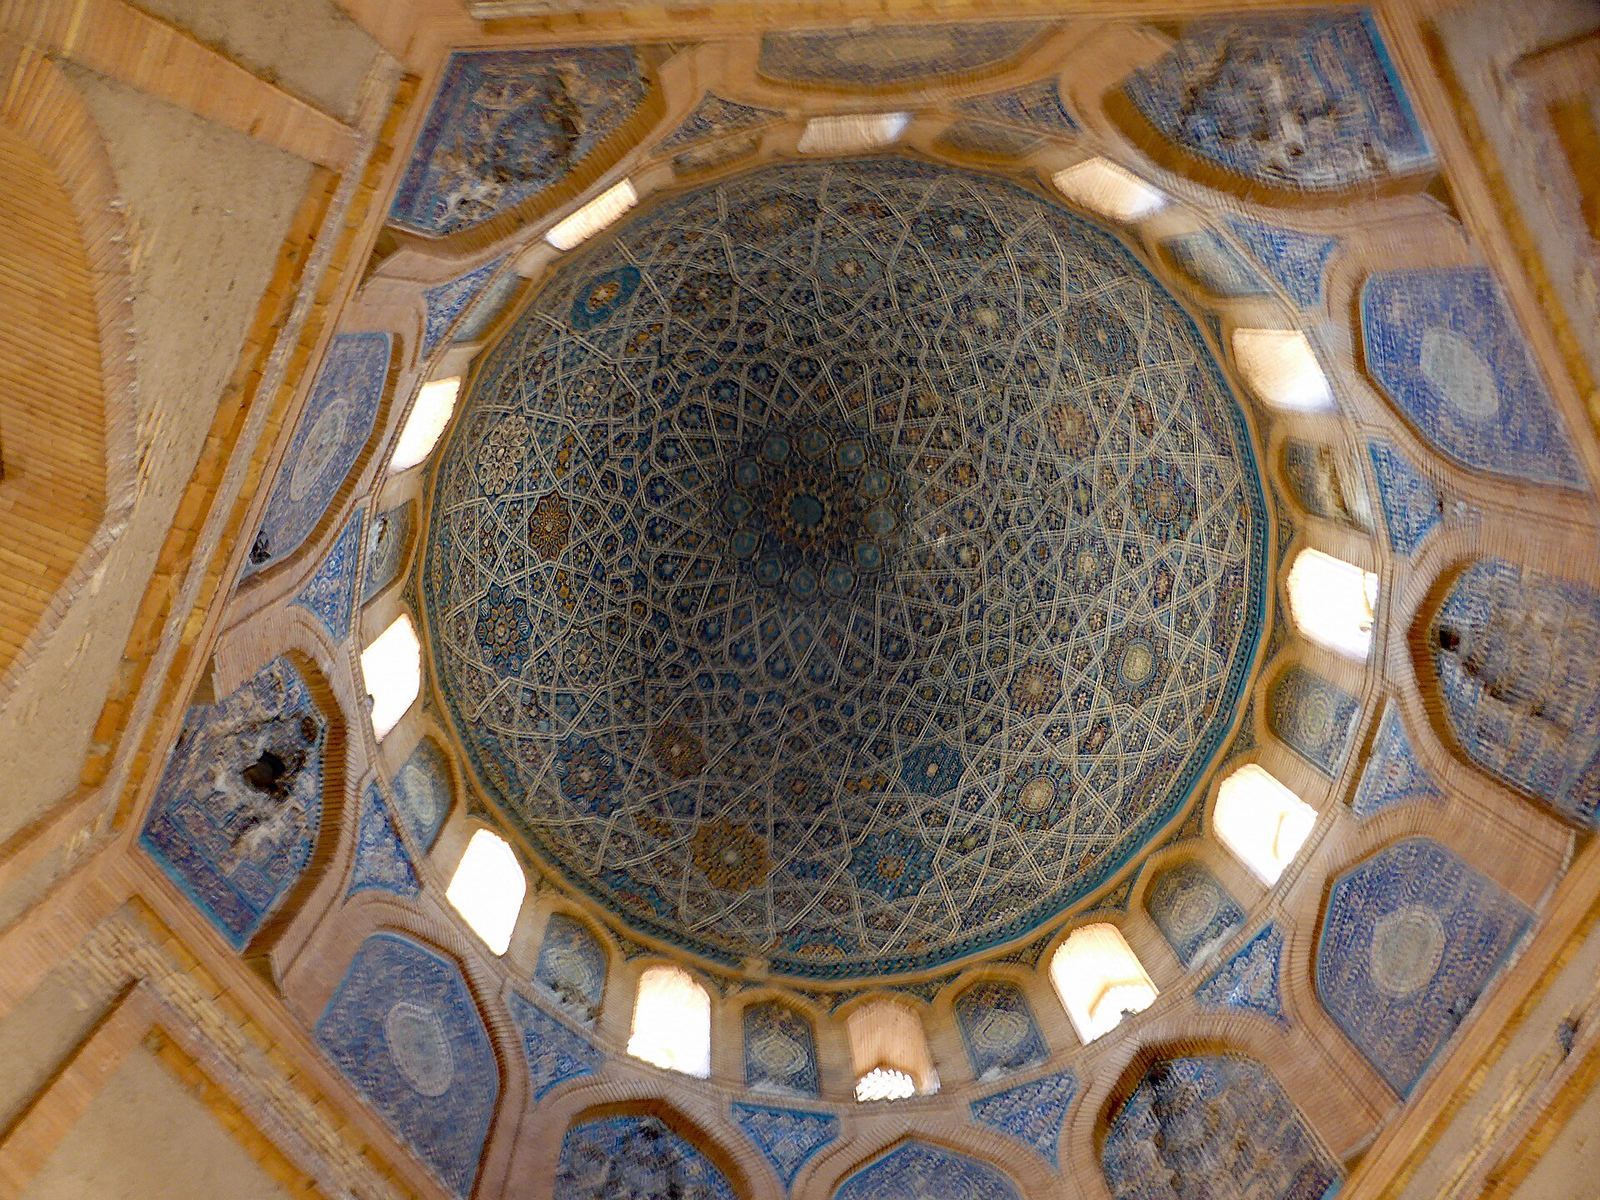
The dome’s inner surface carries a finely worked mosaic panel decorated with stars and flowers. The panel is regarded as a masterpiece of Khorezmian art without an equivalent in medieval architecture. Refined tilework, carved mosaics, and muqarnas, three-dimensional tiered ornamental forms used in Islamic architecture, enrich the building’s decoration. A tall drum, the architectural base that raises a dome above the main building, once supported a blue glazed cupola covered with tiles.
The surviving remains preserve the unusually open character of the hexagonal hall and the monumental conception of its dome. The building has been characterized as exceptionally magnificent, and its dome as possibly among the most accomplished in the Central Asian region of Turan.