Tullibole Castle: A Scottish Tower House and Laird’s Residence
Site at a Glance
- Rating
- 4.7
- Popularity
- Low
- Country
- United Kingdom
- Primary era
- Early Modern
- External website
- Open
- Eras represented
- Early Modern
- Civilizations
- British, Kingdom of Scotland
- Site type
- Domestic
- Remains
- Castle
On this page7 sections
History
Medieval origins and later ownership
Tullibole Castle is a well-preserved Scottish laird’s house in the United Kingdom, about 1.5 kilometres east of Crook of Devon. The earliest reference to a defensive structure at the site dates to 1304, when records associated with Edward I, king of England from 1272 to 1307, mention Tullibothville. A memorandum from the same year states that Edward intended to build a castle in the area but had been unable to find a suitable location.
The present castle probably began as a sixteenth-century tower house, a fortified residence arranged around a substantial vertical tower. The land belonged to the Heron family in 1490 and passed to the Halliday family in the late sixteenth century. John Halliday is recorded as having acquired the property during that period.
Expansion and the Moncreiff family
John Halliday enlarged the castle in 1608. An ornamental panel above the entrance bears the earlier date 1508, together with the monograms “M.I.H.” and “H.O.” The building was extended again during the eighteenth century. Around 1740, it passed by marriage to Henry Wellwood-Moncreiff, 8th Baronet. A baronet held a hereditary British title ranking below a baronage and above knighthood, and the castle has remained with the Moncreiff family since that transfer.
Restoration and commemoration
The interior and gardens were renovated in the late 1950s, and the tower house was specifically restored in 1956. During this period, the name changed from Tulliebole Castle to Tullibole Castle. The building became a Category A listed building on 5 October 1971, placing it in Scotland’s highest listed-building category.
In 2012, Rhoderick Moncreiff commissioned and unveiled a memorial at the castle to the Crook of Devon witch trials of 1662. Members of an earlier generation of the Moncreiff family sent 11 people to their deaths because they were believed to be witches.
Remains
Exterior and tower structure
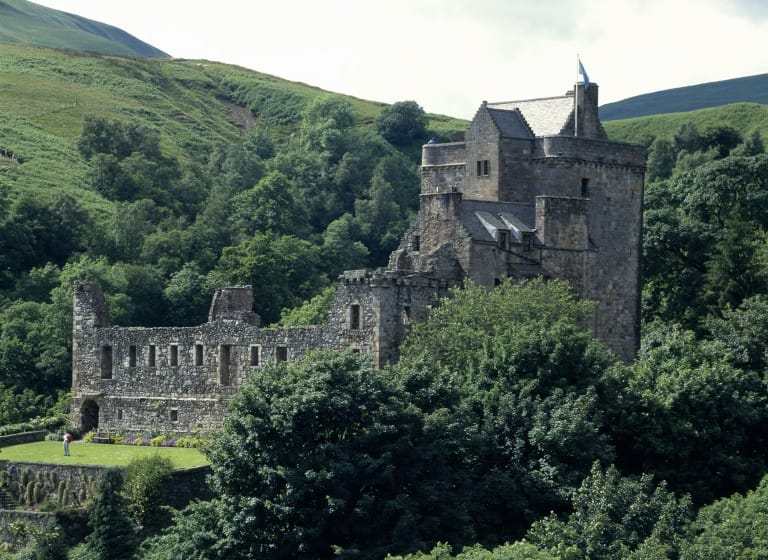
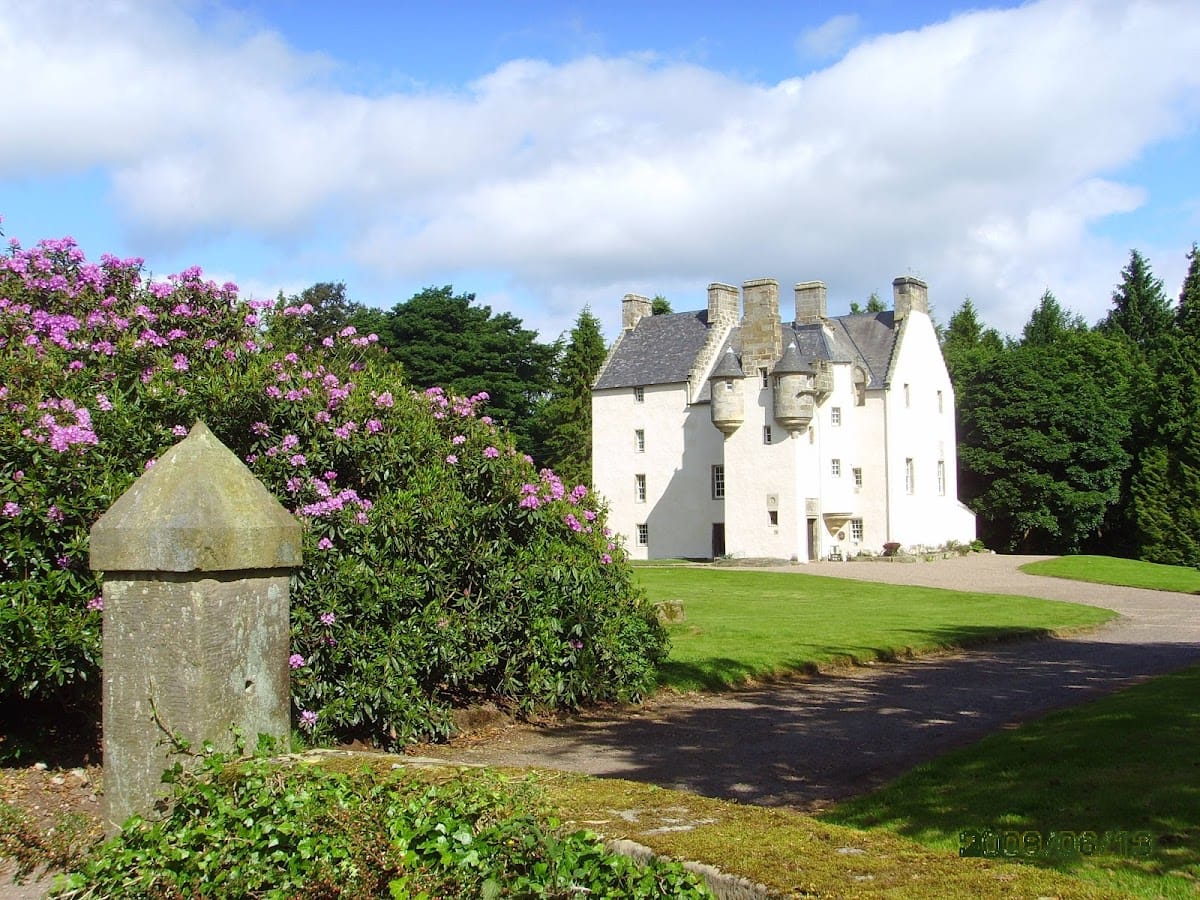
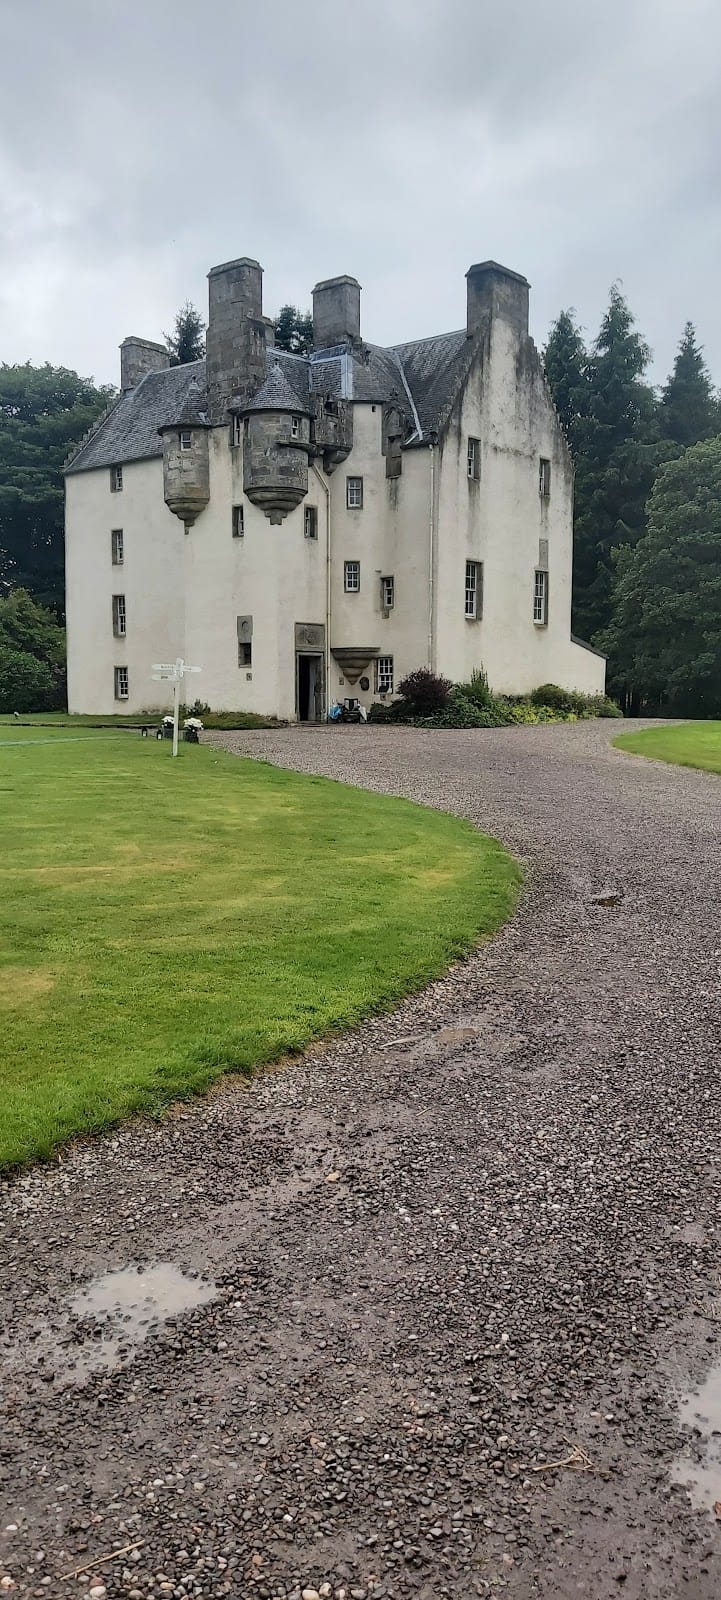
Tullibole Castle is a four-storey residential tower house whose principal fabric dates largely from the seventeenth century. Its facades are covered in harl, a roughcast coating applied to exterior masonry. The slated roofs end in crow-stepped gables, whose triangular edges rise in steps rather than forming straight slopes.
A rounded stair tower projects from the building’s internal angle and contains an internal spiral staircase. Small corner tourelles, or projecting turrets, rise at eaves level. Together with the tall tower form and defensive features, these elements express the building’s origins as a fortified residence while accommodating domestic use.
Interior arrangement
The first floor contains a kitchen, while the second floor has a hall with an open fireplace. The entrance panel, positioned above the doorway, is an ornamental architectural feature bearing the date 1508 and the monograms “M.I.H.” and “H.O.” Its earlier date predates the documented expansion carried out by John Halliday in 1608.