Balvaird Castle: A Late-Medieval Scottish Tower House

Site at a Glance
- Rating
- 4.5
- Popularity
- Low
- Country
- United Kingdom
- Primary era
- Medieval
- External website
- Open
- Eras represented
- Medieval, Early Modern
- Civilizations
- Kingdom of Scotland
- Site type
- Military
- Remains
- Castle
On this page11 sections
History
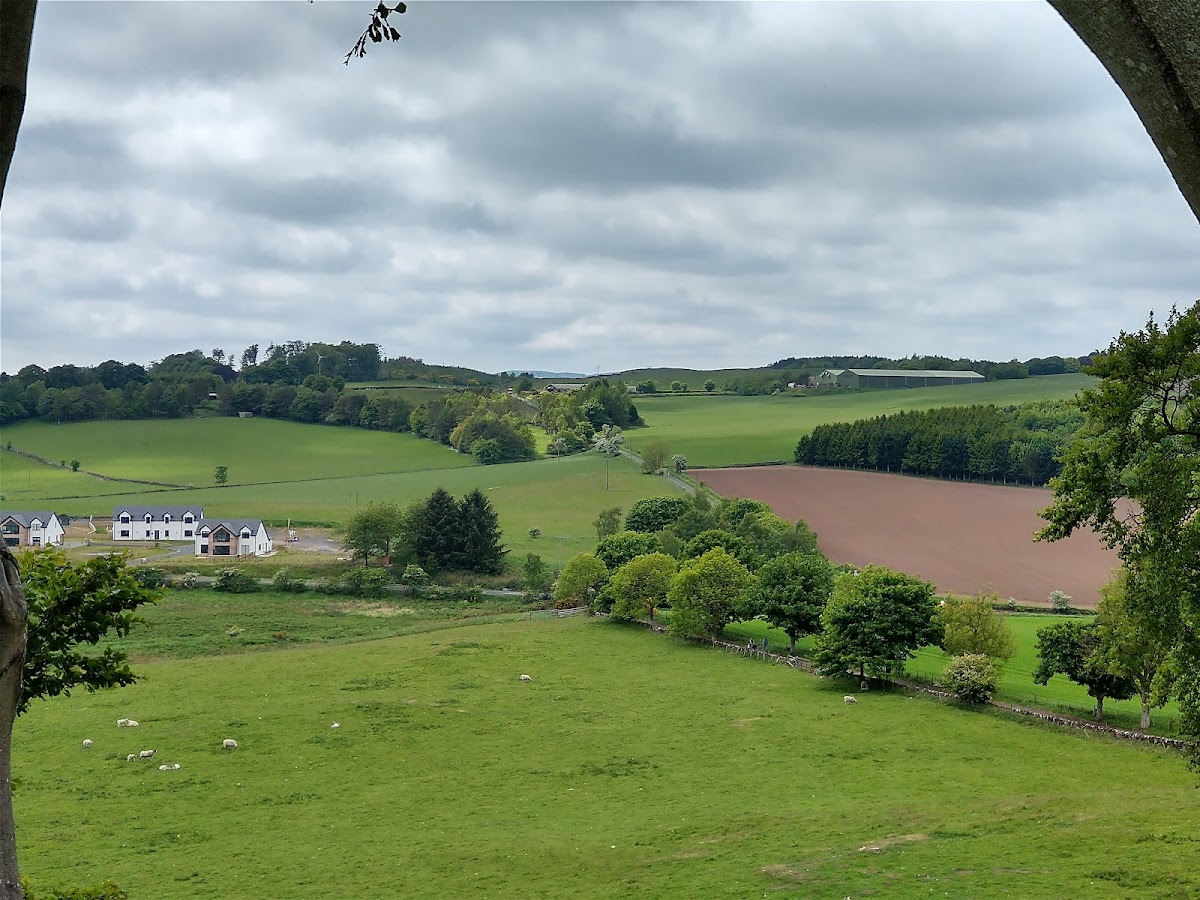
Balvaird Castle is a late-medieval Scottish tower house in the United Kingdom, built around 1495 for Sir Andrew Murray of the Murray of Tullibardine family. Set in the Ochil Hills of Perth and Kinross, approximately 5 km south of Abernethy, it combined domestic accommodation with defensive features. The castle became the principal seat of the baronial Lordship of Balvaird and remained associated with the Murray family for centuries.
Origins and the Murray inheritance
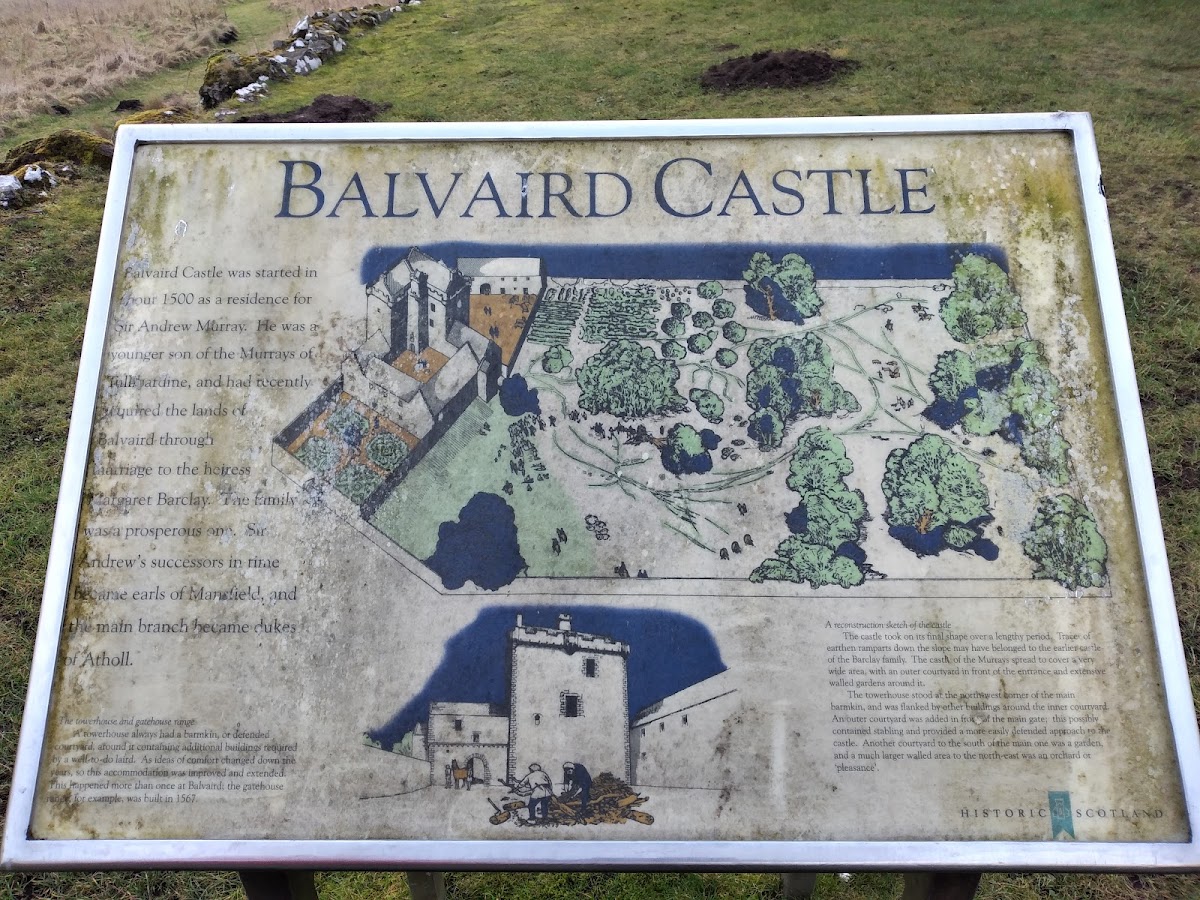
Sir Andrew Murray acquired Balvaird through his marriage to Margaret Barclay, heiress to the Barclay lands and daughter of James Barclay of Kippo. Her inheritance included the baronies of Arngask and Kippo. The site may have contained an earlier Barclay castle or another settlement, while substantial earthworks around the castle point to an earlier defensive system. Balvaird is first recorded in 1498, when the Register of the Great Seal of Scotland referred to it as “the place of Balward.”
The name derives from the Gaelic Baile a’ Bhàird, meaning “Township of the Bard.” Historical spellings included Balverd, Balverde, Balward, Balwaird, and Baleward. A recumbent statue noted within the castle in 1887 may represent Lady Margaret Barclay, who married the first Sir Andrew Murray in 1495.
Expansion and aristocratic occupation
Balvaird developed beyond its original tower house over the following centuries. A gatehouse was added in 1567, and the surrounding complex acquired further courtyards, a garden, and a larger walled orchard or pleasance, meaning an enclosed ornamental garden or landscaped pleasure ground.
The Murray family lived at Balvaird until 1658. In that year, the family moved to Scone Palace after inheriting the Viscountcy of Stormont and the associated title of Lord Scone. Sir Andrew Murray had been appointed Lord Balvaird in 1641, and his son David succeeded him in 1644. David became the fourth Viscount of Stormont in 1658. In 1793, David Murray, the seventh viscount, succeeded his uncle William Murray as the second Earl of Mansfield. Balvaird continued to be occupied by other residents and probably housed farmworkers during its later period.
Preservation and ownership
Historic Scotland, now Historic Environment Scotland, restored Balvaird Castle and undertook partial archaeological excavation in the modern period. The castle has been a scheduled monument since 28 February 1950. A scheduled monument is a legally protected archaeological or historic site considered nationally important. Its additional Category A listed-building classification was withdrawn in 2015.
Balvaird remained in Murray family ownership until 2017 and is now owned by Brady Brim-DeForest. The castle’s surviving fabric and surrounding earthworks continue to express its long development from a late-fifteenth-century residence into a larger courtyard complex.
Remains
The tower house
Form and internal arrangement
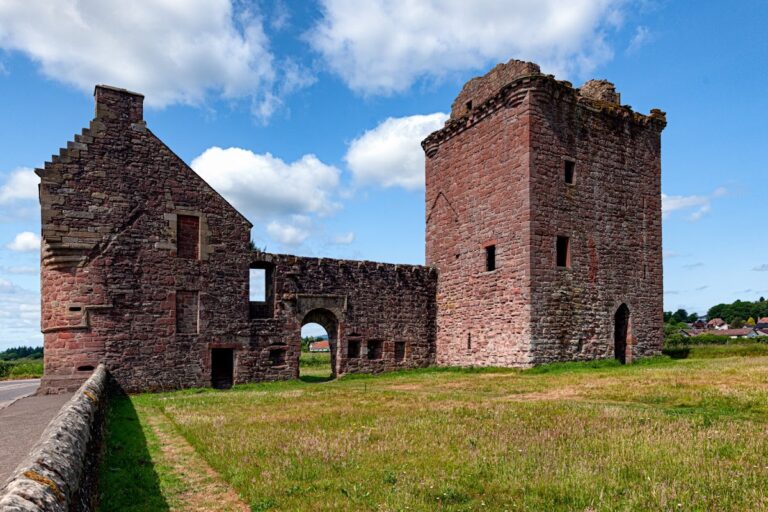
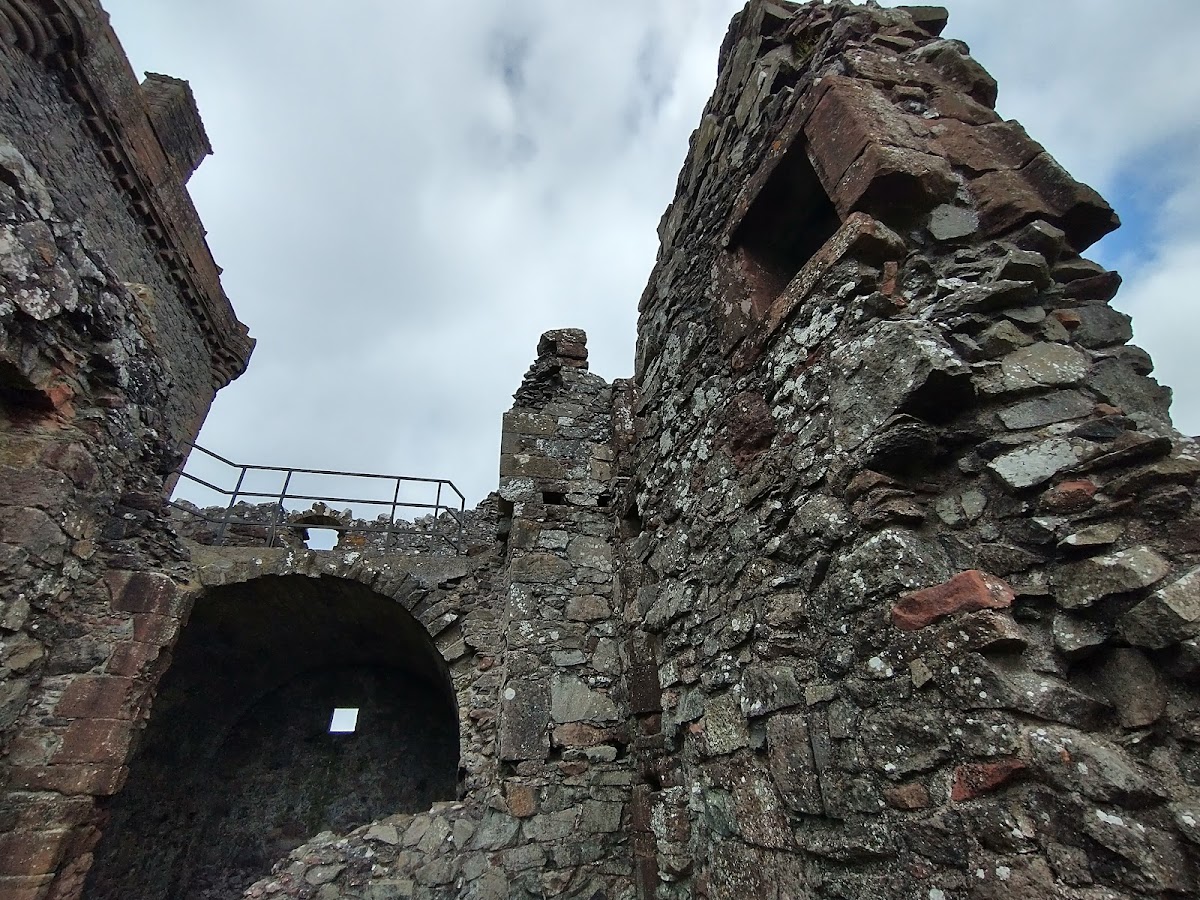
The principal building is an L-shaped tower house built in red sandstone. It consists of three stepped sections: a three-storey main block with an attic, a taller wing, and a square stair tower between them. The stair tower contains the main entrance and a spiral staircase. As a Scottish tower house, it was a fortified residence whose thick walls and defensive elements were integrated with household rooms.
The main block held the principal rooms, including a large hall with a fireplace, window seats, and a recessed wall cupboard called an aumbry. The wing contained smaller rooms and rose one storey higher than the main block. Its ground floor included a compact kitchen, an unusual provision for a building of this period. A prison pit lies within the thickness of the castle wall, and parapets crown the towers.
Stonework and defensive details
Red sandstone gives the tower house both its structure and its carved ornament. Refined details include carved-head corbels supporting the corner roundels of the wall-walk, an unusually elaborate aumbry in the first-floor hall, and a cap-house above the stair, a small structure over the upper end of a stair tower, designed as a miniature tower house. Some or all of the carved stonework may have been reused from an earlier ecclesiastical building.
Inverted keyhole gun-holes provide evidence for the tower house’s late-fifteenth-century construction. The building survives with structural deterioration, while the ruined structures around it preserve the outline of the wider residential and defensive complex.
Courtyards and surrounding buildings
Gatehouse and chapel
The tower house occupies the northwestern corner of a courtyard complex. The original courtyard was rectangular and enclosed by walls. Its northern side was completed by the gatehouse added in 1567, with an eastern wing attached to it. Two storeys of the gatehouse survive, and its upper storey contains a chapel.
Outer courtyard and garden areas
An outer courtyard was connected to the main gate. It may have contained stables and added another defensive layer to the castle. South of the principal courtyard lay a large walled garden or yard, while a much larger walled area to the northeast served as an orchard or pleasance. The buildings around the main tower house are now ruins, preserving the physical evidence of the courtyards, ancillary accommodation, and cultivated grounds that expanded Balvaird beyond its original tower.
Nearby sites