Burleigh Castle: A Scottish Tower House and Balfour Residence


Site at a Glance
- Rating
- 4.1
- Popularity
- Low
- Country
- United Kingdom
- Primary era
- Medieval
- External website
- Open
- Eras represented
- Medieval, Early Modern
- Civilizations
- Kingdom of Scotland
- Site type
- Military
- Remains
- Castle
On this page8 sections
History
Burleigh Castle is a Scottish tower house in the United Kingdom, at Milnathort, whose surviving principal building was constructed in the late fifteenth or early sixteenth century. The estate became a Balfour residence after James II, the fifteenth-century Scottish king, granted the Burleigh lands to John Balfour of Balgarvie in the mid-fifteenth century. The Balfours retained the lands and developed the castle as their seat.
The Balfour residence
Sir James Balfour of Pittendreich enlarged the castle in the late sixteenth century. His work included a curtain wall, a defensive wall joining towers or other strongpoints, a corner tower, and additional outbuildings. The corner tower carries the date 1582 and the initials of Sir James and his wife, Margaret, linking its construction with this phase of expansion.
Burleigh also served as a stopping place for prominent visitors. Mary of Guise, queen consort of Scotland and mother of Mary, Queen of Scots, dined there on 9 January 1540 before travelling onward to Falkland Palace. James VI stayed with Lady Burleigh for several days in April 1587, returned in January 1589, and visited again in July 1596 before continuing to Stirling Castle for a christening. In June 1592, Colonel William Stewart was imprisoned at the castle after he was suspected of planning to help the Earl of Bothwell capture James VI at Falkland Palace.
Political and later history
An Act of Parliament in 1600 required landowners and other people of standing to obtain armour from Michael Balfour for defence musters. Complaints arose that Balfour tried to make some men purchase more armour than their rank and income required. In 1607, Michael Balfour was raised to the peerage as Lord Balfour of Burleigh.
A later tradition concerns Robert Balfour, who became the 5th Lord Balfour. It relates that he was sentenced to beheading in 1707 for murdering the schoolmaster of Inverkeithing, who had married Balfour’s childhood sweetheart. After escaping from Edinburgh Tolbooth, a Scottish municipal courthouse and prison, Balfour joined the Jacobite cause. Jacobites supported the Stuart claim to the British throne after the Stuarts had been deposed. He proclaimed James Stuart king at Lochmaben and fought in the 1715 rising. Following the Jacobite defeat, he was attainted, a formal legal forfeiture of rights and property, and his estates passed to the Crown. He died in exile in France in 1757.
Burleigh Castle was later forfeited to the Irwins and subsequently passed to the Grahams of Kinross. The title Balfour of Burleigh is held by the Bruce family of Kennet in Clackmannanshire. Local poet Michael Bruce drew inspiration from Burleigh Castle and Arnot Tower for The Lovers, written in 1760. The poem recounts the reputed elopement of Henry and Harriet, members of the feuding Arnot and Balfour families, to Burleigh Castle.
Burleigh Castle is a Scheduled Monument, a legally protected site of national archaeological or historical importance, and is managed by Historic Environment Scotland, Scotland’s national heritage agency.
Remains
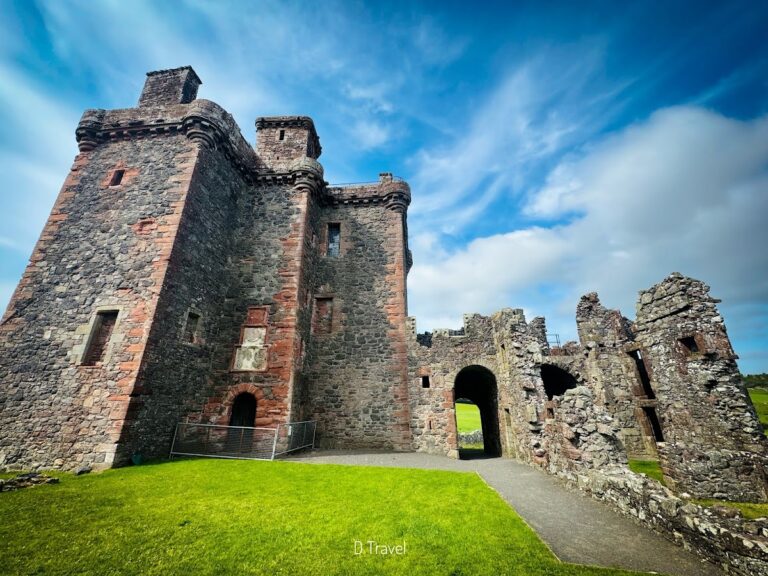
The surviving remains occupy the western part of what was formerly a square barmkin, an enclosed courtyard or defensive enclosure associated with a Scottish tower house. The principal elements are the original tower house at the northwest corner, the southwest corner tower, and the stretch of western curtain wall between them. A defensive moat may once have surrounded the enclosure.
Towers and defensive features
Original tower house
The original tower house survives largely intact to three storeys and a garret. Its walls are about 5 feet, or 1.5 metres, thick and rise to corbels that formerly supported a parapet walk. One first-floor window has been greatly enlarged. The building has lost its roof and internal floors, while its vaulted basement remains.
A turnpike stair in the northeast corner originally rose to a cap-house, a small structure enclosing the top of a stair, which gave access to the parapet walk. Gun loops remain around the base of the tower house, forming part of its defensive arrangement.
Southwest corner tower
The southwest corner tower dates from the sixteenth century and rises two storeys above a basement. It retains its roof and has a round lower section that corbels out to a square upper storey. Its masonry is very well preserved, and the tower is described as a particularly fine example of Scottish Baronial architecture, a style of fortified-house design using towers, corbelled projections, varied rooflines, and decorative defensive details.
Gun loops surround the base of the corner tower, while small round pistol-holes appear at cap-house level. These openings may have been intended more for decoration than for effective defence. The north gable is engraved with the date 1582 and the initials IB and MB, referring to Sir James Balfour and Margaret Balfour.
Western curtain wall and gateway
A section of curtain wall connects the two towers and contains an arched gate. The surviving wall is now only a thin skin of masonry, but it formerly stood in front of a two-storey gatehouse. The gateway wall retains a string-course, a hood-mould over the entrance, and a moulded surround that once contained a heraldic panel.
These details form a small but refined expression of late-sixteenth-century Scottish architectural design, probably contemporary with the round corner tower. Together with the two towers, they preserve the western edge of the former courtyard enclosure.
Nearby sites