Culross Abbey: A Cistercian Monastery in Scotland
Site at a Glance
- Rating
- 4.6
- Popularity
- Low
- Country
- United Kingdom
- Primary era
- Medieval
- External website
- Open
- Eras represented
- Medieval, Early Modern, Modern
- Civilizations
- Kingdom of Scotland
- Site type
- Religious
- Remains
- Monastery
On this page18 sections
History
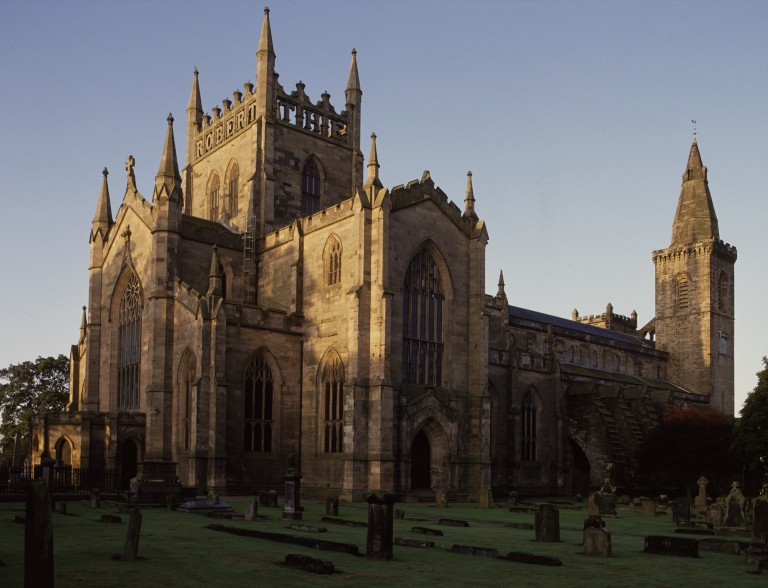
Culross Abbey is a former Cistercian monastery in Culross, Scotland, United Kingdom, founded in 1217 by monks from Kinloss Abbey. The Cistercians were a reforming Western Christian order that emphasized communal worship, manual work, agricultural management, and disciplined observance. Built during the medieval period on the northern shore of the Firth of Forth, the abbey was dedicated to the Virgin Mary and Saint Serf and belonged to the Diocese of St Andrews.
Early Christian associations and foundation
The site may have hosted a Christian community before the Cistercian foundation. Tradition connects it with Saint Serf and Saint Mungo, also known as Kentigern and later regarded as the patron saint of Glasgow. Early medieval carved stones, including tombstones dated broadly to the seventh and eighth centuries, together with a ninth-century reference to a church of Saint Serf at Culross, point to an earlier church on or near the site.
Malcolm I, Earl of Fife, petitioned the Cistercian general chapter in 1214 to establish a monastery at Culross. Kinloss provided the founding monks, who probably arrived before the formal foundation date of 24 February 1217. The location may have been chosen partly because of its association with the birthplace of Saint Mungo. Construction of the abbey church began soon afterward, but continued over many decades and remained unfinished in 1300. Malcolm I, who died in 1229 or 1230, was buried in the church, although later changes removed the visible evidence of his tomb.
The medieval monastery
Culross remained a small monastery throughout its roughly 380 years of existence. It did not establish daughter houses and maintained a modest community, while its monastic garden and manuscripts gained a local reputation. The monks also appear to have exploited nearby coal at an early date, using it for heating and for craft production.
By the late fifteenth century, the lay brothers had left. These members of the community had generally carried out manual and practical work rather than following the full routine of the choir monks. About 15 choir monks remained, and the community no longer needed the entire nave, the main longitudinal space of the church. Around 1500, Abbot Andrew Masoun demolished the nave, built a tower on its site, and rearranged the choir, the eastern area traditionally used by clergy or monastic singers, so that it served the whole church. The western half of the monastic cloister range was also abandoned.
Commendatory administration and Reformation
After the death of Abbot Stewart, a commendatory system was introduced at Culross in 1511 or 1513. A commendatory abbey assigned its administration and revenues to an abbot who did not necessarily reside as head of an active monastic community. From 1531, the commendatory abbots were consistently members of the Clan Colville.
Culross had 16 monks in 1540, but the number fell to 10 during the 1550s. As religious life declined, the abbey became an important economic partner in coal extraction and attracted the attention of the government of James VI and I. The Scottish Reformation Parliament of 1560 outlawed monastic life. The community was therefore expected to disappear with the death of its last monk, while parish worship had begun in the former monastic east end by the 1580s.
Dissolution and secular transformation
The abbey was formally dissolved in 1589 and became the temporal property of James Colville. He received the title Lord Colville of Culross in 1609. The cloister was converted into the garden of Culross Abbey House, and the conventual buildings were remodelled as a residence. King James visited the new building in 1597.
In 1613, the heart of Edward Bruce, son of Edward Bruce, first Lord Kinloss, was buried in the churchyard in a silver casket. Edward Bruce had been killed in a duel with Edward Sackville. From 1633, the eastern part of the abbey church was legally and fully converted into Culross parish church. The remaining monastic buildings were no longer maintained and gradually fell into ruin. In 1642, the north transept, an arm crossing the main axis of the church, was converted into a family tomb house for Sir George Bruce of Carnock, his wife, and their eight children.
Restoration and present status
A restoration in 1823 substantially altered the church interior and removed the transept chapels. In 1905, the Glasgow architect Peter MacGregor Chalmers carried out a further restoration that reinstated the chapels and gave much of the surviving complex its present appearance. The ruins are cared for by Historic Environment Scotland, while the intact eastern part of the church remains in use as Culross parish church by the Church of Scotland. The abbey is protected as both a Category A listed structure and a scheduled monument.
A local tradition tells of a subterranean passage, sometimes called a ley tunnel, beneath the abbey. In one version, a blind piper entered from Newgate with his dog and was heard playing as far away as the West Kirk. The dog eventually emerged, while the piper disappeared.
Remains
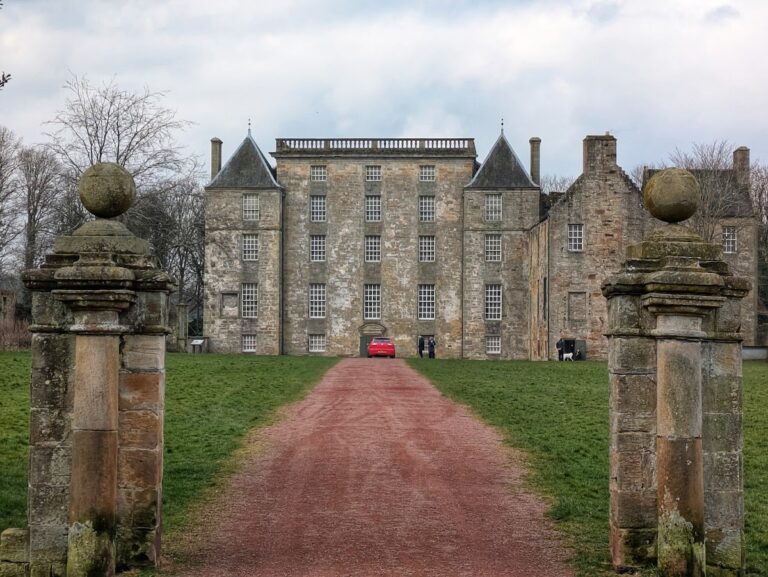
Culross Abbey occupies a site about 50 metres above sea level and approximately 550 metres northeast of Culross, on the edge of a plateau overlooking the Firth of Forth. Its original church followed a cruciform, east-west plan without aisles, with the altar at the eastern end and the monastic buildings to the south. Because the ground slopes steeply, the southern buildings were given an additional vaulted level so that different parts of the complex could meet at the same floor height.
Church and tower
The central tower
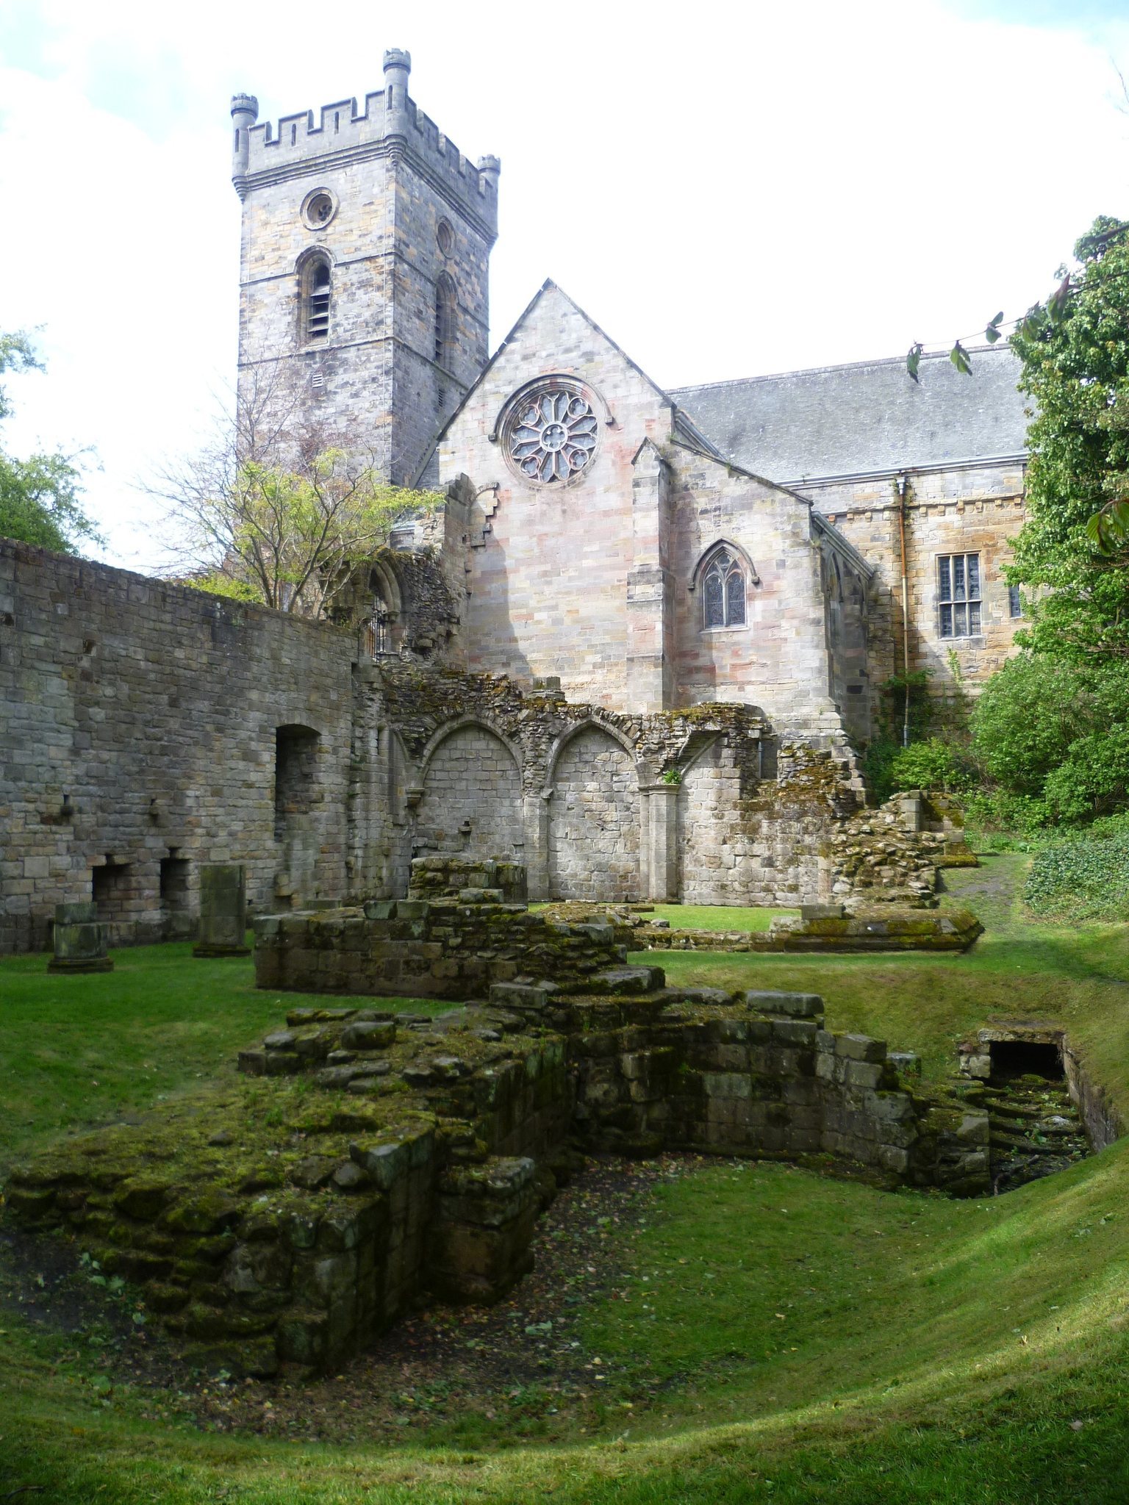
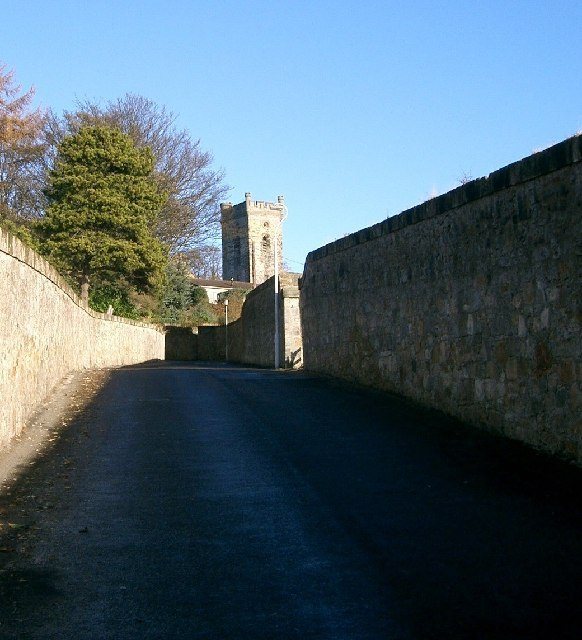
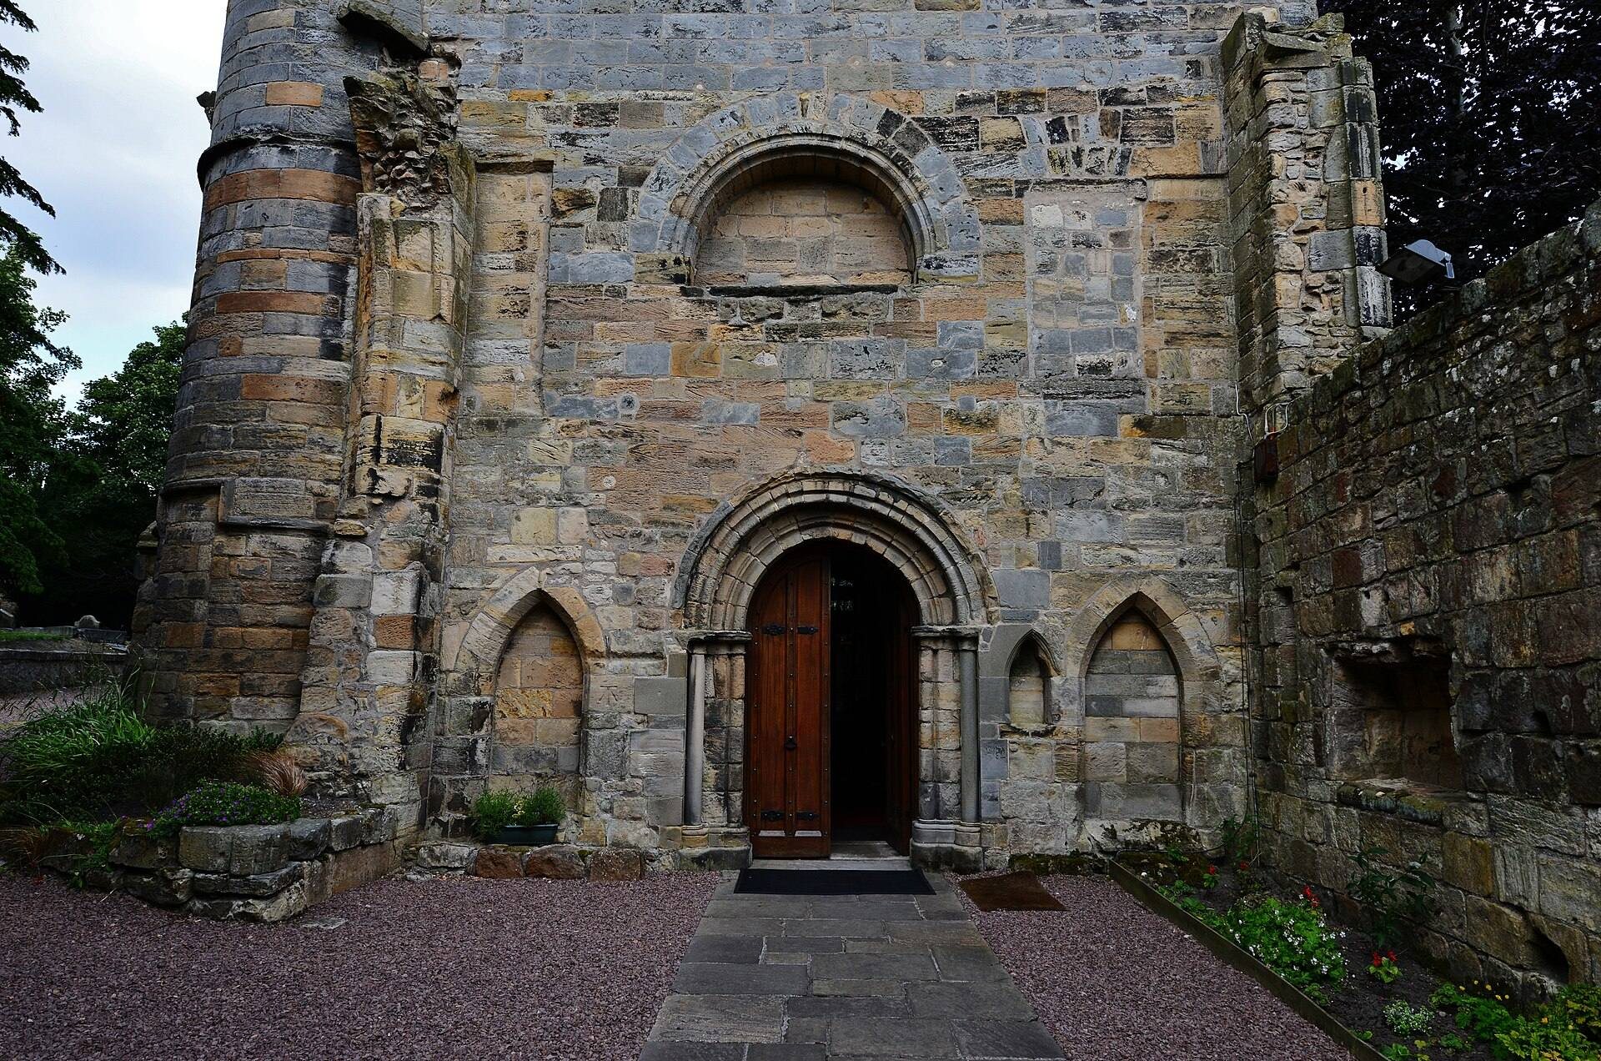
The original nave was removed around 1500. A four-storey square tower, approximately 25 metres high, was then built at the centre of the former church where the nave met the choir. Its eastern side reuses part of the former nave wall, and the arms of Abbot Andrew Masoun were placed above the doorway. The tower now forms the main entrance arrangement for the surviving church, with entry to the choir through its west side.
The choir and transepts
The surviving choir became Culross parish church and retains both a north and a south transept. The transepts were altered and repaired during the 1905 restoration, which also installed stained-glass windows and reinstated the transept chapels. The seventeenth-century pulpit remains inside the church, and an organ made by Norman and Baird was installed in 1909.
Monastic buildings
Eastern range
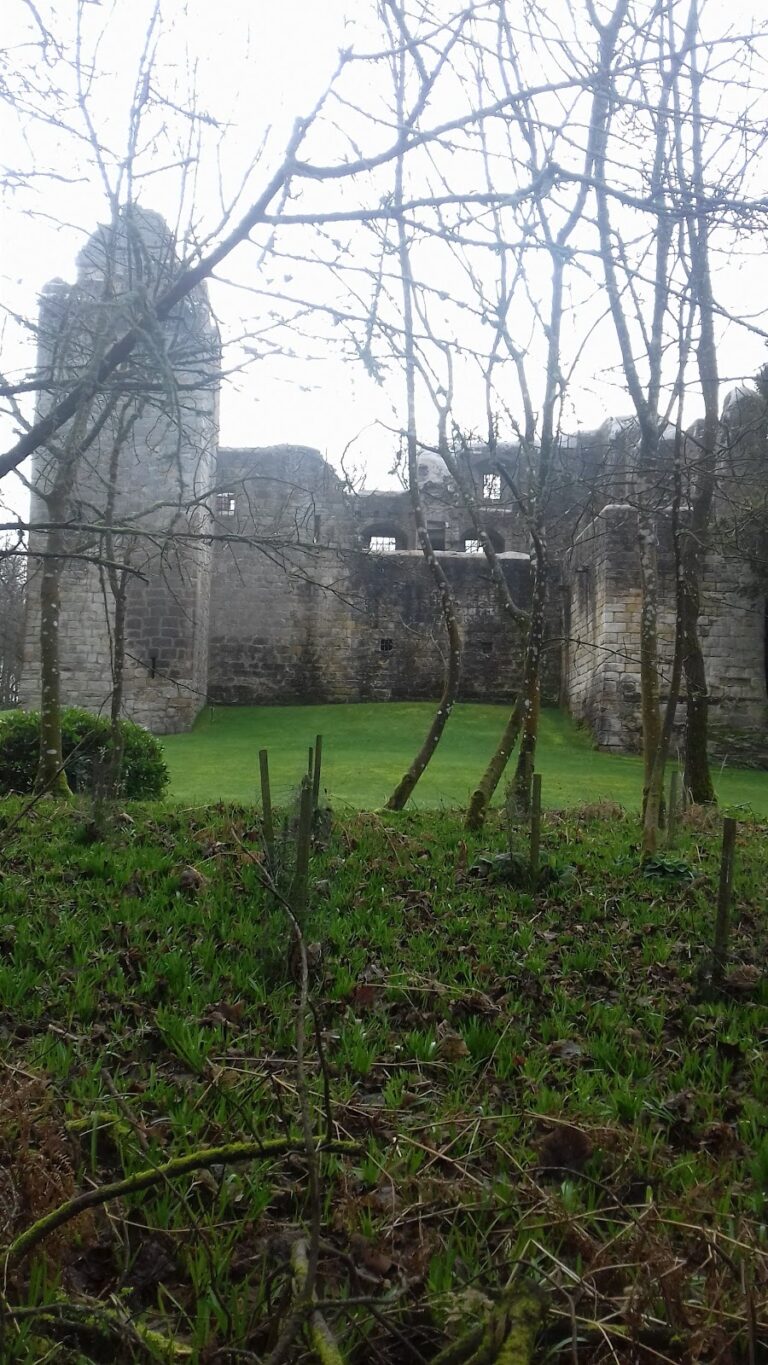
The eastern part of the former monastic range survives in fragmentary form. The entrance to the chapter house, the room where the community met for business and discipline, is partly preserved and has been restored. Other sections of the east wing survive as walls and pillars at lower-floor level. The monks’ dormitory was above the chapter house, and a latrine in the southern part retains its drainage outlet.
West and south wings
The west wing housed the lay brothers. A vaulted basement survives in its southwestern part, with the end of their refectory, or communal dining hall, above it. Of the adjoining south wing, which contained the monks’ refectory, only the wall of the lowest floor remains.
Former cloister and manse
In 1647, a manse, meaning a minister’s residence, and a garden were built over the former cloister garden and much of the west wing. The manse’s north wall incorporates part of the former nave wall and contains two blocked processional doorways. The cloister had originally been a covered walkway around an open courtyard before becoming part of the later domestic complex.
Tombs and commemorative features
Stewart tomb
Arches between the choir and north transept contain the tomb and carved effigies of John Stewart of Innermeath, Lord of Lorn, who died in 1445, and his wife. The corresponding tomb between the choir and south transept has disappeared, while a shield bearing the arms of the De Quincey family remains above the arch.
Bruce Vault and related memorials
The Bruce Vault occupies the northeast corner of the north transept. Constructed in 1642, it provided a burial chamber for the alabaster tomb and effigies of Sir George Bruce of Carnock, his wife, and their eight children. The north transept also contains the Preston tomb and the heart of Edward, Lord Bruce of Kinloss, whose heart was placed in a silver casket in the churchyard in 1613.
Stained glass
The principal east window was made by Ballantyne and Son of Edinburgh. It presents the Virgin Mary beneath Christ the King, with Saint Serf and the arms of Culross on the left and Saint Mungo with the arms of Glasgow on the right. The north-transept window centres on the Virgin Mary surrounded by biblical scenes, and several other modern stained-glass windows survive elsewhere in the church.