Burg Mägdeberg: A Medieval Hilltop Castle Ruin in Germany


Site at a Glance
- Rating
- 4.5
- Popularity
- Very Low
- Country
- Germany
- Primary era
- Medieval
- Eras represented
- Medieval, Early Modern
- Civilizations
- Habsburg, Holy Roman Empire
- Site type
- Military
- Remains
- Castle
On this page13 sections
History
Burg Mägdeberg is a medieval hilltop castle ruin in Germany, near Mühlhausen-Ehingen in Baden-Württemberg. Built under the authority of Reichenau Abbey between 1235 and 1240, it protected a church on the summit and helped defend the abbey’s regional interests. The castle was first recorded in 1240 as castrum Megideberc. Reichenau Abbey, a major Benedictine monastery on Reichenau Island in Lake Constance, had exercised authority over Mägdeberg and Mühlhausen since the tenth century.
Reichenau, Württemberg, and Austria
Abbot Konrad von Zimmern directed the construction of Mägdeberg. From 1337, the Reichenau ministerial family von Dettingen, also known as Tettingen, held the castle. A ministerial was a member of the medieval service nobility who served an ecclesiastical or princely lord in military, administrative, and estate duties. Around 1343, the family took Mägdeberg into its possession as a pledge.
At about the same time, the counts of Württemberg and the dukes of Austria sought control of the castle as they strengthened their positions in the Hegau, a southern Baden-Württemberg region known for volcanic hills and medieval fortifications. In 1358, Abbot Eberhard von Brandis sold Mägdeberg to the Austrian Habsburg dukes Rudolf IV, Friedrich III, Albrecht III, and Leopold III. About three months later, the Württemberg co-rulers Ulrich IV and Eberhard II acquired it in a disputed second sale and occupied it first. The Habsburgs initially took no action, partly because they needed Württemberg’s support.
Destruction and rebuilding
In 1378, during the long conflict between the Württemberg counts and the Upper Swabian imperial cities, troops of the Upper Swabian League of Cities, including forces from Constance, besieged Mägdeberg. The attackers captured, plundered, and destroyed the castle. Eighteen peasants from Mühlhausen deserted during the siege, after which the remaining garrison surrendered. The operation was among the earliest uses of large firearms in the Hegau.
Mägdeberg remained in ruins for more than a century. Count Eberhard im Bart, known in English as Eberhard the Bearded, rebuilt it in 1479. He then used the restored castle as a base from which to besiege nearby Hohenkrähen during his feud with its lords.
Archduke Sigmund of Austria renewed Austria’s claim to Mägdeberg, arguing that Württemberg’s acquisition of 1359 had been invalid. After his claim was rejected, he sent an army of about 3,400 men against the castle. The garrison surrendered after a siege lasting approximately ten days, without a battle. In 1480 or 1481, Eberhard im Bart relinquished Württemberg’s claim, and Mägdeberg passed to Austria.
From 1485, the Austrian archduke paid for the castle’s rebuilding and fortification. After the expansion was completed around 1500, Mägdeberg was granted as an Austrian pledge and fief. A new palace was probably added in the southeastern corner of the enclosure around 1545. Local peasants occupied the castle during the German Peasants’ War in 1525, but they did not destroy it. From 1528 to 1620, the lords of Reischach held Mägdeberg as a fief.
War, abandonment, and ownership
During the Thirty Years’ War, the major European conflict of 1618 to 1648 that combined religious, dynastic, and territorial struggles, Swedish and Württemberg troops captured and plundered Mägdeberg in 1633. In 1634, Konrad Widerholt, commander of Hohentwiel Fortress, ordered Mägdeberg and Hohenkrähen burned so that possible enemies of Hohentwiel could not use them as shelter.
A third rebuilding followed between 1650 and 1653, although it consisted largely of provisional repairs. In 1657, the castle became a fief of the lords of Rost, who held it until 1762. The deteriorating complex was abandoned around 1700, and systematic demolition began in 1710. Its ruins were subsequently used as a source of building stone.
In 1774, Mägdeberg and its associated lands became a fief of the counts of Enzenberg of Tyrol. The St Ursula Chapel was suppressed in 1788, and its roof collapsed between 1820 and 1830. Ownership passed in 1840 to Katharina Werner, Countess von Langenstein, who had been the mistress of Duke Ludwig of Baden and had been raised to the rank of countess. After the death of her son Ludwig and the marriage of her daughter Luise in 1872, the property passed to the Baden branch of the Douglas family, the Douglas-Langenstein line, which still owns it. The ruins remain privately owned and are generally ruined, but their former layout is substantially legible.
Remains
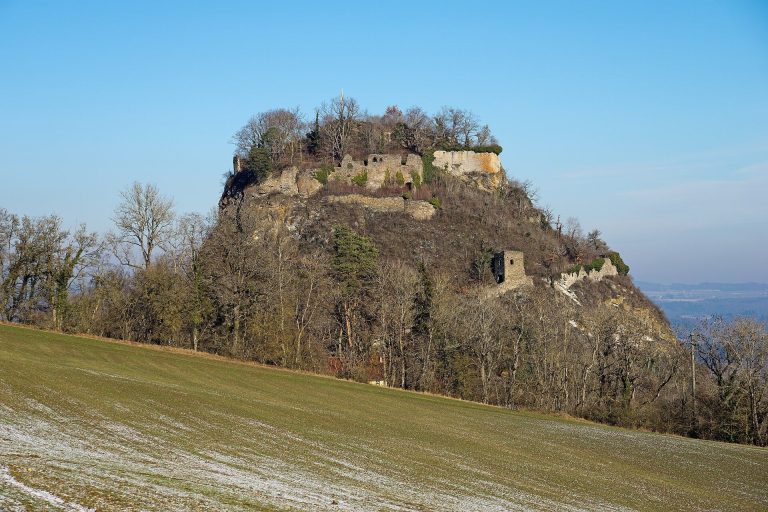
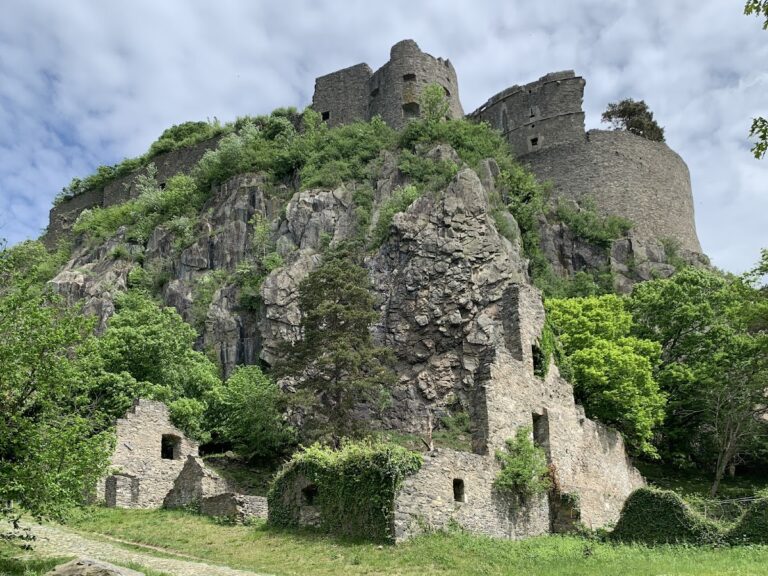
Burg Mägdeberg occupies the wooded, volcanic summit of Mägdeberg at approximately 654 metres above sea level. Its enclosing walls are built largely of regularly cut ashlar blocks and survive well enough for the castle’s former plan and dimensions to remain broadly discernible. The complex consists of an upper castle, or main castle, and a lower castle, or outer bailey. The summit castle reflects High Medieval construction, while its round artillery towers belong to later medieval developments in fortification.
Approach and gateways
Eastern approach
Access began on the eastern side through a first gate whose exact identification remains uncertain. From there, a gently rising, ramp-like approach led toward the principal entrance. A wall supported the southern side of this approach, defining the route as it climbed toward the upper part of the fortress.
Second gate
The second gate was flanked on its left by a powerful shell tower. On the right lay a zwinger, an outer defensive passage between fortification walls that allowed defenders to fire on attackers. A large forecourt stood before the upper gate building, forming an intermediate space between the approach and the main castle.
Third gate and St Ursula Chapel
The third gate formed part of a two-storey gate building with a thick front wall leading into the main castle. The St Ursula Chapel occupied this building and was the last structure in the complex to remain in use. Its roof later collapsed, leaving the chapel among the surviving remains of the entrance area.
Upper and lower castle
Main castle
The main castle stands directly on natural bedrock within the summit enclosure. It contains the remains of the palas, the principal residential and representative building of a medieval castle. The upper castle represents the High Medieval phase of Mägdeberg, while later round artillery towers reflect the fortress’s subsequent adaptation to changing military technology.
Lower castle
The lower castle functioned as the outer bailey of the complex. Together with the upper castle, its surviving enclosing masonry preserves the broad division of the fortress and helps establish the dimensions of the former defensive layout.
Surviving fabric
The present ruins combine surviving medieval wall fabric, later fortification work, and incomplete rebuilding. Mägdeberg was destroyed three times by the seventeenth century and was later extensively dismantled for reusable stone. Despite these losses, the enclosing ashlar masonry and the remaining gateways, towers, chapel, bedrock setting, and residential structures preserve the principal form of the castle.