Church of the Nativity of the Virgin Mary: A Romanesque and Gothic Church in Prague


Site at a Glance
- Rating
- 4.6
- Popularity
- Very Low
- Country
- Czechia
- Primary era
- Modern
- External website
- Open
- Eras represented
- Medieval, Early Modern, Modern
- Civilizations
- Duchy of Bohemia, Habsburg, Holy Roman Empire, Kingdom of Bohemia
- Site type
- Religious
- Remains
- Church
On this page10 sections
History
The Church of the Nativity of the Virgin Mary is a Roman Catholic filial church in Prague, Czechia, whose origins probably date to around 1125. A filial church is attached administratively to a larger parish rather than operating as an independent parish church. The medieval Romanesque building was probably initiated by the Vyšehrad Chapter, a body of clergy associated with the Vyšehrad church, which owned land in Záběhlice during the twelfth century.
Romanesque foundation and Gothic alteration
The first church consisted of a rectangular nave, a square western tower, and a semicircular apse. Its basic form survived until the late fourteenth or early fifteenth century, when Záběhlice belonged to King Wenceslas IV. The apse was then replaced by a Gothic presbytery, the part of a church reserved for the altar and clergy. During the fourteenth century, the church served as a parish church.
Further changes took place during the Baroque period. A vestibule was added, while the nave remained unvaulted and was still covered by a painted reed ceiling in the eighteenth century. The building was rebuilt in the late Baroque style by 1801.
Nineteenth-century rebuilding
Karel Korb, Knight of Weidenheim and owner of Záběhlice, initiated an interior renovation in 1861. The church underwent more extensive rebuilding between 1876 and 1880 under the direction of the architect Antonín Baum, with Bedřich Münzberger as collaborator.
A lightning-caused fire damaged the original Romanesque tower in 1874. It was demolished during the later rebuilding and replaced by a Neo-Romanesque tower, using features revived from medieval Romanesque architecture. The former cemetery around the church was closed in the second half of the nineteenth century, and a new Záběhlice cemetery was established on a hill about 700 metres northeast of the church.
Parish administration and later care
A plebania, meaning a parish benefice or administrative unit headed by a parish priest, was established in Hostivař in 1352. From 1688, the church was administered by the priest of the Church of Our Lady before Týn in Prague’s Old Town. Franciscan priests from the Church of Our Lady of the Snows in Prague’s New Town took over this role in 1695. An administrative parish office was created in 1698, and the local parish was restored in 1702. Parish registers have been kept since 1671.
Major repairs took place in 1948. The facade was repaired in 2000 with financial support from Prague 10, and ceremonial lighting was installed in 2011. The Church of the Nativity of the Virgin Mary is administered by the parish of the Beheading of St John the Baptist in Hostivař. It belongs to the Prague Archdiocese, the Czech ecclesiastical province, and the III Prague Vicariate. The church is protected as a cultural monument.
Remains
The church is a free-standing, single-nave building set in a garden between the Botič stream and Hamerský Pond. Its surviving fabric brings together the rectangular Romanesque plan, the later Gothic presbytery, Baroque alterations, and the nineteenth-century Neo-Romanesque tower. The exterior is finished with smooth plaster over a slightly projecting plinth, which is faced with stone around the entrance and plastered elsewhere.
Main building and tower
Nave and tower
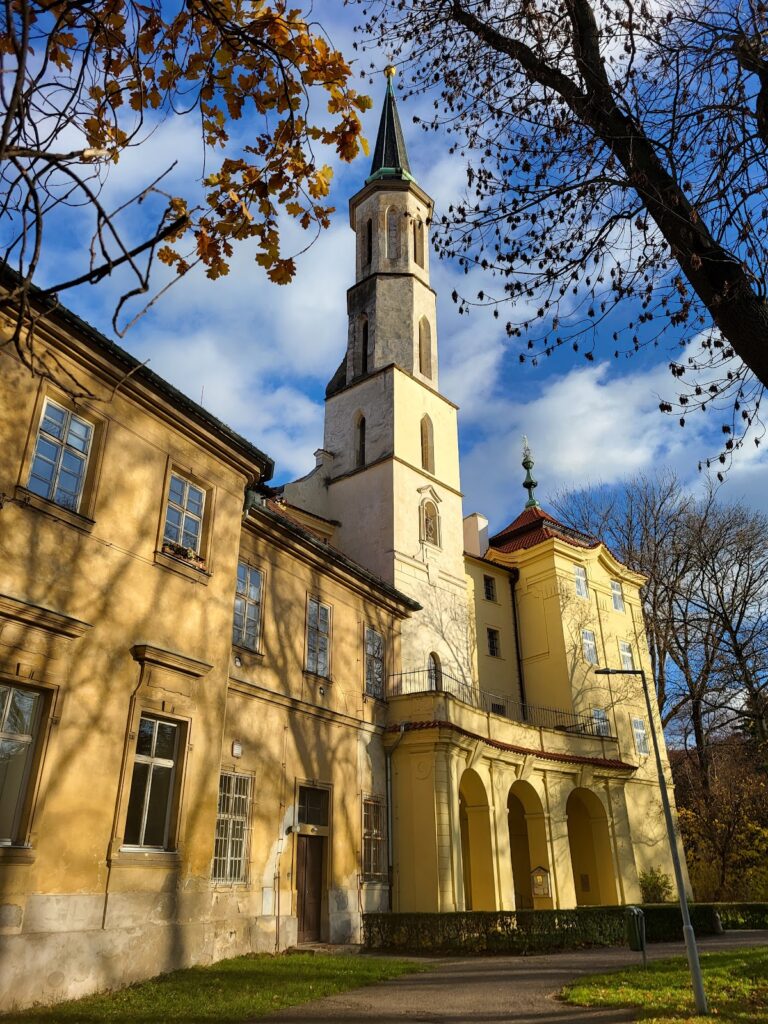
The present rectangular nave is wider than the tower and carries a gabled roof with small arched dormers topped by metal spheres. A small gilded cross rises above its eastern end. The nave interior is covered by two bays of saucer vaulting. The rectangular tower has a tall pyramidal slate roof and metal-clad semicircular dormers whose form and scale echo the tower windows. Arched windows pierce its southern and eastern elevations, while the highest level contains paired windows divided by central columns.
The tower’s ground floor contains the entrance portal. It is formed by a recessed stone portico ending in a semicircular tympanum. Two pairs of Romanesque columns support the portico, each with a decorated capital, cylindrical shaft, and moulded base raised on a square plinth. A spiral staircase with a separate entrance and small windows is attached to the western side of the tower. A low sacristy annex adjoins the western wall of the nave and has its own entrance; two arched windows in its eastern wall are set within chamfered surrounds.
Gothic presbytery
The eastern end of the church is formed by a five-sided Gothic presbytery supported by six buttresses. Its rib vault has a central vault boss, the piece where the ribs of a vaulted ceiling meet. The ribs spring from consoles shaped like inverted truncated pyramids. The boss carries the painted coat of arms of the Korb barons of Weidenheim, patrons of the church, and its front has a roughly carved human face.
Four pointed-arched windows light the presbytery, with two on each of its northern and southern sides. The Neo-Gothic altar dates from 1861 and bears an altarpiece depicting the Nativity of the Virgin Mary by the painter Rudolf Müller. The exterior buttresses are stepped twice.
Romanesque fabric and archaeological evidence
Exposed sections of the original Romanesque masonry survive on the southern side of the church. They include ashlar and rubble construction, window surrounds, and fragments of vaults. A fragment of a Romanesque window remains at the western end, while an almost complete window survives at the eastern end. Both have characteristic sloping reveals. The southwestern corner of the nave is built from larger blocks of marlstone and sandstone.
The Romanesque windows now lie low in relation to the surrounding ground. This suggests that medieval masonry continues below the present surface, probably because the ground around the church was repeatedly raised. The building stands in a floodplain near the Botič stream and Hamerský Pond. During the nineteenth-century rebuilding, remains of the original semicircular apse were found beneath the interior floor. A bronze foot from a Romanesque candlestick was recovered from the foundations of the demolished tower and is now held in the collections of the Provincial Museum.
Bells
The church has three bells. The first two were made in 1876 and carry brief inscriptions describing the history of the building. The third bell dates from 1889.
Nearby sites