Prideaux Place: An Elizabethan House in Padstow
Site at a Glance
- Popularity
- High
- Country
- United Kingdom
- Primary era
- Early Modern
- Eras represented
- Early Modern, Modern
- Civilizations
- British, English
- Site type
- Domestic
- Remains
- Manor House
On this page7 sections
History
Prideaux Place is a historic house in Padstow, Cornwall, United Kingdom, built by Nicholas Prideaux in 1592 during the Elizabethan period, the reign of Elizabeth I from 1558 to 1603. It has been the Prideaux family home for more than four centuries, with later generations enlarging and reshaping the house.
Bodmin Priory and the transfer of Padstow
The manor of Padstow belonged to Bodmin Priory, a religious house governed by a prior, until the Dissolution of the Monasteries. This was Henry VIII’s suppression of religious houses and transfer of their property to the Crown. Anticipating the change, Prior Thomas Mundy arranged long leases of priory lands for friends and relatives at nominal rents. He leased Padstow for 99 years to his niece Johanna Mundy and her husband William Prideaux of Trevose, St Merryn, for £10 a year.
William was a younger son of Humphrey Prideaux of Theuborough. Humphrey and his lawyer brother Nicholas had advised Mundy on business matters. After the prior surrendered Bodmin Priory to the Crown in 1539, William transferred his lease to John Pope of London for £1,550. Pope then received royal permission to convey it to Nicholas Prideaux, who secured the manor’s freehold and died in 1560. The deed did not state the price Nicholas paid. Family tradition later portrayed the favorable terms as compensation for an “unpleasant wife,” referring to Johanna.
The Prideaux family seat
The Prideaux family is believed to have Norman origins. After the Norman Conquest, the Norman takeover of England in 1066, the family settled at Prideaux Castle near Fowey before moving to Devon and establishing several branches. Nicholas Prideaux (1550-1627), a distinguished lawyer, inherited the estate in 1581 and built the house in 1592.
Later changes and use
Successive generations enlarged and altered the house. Notable changes came under Edmund Prideaux (1693-1745) and his grandson, the Reverend Charles Prideaux-Brune (1760-1833), who commissioned a major remodelling between 1810 and 1833. The roof was renewed between 1730 and 1758. Servants’ rooms were enlarged in 1907.
During the Second World War, a United States Army battalion occupied one wing. In 1968, the estate covered about 3,500 acres, apart from the separate St Breock estate, roughly ten miles away. St Breock had also belonged to the family, having been inherited from the Viell family in the seventeenth century. Prideaux Place became a Grade I listed building in 1953, the highest category for buildings of special architectural or historic interest in England. Its park joined the National Register of Historic Parks and Gardens, a register of historic designed landscapes in England, in 1992.
Remains
The house and its interiors
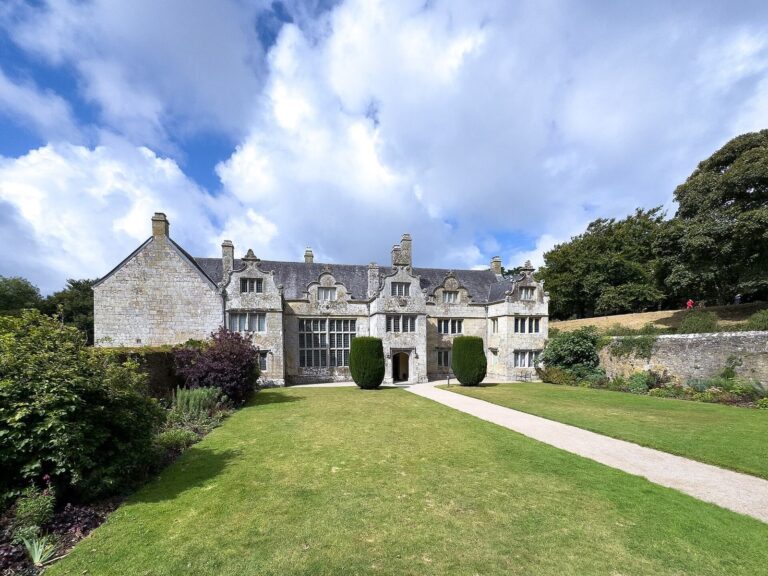
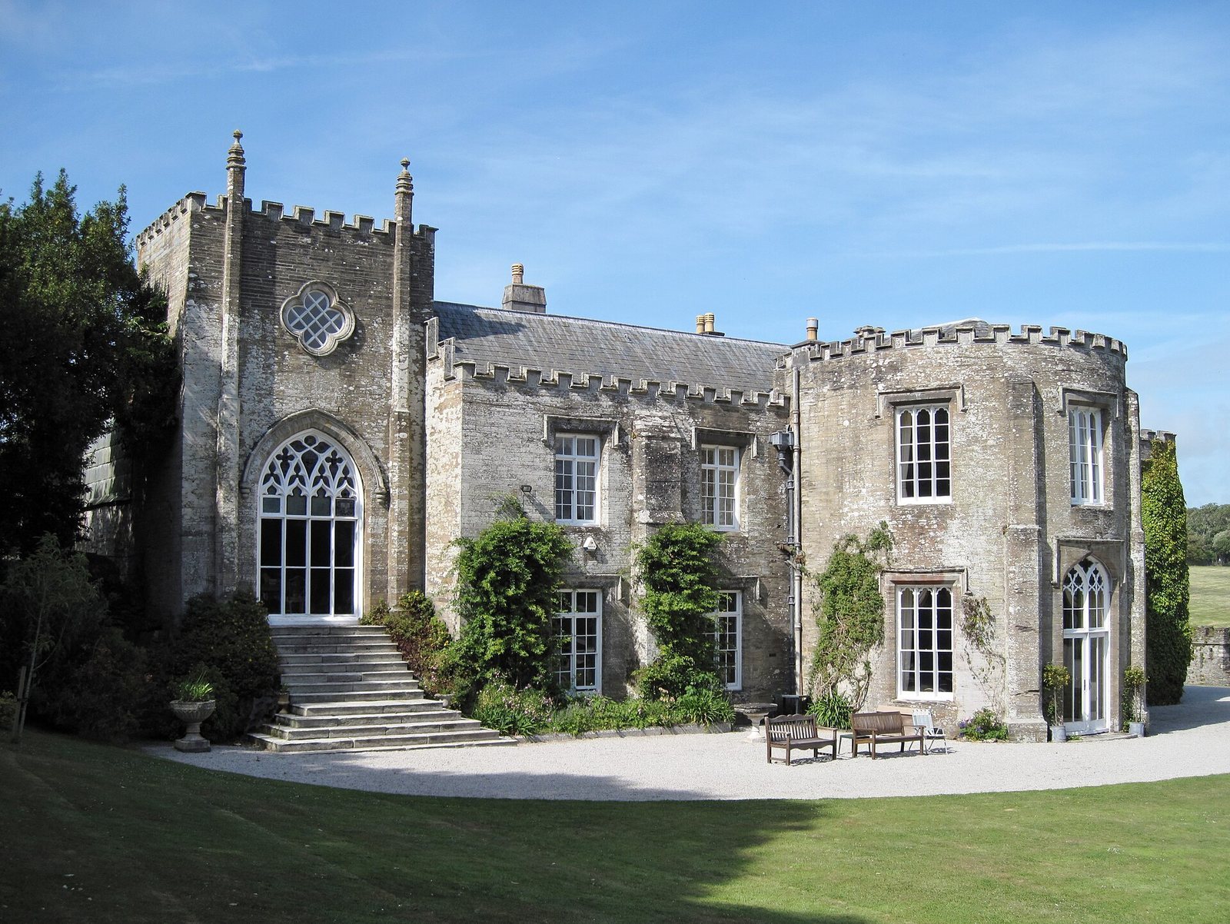
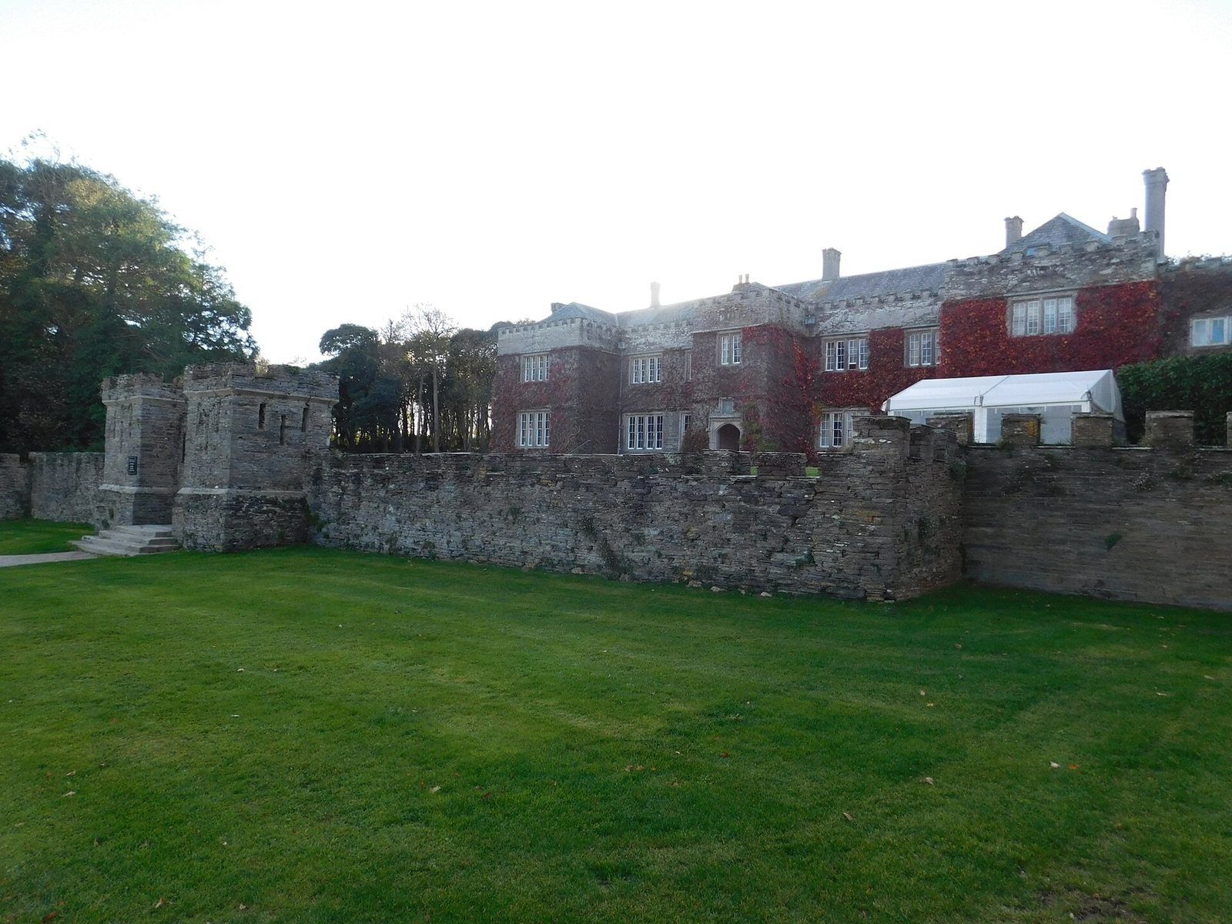
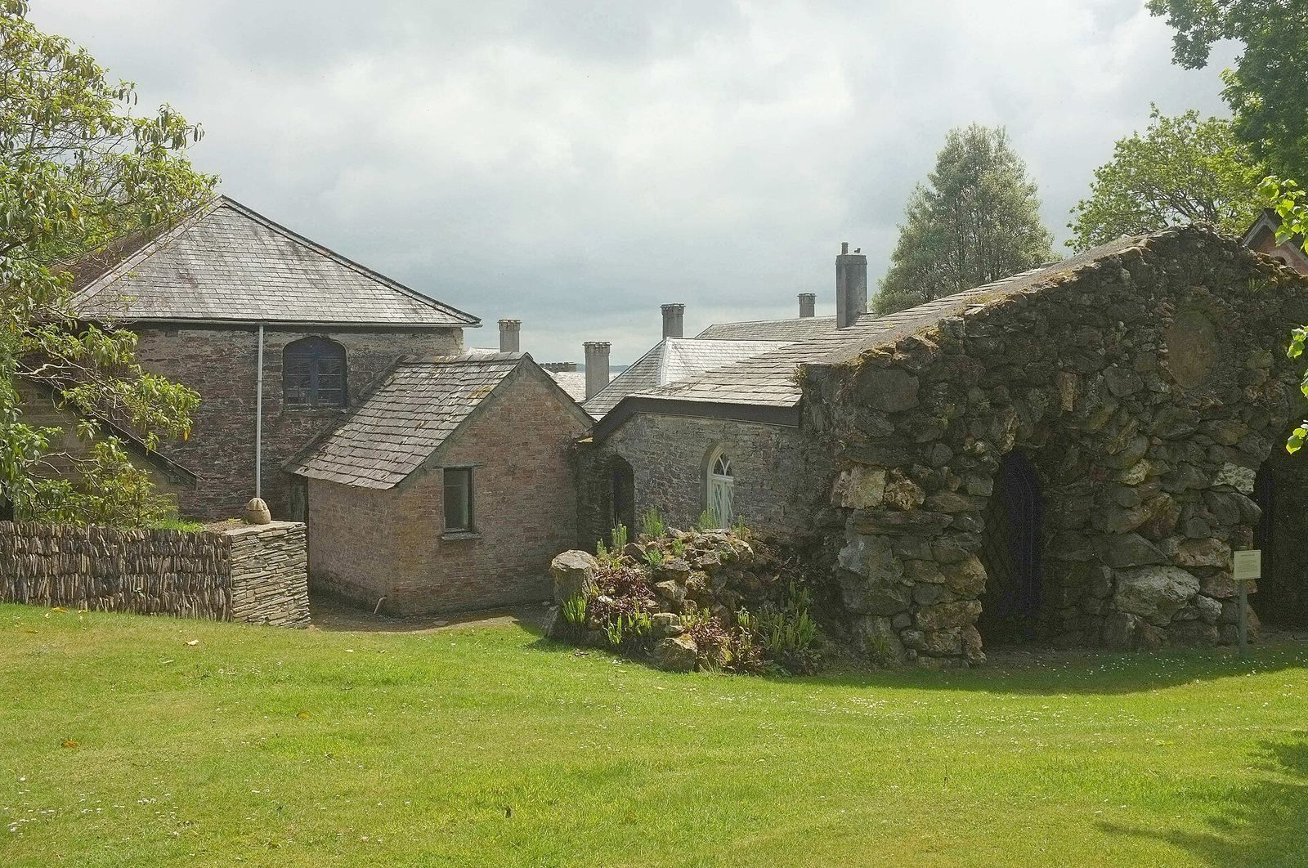
The house has two storeys and an attic, with 81 rooms, and follows an Elizabethan E-shaped plan, in which projecting sections give the main range the outline of the letter E. Its design also incorporates later Georgian elements, associated with the British monarchs named George, and a south front remodelled in Strawberry Hill Gothic, a Gothic Revival style associated with Horace Walpole’s Strawberry Hill house. A ceiling revealed in the Great Chamber is an outstanding example of Elizabethan plasterwork. The interiors also contain royal and family portraits, furniture, and the Prideaux porcelain collection.
The deer park
The deer park is described as one of England’s oldest. Its fallow deer herd numbered about six in 1946 and about 100 in 1968.