Trento Courthouse: A Habsburg-Era Judicial Complex in Italy
Site at a Glance
- Popularity
- Low
- Country
- Italy
- Primary era
- Modern
- Eras represented
- Modern
- Civilizations
- Austria-Hungary, Habsburg, Italian
- Site type
- Civic
On this page7 sections
History
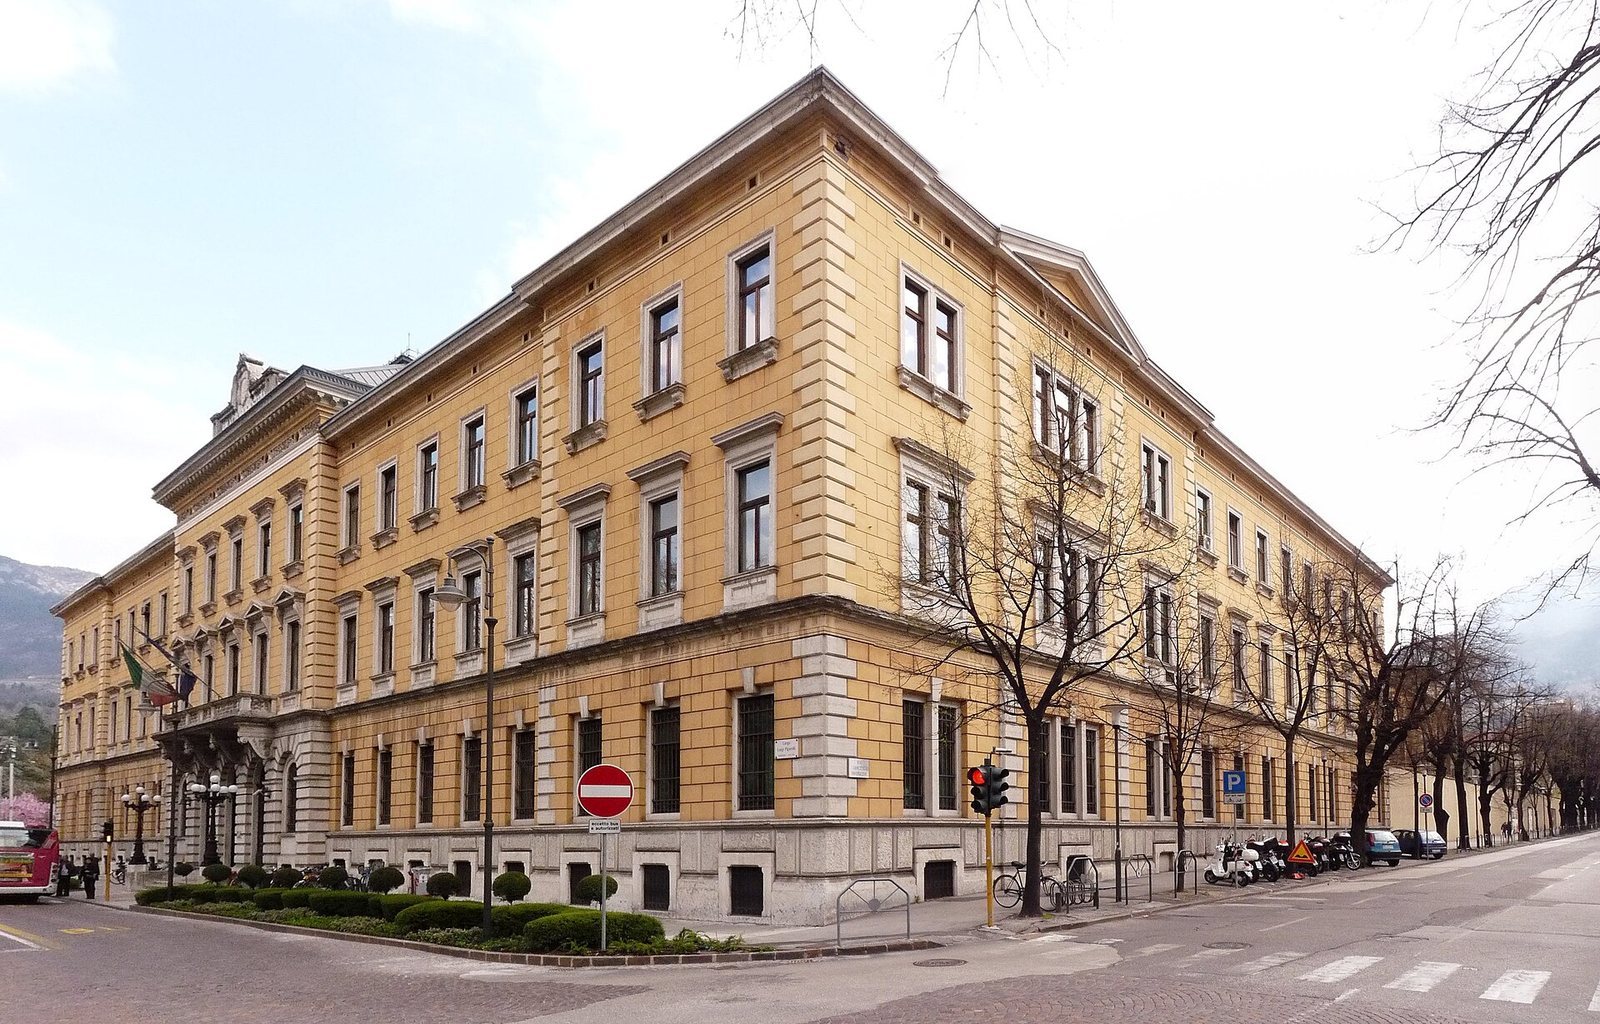
Trento Courthouse is a Habsburg-era judicial building in Trento, Italy, designed in 1876 as part of a combined courthouse and prison complex. It was planned for the Imperial Royal Tribunal, the judicial institution of the Austrian half of the monarchy, and a prison. The courthouse became the most imposing building of the Austro-Hungarian period erected in Trento. Its designer, Karl Schaden, was associated with Vienna’s Universalist movement, whose architecture drew on medieval Gothic forms and revived ancient Greek and Roman models.
Design and inauguration
Austrian architect and imperial official Karl Schaden developed the design from a preliminary plan by Italian architect and engineer Ignazio Liberi. Local craftsmen carried out the construction. The building was inaugurated in 1881 by Emperor Franz Joseph, who ruled Austria from 1848 and Austria-Hungary from 1867.
That year, Via Barbacovi and Via Pilati were laid out in connection with the project, and both streets remain. The courthouse and prison formed a pairing also found elsewhere in Central Europe.
Transformation and present use
After the prison closed, its inmates moved to a new facility at Trento-Spini. Plans for a judicial hub proposed demolishing the prison area, including the Chapel of the Good Shepherd. The proposal provoked objections both to the chapel’s destruction and to the loss of the linked courthouse-and-prison arrangement. Administrative courts rejected appeals against the demolition.
Today the courthouse houses the Court of Appeal, the Office of the Public Prosecutor General, the Commissioner for Civic Uses, most of the Court of Trento’s offices, and the Public Prosecutor’s Office. The Commissioner’s work concerns customary collective rights to land or resources. The building also accommodates the District Law Library and the Trento Bar Association. Some Court of Trento offices are located at Via Aconcio 2.
Remains
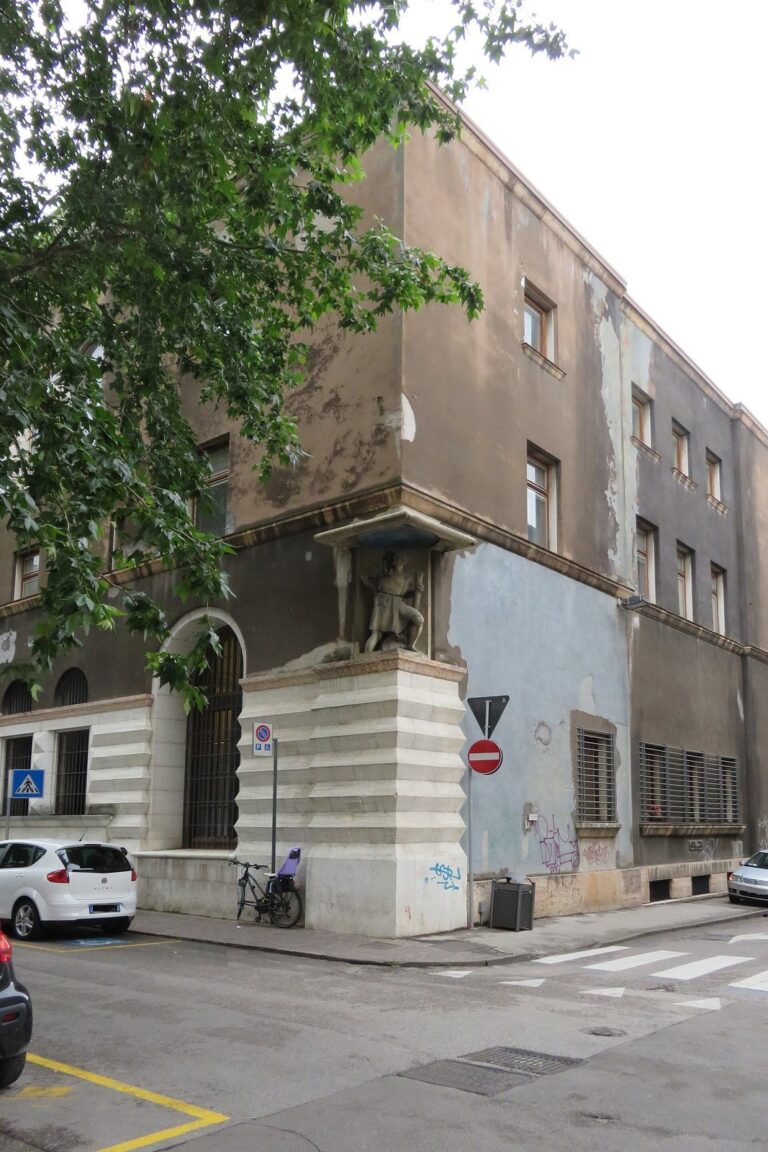
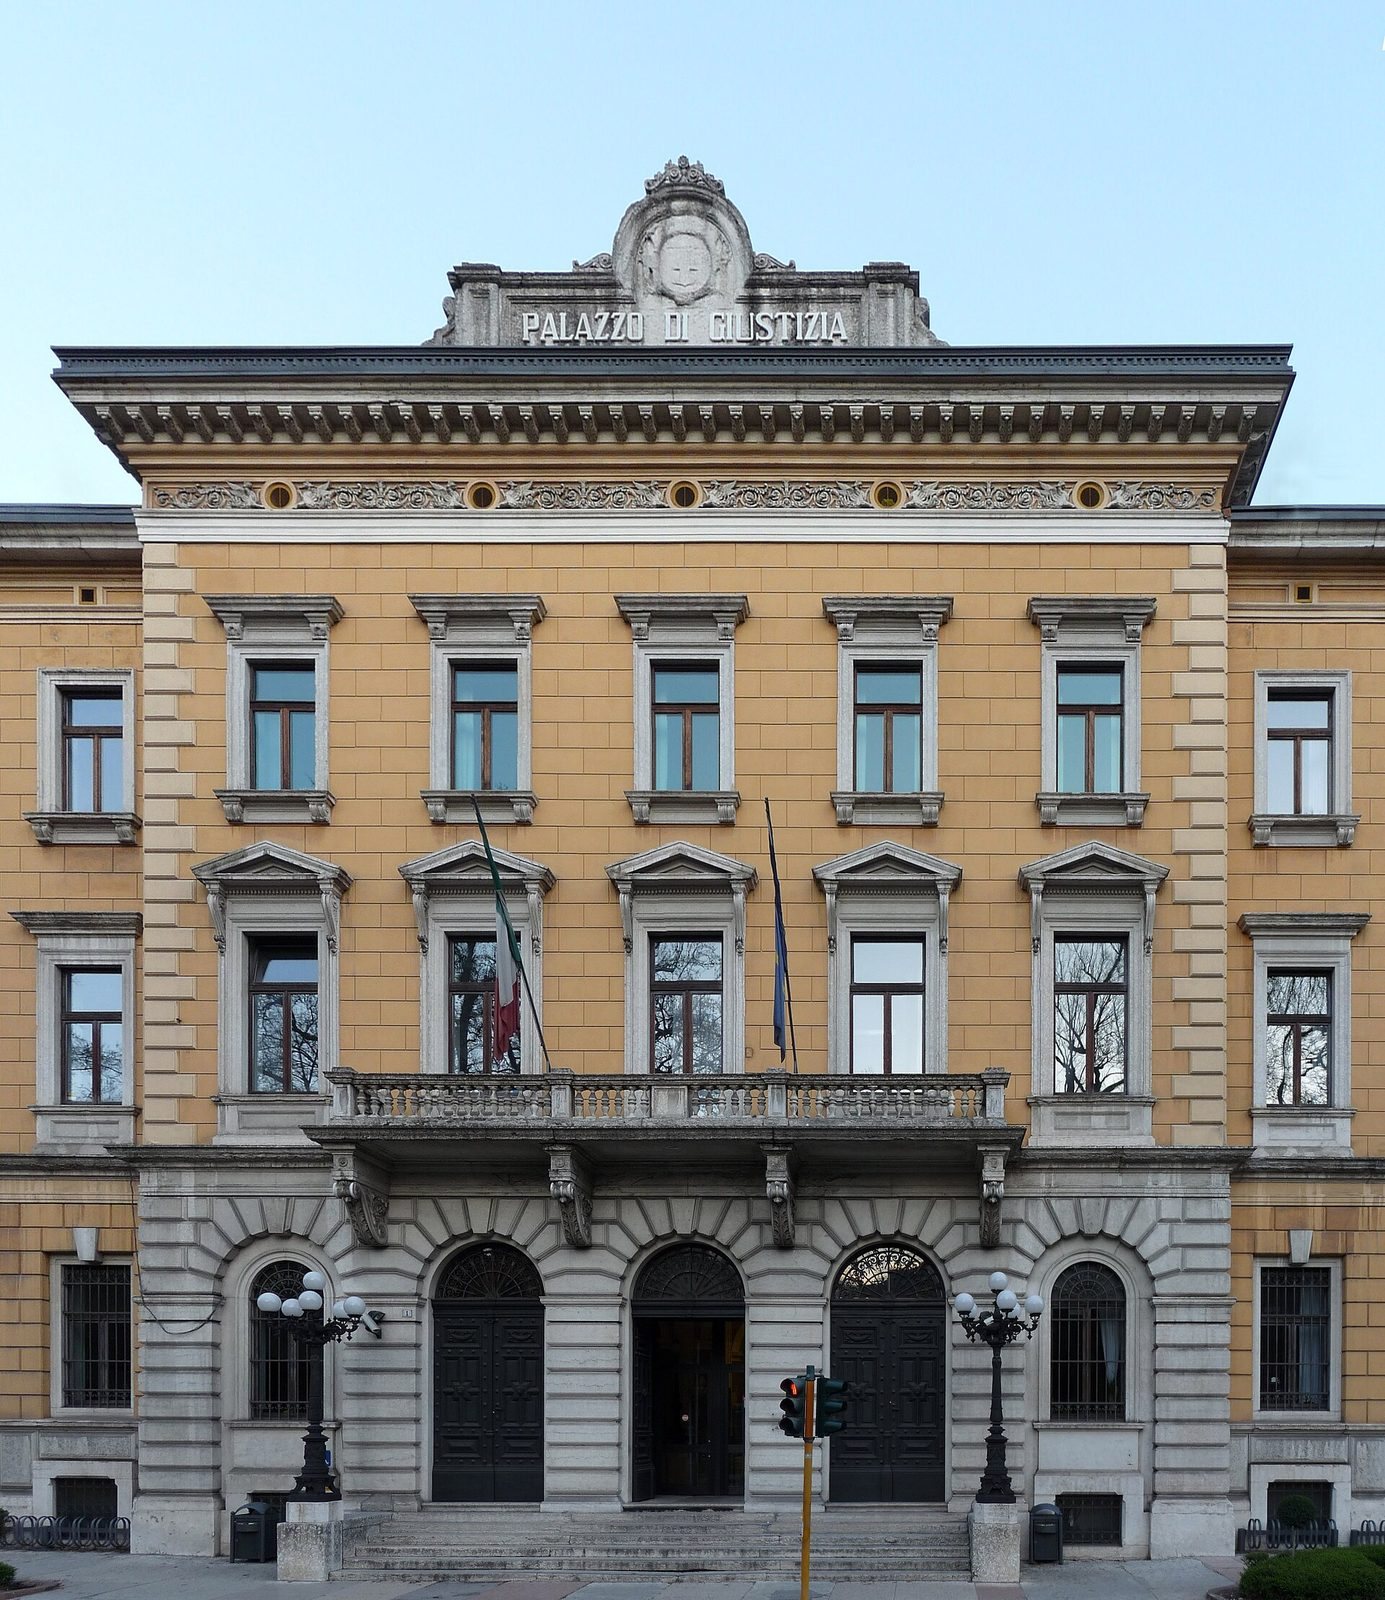
The courthouse was one part of a complex planned with an adjacent prison. Its original block had a rectangular plan, three storeys above ground, and a semi-basement. The long façade ran parallel to Via San Francesco d’Assisi, now Largo Pigarelli. Locally quarried red Trento stone was used in its construction.
Original courthouse block
A niche at the entrance contains an inscription commemorating the building’s inauguration by Franz Joseph.
Alterations and replacement block
In 1922, the lateral wings gained second and third storeys. Work in 1955 added sanitary-service blocks and an elevator shaft. The original Court of Assizes building was later demolished and replaced by a block with three storeys and a basement. It now houses the Court of Assizes, which hears Italy’s most serious criminal cases, and the Public Prosecutor’s Office.
Interior and courtrooms
Interior work in 1999 rearranged the raised-ground and first floors and refurbished the attic level. Since 2009, criminal-hearing rooms have borne the names of magistrates Guido Galli and Emilio Alessandrini and lawyers Fulvio Croce and Giorgio Ambrosoli. A Court of Appeal hearing room honors anti-mafia magistrates Giovanni Falcone and Paolo Borsellino, while a meeting room for the Office of the Public Prosecutor General is named for judge Rosario Livatino.