Château Mondron: An Industrialist’s Residence and Church in Charleroi, Belgium


Site at a Glance
- Rating
- 4.2
- Popularity
- Low
- Country
- Belgium
- Primary era
- Modern
- External website
- Open
- Eras represented
- Modern
- Civilizations
- Belgian
- Site type
- Religious
- Remains
- Church
On this page10 sections
History
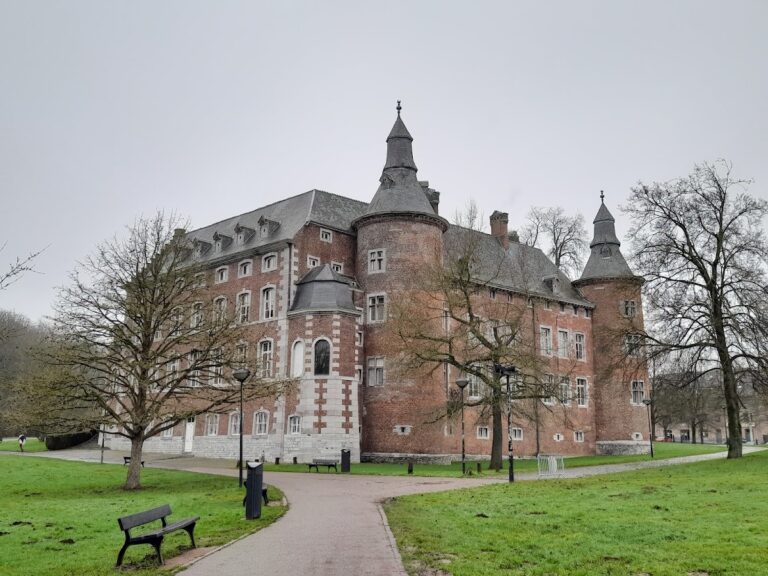
Château Mondron is a former industrialist’s residence in Charleroi, Belgium, built in 1881 for the wealthy industrialist Valentin Lambert in the neo-Renaissance style. Designed by Élie Piérard, it rose in the Hamendes district of Jumet on the site of the de Colnet family glassworks, founded during the second half of the seventeenth century and regarded as the first industrial-type glassworks in the Charleroi region. The building was initially called Château de Hamendes.
The Lambert-Mondron residence
After Valentin Lambert died in 1886, his daughter Valentine and her husband Léon Mondron moved into the château. Léon Mondron, who lived from 1838 to 1912, came from a respected family of glassmakers and twice served as president of the Association of Glassworks Masters. From 1912, the residence was known as Château de Madame veuve Mondron. Valentine Mondron remained there until her death in 1929.
Valentine wished to be buried at Hamendes and asked that Mass continue to be celebrated in the chapel. Her children, Aline Casimir Lambert, Marie Mondron, and Gustave Mondron, responded by creating a church at the centre of the château. They retained the exterior architecture and green setting, but almost completely reorganized the interior.
Creation of Saint-Lambert Church
Construction of Saint-Lambert Church began on 4 August 1930 under the architect Edgard Clercx and continued through 1930 and 1931. Gaston-Antoine Rasneur, bishop of Tournai, consecrated the church on 10 September 1931. A family crypt was added behind it in 1932 because burials beneath the choir were prohibited.
The conversion created the Saint-Lambert parish within the château under the deanery of Gilly, a grouping of parishes overseen by a dean. Abbé Duray served as its first parish priest for twenty years and developed educational and charitable activities, including Patro youth sections, a Young Christian Workers group, and a choir. A devotion to Saint Rita was introduced, apparently around 1935.
In 1935, the Diocese of Tournai and the Mondron family concluded an emphyteutic lease, a long-term property agreement granting extensive rights of use while preserving continuing obligations. The church was leased to the church fabric board, the local body responsible for a parish church’s material and financial affairs, until 2034 for an annual rent of one Belgian franc.
Postwar use and preservation
After the Second World War, the Assumptionists, a Catholic religious congregation, needed new accommodation when canal-widening works on the Brussels–Charleroi Canal forced them to leave the priory of Sart-les-Moines at Roux. The Mondron family allowed the château to serve as the congregation’s headquarters, with the presbytery separated from the community. Father Scoyer, an Assumptionist, became the second parish priest of Jumet-Hamendes and held the post for twenty years.
In 1946, the Mondron family sold the walled park to a private owner under restrictive clauses, including a prohibition on building on land adjoining the château. The municipal administration of Jumet approved these conditions. In 1956, the nonprofit Oeuvres Paroissiales de Jumet (Saint Lambert) acquired the château, church, and a plot of land, while assuming the rights and obligations of the 1935 lease and maintaining restrictions on commercial or industrial construction.
When the building prohibition was lifted in 1960, the château faced redevelopment proposals that included five six-storey buildings in the park. Another plan proposed an eleven-storey building, cafeteria, petrol station, supermarket, and shops on adjoining land. The Lambert-Mondron family rejected the property developer’s proposals to preserve the château’s green surroundings, and the development company later went bankrupt. A 48-are-and-74-centiare plot adjoining the church had been sold to the parish nonprofit in 1956 under the same non-building clause. Father Scoyer had supported a redevelopment plan for the château and presbytery and sought to acquire this land for that purpose.
The former stables became a nursery and primary school in 1965. In 1971, Abbé Henri Remy became the third parish priest of Hamendes and helped sustain the château for more than forty years. On 23 January 2003, the property-owning nonprofit adopted the name ASBL Saint Lambert–Château Mondron, with ASBL being the Belgian legal form for a nonprofit association, and broadened its purpose. The Espace Mondron project, established in 2006, aimed to manage the site as a socio-economic and cultural centre, safeguard the château, and support the regeneration of the Hamendes district after regional economic decline. In late December 2013, the city of Charleroi proposed partially listing the building. Château Mondron survived the violent events of 1886, two world wars, and later redevelopment pressure.
Remains
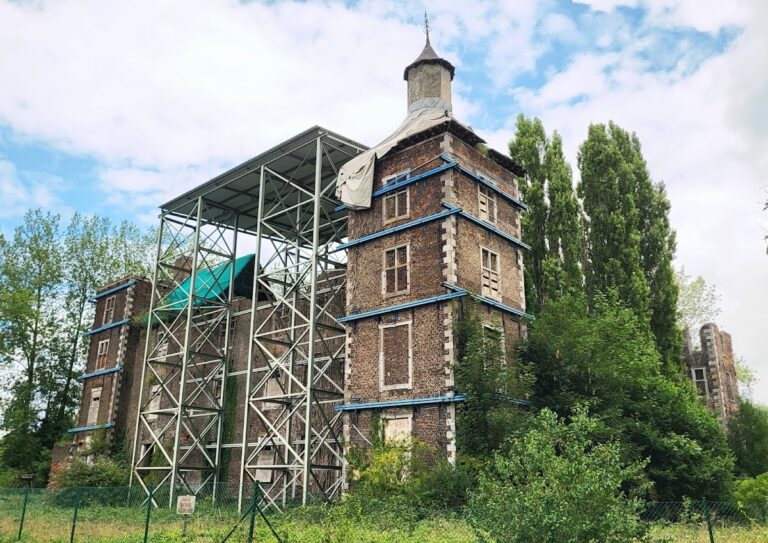
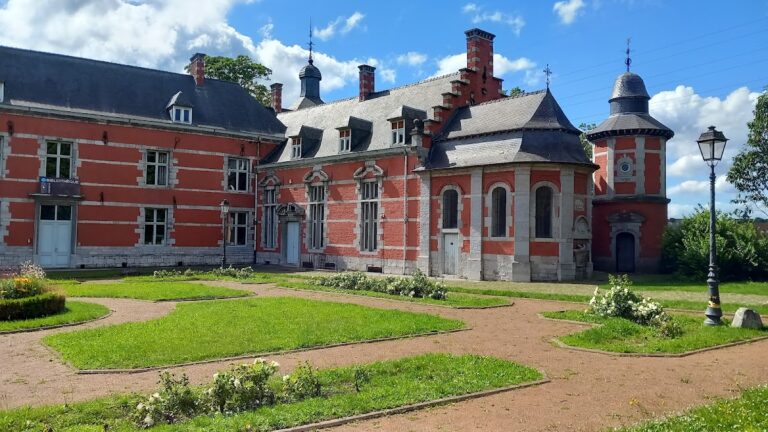
Château Mondron retains the form of a large neo-Renaissance residence, a nineteenth-century revival style drawing on Renaissance buildings. Its imposing corner tower gives the exterior a fortified appearance, while the main façade has changed little since 1881. The original residence contained 47 rooms arranged over five levels, a consecrated chapel, and a four-hectare park. The building was constructed partly with bricks made by the neighbouring Hamendes brickworks.
Surviving interiors
Although the church conversion extensively reorganized the interior, several elements of the residence remain. These include carved woodwork, late-nineteenth-century painted landscape canvases, monumental marble fireplaces, large windows, and a coffered ceiling visible from the church. Floral-patterned secular stained-glass windows from the former entrance hall were incorporated into the church choir, where they contrast with the church’s other stained glass.
Church and associated spaces
Saint-Lambert Church
Saint-Lambert Church occupies the centre of the château, while the exterior architecture and landscaped setting were retained around it. Its 1930–1931 construction used abundant reinforced concrete, an uncommon material at the time, together with hundreds of bricks from the Hamendes brickworks. The church has no columns, allowing light to pass through the interior and leaving the altar clearly visible. Its stained glass includes the floral windows reused from the former entrance hall.
Family crypt
The family crypt built in 1932 lies behind the church. It was constructed for deceased members of the Lambert-Mondron family after burials beneath the choir were prohibited.
Former stables
The former stables form part of the château complex. They were converted for educational use in 1965, when a nursery and primary school was established there.