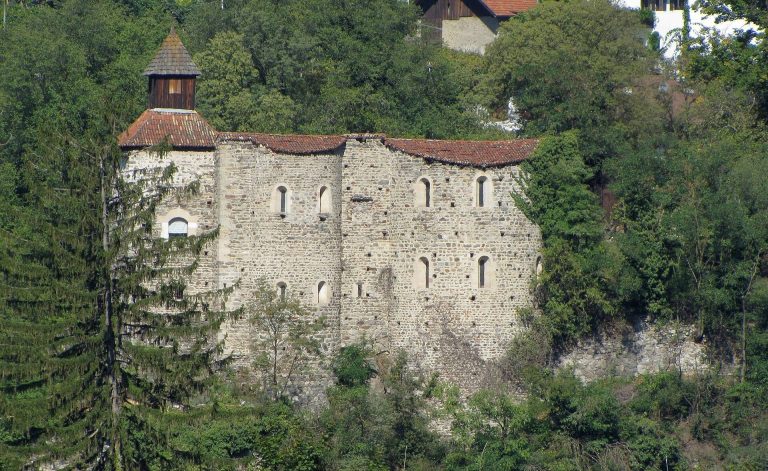
Tyrol Castle: Ancestral Castle of the Counts of Tyrol


Site at a Glance
- Rating
- 4.6
- Popularity
- Medium
- Country
- Italy
- Primary era
- Medieval
- External website
- Open
- Eras represented
- Classical, Medieval, Early Modern, Modern
- Civilizations
- Habsburg, Holy Roman Empire, Roman
- Site type
- Military
- Remains
- Castle
On this page16 sections
History
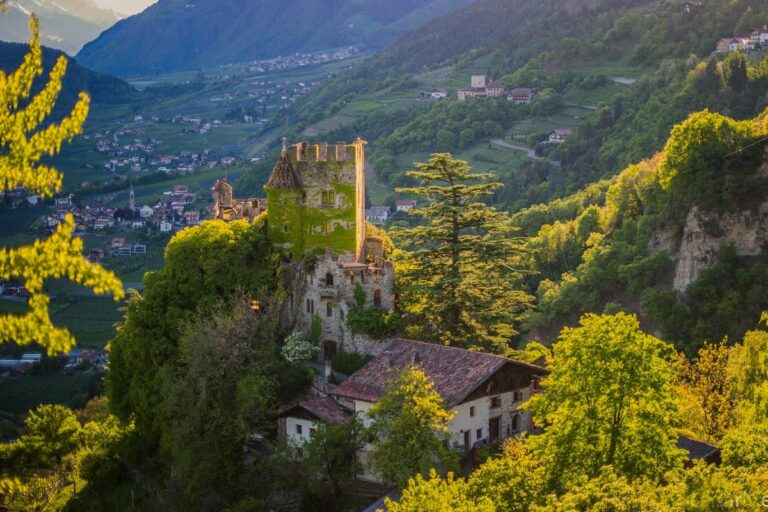
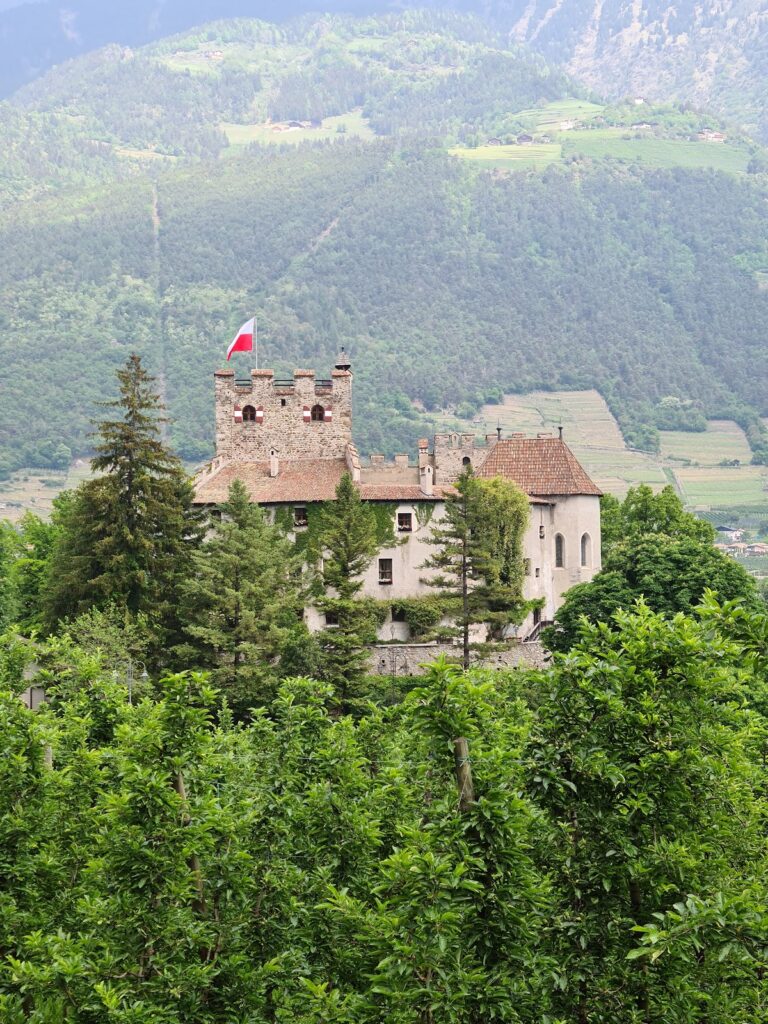
Tyrol Castle is a medieval hilltop castle in Italy, near the village of Tyrol and Merano, whose first fortified settlement was built before 1100. It became the ancestral castle of the Counts of Tyrol and the place associated with the origin of the County of Tyrol, later serving as the residence of its rulers and now as a museum of South Tyrolean cultural and regional history.
Early settlement and Christian foundations
The hill was occupied from prehistoric times. Finds from the site and an early medieval burial ground show that activity on the slope long preceded the castle. Archaeological investigations during the 1990s, including work recorded in 1993, revealed three successive early Christian churches below the castle.
The earliest church had masonry foundations and a wooden structure dating from the late Roman period. A second church belonged to the sixth century, although the timing of its use for worship before the later addition of an apse remains uncertain. The final church had three apses and was built between the eighth and eleventh centuries. It was abandoned and deconsecrated during the eleventh century because its position on the slope was unsuitable. Stones from it were reused in the first phase of Tyrol Castle, while parts of the former church continued for a time as service buildings. The dedication of this earlier church is unknown.
The Counts of Tyrol
The first fortified settlement at the site formed during the eleventh century. Building research has identified 30 construction phases extending from that period into modern times. A major campaign in 1139 and 1140 added the keep, and another substantial phase took place in the thirteenth century under Count Meinhard II of Tyrol.
During the twelfth century, the Counts of Tyrol, a Bavarian noble family, built an autonomous territorial power in the southern part of the Duchy of Bavaria. Their influence extended from Tyrol Castle toward the Vinschgau valleys, and the region took the name Tyrol in the thirteenth century. The counts initially acted as advocates, lay officials who protected and administered church property, for the bishops of Brixen and Trent. They then enlarged their possessions at the expense of episcopal territories and rival families such as the Counts of Eppan. Around the deposition of Henry the Lion in 1180, they became independent of the Bavarian duke.
In 1253, Tyrolean territories passed to the Meinhardiners, the ruling dynasty that inherited the lands of Tyrol. After the male line ended in 1335, the Houses of Luxembourg and Wittelsbach contested the succession. In March 1347, Margaret of Tyrol successfully defended the castle against forces commanded by Charles of Luxembourg, the future Emperor Charles IV. Margaret, the last ruler of the Tyrolean Meinhardiner line, bequeathed her lands in 1363 to her nearest relative, the Austrian Duke Rudolf IV. The Wittelsbachs recognized the arrangement in 1369.
From princely residence to ruin
Tyrol Castle remained the residence of the rulers of Tyrol until 1420, when Duke Frederick IV of Habsburg transferred the seat of government to Innsbruck. This shift followed changes in the regional transport network. The route over the Brenner Pass and the Kuntersweg near Bolzano expanded, reducing the importance of the older Via Claudia Augusta route through Merano and the Reschen Pass. Finds from the late medieval period, including a brigandine, a type of body armour made from small metal plates enclosed in fabric or leather, and a Venetian lead seal, belong to this phase.
From 1470, the princely castle in Merano served as a residence before Frederick IV ultimately established the seat at Innsbruck. A detailed ordinance issued in 1505 regulated the obligations of the castle district and its inhabitants. During the early modern period, parts of Tyrol Castle deteriorated and fell into the Köstengraben ravine. The complex was eventually sold for demolition and use as a quarry.
Restoration and museum use
The ruined castle was restored in the late nineteenth century in the Neo-Gothic style, a revival of medieval Gothic forms, under the architect Friedrich von Schmidt. The keep was raised and completed between 1902 and 1904, and the principal restoration work was finished by 1904.
Since the early 1980s, the castle has been used as a museum. In 2003 it became the seat of the South Tyrolean State Museum of Cultural and Regional History. The Province of South Tyrol, which owns the complex, also uses it for representative political and institutional events. A commemoration connected with the Tyrolean rulers and the Habsburg dynasty, a major European ruling family that governed Austria and later held the imperial title of the Holy Roman Empire, has been held on 19 November, the feast of Saint Elisabeth, for almost 700 years.
Remains
Tyrol Castle stands at approximately 644 metres above sea level on a hill above the village of Tyrol and near Merano. The surviving complex consists of the core castle, south and east palaces, the castle chapel, the keep, and associated paths and buildings. Traces of the earliest fortified settlement lie beneath the southern manor building and the adjoining chapel. The remains combine medieval masonry with later rebuilding, including the nineteenth-century structures that replaced buildings lost through erosion and collapse.
Early Christian remains and chapel
Three-apse church
On the slope below the castle are the remains of three successive early Christian churches. The earliest combined masonry foundations with a wooden structure from the late Roman period. The sixth-century church followed it, while the later three-apse church was built between the eighth and eleventh centuries. After its eleventh-century abandonment and deconsecration, its stones entered the first castle construction phase. Parts of the building were also adapted temporarily for castle service use.
Castle chapel
The castle chapel was enlarged during the thirteenth-century building phase. Its lower level is dedicated to Saint Pancras, an early Christian martyr, and its upper level, reserved for the nobility, to Saint Elisabeth of Hungary, a thirteenth-century Hungarian princess venerated as a Christian saint.
The chapel contains historically important frescoes and Romanesque portals. Romanesque architecture, associated broadly with the eleventh and twelfth centuries, uses robust masonry, rounded arches, and sculptural doorways. The portals have richly carved marble figures, including fantastic creatures, religious subjects, and geometric ornament. Their date and origin remain disputed. Some elements may have been reused from the nearby three-apse church, while others may have been commissioned by Count Albert III of Tyrol.
The upper chapel formerly held a Gothic winged altar, an altarpiece with hinged panels that open and close. It was removed in the nineteenth century and is now in the Tyrolean State Museum Ferdinandeum. A faithful replica made by the Unika artists’ group from Val Gardena replaced it in the chapel. The lower chapel contains an altarpiece by the late-medieval sculptor and woodcarver Hans Klocker.
Fortified and residential buildings
Keep
The square keep belongs to the construction campaign of 1139 and 1140. Its walls are more than five metres thick at the base, and only the first three original floors survive. Medieval construction was interrupted for uncertain reasons. Work may have stopped while the nearby refectory was being built, or the tower may have been damaged in the fire of 1302.
By 1532 the keep was described as a ruin, and it appears in that condition in the earliest known depiction of the castle, dated 1620. Its upper part was completed between 1902 and 1904 with stones recovered from a nearby medieval farmstead destroyed by fire in 1900. The tower therefore combines surviving medieval fabric with a clearly defined restoration phase.
Mushaus refectory
The nearby refectory, known as the Mushaus, was begun in 1172. It underwent repeated alterations through the twentieth century and forms part of the castle’s surviving group of residential and institutional buildings.
Eastern palace
Meinhard II built a second palace on the eastern side of the complex. Erosion by water in the Köstengraben ravine undermined the rock beneath the building and caused it to collapse. The present building on that side, together with its adjoining walkway, dates from the nineteenth century.
Approach and associated features
Miners’ Hole
The original approach to the castle ran around the glacial slope on which Rubein Castle stood. Because the terrain was steep and difficult, the Tyrolean administrator Jakob Andrä Vogelmayr ordered miners from Schneeberg to drive an 83.5-metre tunnel through the slope in 1682. The passage is known as the Miners’ Hole. A relief at its entrance bears an inscription identifying Emperor Leopold I as the glorious originator of the route.
Bird-of-prey centre
A bird-of-prey rescue and avifauna-care centre stands immediately beside Tyrol Castle. It was founded in the Ahrntal Valley in 1989 and moved near the castle in 1998. The centre operates independently of the provincial museum.