Toyama Castle: Seat of Toyama Domain
Site at a Glance
- Country
- Japan
- Primary era
- Early Modern
- Eras represented
- Early Modern, Modern
- Civilizations
- Japanese, Tokugawa
- Site type
- Military
- Remains
- Castle
On this page21 sections
History
Origins and regional rivalries
Toyama Castle was a Japanese flatland castle in Toyama, Japan, traditionally dated to around 1543 and later serving as the Maeda family’s base and the center of Toyama Domain, a lord-governed territory under the Tokugawa shogunate. Its position joined routes toward Hokuriku and Hida. The Jinzū River once flowed beside the castle, lending it the name Ukishiro, or Floating Castle. The name Azumi Castle was also associated with the site, though it may have referred to a separate nearby stronghold.
During the Muromachi period, when Ashikaga shoguns ruled Japan, the Hatakeyama family held the governorship of Etchū, a historical province corresponding broadly to present-day Toyama Prefecture. As Hatakeyama authority weakened, the family delegated control of the province’s eastern and western areas to the Shiina and Jinbō families. Their rivalry shaped the region’s politics. Tradition credits Jinbō Nagamoto with ordering his retainer Mizukoshi Katsushige to build Toyama Castle as he sought to extend his authority eastward into Shinkawa District. Excavations have uncovered remains from the early Muromachi period, suggesting that activity at the site predated the traditional construction date. They also support locating the medieval castle near its present position, rather than about a kilometre to the south.
The pre-1600 work Record of Toyama describes the Jinbō-period castle and the development of its town, providing an important account of medieval Toyama. Some researchers have called the mid-sixteenth-century castle the Azumi residence, although that name, too, may refer to another nearby castle.
Jinbō, Uesugi, and Oda struggles
In 1560, Uesugi Kenshin attacked in support of the Shiina family. Jinbō Nagamoto set fire to Toyama Castle and escaped to Masuyama Castle. He surrendered to Kenshin in 1562 but retained authority over Imizu and Nei districts. In 1568, Nagamoto’s son, Jinbō Nagazumi, broke with his father and was driven from Etchū. The following year, Shiina Yasutane and forces associated with the Ikkō-ikki, leagues of Buddhist adherents and local warriors organized for political and military action, attacked Toyama after the main Uesugi army had withdrawn.
After Kenshin’s death, forces of Oda Nobunaga supported Nagazumi. Following victory over Uesugi-aligned troops at the Battle of Tsukiokano in 1578, Nagazumi regained the castle. In 1582, retainers allied with the Uesugi attacked and imprisoned him there, after which Sassa Narimasa became lord. Narimasa’s appointment may instead date to 1581, as a reward for earlier assistance during the siege of Koide Castle. He enlarged and renovated Toyama, adding moats and towers, and began flood-control work that gradually converted surrounding marshland into rice fields.
Following the Honnōji Incident and Nobunaga’s death in 1582, Narimasa and Toyotomi Hideyoshi became enemies. In August 1585, Hideyoshi brought a large army against Toyama, and Narimasa surrendered after a short siege. Hideyoshi entered the castle and sought, without success, a meeting with Uesugi Kagekatsu, who had succeeded Kenshin as head of the Uesugi clan. Before leaving Etchū, Hideyoshi ordered Toyama Castle demolished.
Maeda rule and Toyama Domain
After Hideyoshi’s 1585 campaign, the Maeda family received three districts in Etchū; Shinkawa District joined its holdings in 1595. Following the Battle of Sekigahara, Maeda Toshinaga moved from Kanazawa to Toyama as a place of retirement and rebuilt and extensively remodeled the castle. This work is thought to have continued until late 1605. A major fire on March 18, 1609, destroyed most of the principal buildings. Toshinaga moved to the newly built Takaoka Castle, while his retainer Tsuda Yoshitada took charge at Toyama.
Toyama Domain was established in 1639, when Maeda Toshitsune, lord of Kaga Domain, granted his second son, Maeda Toshitsugu, a fief assessed at 100,000 koku, a measure of rice yield used to express a domain’s wealth. Toshitsugu temporarily borrowed Toyama Castle from Kaga in 1640. He had first planned to build a new castle at Momozuka, but insufficient funds halted that idea. A land exchange in 1659 brought the castle and its surrounding land into his domain. In 1661, the shogunate gave him permission to repair the castle and develop its town. Toyama remained the seat of the Toyama Maeda family for thirteen generations, until the Meiji Restoration, the transition from Tokugawa rule to imperial government.
The Hietsu earthquake of April 9, 1858, damaged the main, second, and third enclosures and brought down substantial stretches of stone wall. A predecessor of Maeda Toshiyasu’s residence had burned in 1831. Rebuilding began in 1848, and Toshiyasu moved into the residence, named Chitose Palace, in 1849. Fire destroyed nearly all of it in 1855; it was rebuilt more simply, without a Noh stage. The last lord, Maeda Toshiyoshi, continued to use the palace as his residence, then left for Tokyo with his family in 1871. The palace was demolished the next year, and its grounds became part of the developing Sakuragicho area.
From castle to civic site
Part of the third enclosure became a military drill ground in 1870. The abolition of the domains in 1871 ended the castle’s political role, and a sale of buildings and trees from the grounds was announced in 1872. The main palace served as a prefectural office, while the two-storey turret gate in the second enclosure housed an elementary school until it was dismantled in 1883. Most other structures were also taken down. A park was approved for the site in 1882, but in 1885 the grounds became the formal location of the prefectural government. The main enclosure also housed a police headquarters and, from 1889, the Toyama branch of the Japanese Red Cross.
After the prefectural office moved in 1899, the site hosted an industrial exhibition and served as a shrine precinct. A fire that August destroyed the exhibition buildings and former office, after which the prefecture and shrine returned to their earlier locations. A new prefectural office was completed on the site in 1900 and burned in the early 1930s; the government office was subsequently built elsewhere. A clock tower moved from Nishimachi to a castle-site wall in 1883. After its bell was damaged in the 1899 fire, a field gun signaled noon from 1900, followed by fireworks in 1901 and a siren from 1939.
River-channel work begun in 1901 changed the course of the Jinzū. A proposed road across the site was cancelled in 1926 after a preservation appeal. The grounds received scenic-district status in 1933 and urban-planning park designation in 1939, then opened as Toyama Park in 1940. During the Second World War, public rallies took place there. In the August 2, 1945, air raid on Toyama, the bombing aim point lay southeast of the castle site. Occupation forces built housing within the grounds in 1947.
Park, museum, and public memory
The site became Toyama Castle Ruins Park in 1952. A reinforced-concrete tower was built for the 1954 Toyama Industrial Exposition and began operating as the Toyama Local History Museum that November. Seismic reinforcement took place from 2003 to 2005, when the museum reopened with a revised exhibition. The building was registered as a National Registered Tangible Cultural Property in 2004 for its role in the local landscape. Park redevelopment completed in 2014 did not aim to recreate the castle’s historical appearance. Toyama Castle was selected for the Continued Top 100 Japanese Castles in 2017.
The site has also been proposed as one of several inspirations for the song The Moon over the Ruined Castle. Poet Doi Bansui is said to have drawn on Toyama Castle and the history of Kenshin and the Jinbō family. Composer Rentaro Taki attended elementary school within the grounds as a child. Their contributions are understood to have developed independently, with the song combining several inspirations.
Remains
Enclosure plan and waterways
Toyama was a flatland castle arranged in successive enclosed courts, or baileys, and protected by two rings of waterways. The Jinzū River guarded its northern side. In the late Edo period, the castle covered about 680 metres from east to west and 610 metres from north to south. The present park occupies about 295 by 240 metres, roughly one-sixth of that area. It contains the main bailey, parts of the west and second baileys, and the southern moat. The waterway between the main and west baileys has been filled, as have most of the surrounding moats; the southern inner moat remains. The Jinzū’s former course is now represented in part by the Matsukawa, which flows north of the site.
Courts and defensive lines
The roughly square main bailey formed the center of the layout. The second bailey lay to the south, with subsidiary enclosures to the east and west; a concave-shaped third bailey enclosed these three courts. The west bailey adjoined the main one and served as a storehouse. Earthen bridges and a turret gate linked the second bailey with the main and third baileys, while the third contained residences for senior retainers and high-ranking samurai. A separate eastern enclosure behind the main bailey connected directly to the outside along the river embankment. Its position made it useful as a forward base for counterattacks, though it also created a defensive vulnerability. A smaller enclosure adjoined the northeastern end of the third bailey, and Chitose Palace was later built in this area.
Gates and stonework
Chitose Gate
Chitose Gate served as the main entrance to Chitose Palace. It was built in 1849, though it may instead have been reconstructed after the 1855 fire. The gate is made entirely of zelkova and has three bays. Its form, called a yakui gate, uses subsidiary posts outside the main gate posts to support the roof. The structure measures 6 metres across and 1.9 metres deep, with a gabled roof covered in red tiles. Dismantled in the early Meiji period and sold to a local farmer, it was later donated to Toyama City and moved to the east side of the main bailey between 2006 and 2008. The city designated it a cultural property in 2008. A stone wall completed beside its south side that year measures 11 metres wide, 7 metres high, and 12 metres deep. It is built of granite from the Hayatsuki River, also used in the castle’s historic masonry.
Ote Gate and Ote-dori
Excavations in 2008–09 beside Toyama Civic Plaza exposed stonework from the third-bailey Ote Gate. The find confirmed the position shown on old maps, and the masonry is thought to date to around 1660. South of the castle, Ote-dori follows the former route from the second and third baileys to the gate. The road runs roughly 290 metres north to south. A square defensive entrance stood near the western entrance of the Sogawa shopping street.
Walls and keep platform
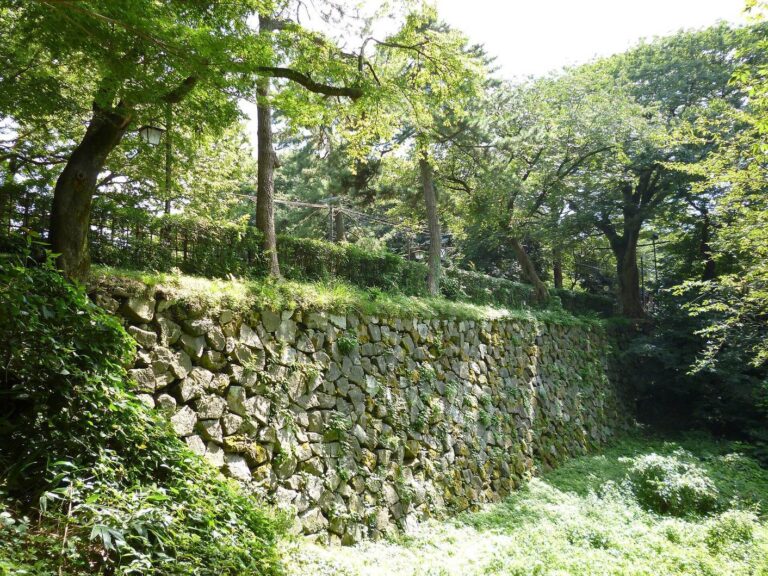
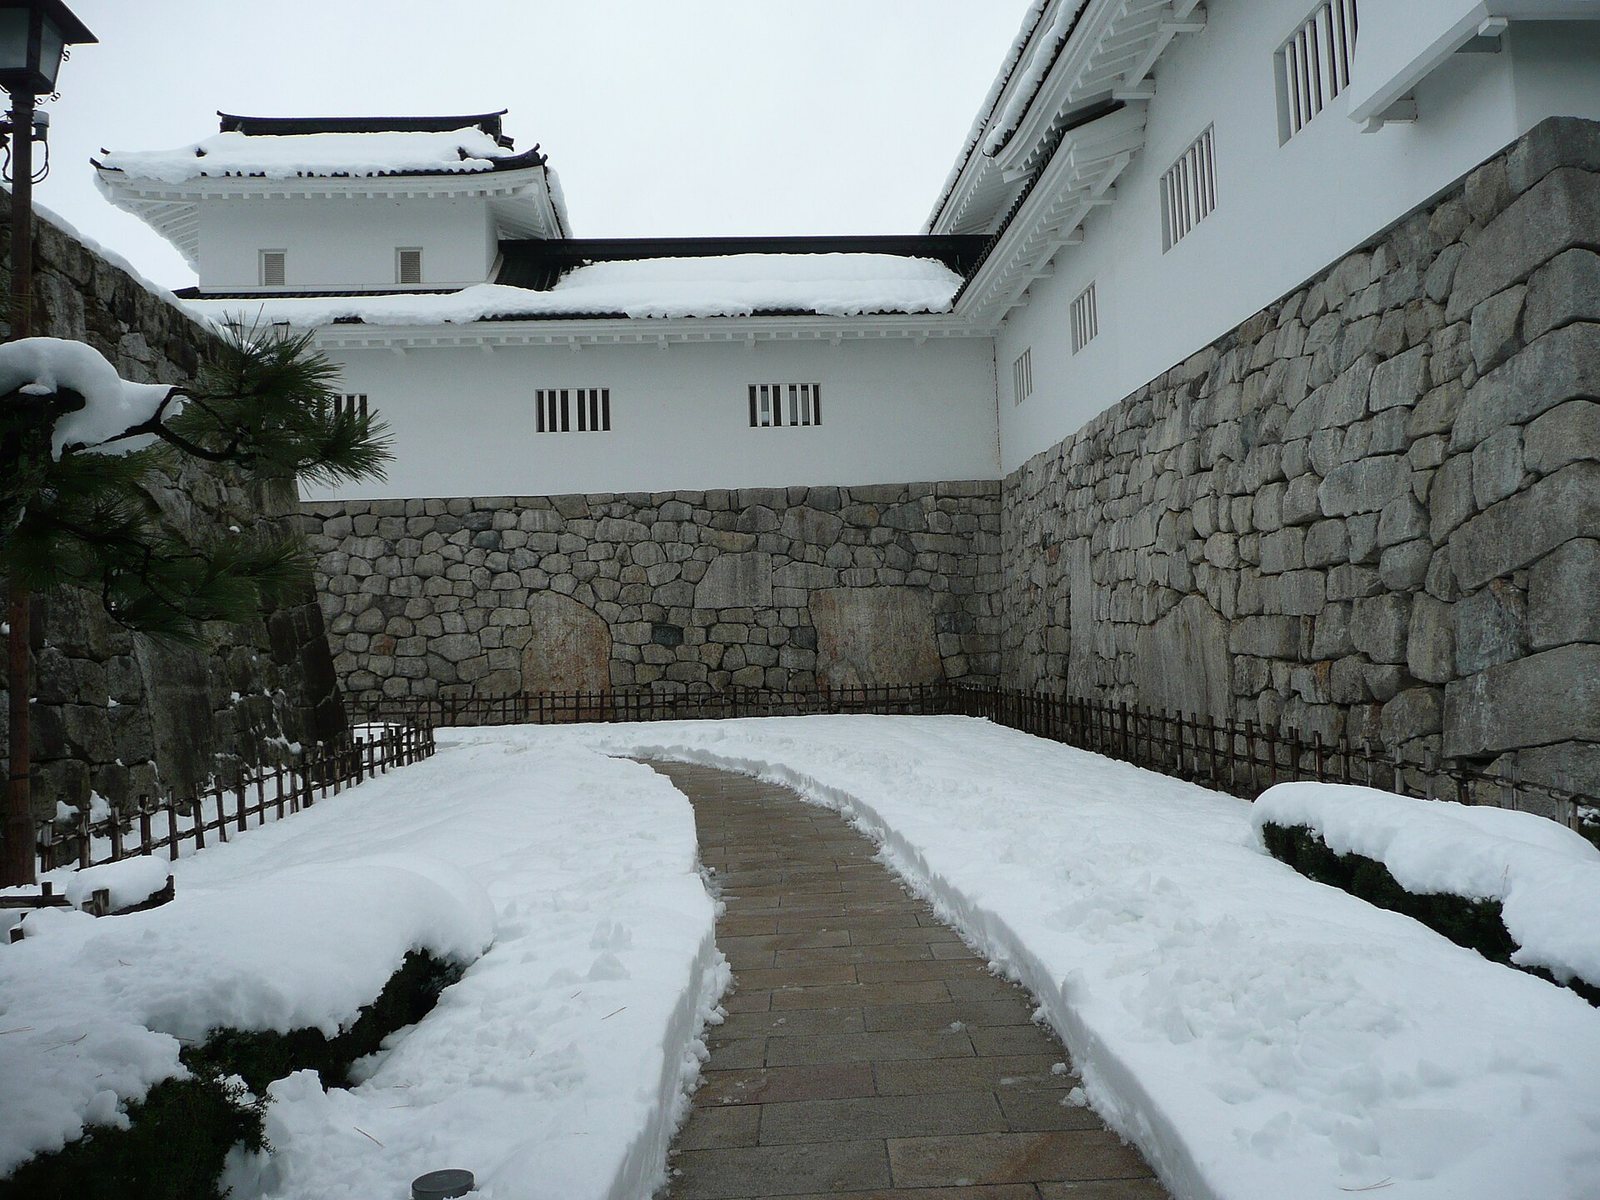
Historic stonework was concentrated around major gates, while earthen ramparts formed much of the castle’s defenses. Some of the castle’s stone may have been taken to Uozu for government buildings. An approved plan called for a stone keep platform and keep, three towers, and three turret gates. At the southeast corner of the main bailey, excavation revealed an enlarged earthen platform thought to have been prepared to support a keep. Later construction east of the modern tower added stone walls during the Showa and Heisei eras. Work completed in 2014 replaced an earthen bank on the main bailey’s east side with new stonework, altered a formerly straight defensive line with angled sections, and gave an underground parking entrance the appearance of a castle gate.
Chitose Palace precinct
Palace
The former Chitose Palace occupied a separate enclosure surrounded by water, east of the eastern subsidiary bailey. Its long complex extended north to south on an irregular plan and was partly two storeys high. The main entrance stood at the southwest corner. The palace included a ceremonial entrance, a large reception hall, an audience room, the lord’s formal sitting room, another reception room, private sleeping quarters, and a Noh stage, where Noh is a classical form of Japanese musical drama. The viewing room facing the stage was described as decorated throughout in gold.
Chitose Garden
Chitose Garden extended along the palace’s northern, eastern, and southern sides. On the north, a fishing pavilion stood over the moat, with a tea house and a cooling pavilion farther out. The eastern garden included two rows of cherry trees beside the moat, a medicinal-herb garden, an Inari shrine serving the palace’s inner quarters, a spiral-shell-shaped artificial hill, and a pond. A shrine and plum garden occupied the southern side. The festival of the inner-residence shrine opened the palace gates to townspeople.
Buildings in the present park
Keep-shaped museum
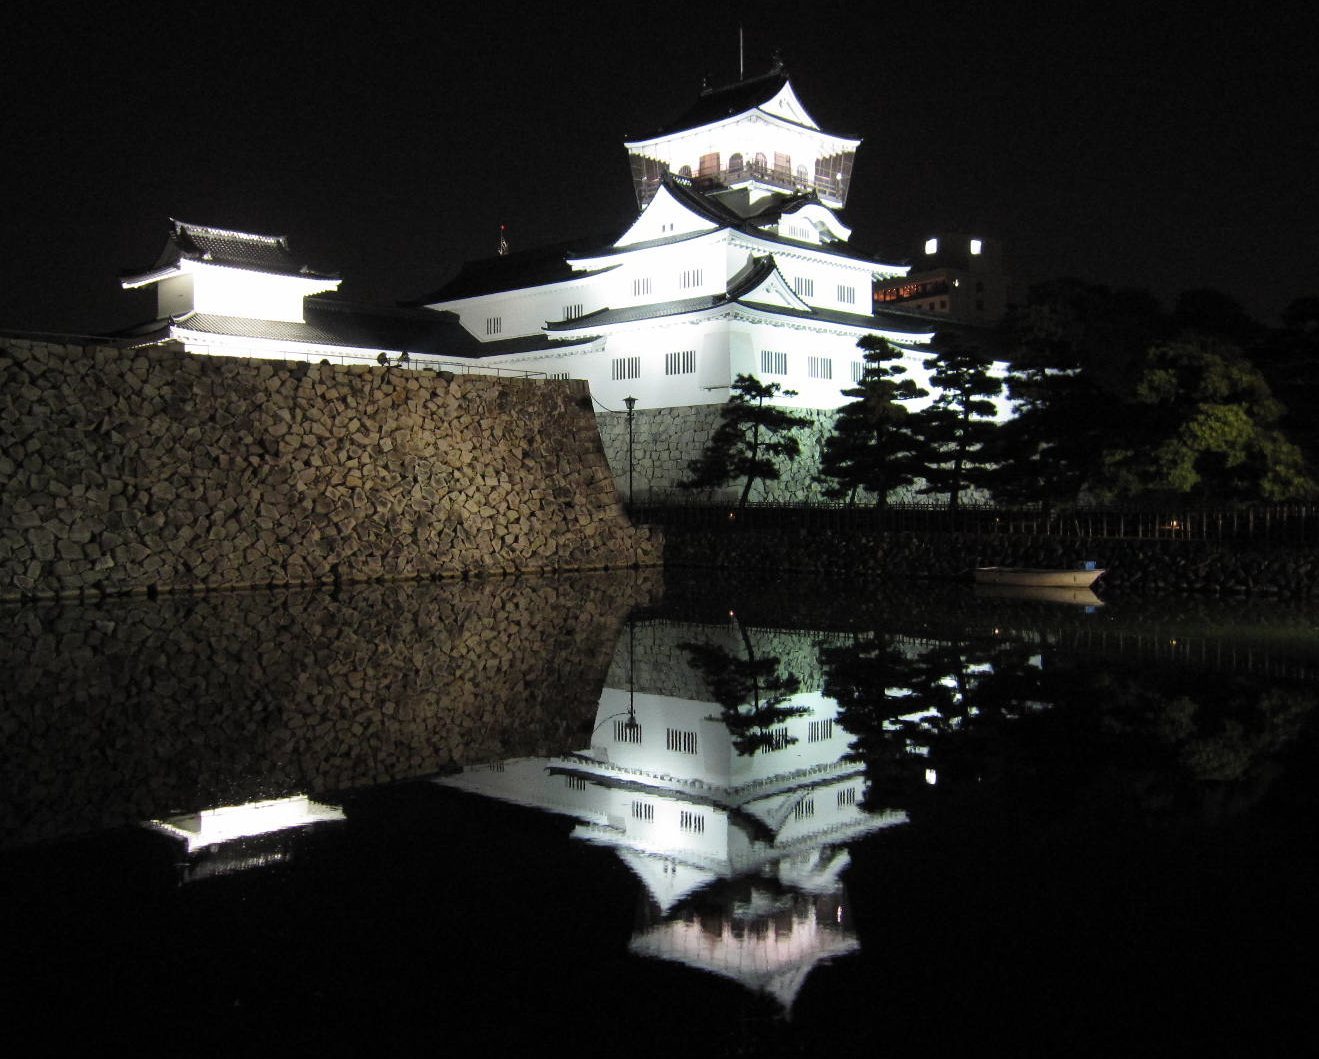
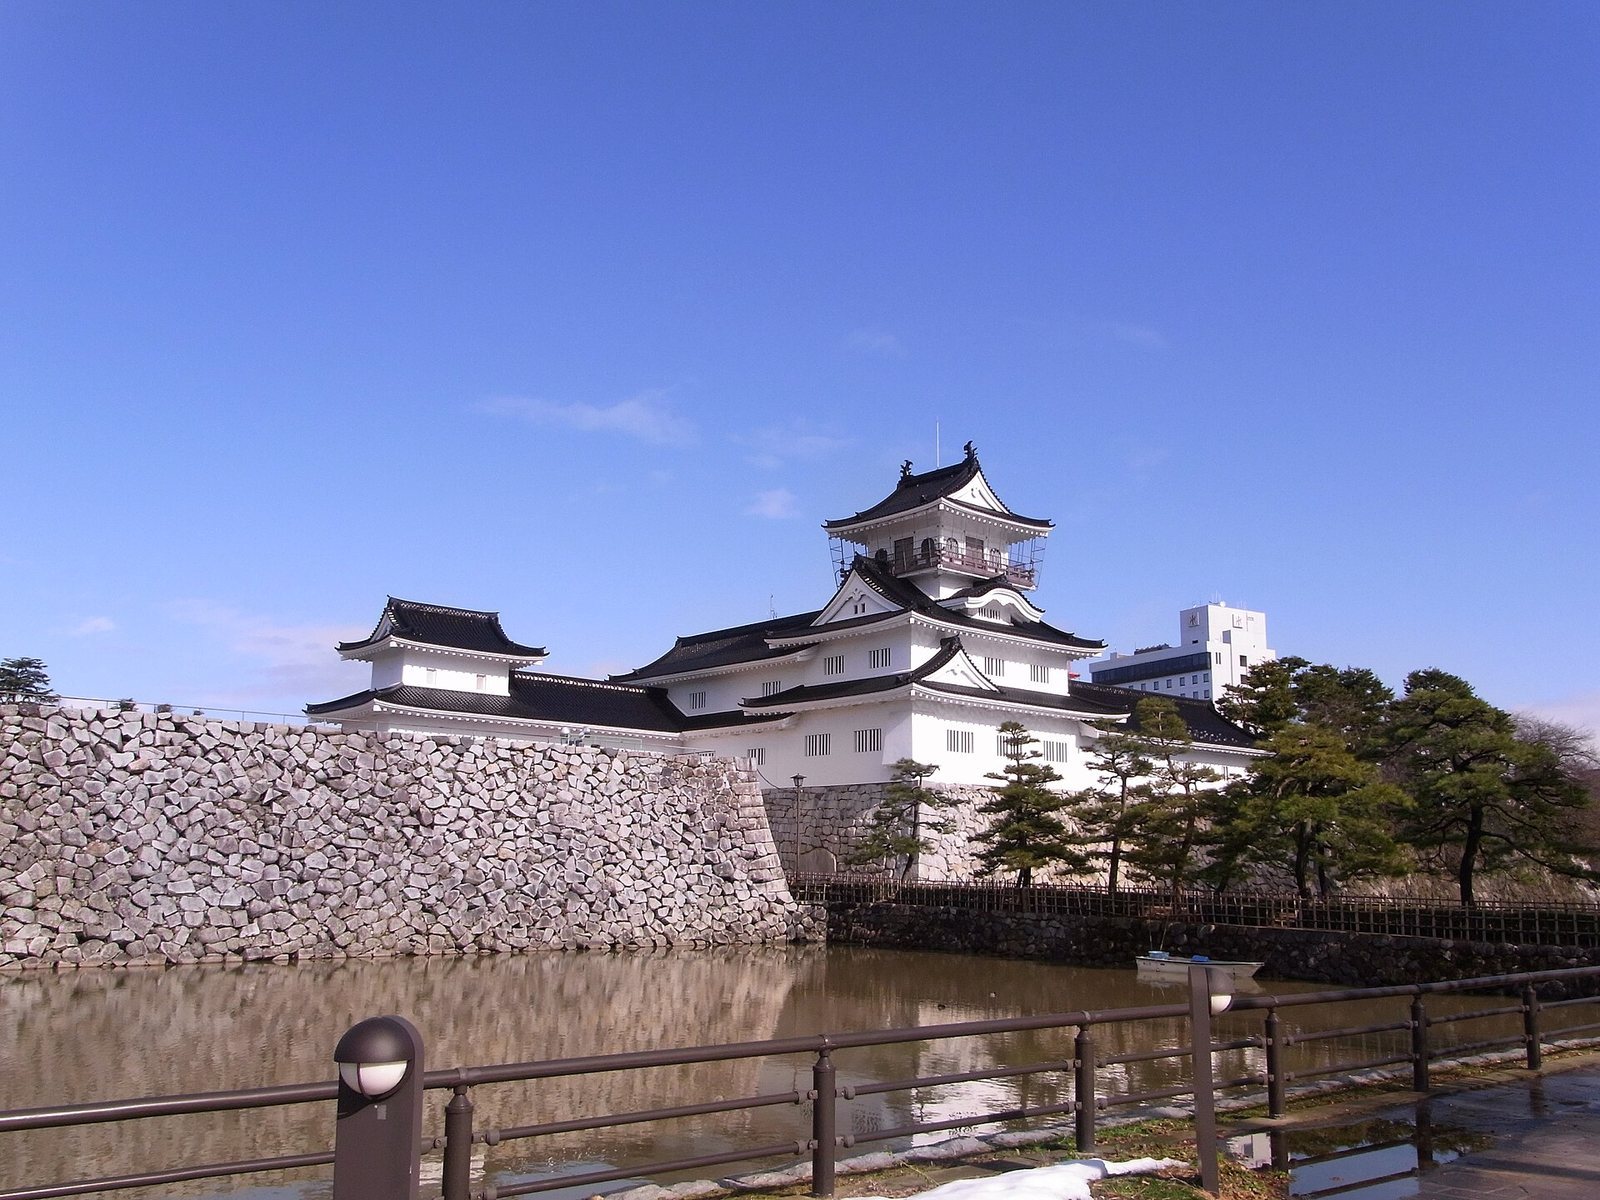
The modern tower is a reinforced-concrete display building, not a historically accurate reconstruction of a castle keep, the principal fortified tower. It has three tiers and four storeys, joined to a smaller subsidiary tower with two tiers and two storeys. Its design drew on Hikone and Inuyama castles. The building houses the Toyama Local History Museum.
Sato Memorial Art Museum
The Sato Memorial Art Museum opened within the grounds in 1961. Its building incorporates stonework from the main bailey’s rear gate. The design combines Imperial Crown style, which blends Western building forms with Japanese elements, with an eastern exterior resembling a three-storey turret finished in patterned plasterwork.
Honmarutei tea house
Honmarutei incorporates a building erected in Takayama during the Meiji period. Business executive Sato Sukekuro acquired it in 1948, then donated it to Toyama City for relocation to the park. An extension completed in February 2016 gave the complex its present name.
Earthquake damage and repairs
The Noto Peninsula earthquake of January 1, 2024, shifted stonework facing the west moat and caused part of its embankment facing to collapse. The shaking also tilted a nearby public toilet, displaced paving on a bridge over the southern moat, cracked the ground, changed levels, and toppled stone monuments elsewhere in the park. About 3,300 square metres, roughly five percent of the park, was affected. Repairs began in June 2024 and were completed on August 22, 2025; the damaged stonework remains under observation.