Kraków Town Hall Tower: The Sole Surviving Part of the Former Town Hall
Site at a Glance
- Popularity
- High
- Country
- Poland
- Primary era
- Medieval
- Eras represented
- Medieval, Early Modern, Modern
- Civilizations
- Kingdom of Poland, Polish–Lithuanian Commonwealth
- Site type
- Civic
- Remains
- Town Hall
On this page15 sections
History
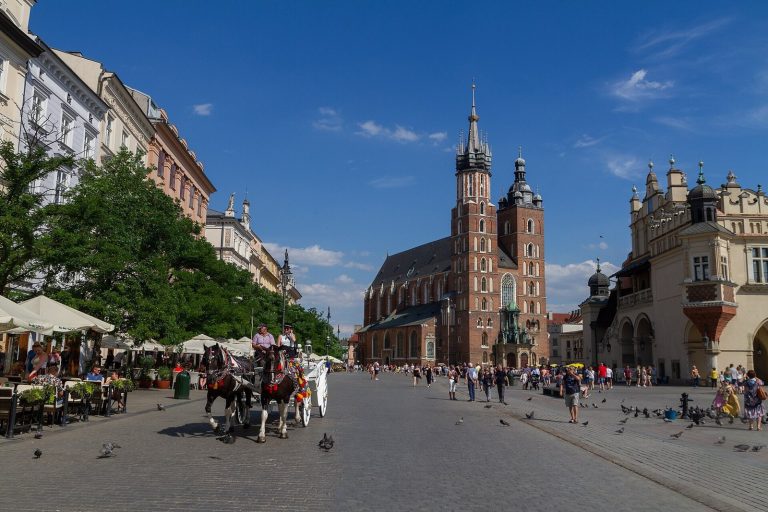
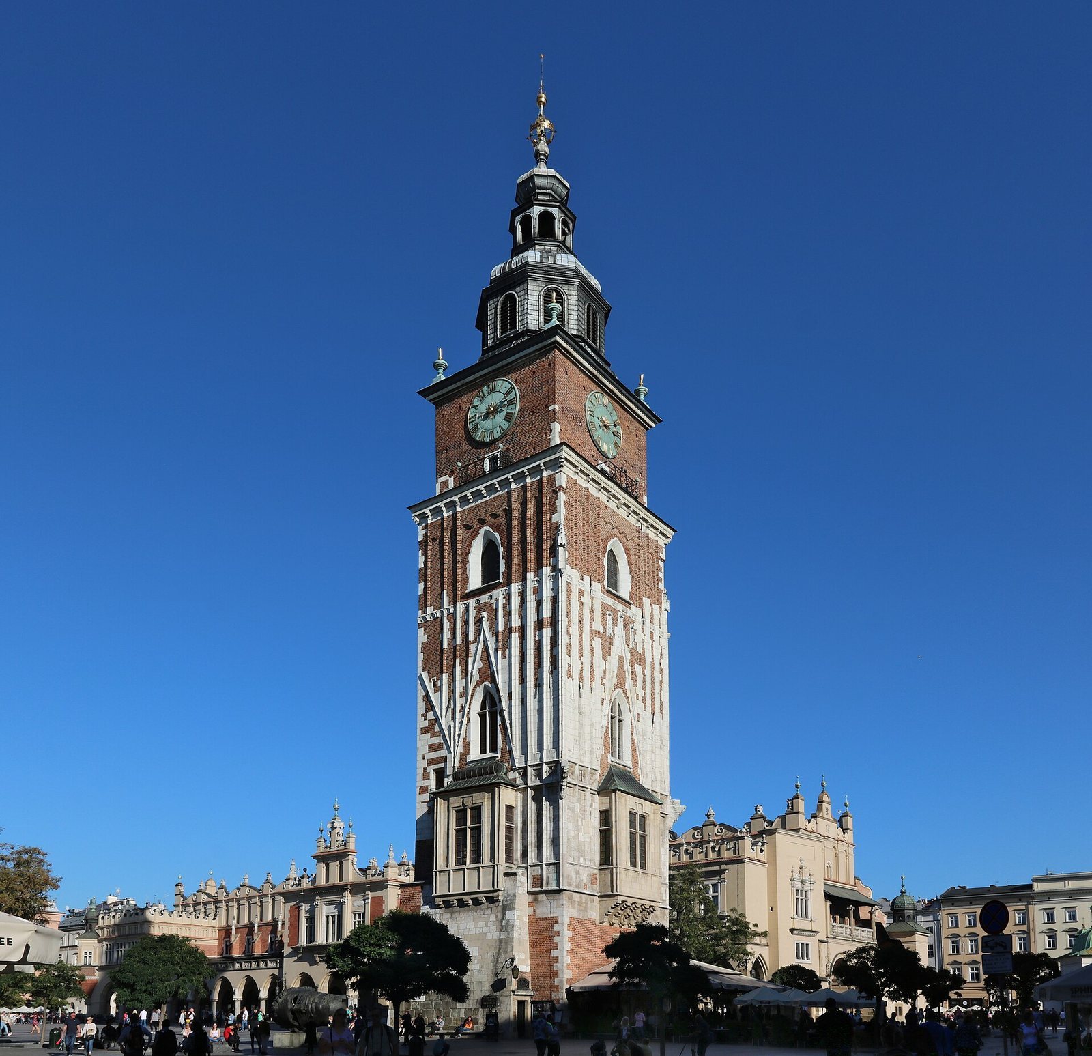
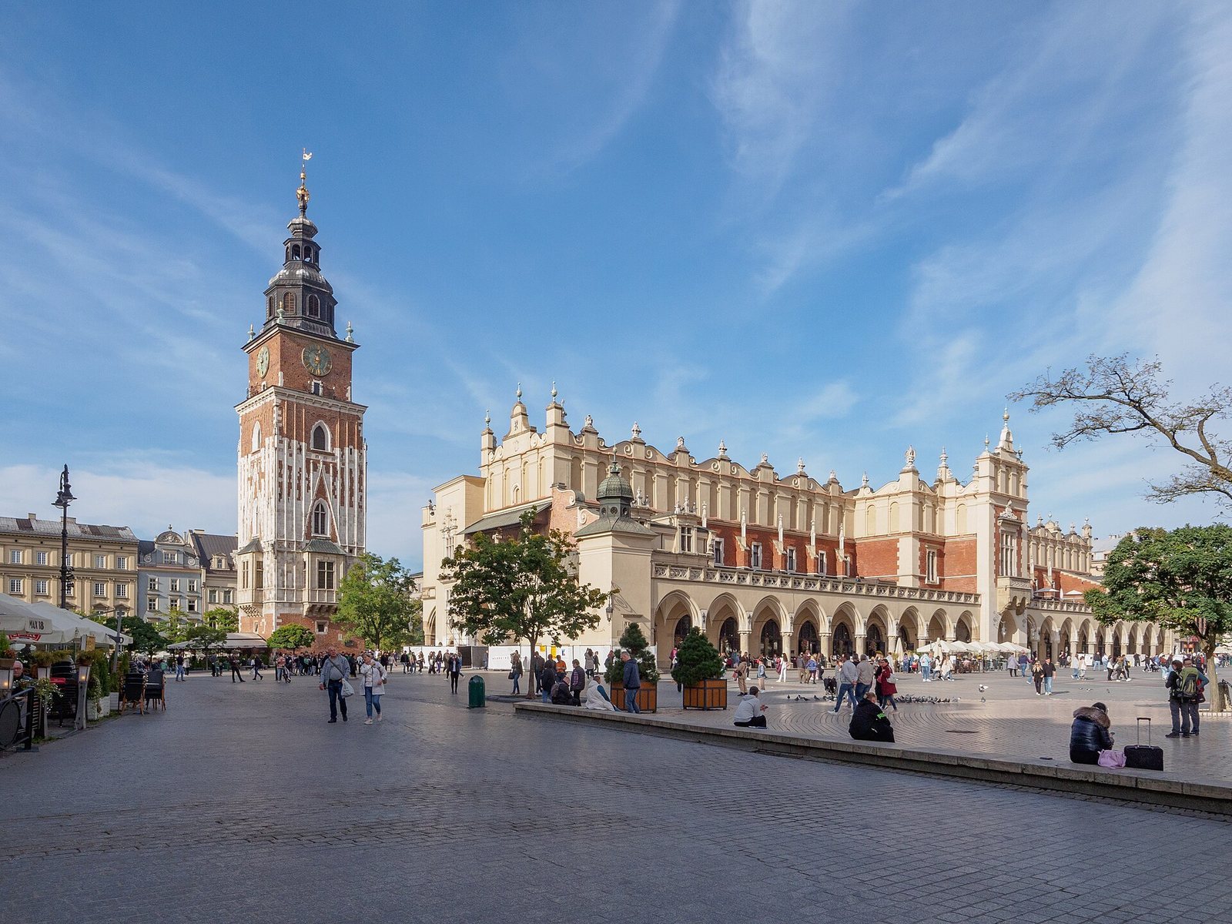
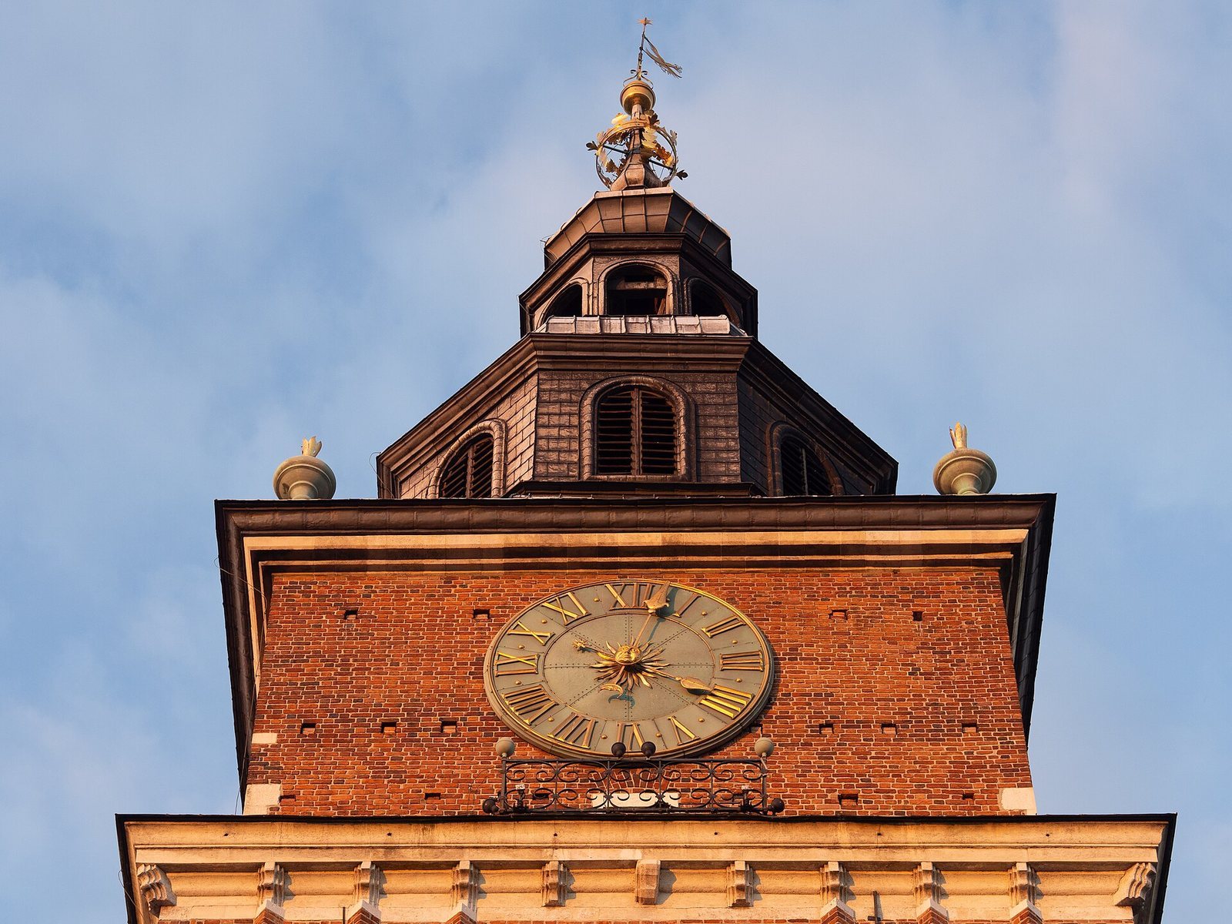
The Kraków Town Hall Tower is a 70-metre Gothic tower in Kraków, Poland, and the sole surviving part of the city’s former town hall, its principal administrative building. Construction is generally dated to around the turn of the 15th century. The town hall was first mentioned in 1383, a stonemason named Jan of Toruń worked on the tower in 1434, and the present tower stood by 1444.
Medieval tower and early changes
A clock brought from Nuremberg was installed in 1524. After a fire in 1556, the tower’s roof was repaired.
Fire, rebuilding, and instability
Lightning struck the tower on 24 May 1680, starting a fire that destroyed the roof and clock, melted the bell, and burned out about half of the structure. A damage-assessment commission followed, and a western buttress was added. Between 1683 and 1686, a royal architect directed repairs that raised the tower and gave it a new Baroque roof, without a clock.
The replacement roof was described as ruined by 1702. A storm the next year left the tower leaning 55 centimetres. By 1713 it was considered in immediate danger of collapse, and part of its walls was rebuilt. Gothic bay windows were taken out in 1779–1780, when a guardhouse was also built beside the tower. In 1783, the deteriorating Baroque roof was dismantled and replaced with a smaller version of the earlier design, paid for by Bishop Kajetan Sołtyk and King Stanisław August Poniatowski.
Demolition of the town hall
In 1817, the representative assembly of the Free City of Kraków, a self-governing political entity that existed from 1815 to 1846, voted to demolish the part of the town hall containing its granary while keeping the tower and some adjoining sections. Demolition of the granary in 1820 damaged the town hall walls, prompting the removal of the rest of the complex. A senator’s proposal to demolish the tower in 1821 was rejected, and it remained as the chief remnant of the old town hall. The tower stood abandoned for about a century. The adjoining guardhouse survived in changing forms until 1946.
Restoration and later use
An architectural restoration from 1927 to 1930 removed the tower’s plaster. Conservation in the early 1960s renewed parts of the tower and its interior, and the tower came under the management of the Historical Museum of Kraków in 1967. It is now one of the museum’s branches. Its clock has been radio-controlled since 2000.
From the 1960s, cleared and adapted cellars were used as a café. The Theatre of Satire “Maszkaron” staged comedy and cabaret there from 1983 to 1995. Following renovation in 1997–1998, the spaces were assigned to the Stage beneath the Town Hall of Kraków’s People’s Theatre. The tower forms part of the Historic Centre of Kraków, added to the UNESCO World Heritage List in 1978 under criterion (iv), which recognizes architectural ensembles illustrating important stages in human history.
Remains
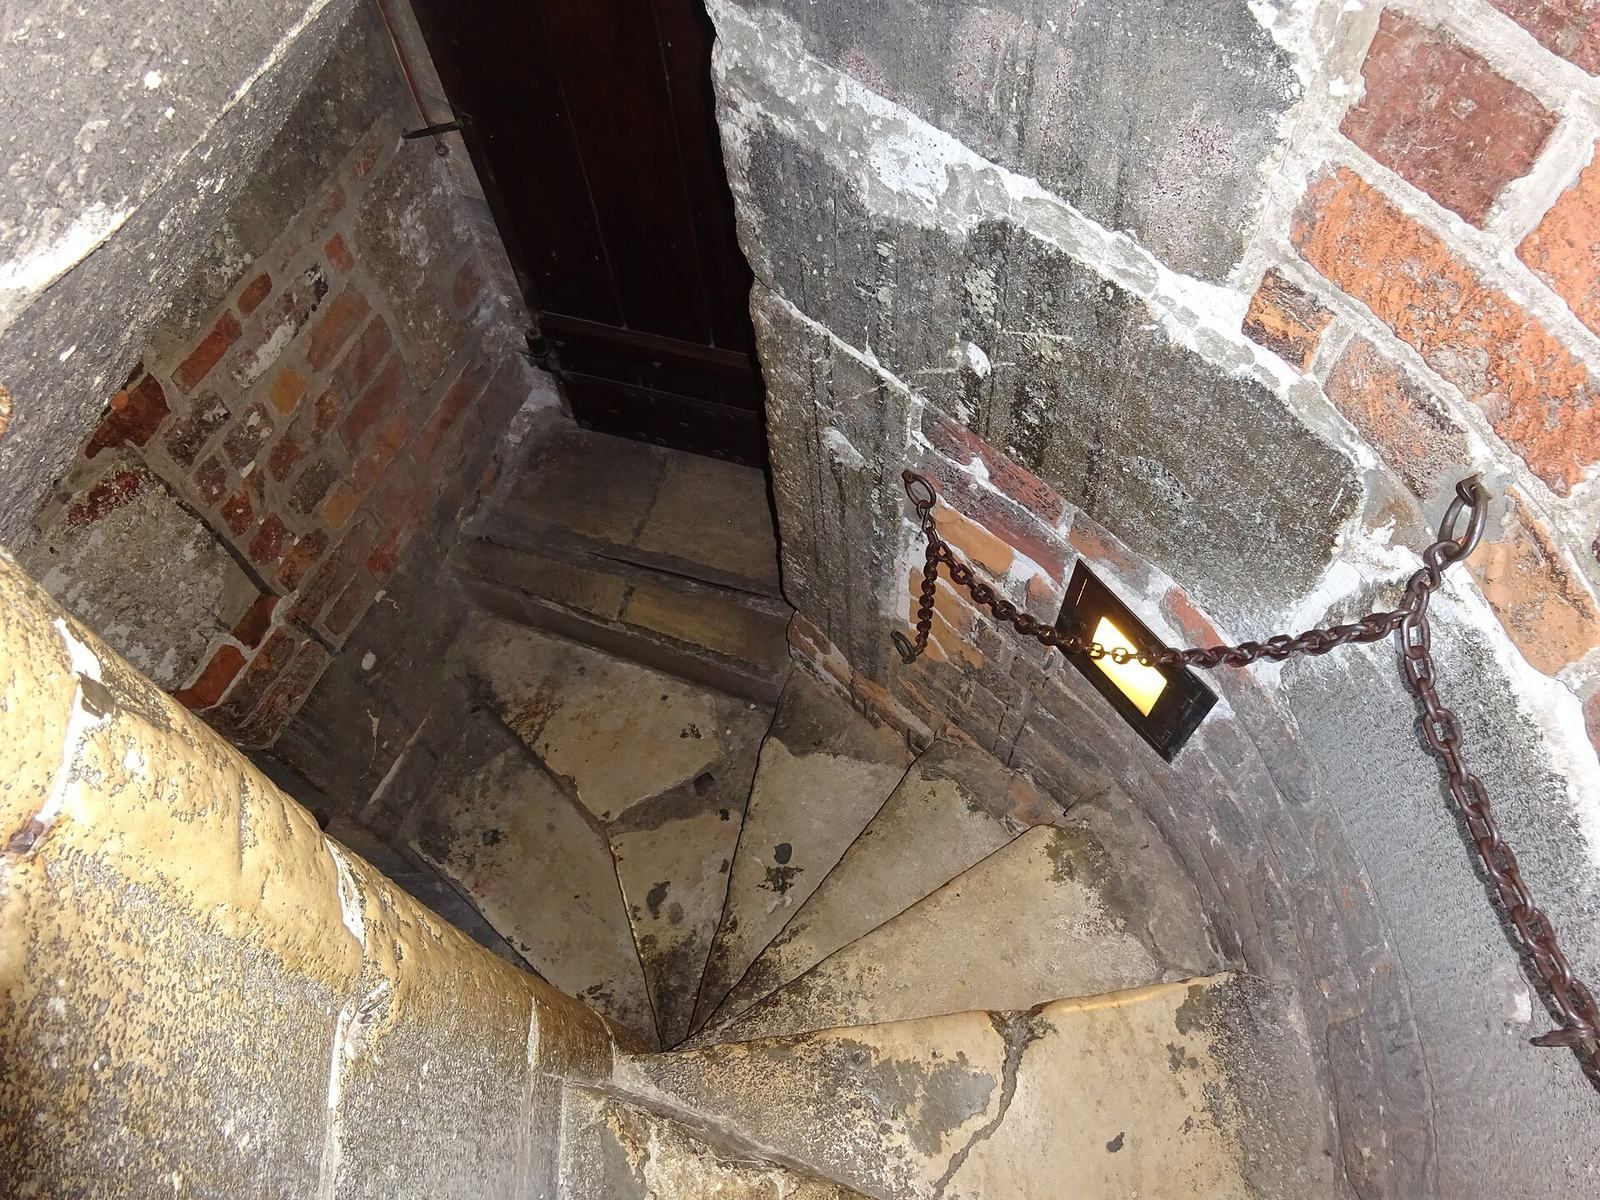
The surviving tower is a massive structure of stone and brick, with its present smaller roof and a series of rooms above cellars. The former town hall’s silhouette combined the tower with a main block capped by a triangular gable and a granary. The tower is the surviving element of that civic complex.
Exterior and entrance
Tower and roof
The tower rises 70 metres and leans 55 centimetres. Its roof is covered in green-painted lead sheeting, and the roof structure and outer covering have been conserved. The current roof follows the smaller design adopted after the earlier Baroque structure was dismantled.
Entrance and façade
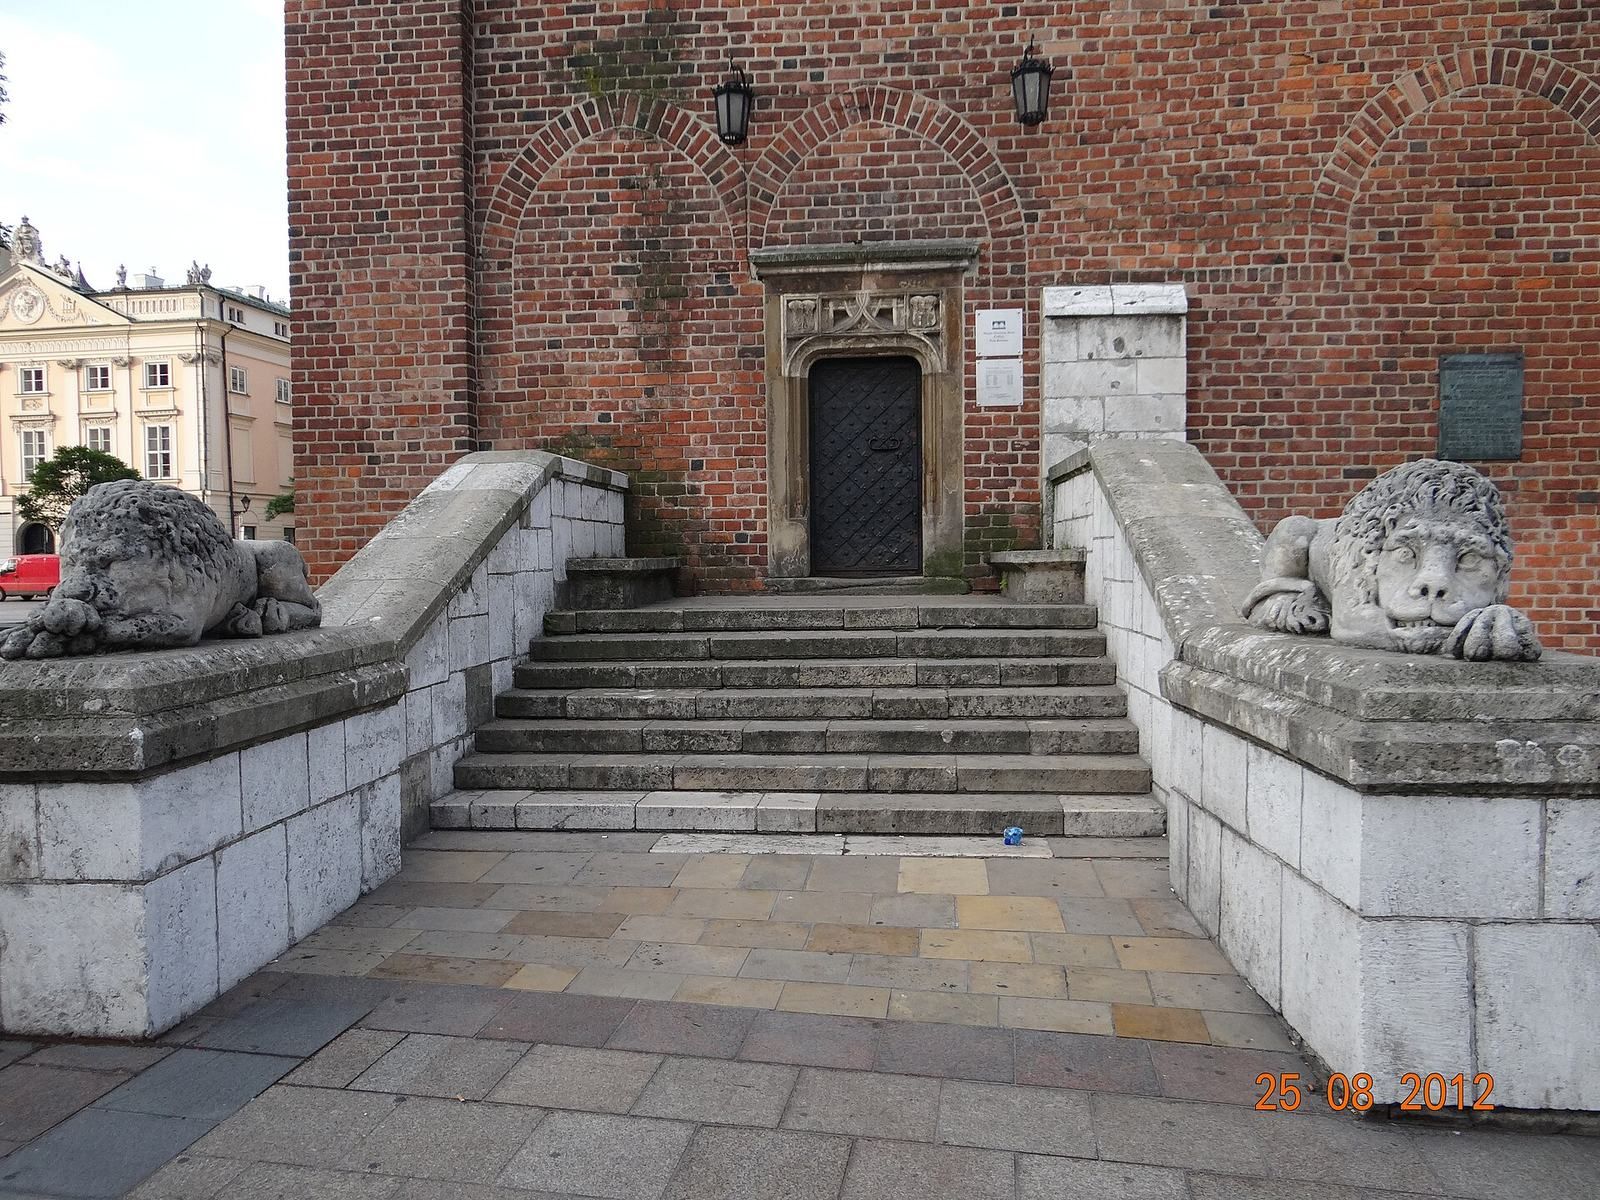
A Gothic portal above the entrance bears Kraków’s coat of arms and Poland’s emblem. Two stone lions, carved in the early 19th century, stand at the entrance. They were brought from the Morstin family’s Classicist palace at Pławowice during renovations in 1961–1965. Several commemorative plaques are fixed to the façade. One, designed by Czesław Dźwigaj, marks the 70th anniversary of Poland regaining independence; another honors Pope John Paul II and follows a design concept by Stefan Dousa.
Interior
Cellars
The cellars included the Świdnica Cellar and a city prison with a medieval torture chamber. They were filled in when the town hall was demolished and later renovated.
Ground-floor room
The ground-floor room once held the city council treasury and its insignia of office. It contains 14 personal identifying marks known as gmerks, a type of mark used in Central Europe. The set dates to 1444 and has been regarded as unique in Europe.
First-floor hall
The first-floor hall has a reconstructed Gothic rib vault, a ceiling supported by intersecting ribs. Traces of painted decoration and gilding are exposed on it. Reproductions of views of the former Kraków town hall are displayed in the hall.
Second-floor hall
A wooden coffered ceiling and three pointed-arch windows distinguish the second-floor hall. Stone architectural fragments found during repairs are set into its brick walls, while displays include reconstructions of medieval burghers’ clothing.
Upper floors
The third-floor room displays archival photographs, including work by Kraków photographer Ignacy Krieger. The fourth floor contains the old clock mechanism, funded in 1967 by the Kraków Chamber of Crafts. An observation deck occupies the tower’s upper floor.