Falerio Picenus: Roman Colony and Archaeological Site in Italy


Site at a Glance
- Popularity
- Very Low
- Country
- Italy
- Primary era
- Classical
- Eras represented
- Classical
- Civilizations
- Roman
- Site type
- City
On this page18 sections
History
Falerio Picenus was a Roman colony in Italy, founded in 29 BC in territory historically occupied by the Piceni, an ancient Italic population of the central Adriatic region. Human settlement in the area reaches back to the sixth century BC, while Roman influence began expanding during the third century BC. The colony developed during the Augustan period and became an important urban centre in the Tenna Valley.
From Picene territory to Roman colony
Falerio Picenus stood near the Tenna River at the meeting point of routes linking Firmum, Urbs Salvia, and Asculum. Its position gave the settlement strategic value during the Roman expansion into the region. In 90 BC, during the Social War, a conflict in which Rome faced several of its Italian allies seeking greater political rights, Picene forces commanded by Gaius Vidacilius, Publius Ventidius, and Titus Lafrenius defeated the Roman army led by Gnaeus Pompeius Strabo at the foot of Mons Falarinus, on the road towards Firmum.
After Octavian’s victory at Actium in 31 BC, the Tenna Valley was reorganized for land allotments to veterans. The associated land survey, known as centuriation, divided territory into a regular grid for settlement and allotment. The centuriation and foundation of Falerio Picenus are dated to 29 BC. The colony may have been established under Augustus, Rome’s first emperor, and was enrolled in the Velina tribe, a Roman civic voting and enrollment division. The exact circumstances of its foundation remain uncertain, but a rescript issued by the emperor Domitian in AD 82 confirms that Falerio was already an important colony in the Augustan age.
Prosperity and decline
The colony flourished especially during the early Imperial period. Its planned streets, public buildings, theatre, amphitheatre, substantial private houses, and elaborate mosaics reflect considerable prosperity and civic ambition. Suetonius relates that Octavian wanted the colony to be “almost like Rome,” an association that expresses the scale of the settlement’s Roman identity and development.
The city was affected by the wider crisis of the Roman Empire from the third century AD. During the fourth or fifth century, its episcopal see, the seat of a bishop, was transferred to Firmum, contributing to the loss of Falerio’s prestige. Barbarian incursions and continuing depopulation accelerated the decline. The settlement was eventually destroyed or abandoned, although the date is uncertain and may have been around the tenth century. Its inhabitants moved to a nearby hill, where the medieval and modern settlement of Falerone developed.
Rediscovery and archaeological research
The ancient remains attracted attention from at least the fifteenth century, when Ciriaco of Ancona recorded chance discoveries. In 1595, a bronze copy of Domitian’s AD 82 ruling on a boundary dispute between Falerio and Firmum was found and presented to Cardinal Pietro Aldobrandini. Two marble statues, a togatus and a Demeter-Ceres, were traditionally associated with sixteenth-century discoveries.
Excavations may have been undertaken in 1774 under Pope Clement XIV. The first clearly documented official campaign began in 1777 at the direction of Pope Pius VI. It examined the theatre and a thermal installation and recovered Latin inscriptions, a mosaic fragment showing a leopard, a rock-crystal candelabrum, and other objects that were later sent to the Vatican Museums.
Research continued alongside unauthorized digging and the removal of ancient material. Raffaele and Gaetano De Minicis began excavating the theatre in 1836. Their collection was first kept at their house in Fermo and later dispersed, with parts transferred to the municipalities of Fermo and Falerone. Other objects entered private collections and disappeared from documented view. Since 2020, the Municipality of Falerone, the Superintendency for Archaeology of the Marche, and the University of Bologna have pursued a continuing program of research and enhancement. Non-invasive surveys north-west of the theatre, prompted by pronounced crop marks visible from above, revealed a previously unknown public quarter. Aerial interpretation in 2021 identified two further urban districts, including another public area.
The archaeological park was established under Regional Law No. 16 of 1994, which provided a framework for protecting and developing the area. Uncontrolled building from the 1960s substantially damaged the central part of the archaeological zone, while the north-eastern sector and the surroundings of the theatre remain less urbanized. The local Museo Civico Archeologico Pompilio Bonvicini grew partly from the De Minicis material retained at Falerone. That collection moved to the town hall in 1928 and to the former convent of San Francesco in 1966. After the theft of an Imperial-period female head in 1967, the museum closed, and its contents returned to public display in 1982. The collection is housed in two ground-floor wings of the former Franciscan convent.
Remains
Falerio Picenus lies at Piane di Falerone, on the left bank of the Tenna River, about 2 kilometres from modern Falerone and at an elevation of approximately 213 metres. The ancient territory bordered those of Firmum, Urbs Salvia, Pausola, Novana, and Asculum. The archaeological area covers about 300,000 square metres and preserves parts of a Roman urban plan, public civic and religious buildings, private houses, patrician residences, thermal installations, and funerary monuments.
Urban plan and public quarters
The city was organized around two perpendicular principal streets. The north-south cardo, the main street running through a Roman town on that axis, followed the line of the present Via del Pozzo. The east-west decumanus linked the theatre and amphitheatre, while secondary streets branched from the two main routes. The perimeter extended for approximately two miles, apart from areas used for cemeteries. Recent investigations have added previously unknown public and urban districts to the known plan.
Roman temple
Excavations in 2023 established that the angular part of an apsidal structure, a building with a curved or semicircular end, belonged to a Roman temple. Surviving floor areas carried high-quality marble slabs, and the interior walls had originally received matching marble facing. The temple forms part of the religious architecture within the wider urban area.
Roman road and successive masonry
A stone-paved Roman road survives beside masonry structures that passed through several successive phases of use. The road and the adjacent building remains provide physical evidence for the development and reuse of an urban sector.
Entertainment buildings
Theatre
The theatre occupies the eastern edge of the ancient urban plan, near the beginning of the present settlement of Piane di Falerone. It is among the best-preserved Roman theatres in the Marche, although much of its decorative material was removed or lost. Construction probably began under Augustus, continued during the reign of Tiberius, and reached inauguration in AD 43 under Claudius. Antoninus Pius restored the building in the second century AD, when it also received additional statues, including works donated by Antonia Picentina.
The theatre originally held approximately 1,600 spectators. About 530 seats survive, including the lower and middle seating banks, while one of the three original seating orders has been lost. The seating area, or cavea, measures approximately 50 metres across and is supported by vaulted construction. The orchestra, the area between the seating and stage, remains visible together with two lateral entrances known as vomitoria, passages giving access to the seats, the proscenium, and parts of the stage façade.
The proscenium has alternating semicircular and rectangular niches and retains marble decoration. On the exterior, arches once carried bases for semicolumns and were formerly faced with marble. Sculptural material associated with the theatre includes two female statues probably representing Ceres, the Roman goddess of agriculture and grain, as well as statues of Perseus and Nike now preserved at the Louvre.
Amphitheatre
The amphitheatre stands approximately 300 metres from the theatre, at the eastern margin of the colony. It dates to the first century AD and followed an elliptical plan. A nineteenth-century reconstruction gives its major axis an east-west length of approximately 120 metres and its minor axis a length of about 105 metres.
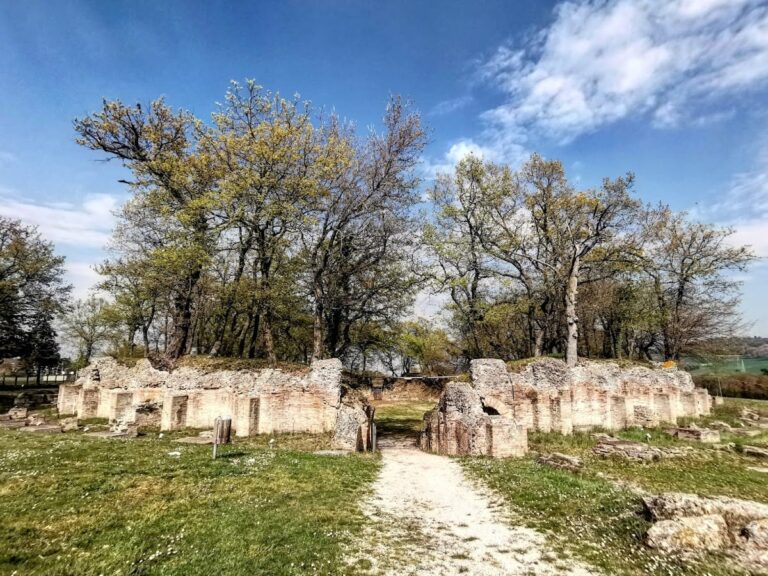
The building probably had twelve entrances. Four opened directly onto the arena, while eight led towards the podium and three levels of seating. It may also have been surrounded by a portico and fitted with a large velarium, an awning used to shade spectators and protect them from weather. Its estimated capacity was about 6,000 people. Only sections of the external perimeter wall remain visible.
Water systems, houses, and funerary areas
Water cistern
Along the northern part of the cardo are remains of a large water cistern traditionally called the “Queen’s Baths.” The reservoir was divided into three successive sections and supplied the colony’s water-distribution system.
Private buildings and mosaics
Patrician domus, or elite Roman houses, contained refined decoration and polychrome mosaics. Other surviving remains include public and private buildings, religious structures, thermal facilities, and tomb monuments. A refined mosaic pavement from Falerio Picenus is preserved in the Vatican Museums.
Sculpture, inscriptions, and museum collections
Sculptures from the theatre
The Louvre holds the so-called Venus of Falerone, found during the theatre excavations of 1836 and sold to the museum in 1873. The statue is a Roman adaptation of the Venus of Capua type, carved in Greek marble and dated either to the first quarter of the second century AD or to the Trajanic period, approximately AD 100 to 125. It is incomplete, lacking the head, neck, left shoulder, upper back, and both arms. Its drapery is damaged, and a hole beneath the belt remains visible. The statue is 168 centimetres high, 76 centimetres wide, and 55.5 centimetres deep, weighs 590 kilograms, and measures 180 centimetres with its base. Ancient mortises and surviving metal rods indicate that attachments were once fixed to it, possibly including a wing.
The Louvre also preserves a torso known as Zeus Aegiochus, which was found in the theatre in 1836 and donated to the museum in 1919 after passing through the De Minicis collection and that of the French collector Demotte. The youthful nude male figure wears an aegis, a divine protective garment or shield-like attribute, with a gorgon hanging from the left shoulder. The head and one arm are missing. The right leg survives to the knee, only a small portion of the left leg remains, and a fragment of a palm trunk supports the right thigh.
Falerone museum collection
The Museo Civico Archeologico Pompilio Bonvicini preserves three large statues, consisting of two paired female figures of the Antonine period and a togatus, a statue of a man wearing a toga. Its collection also includes a Hellenistic-style male statue, a marble torso of a youthful divinity possibly representing Eros, a female head, a headless herm of Heracles, and a small torso of a male divinity.
Among the museum’s inscriptions are an Augustan dedication to Octavia and another to Cupra, a deity worshipped in the Picene region. The collection also contains the bronze tablet transmitting Domitian’s AD 82 ruling on the territorial dispute between Falerio and Firmum. Other objects include a large olla, cinerary urns, architectural elements, and items used in daily life.
Dispersed antiquities
Material from Falerio Picenus is distributed among collections in Falerone, Fermo, Ascoli Piceno, Ancona, Bologna, Rome, Genoa, and Paris. These holdings include inscriptions, reliefs, a sundial, cinerary urns, tomb assemblages, mosaics, architectural elements, a marble trapezophoron, a support associated with a table or other furniture, sculptures, four pilaster capitals, a stone slab, a glass cup, and a rock-crystal candelabrum. The Vatican Museums preserve the mosaic pavement, Latin inscriptions, and candelabrum, while the Louvre holds the Venus and Zeus Aegiochus.