Český Krumlov Town Hall: A Historic Seat of Municipal Government
Site at a Glance
- Popularity
- Low
- Country
- Czechia
- Primary era
- Medieval
- Eras represented
- Medieval, Early Modern
- Civilizations
- Holy Roman Empire, Kingdom of Bohemia
- Site type
- Civic
- Remains
- Town Hall
On this page14 sections
History
The Český Krumlov Town Hall stands on Náměstí Svornosti in Czechia. Formed in 1597 by joining earlier houses, it has served as the town hall since then, incorporating a late-Gothic arcade into a building altered over the centuries.
Early houses and municipal administration
Český Krumlov had a town reeve, a local official with administrative and judicial duties, by 1274. Construction on the town hall plot probably began in the early fourteenth century, around the time the Lords of Rosenberg moved their residence from Rosenberg Castle and laid out the town. Two separate houses originally occupied the site.
House no. 1 belonged to the abbot of Zlatá Koruna, a Cistercian abbey, from 1309, and is attributed to Abbot Dietrich II as its builder. The house had brewing rights and at first contained a pharmacy. After the Hussite Wars, a series of religious and political conflicts in fifteenth-century Bohemia, it passed from the monastery to Ulrich II of Rosenberg. In 1459, Ulrich transferred it to the Metlín family, either as a sale or a gift. Later, Peter Pryms tried to leave the house to Voršila Mikulášová, but his family, neighbors, and the town council opposed the bequest. She did not obtain the property, which eventually came to the Austrian merchant and town councillor Andreas Teufel.
A different building, house no. 3, served as the town hall from the Hussite Wars until 1519. The office moved elsewhere when the house was sold into private ownership that year.
Sixteenth-century consolidation
After 1519, the town’s offices occupied houses nos. 2, 24, and 26 on Radniční Street. House no. 2 had itself previously served as a town hall. In the second half of the sixteenth century, the administration of the Inner Town and Latrán, a historic district, was reunited, creating the need for a shared municipal building. In 1597 the city bought house no. 1 from Teufel and joined it to house no. 2 and part of house no. 24. The present town hall took shape that year and reached its present form around 1598.
House no. 3 was sold in 1519 to Václav Maškovec, a church record-keeper. He held it from 1543 to 1562 and remodeled it in the Renaissance style. A jail in the rear section continued to operate after the town hall moved elsewhere. The town hall’s civic holdings included three golden keys to the town gates, presented to authorities entering the town, as well as town seals and silverware for banquets marking new councillors’ appointments and other celebrations. The collection also included a town plan and busts of local figures, among them Peter Wok of Rosenberg and Matěj Bernard Hartinger, abbot of the monastery at Vyšší Brod.
Municipal use and later changes
Town officials initially conducted business in their own homes. In 1752, the syndic, an officer responsible for administrative or legal affairs, established an office in the town hall; the mayor moved in in 1791. By the end of the eighteenth century, the building also contained apartments for the mayor and town major, a separate municipal officeholder, and rooms for the police watch.
The building was reconstructed in 1710, with substantial changes to its interiors. In 1796, probably after a destructive windstorm, its arched gables were removed and replaced by a two-tier attic topped with terracotta vases; the interiors were again extensively altered. A plan drawn up in 1805 to give the building a more conventional town-hall appearance, including blocking the arcade, adding a tower, and making an archive protected from fire, was abandoned for lack of funds. Three arcade arches were later blocked during the second half of the nineteenth century.
House no. 3 still held brewing rights in 1654, when it was assessed for tax. A fire damaged it in 1867, after which the building was remodeled. The town hall’s former jail and this earlier municipal building thus continued to have separate uses after the principal offices had moved.
Twentieth-century interventions
A major renovation in 1924–25 reopened the Gothic arcade and added stonework. Mayor Karel Tannich, who was also a princely archivist and municipal conservator, promoted the work, during which four coats of arms were uncovered on the façade. The courtyard wing containing meat stalls was demolished in 1938–40, and the interior was altered. House no. 3 was renovated in 1981 to restore its late-Gothic appearance.
Further work on the main building’s façade took place in 1966, 1968, 1986, and 1997–98. In 1966 the coats of arms were restored and a scratched-through surface decoration was covered.
Remains
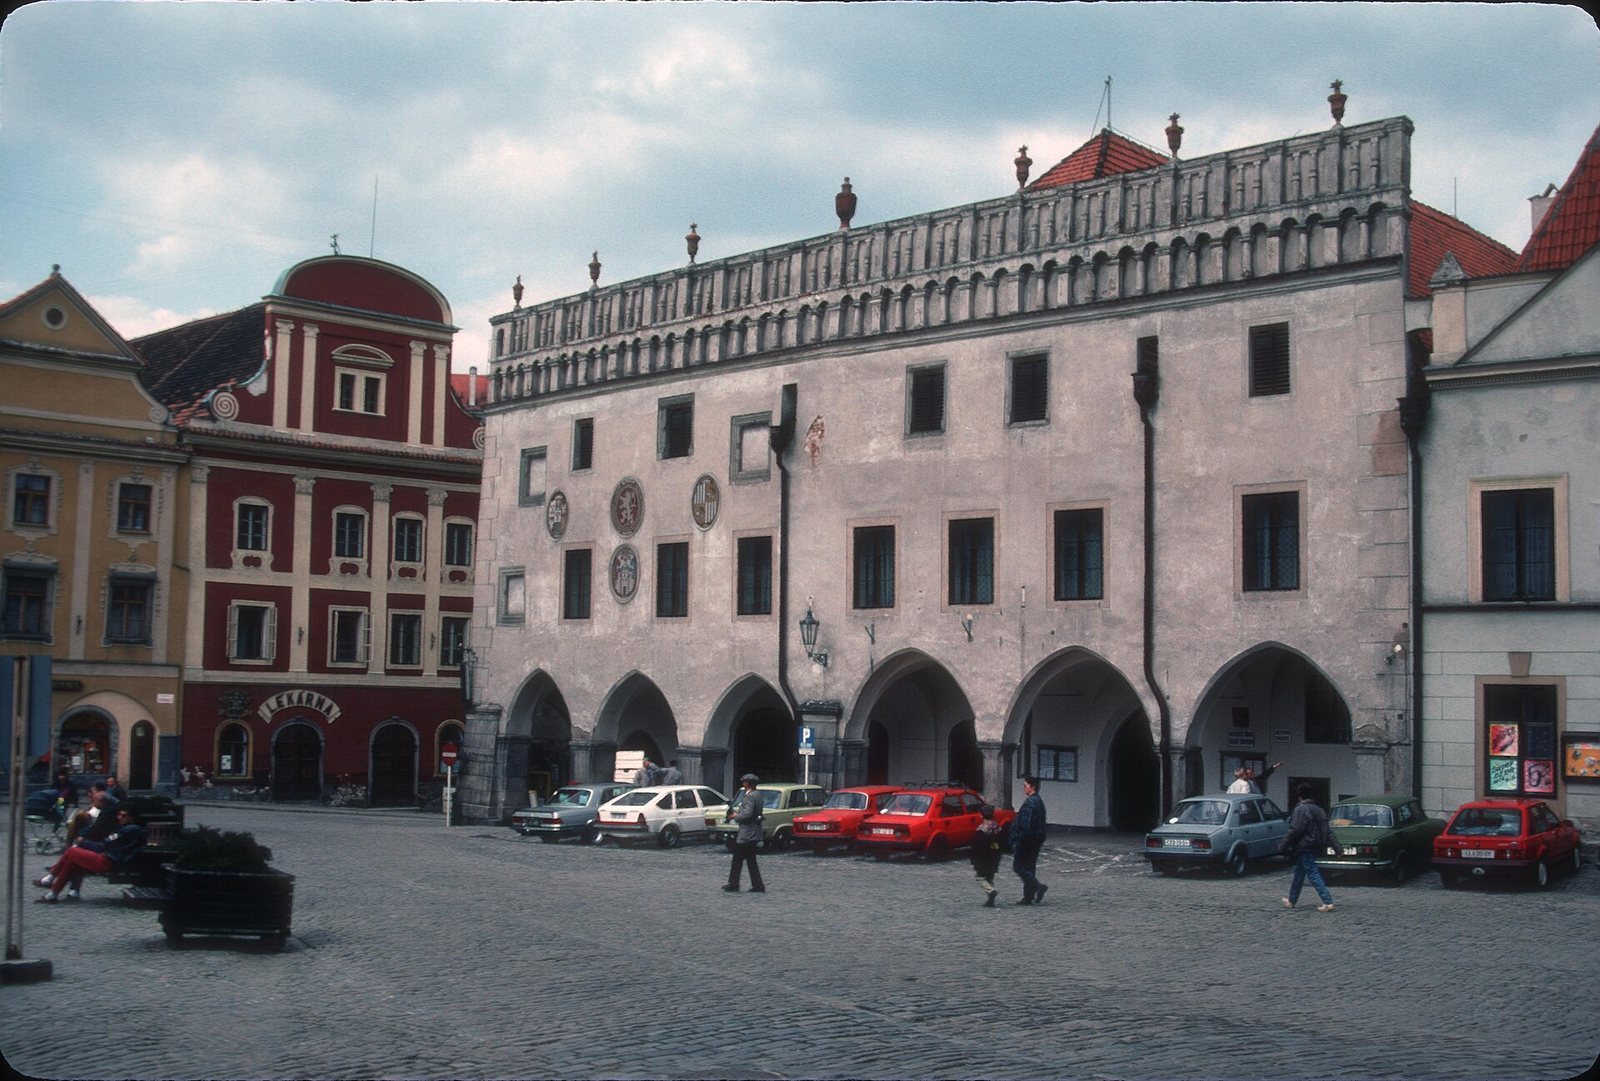
The three-storey town hall occupies the north side of Náměstí Svornosti, with its façade facing south onto the square. Its uneven frontage reflects the joining of two earlier houses. The building combines a late-Gothic ground-floor arcade with upper storeys and an attic that conceal gabled roofs set perpendicular to the façade.
Square façade
Arcade and lower façade
Six pointed arches form the ground-floor arcade, which is covered by late-Gothic cross vaults. The arches rest on chamfered, block-like pillars. Their forms vary across the façade: the pillars on the right are slender and polygonal, while those on the left are simpler. Differences in the heights of the arch crowns also reflect the two original building sections.
Upper façade and attic
Twelve rectangular windows are arranged unevenly across the upper floors, and some have surrounds. Three square openings on the left, probably late Gothic or early Renaissance, are infilled with brick; their surrounds are profiled around the entire edge and set back into the wall. A tall attic, the upper wall that screens the roof, has two bands of half-columns and balusters, short shaped posts. Seven Rococo terracotta vases crown it, and a small bell sits beneath its upper-left side. Four stucco coats of arms decorate the façade: the Bohemian royal and town arms, flanked by the arms of the noble families Eggenberg and Schwarzenberg.
Airmen’s memorial plaque
A Second World War plaque on the building commemorates Prokop Brázda, Jiří Engel, Josef Kubák, Jan Mayer, František Petr, Dr. Karel Plaňanský, František Rypl, and Vojtěch Smolík, holder of the Distinguished Flying Cross. The plaque came from a memorial in the atrium of Hotel Růže, initiated by entrepreneur and philanthropist Jan Horal and displayed with busts of Czechoslovak presidents Tomáš G. Masaryk and Edvard Beneš. After Horal’s death, the memorial ended. The company KOH-I-NOOR HARDTMUTH placed the busts in the garden of Villa Lischoli in České Budějovice and donated the plaque, originally beneath Masaryk’s bust, to the town. A proposal to move the presidential busts to the town hall was not carried out. Flowers are traditionally laid at the plaque on anniversaries of the war’s end and the town’s liberation by the American Army.
Interior
Portal and entrance hall
A pointed Gothic portal provides the interior entrance. Above it, a small shield bears a painted five-petalled Rosenberg rose, while part of a Gothic window with ornamental stone divisions survives to the left. The entrance hall has ridge and barrel vaults and fragments of two small Gothic doorways decorated with intersecting-rod patterns.
Painted hall, cellars, and upper-floor room
A neighboring vaulted hall contains sections of wall paintings from the first half of the fifteenth century, uncovered in 2000 and thought probably to depict the Adoration of the Magi. The hall leads to vaulted cellars beneath a large part of the building. An upper-floor hall has a modern timber ceiling supported on corbels, projecting supports set into the walls.
Earlier town hall at house no. 3
House no. 3 stands at the northeastern corner of the square and connects by a supporting arch to a neighboring building. It is a two-storey late-Gothic structure with Renaissance and later Classical alterations. Its ground-floor hall has a curved vault with crescent-shaped sections and a pillar. Former council rooms were upstairs, shops occupied the lower level, and a pillory stood in front of the house.